
For Sale 4 Bed Bungalow - Detached
Belvedere Close, Bridlington Offers Over £450,000
Property Features
Belvedere Close, Bridlington, YO15 3LZ
Contact Agent
Bridlington24 Prospect Street
Bridlington
East Yorkshire
YO15 2AL
Tel: 01262 672253
property@beltsestateagents.co.uk
About the Property
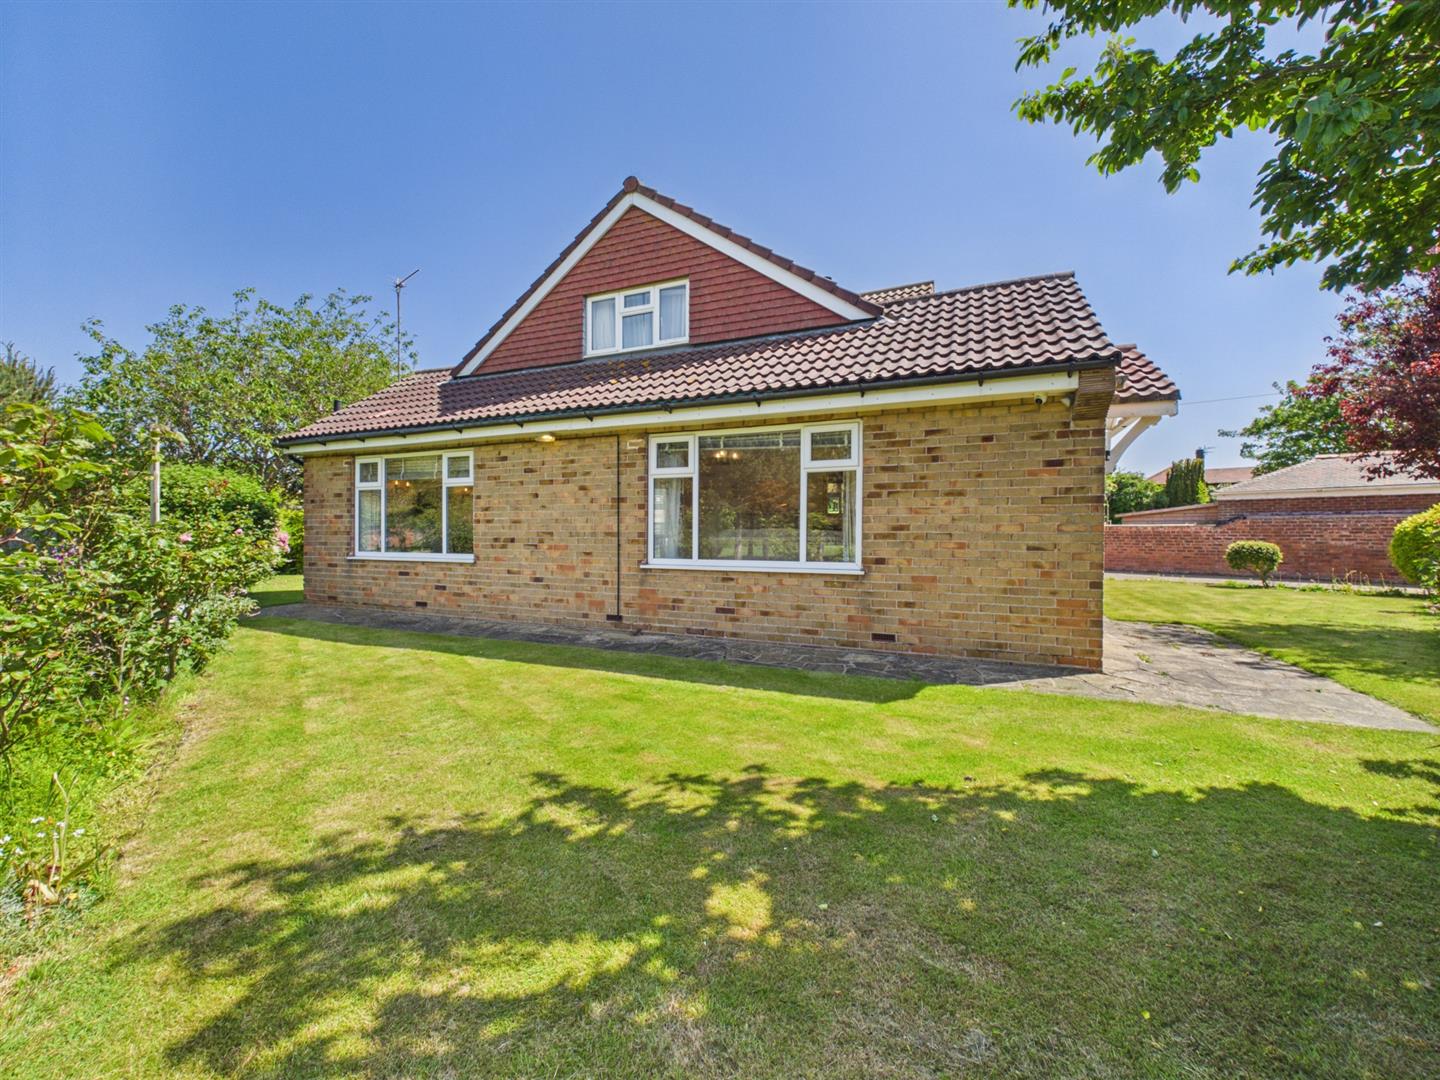
Welcome to the highly sought-after Belvedere Close, this exceptional detached bungalow presents a rare opportunity for discerning buyers.
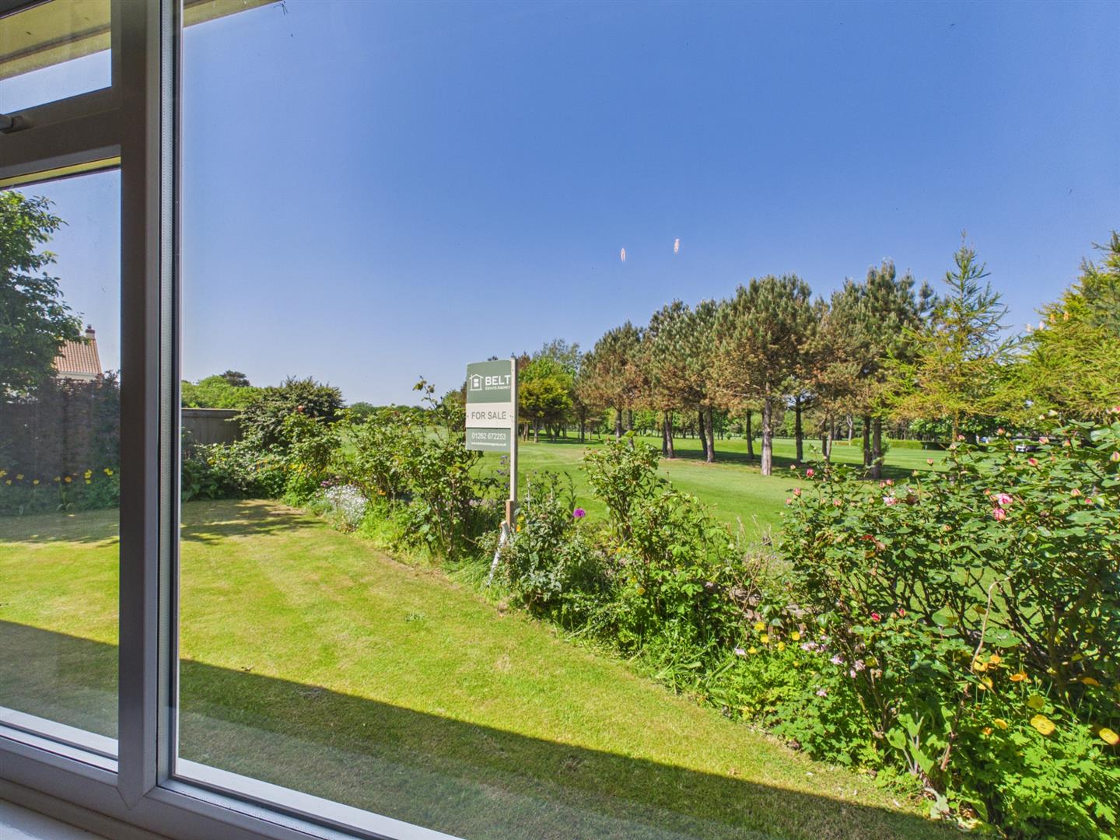
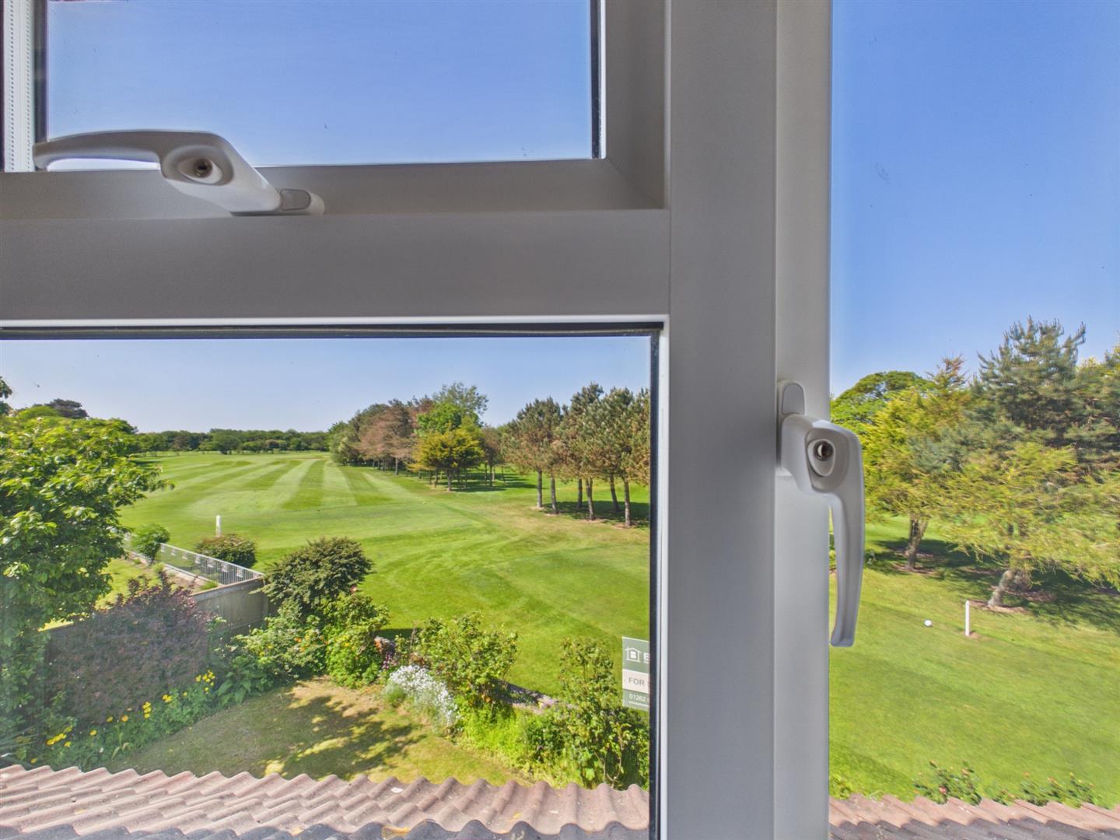
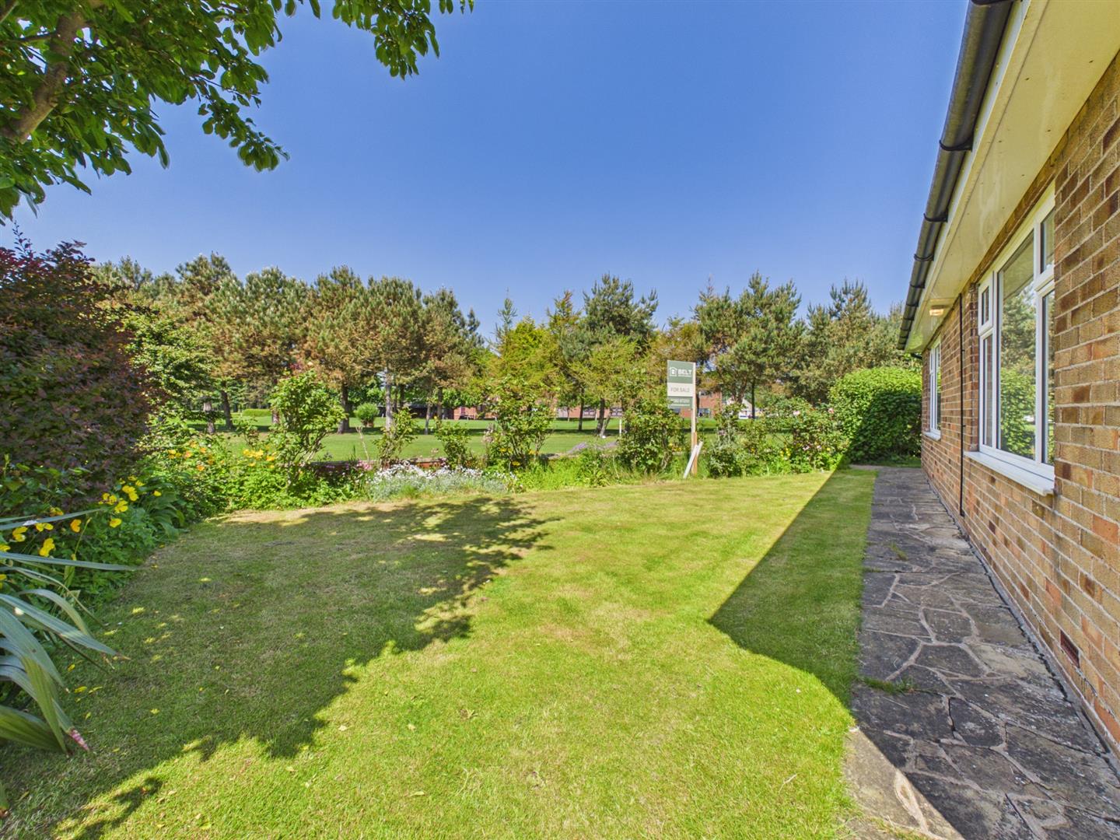
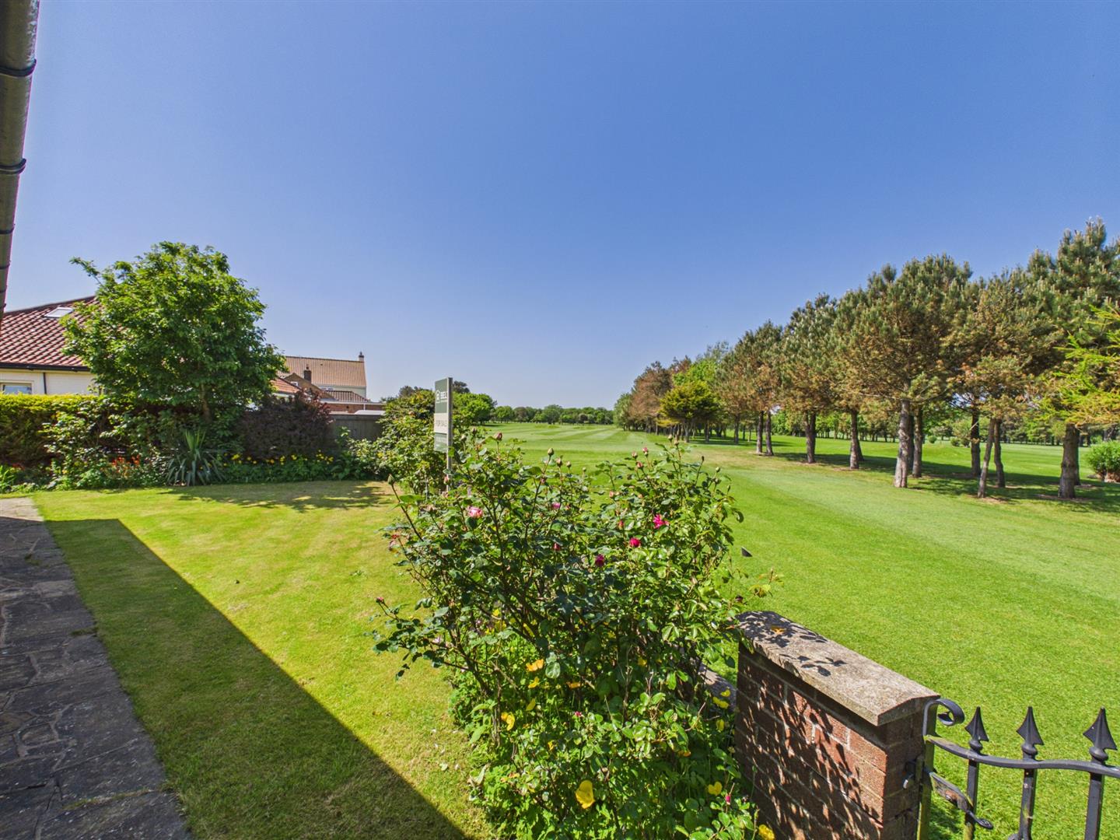
- An extended dormer bungalow with views over the golf course
- Situated a prime southside location
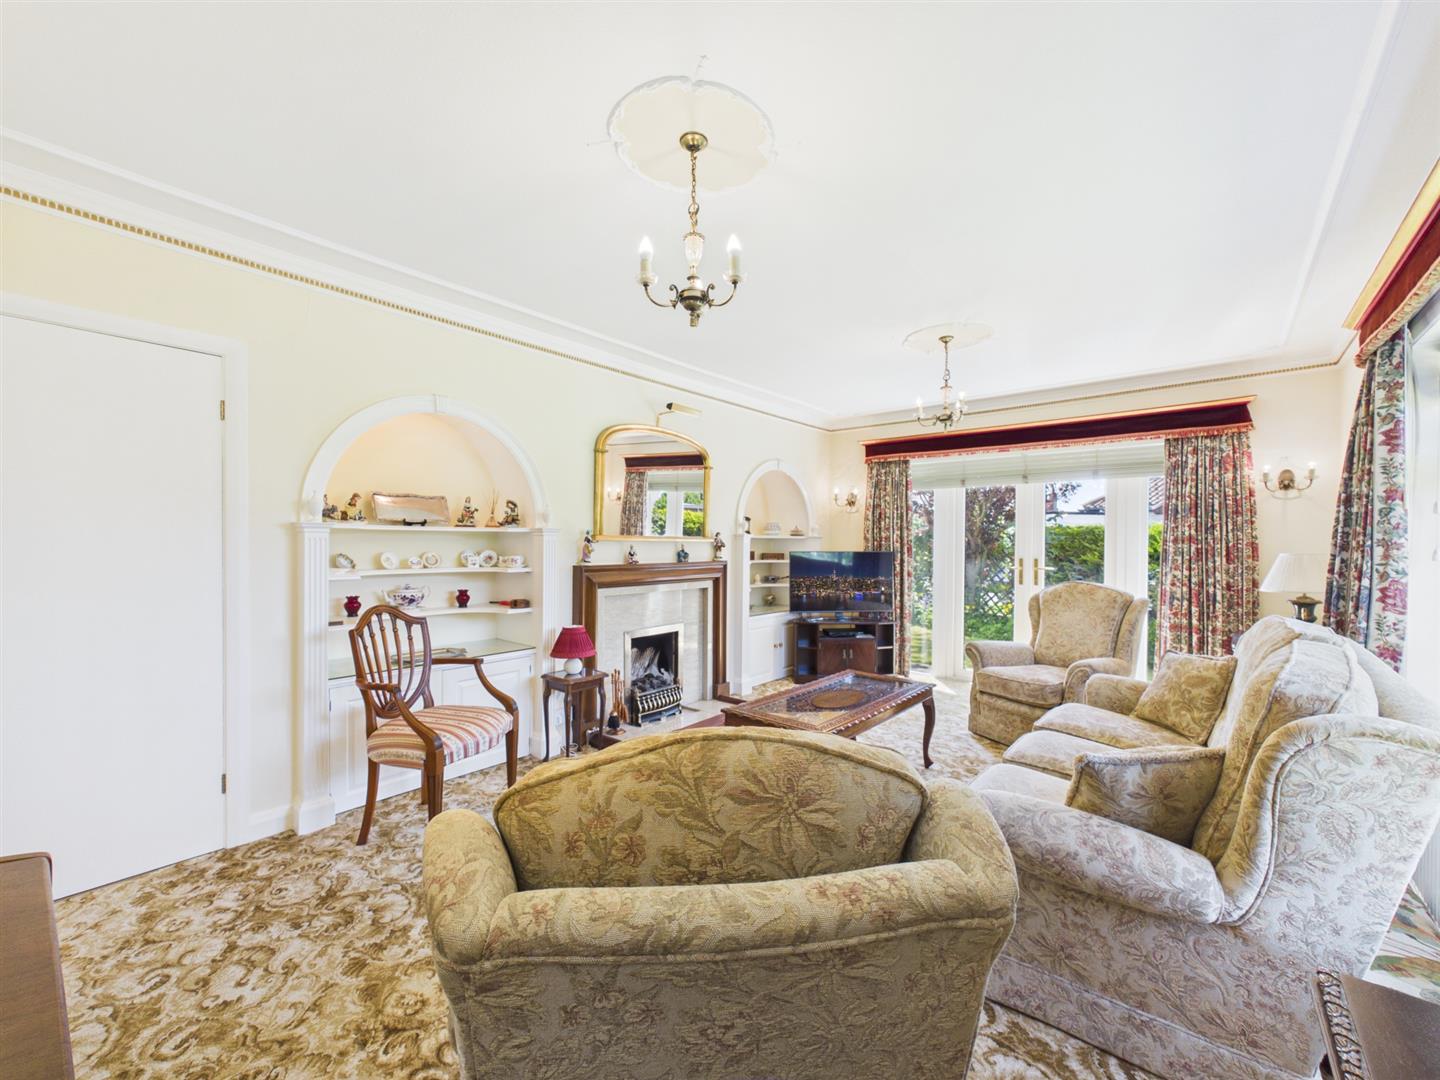
- Spacious lounge
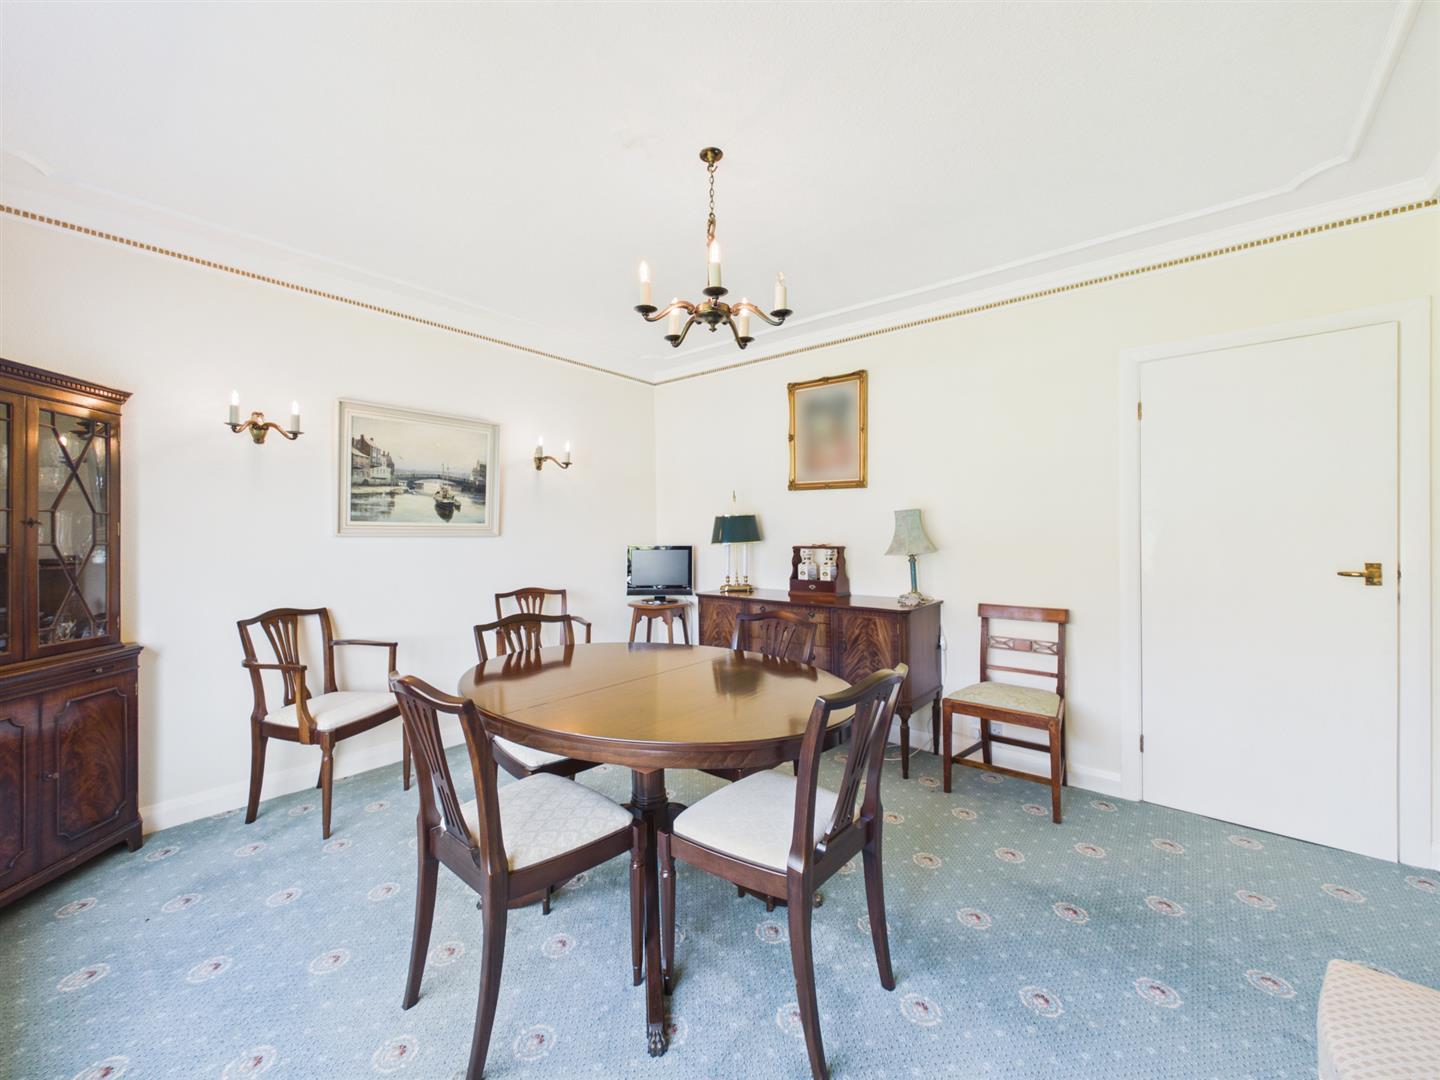
- Dining room
- Kitchen
- GF bathroom
- Four good size bedrooms
- FF bathroom
- Gardens
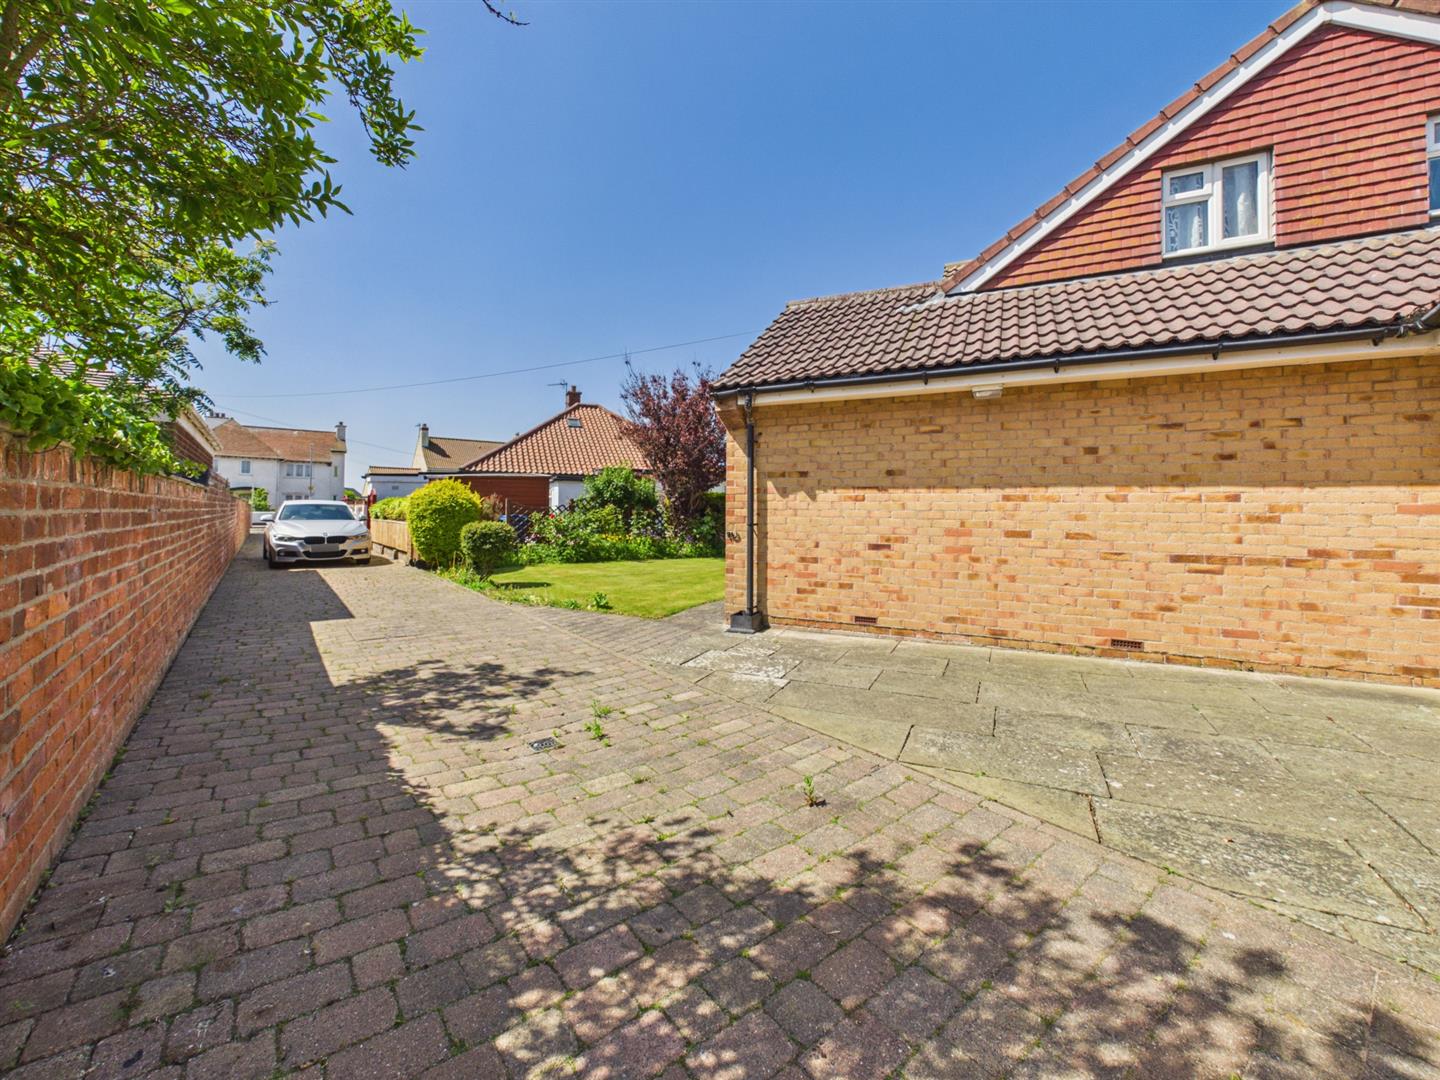
- Private driveway with extensive parking & garage



Property Details
Welcome to the highly sought after Belvedere Close; a peaceful cul-de-sac, only a minute’s walk from Bridlington’s quiet and picturesque South Beach.
This unique detached four bedroomed dormer bungalow presents a rare opportunity for discerning buyers. One of the standout features of this home is its stunning views of the adjacent golf course, which can be accessed through a garden gate, directly onto the 17th tee. Ideal for the enthusiastic golfer!
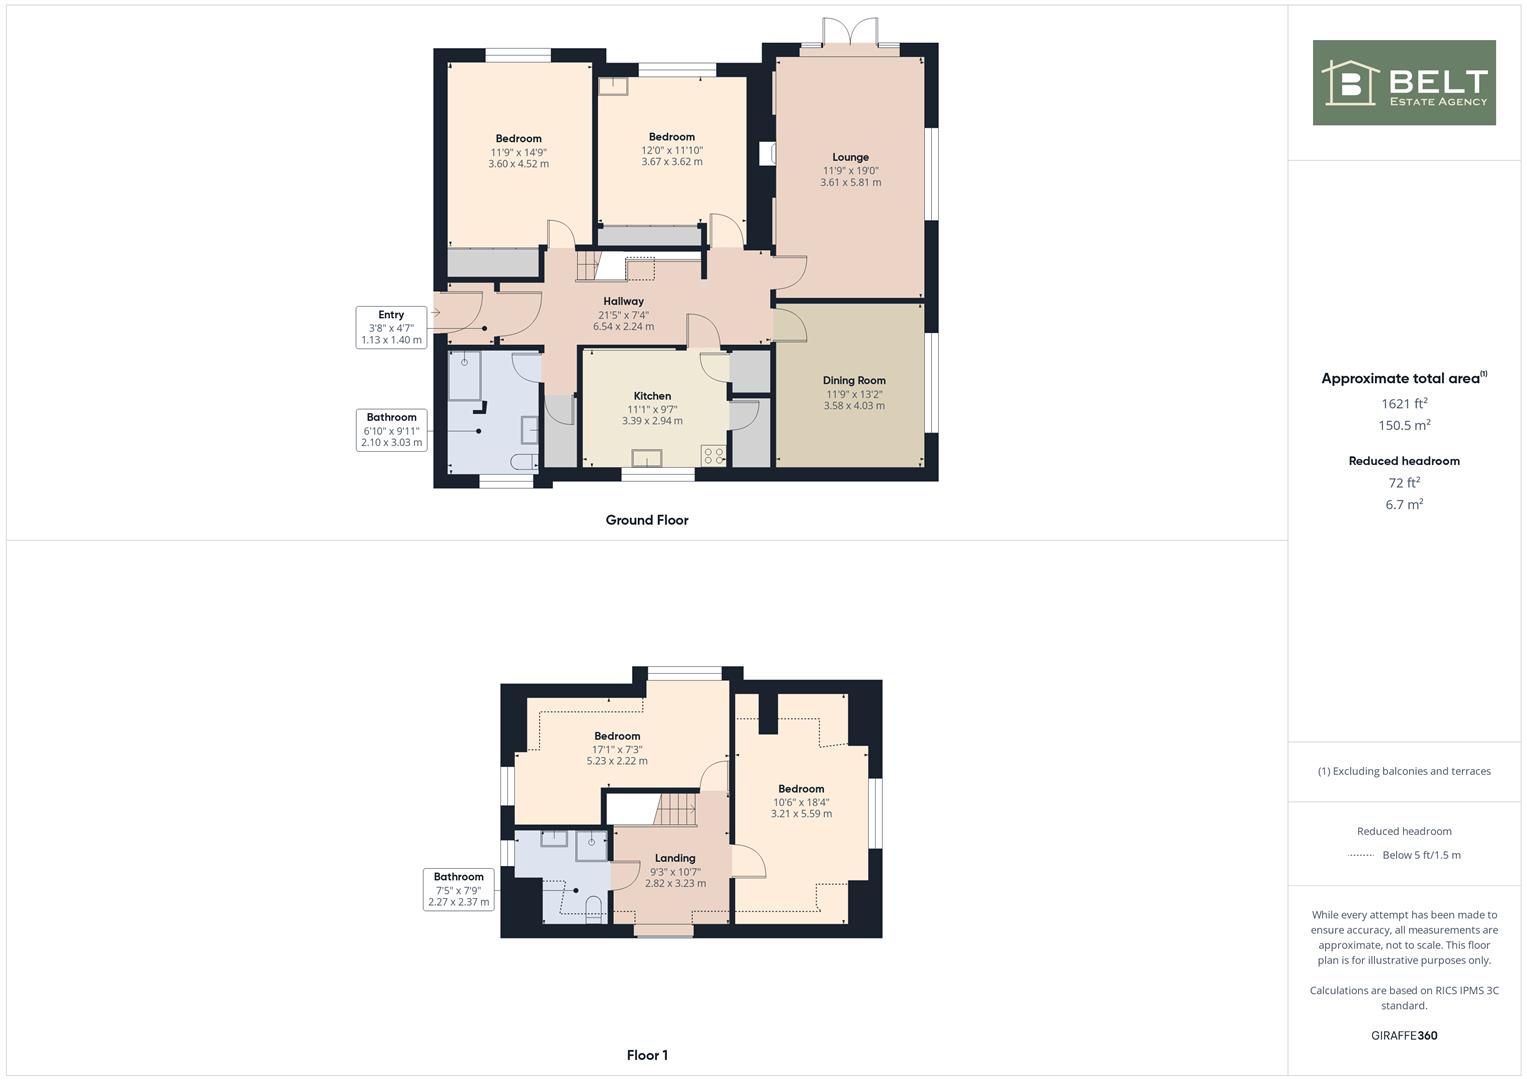
This spacious property comprises of four generous bedrooms, two large reception rooms, kitchen, two well-appointed bathrooms and an additional downstairs wc.
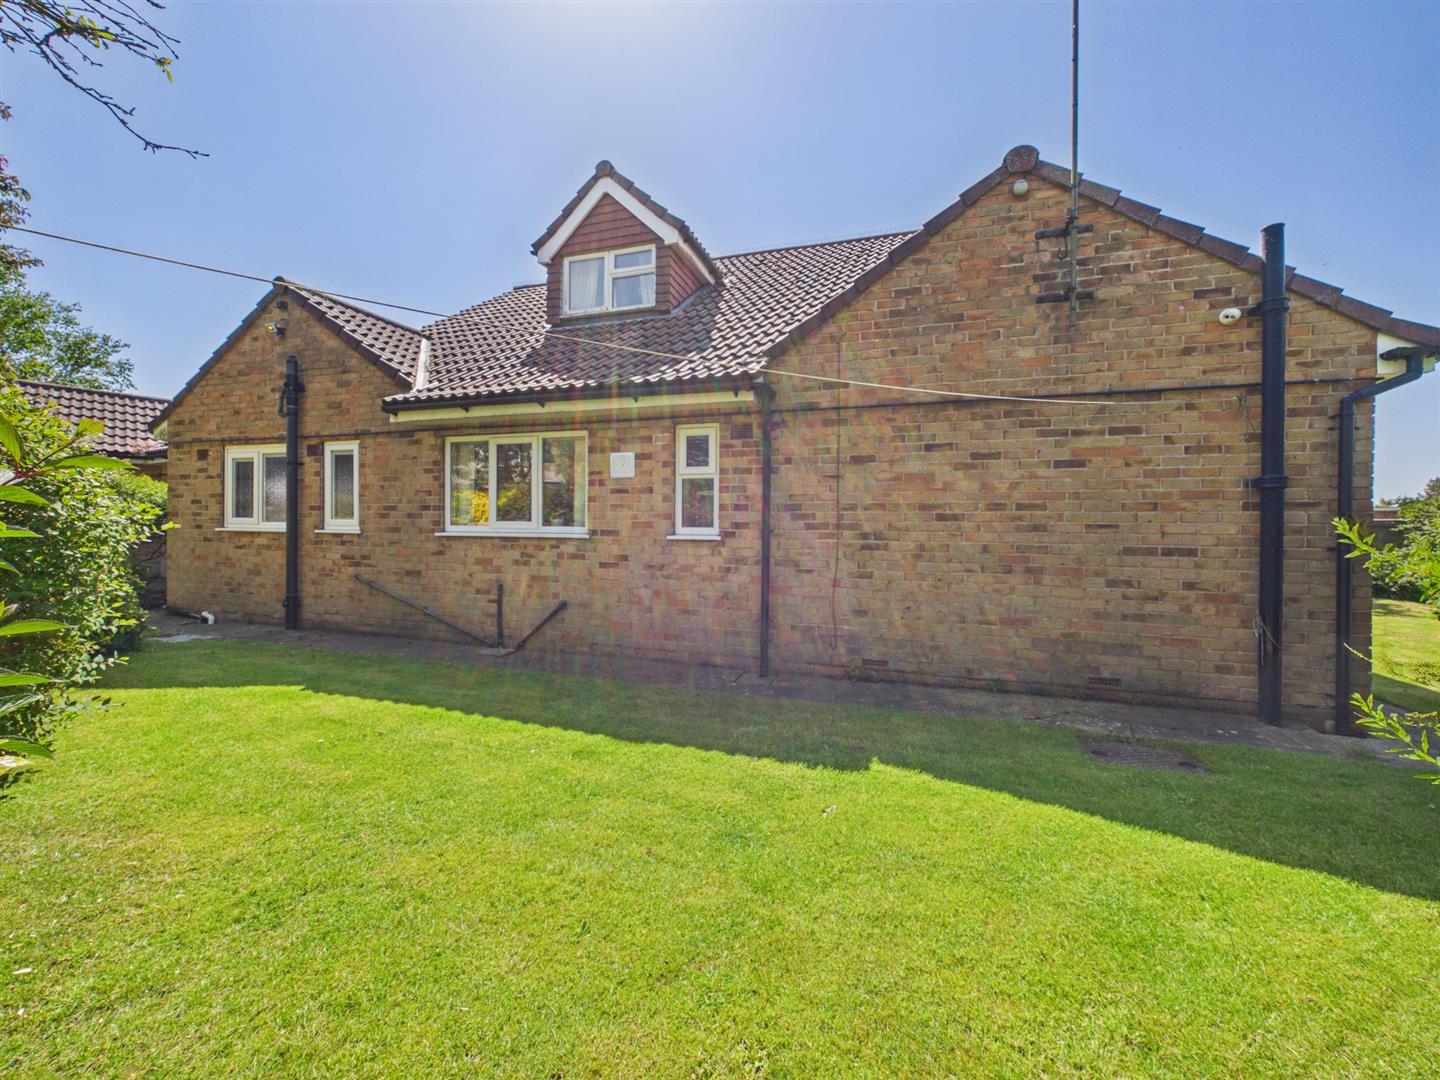
The property has been thoughtfully extended by the current owner into a delightful home that maximises both space and light. With 157 square metres of living space, it is perfect for family entertaining and those seeking a comfortable retreat. It may have potential to be converted for holiday letting.
Parking will never be an issue here, as the property offers ample parking for up to six vehicles. The location is simply unbeatable; not only is it close to the golf course and the beach; the harbour, the renowned Bridlington Spa and the bustling town centre are also all within easy walking distance, along the promenade.
This is a reluctant sale, making it an even more appealing opportunity for potential buyers.
No ongoing chain, making for a smooth transition for the new owner.
This property combines comfort, convenience and stunning surroundings. Viewing is essential to appreciate the full potential of this spacious property.
Entrance:
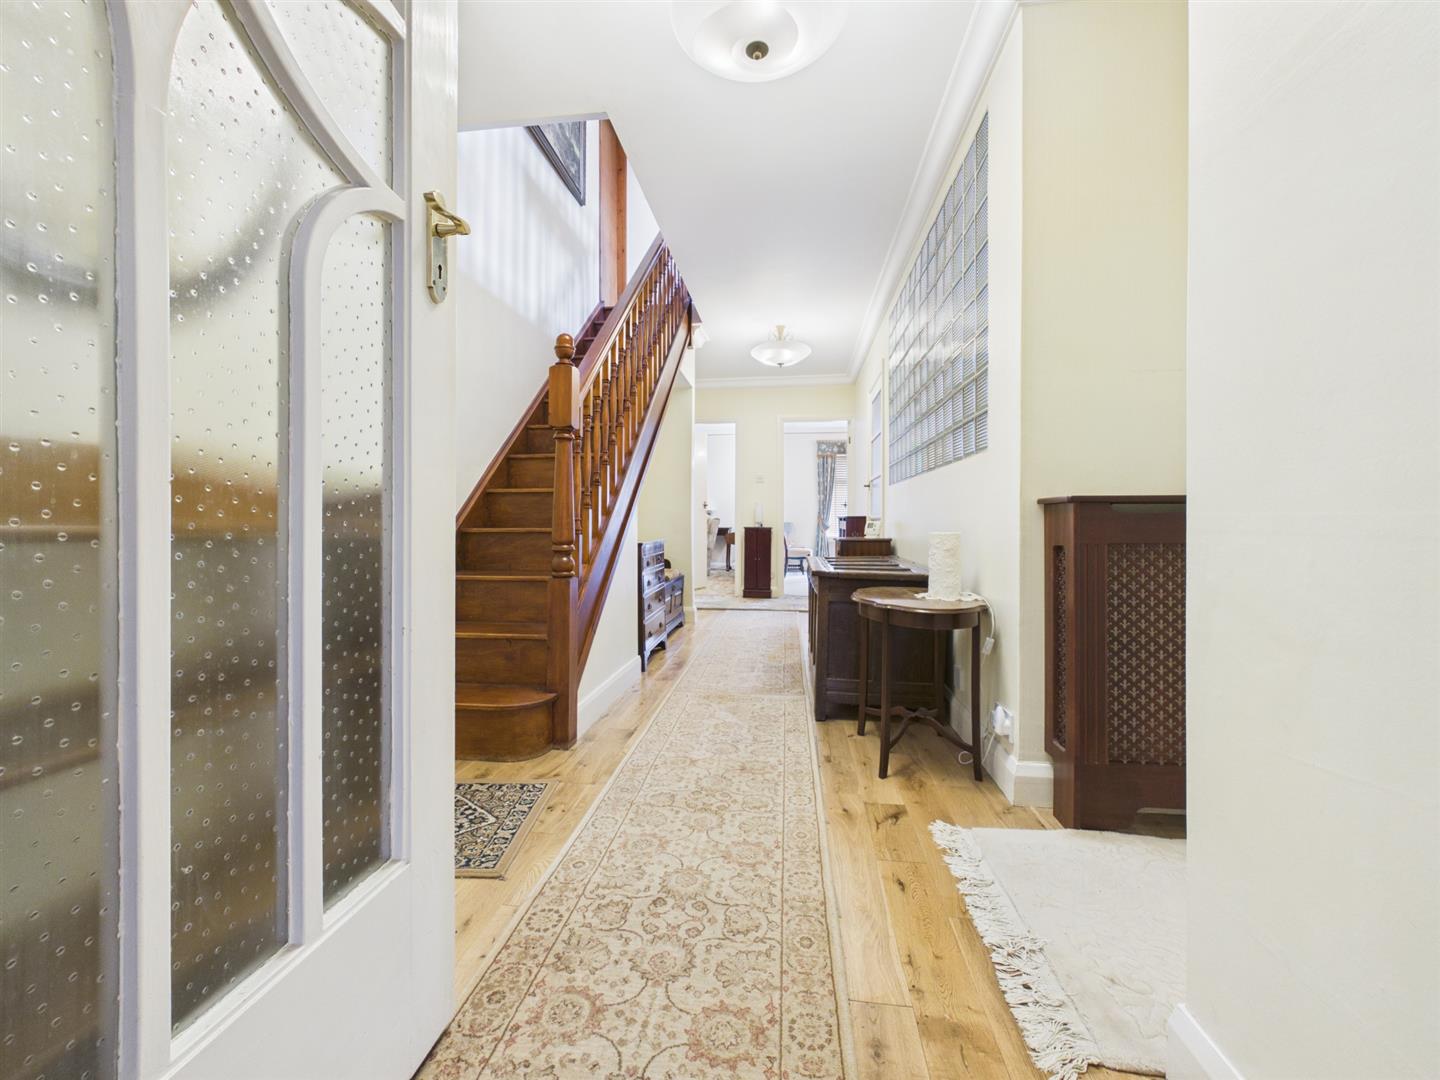
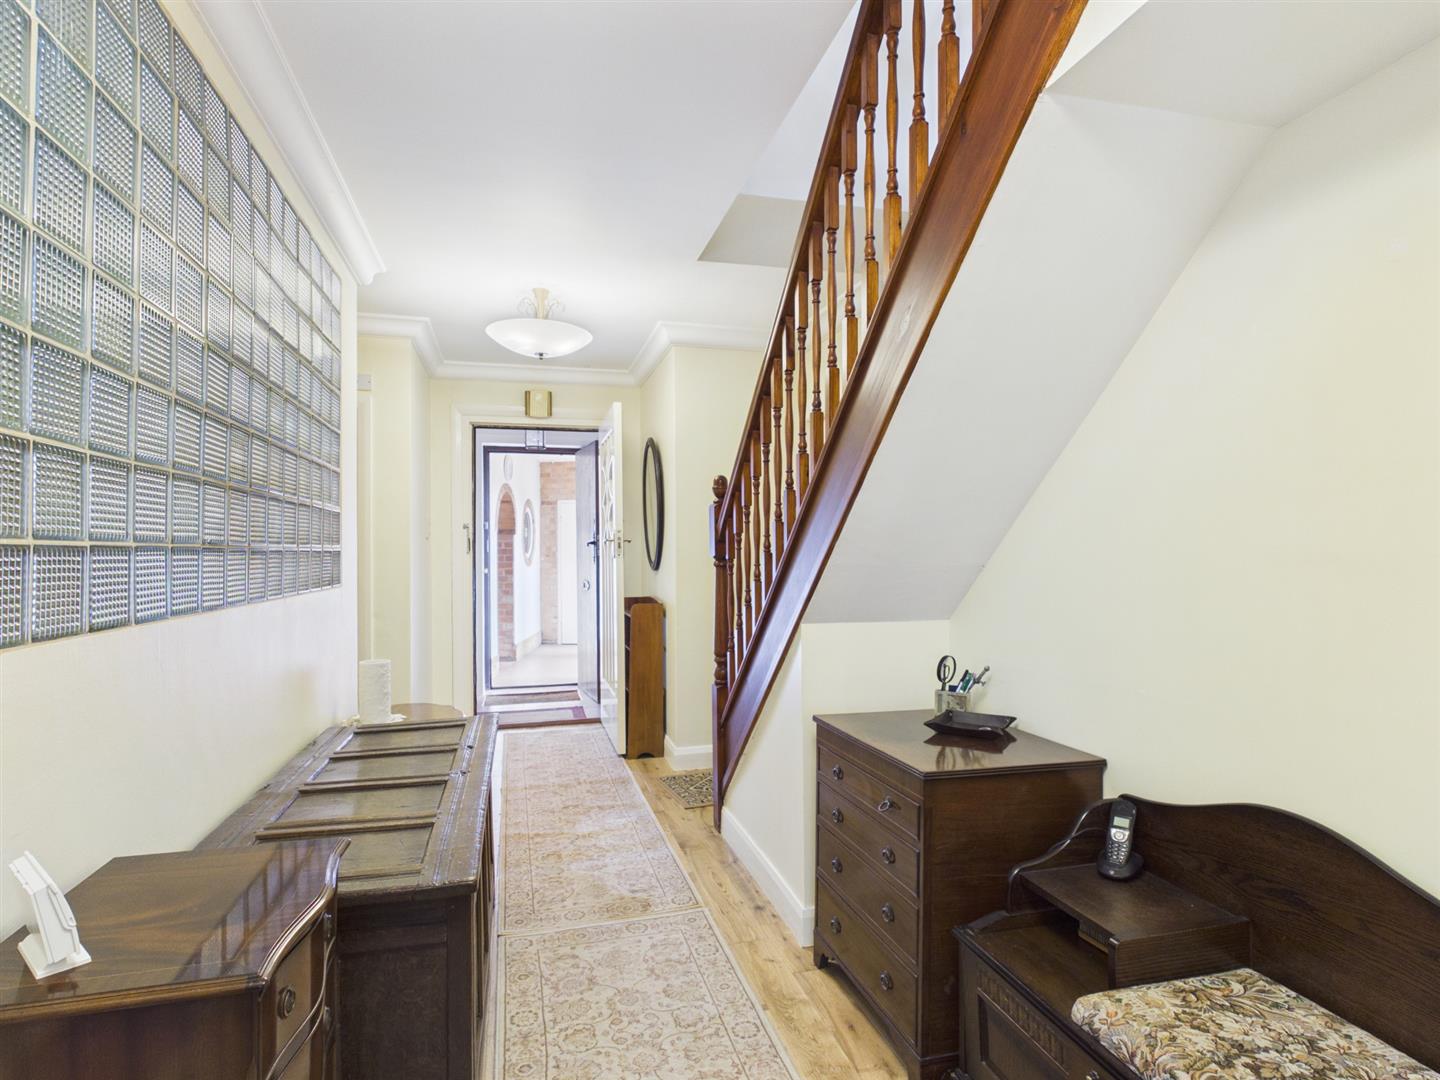
A solid wood door into inner lobby, tiled floor. Door into a spacious inner hall, central heating radiator and staircase to the first floor.
Lounge:
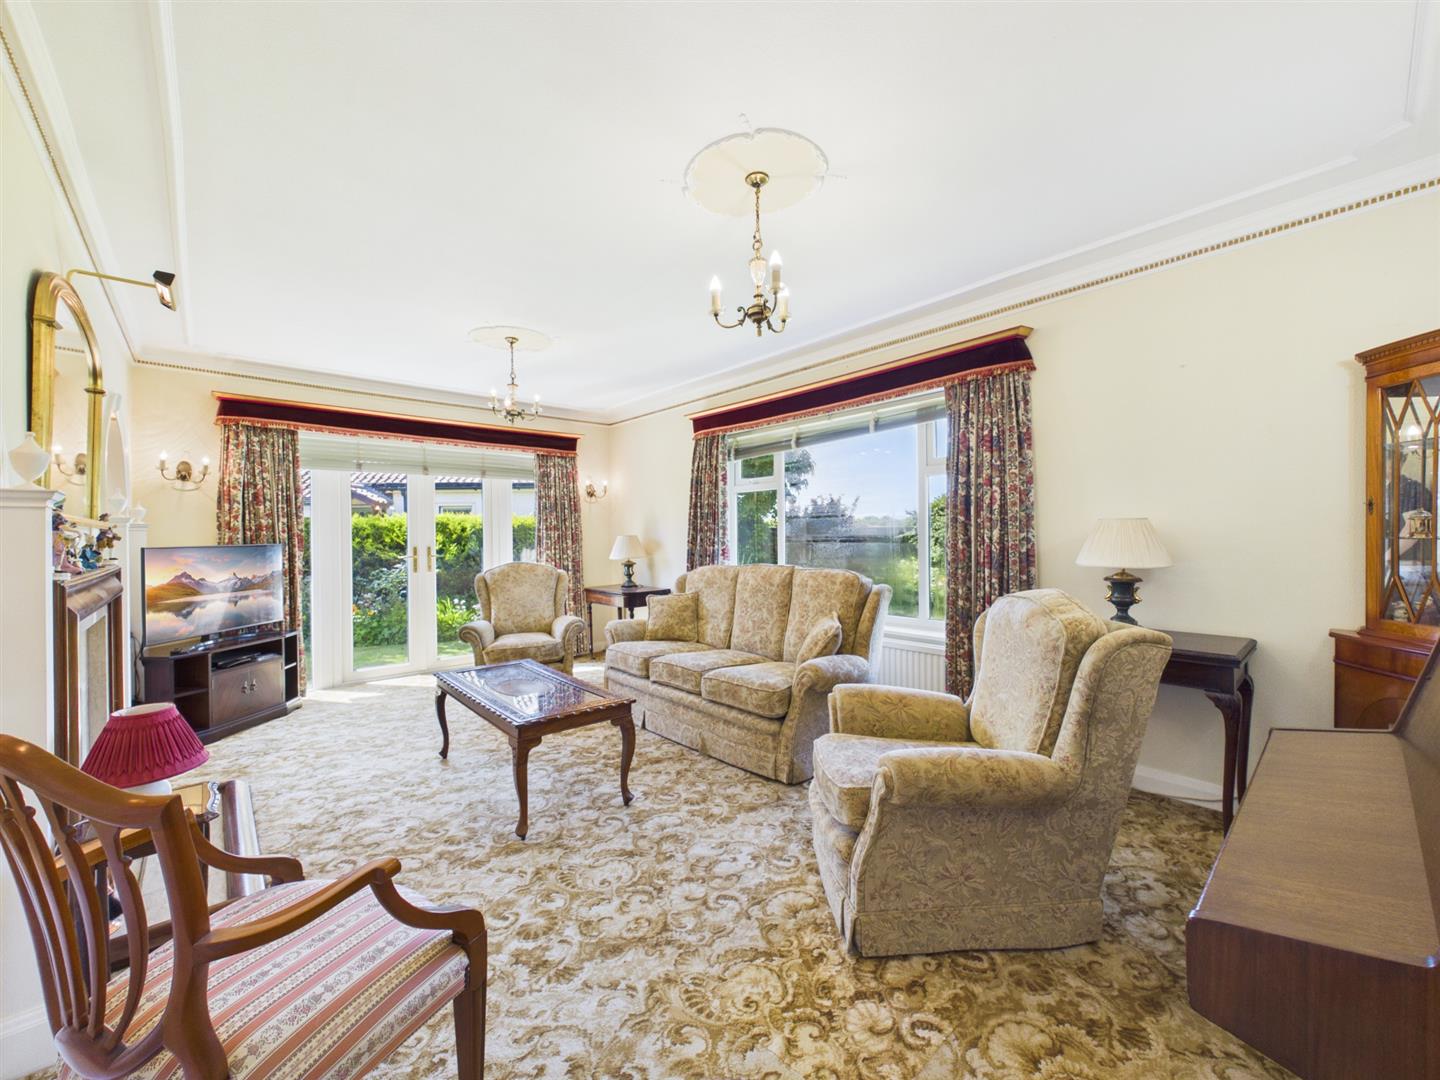
5.81m x 3.61m (19'0" x 11'10")
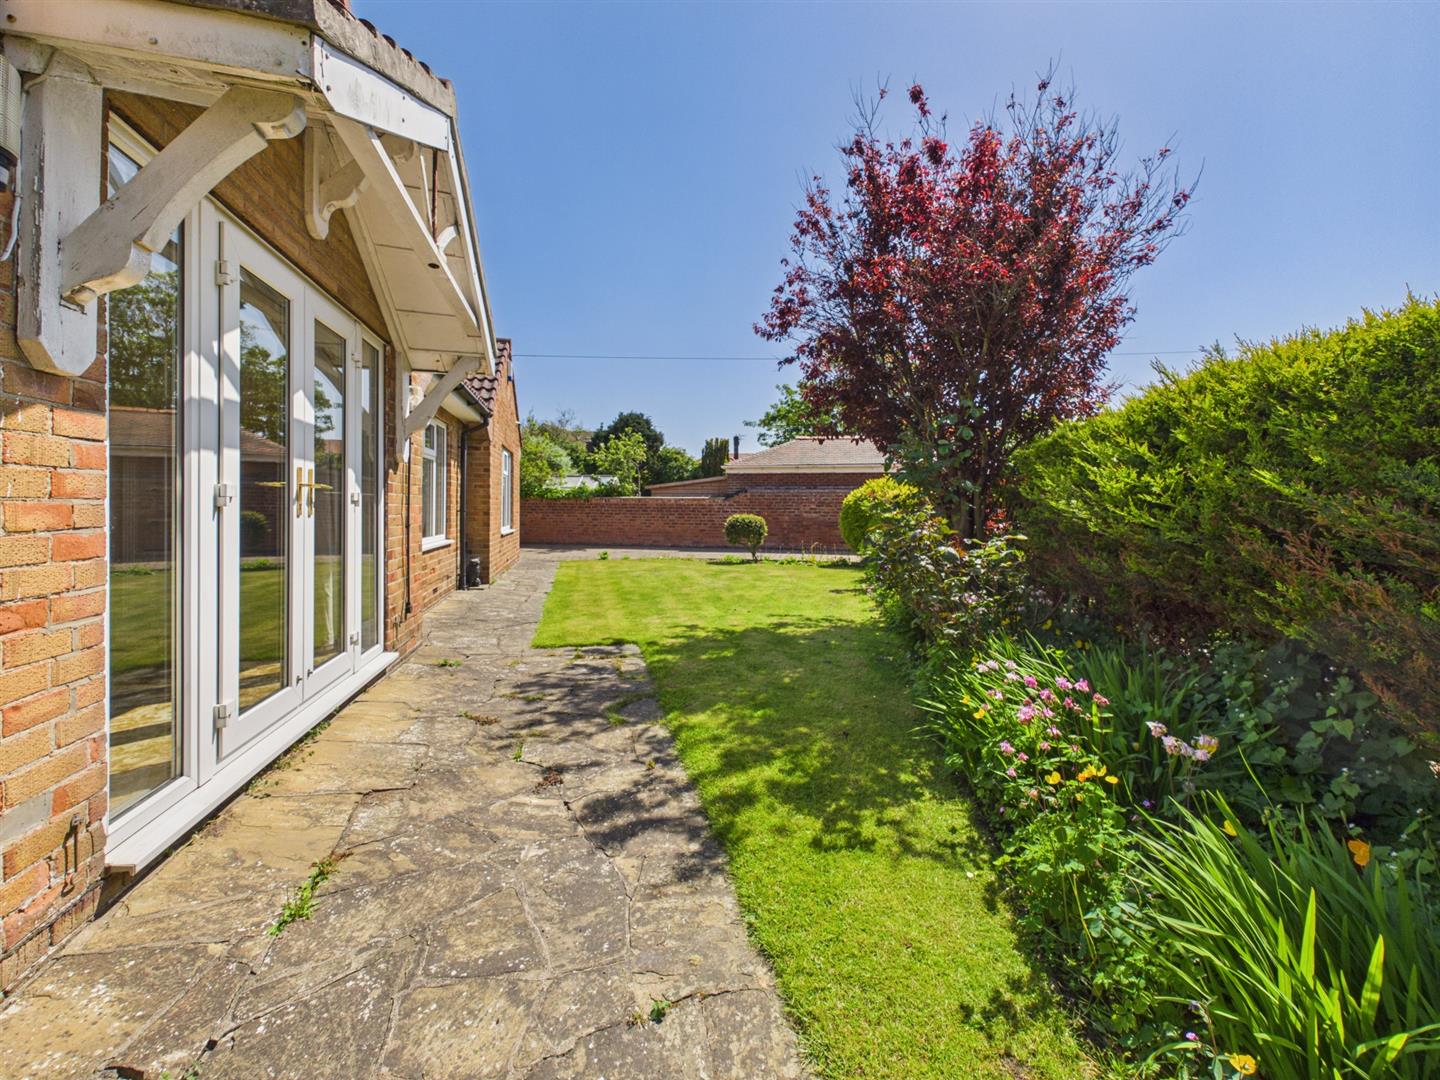
A spacious front facing room, real flame effect gas fire with marble inset and wood surround. Built-in cupboards and shelving. Upvc double glazed French doors onto paved patio and garden.
Dining room:
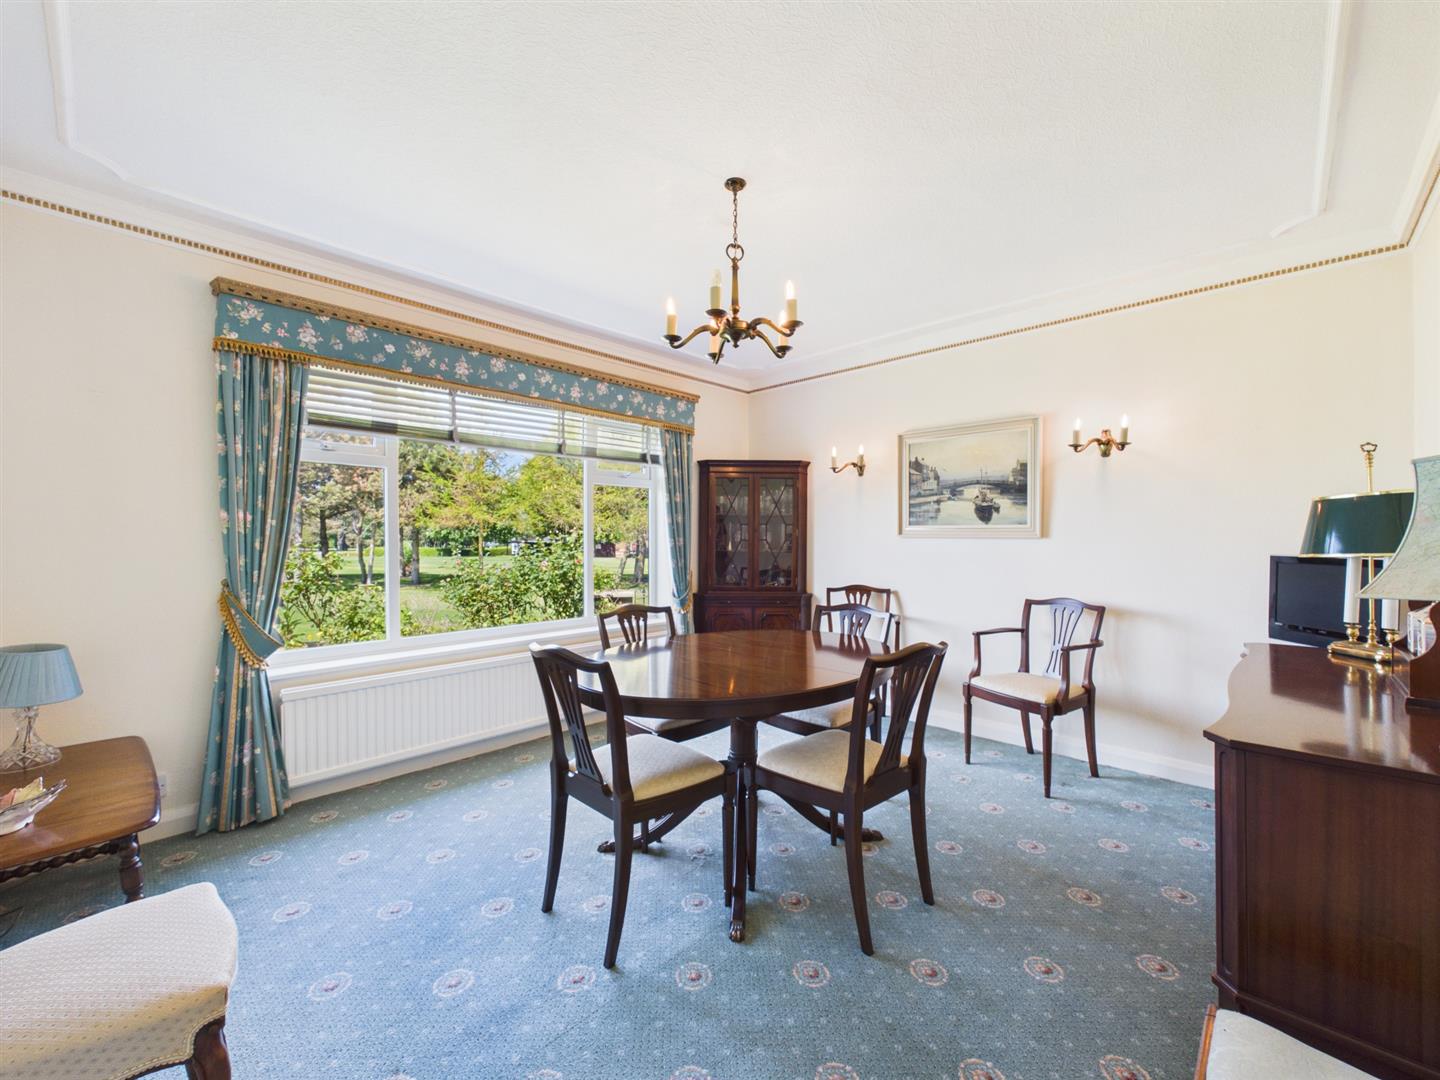
4.03m x 3.58m (13'2" x 11'8")
A side facing room, upvc double glazed window and central heating radiator.
Kitchen:
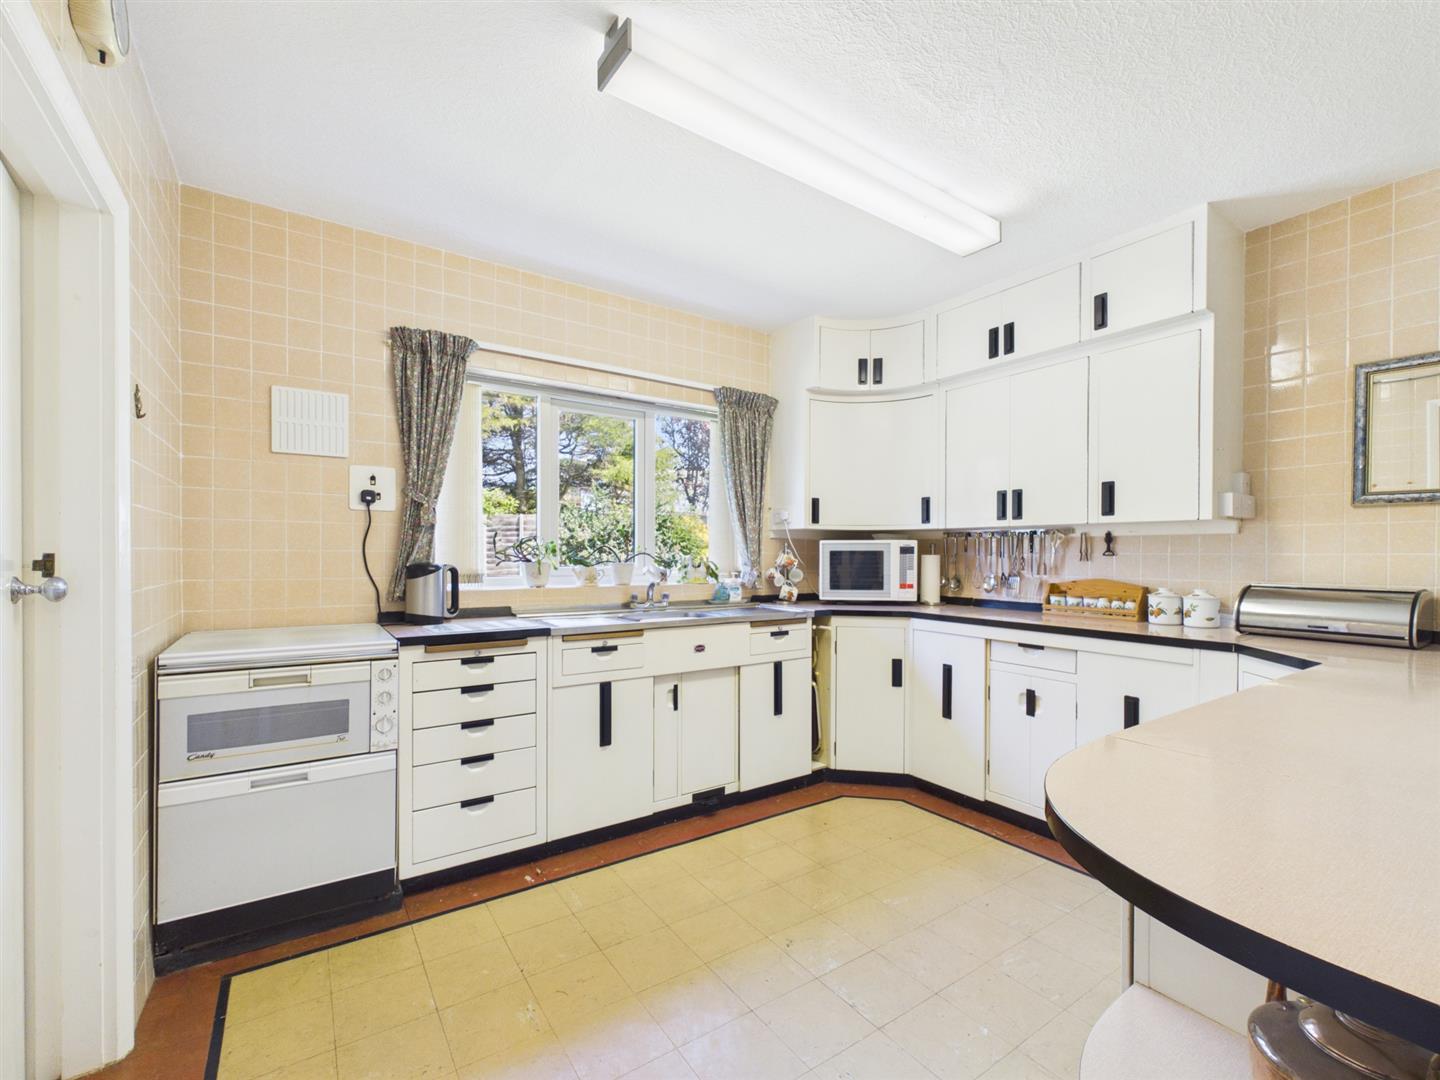
3.39m x 2.94m (11'1" x 9'7" )
Fitted with a range of traditional handmade base and wall units, stainless steel sink unit, full wall tiled, floor tiled. A full height walk-in storage cupboard and generous pantry with upvc double glazed window, both leading off the kitchen.
Bedroom:
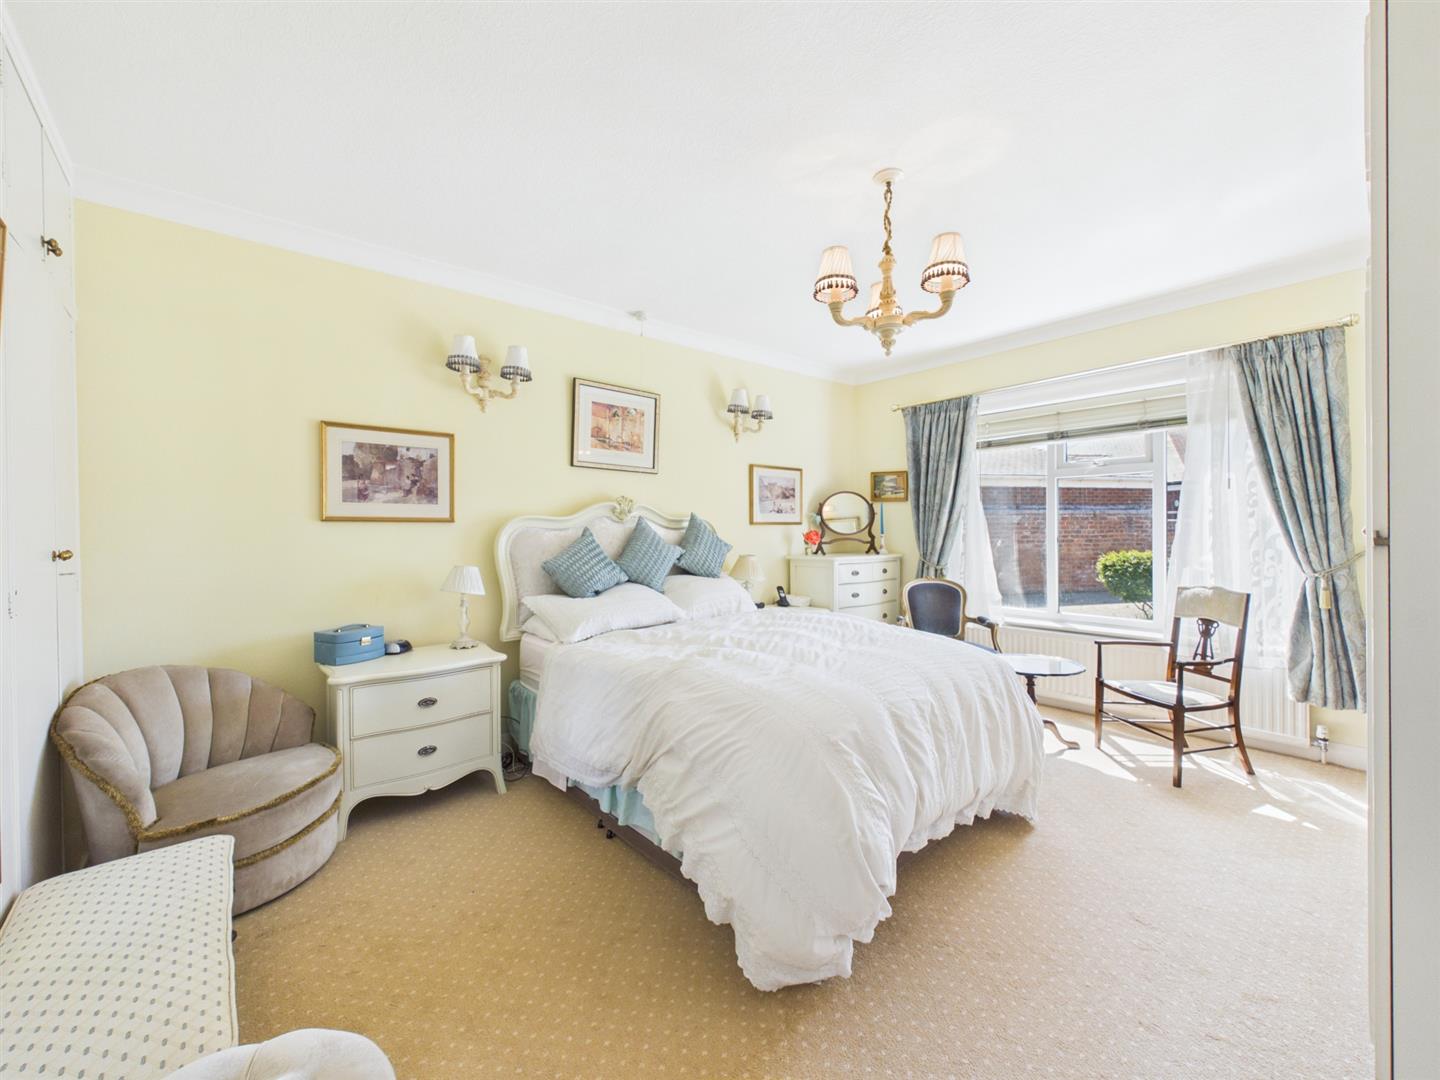
4.52m x 3.60m (14'9" x 11'9")
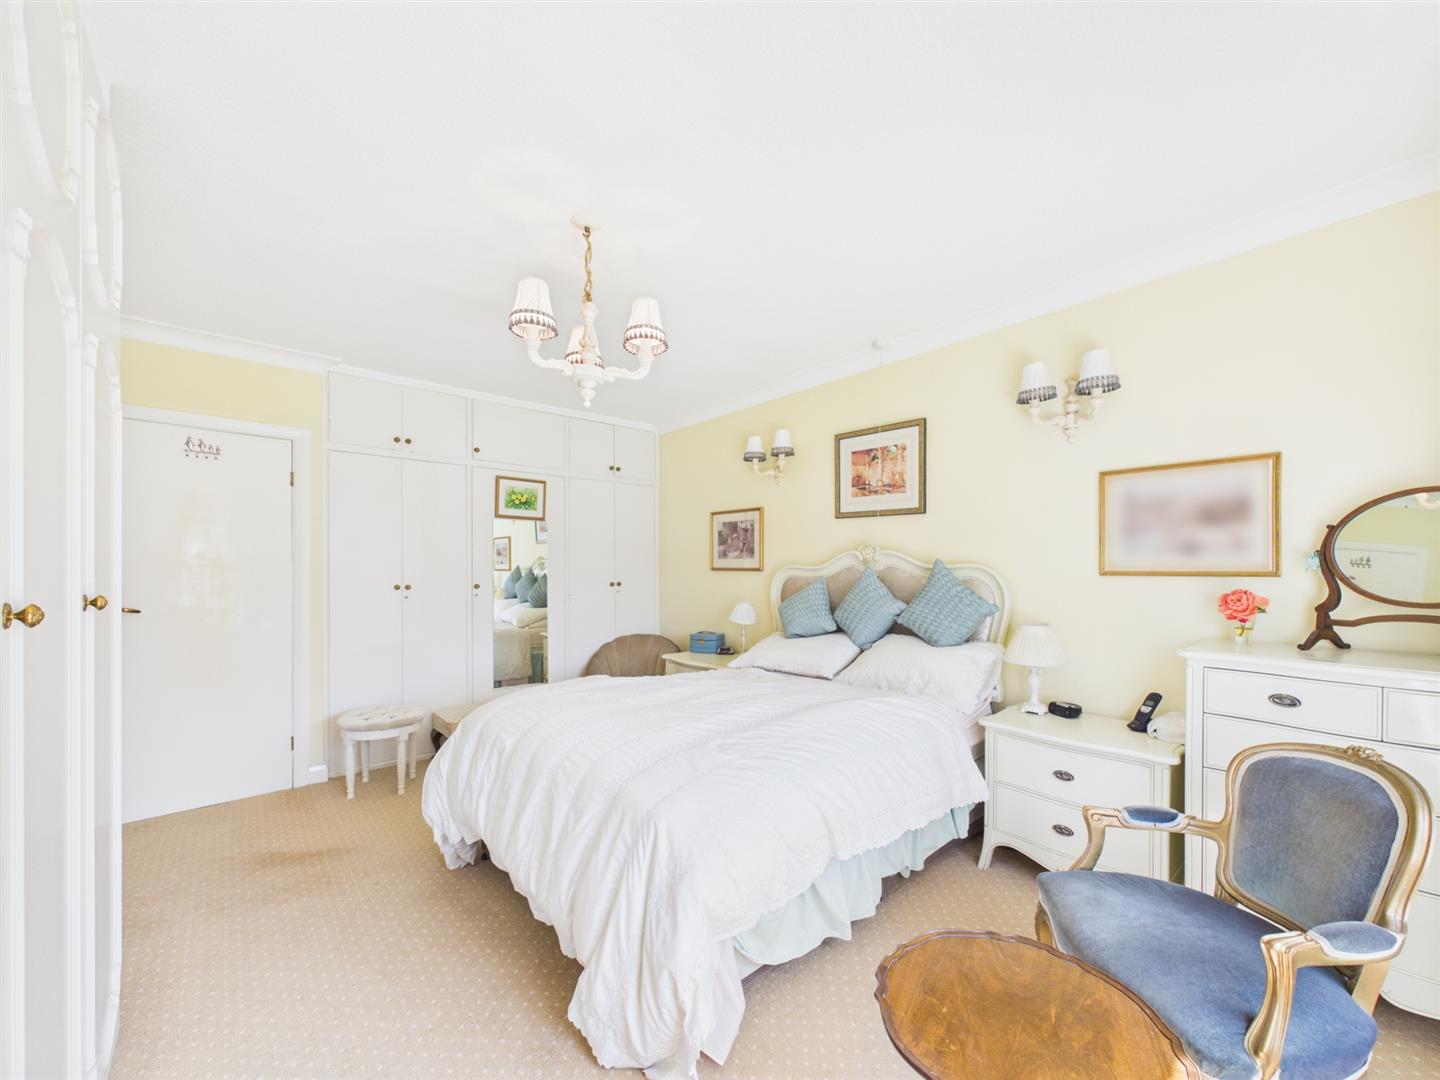
A spacious front facing double room, wash hand basin with vanity unit, built in wardrobes and cupboards. Upvc double glazed window and two central heating radiators.
Bedroom:
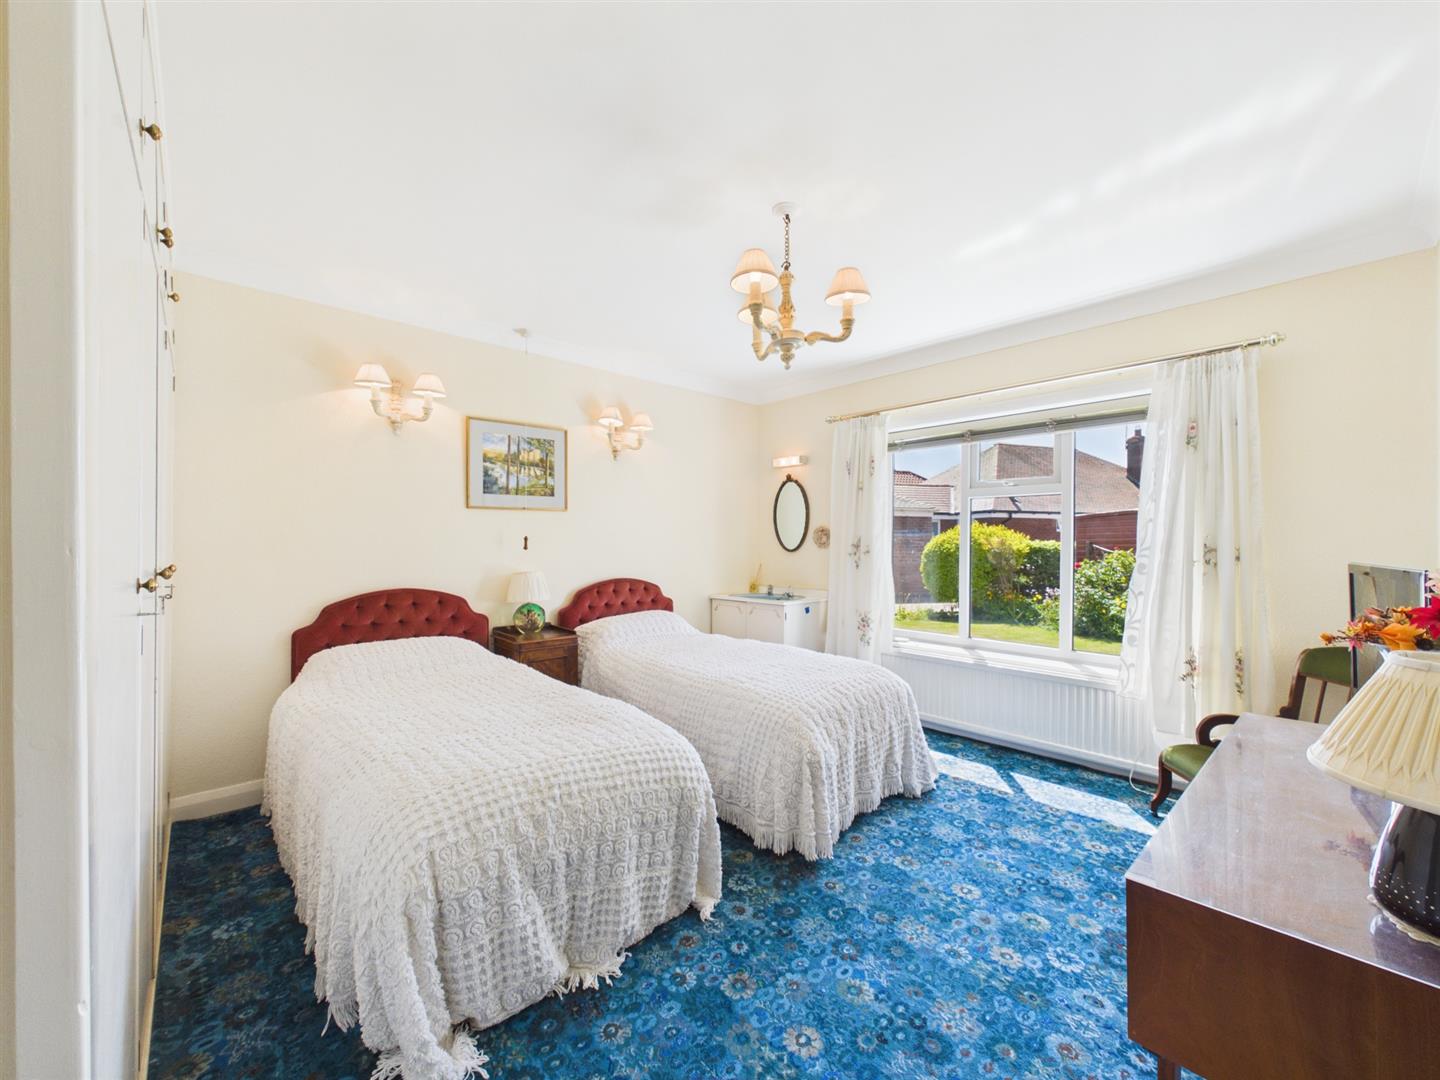
3.67m x 3.62m (12'0" x 11'10")
A spacious front facing double room, wash hand basin with vanity unit, built in wardrobes and cupboards. Upvc double glazed window and central heating radiator.
Bathroom:
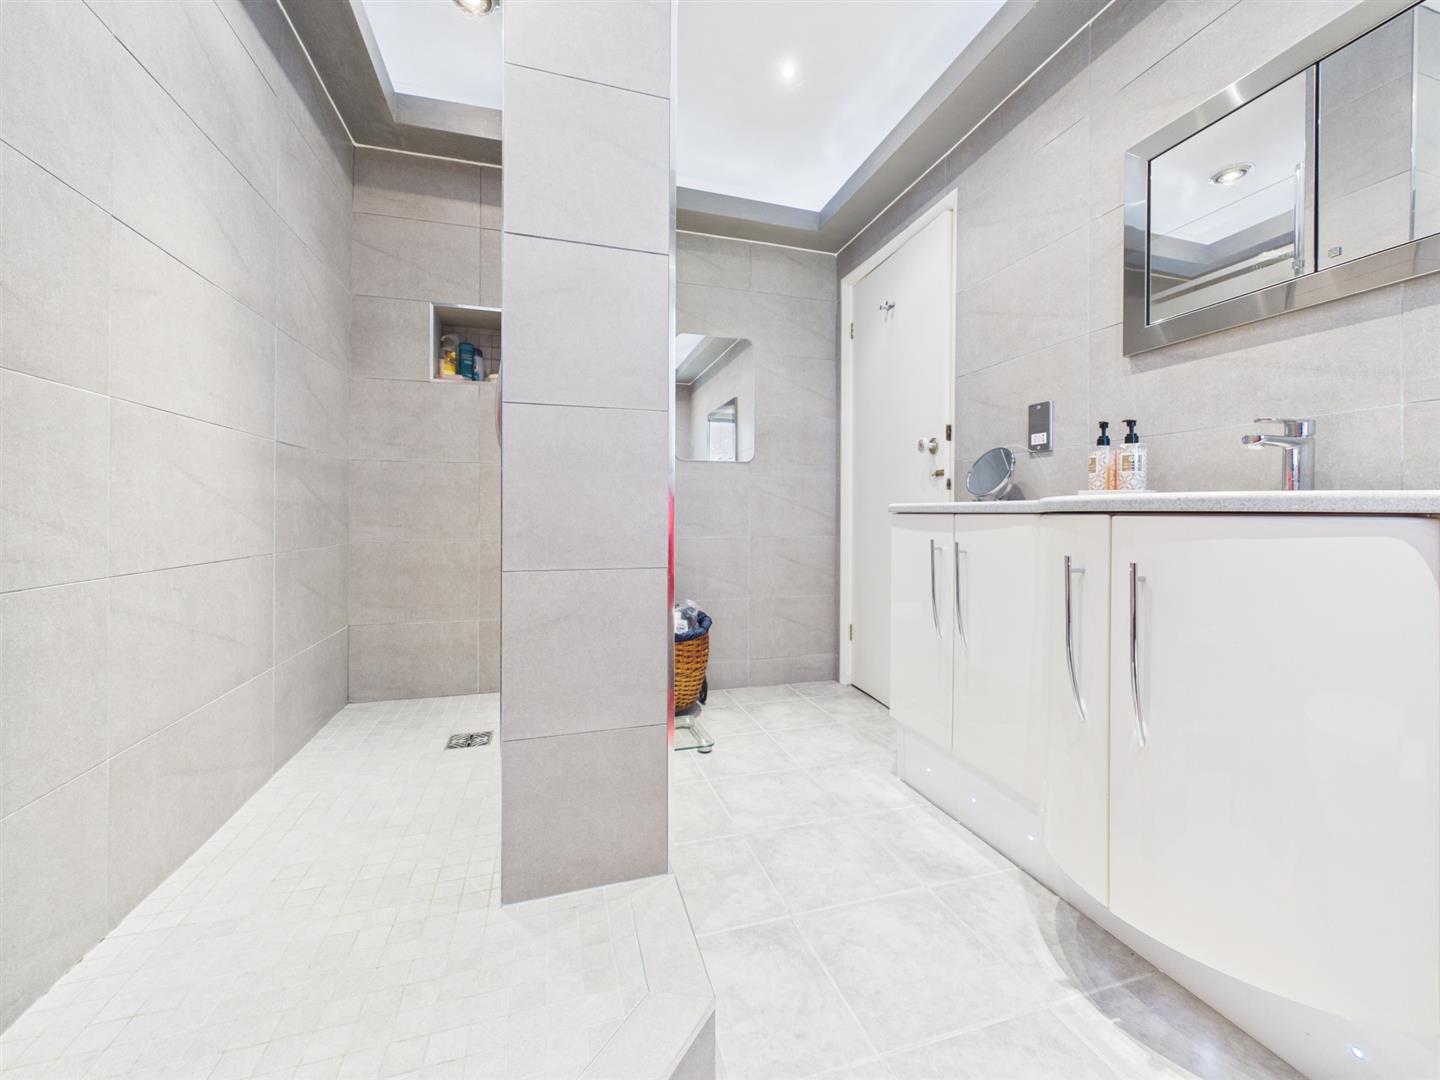
3.03m x 2.10m (9'11" x 6'10")
Comprises a modern suite, walk in shower with plumbed in shower, wc and wash hand basin with built-in vanity units and wall mounted mirrored cupboard. Full wall tiled, floor tiled, under floor heating, extractor, shaver socket, upvc double glazed window with inbuilt blinds and central heating radiator/towel rail.
Wc:
Wc, wash hand basin, full wall tiled, tiled floor, upvc double glazed window and chrome ladder radiator.
First floor:
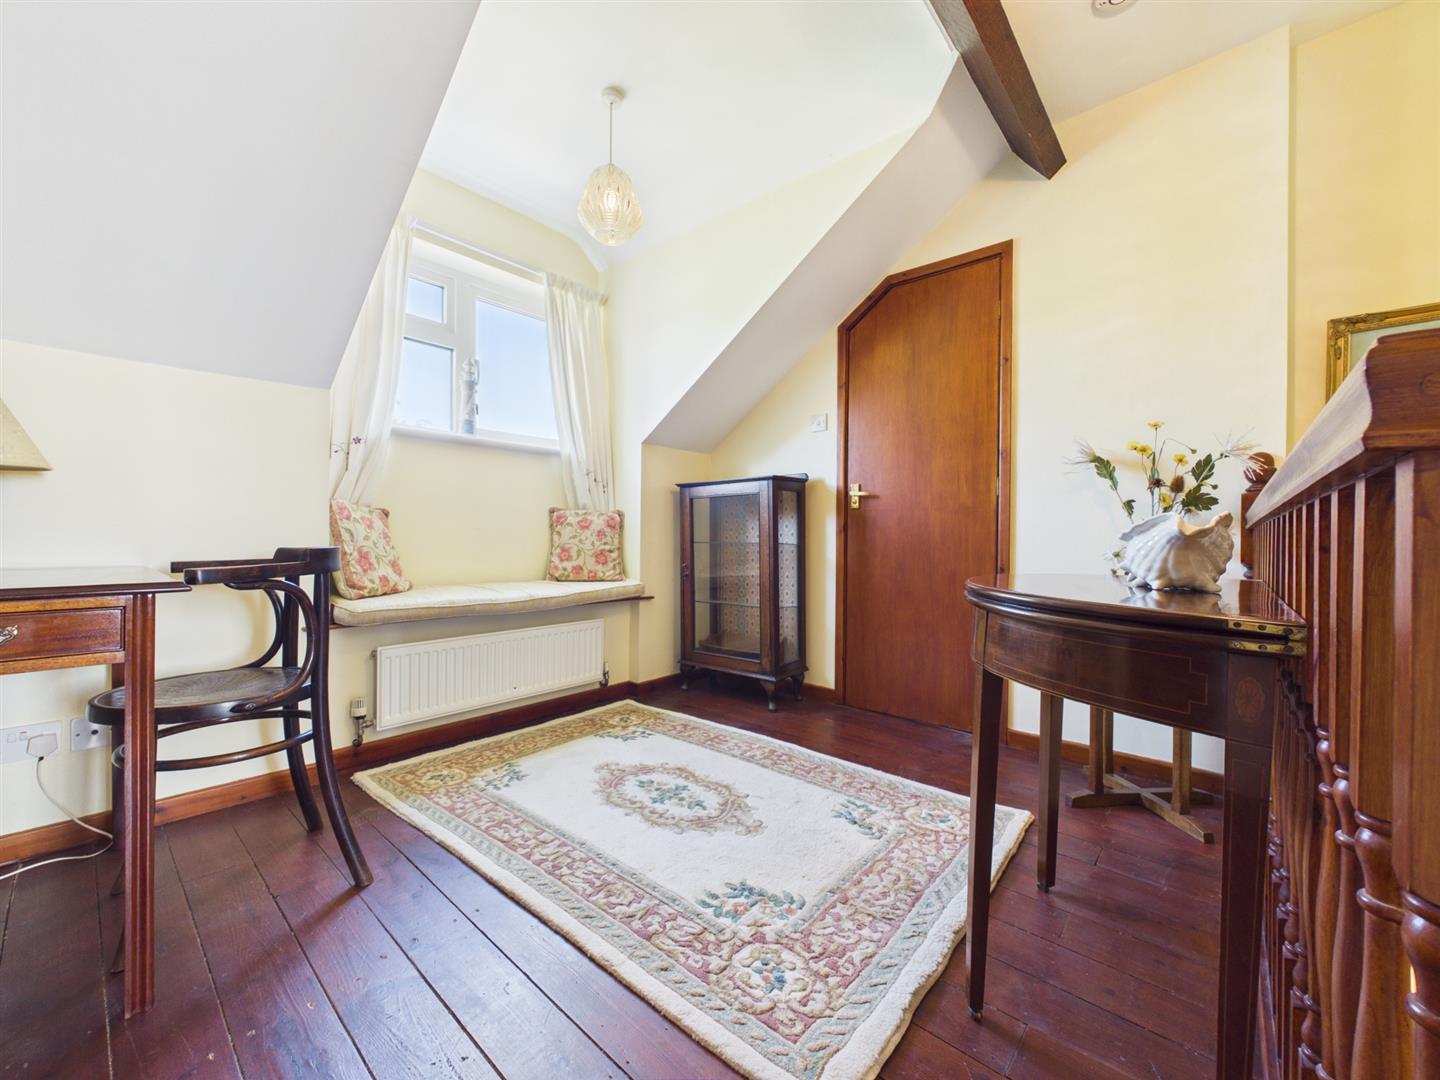
A spacious landing, stripped floor boards, upvc double glazed window with window seat and central heating radiator.
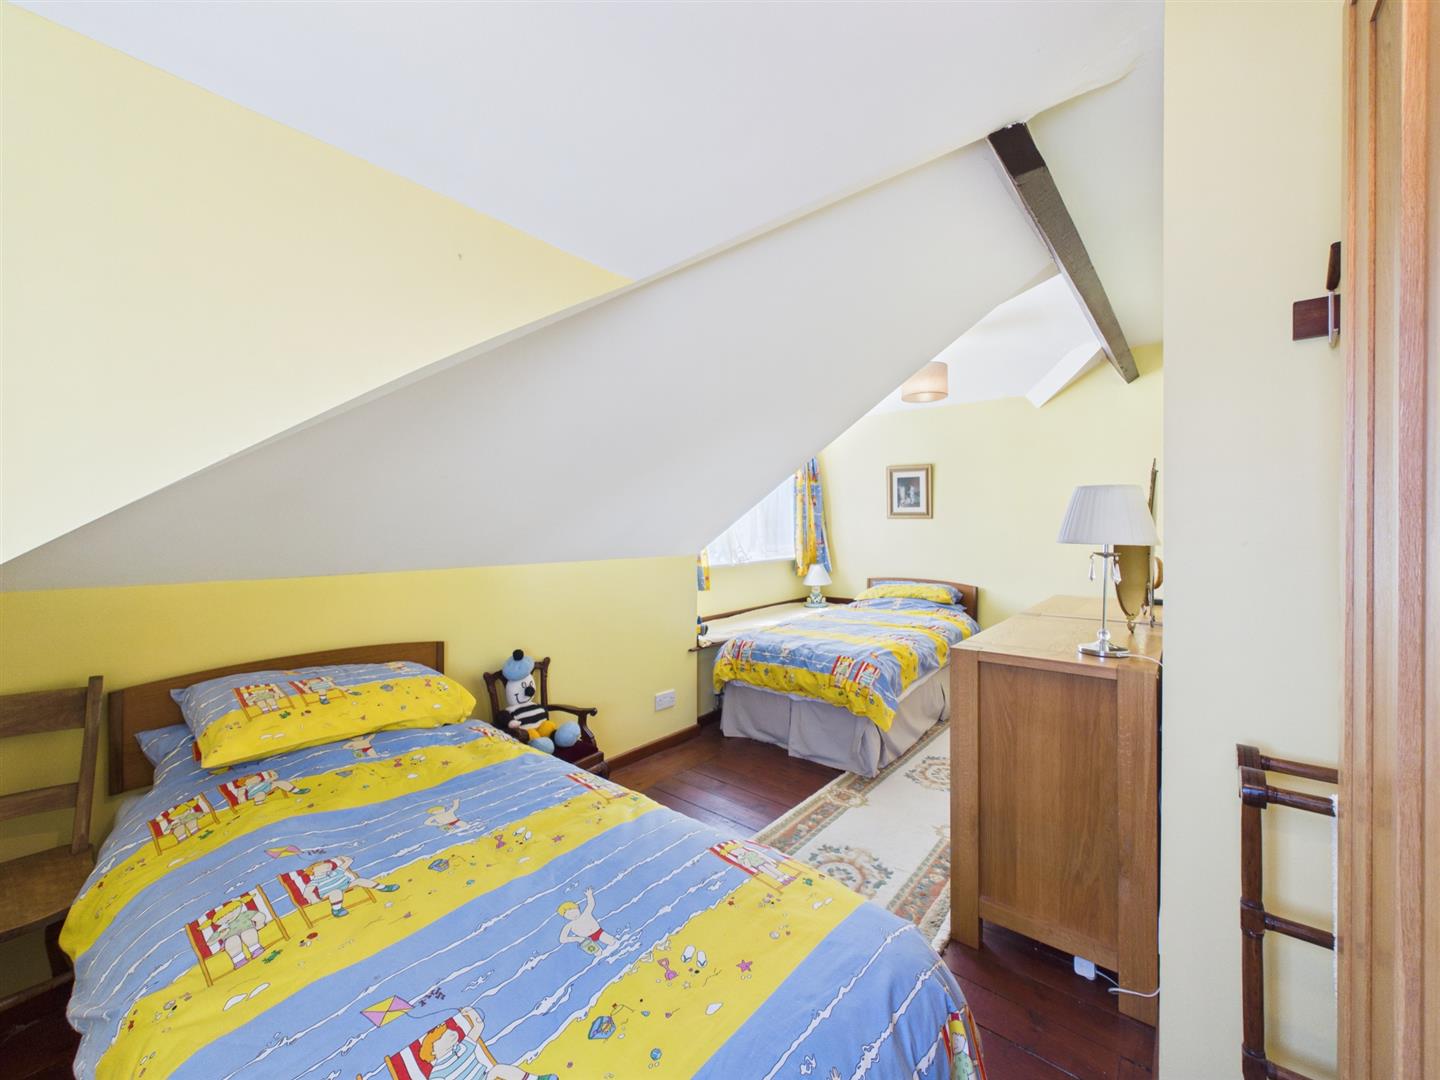
Bedroom:
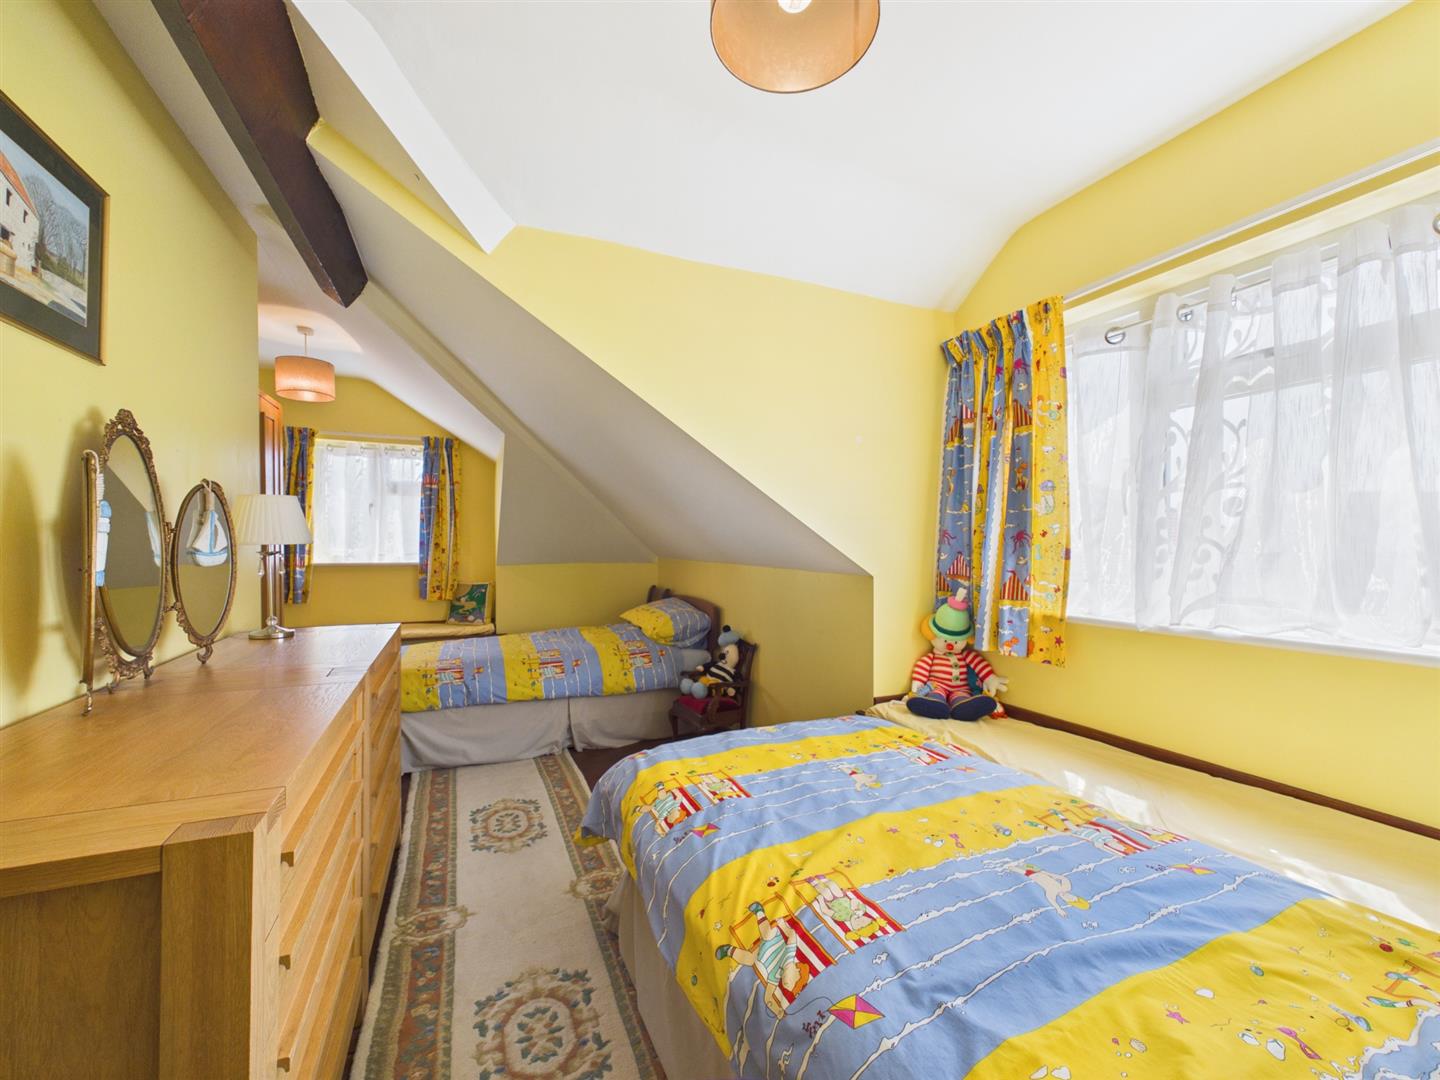
5.59m x 3.21m (18'4" x 10'6")
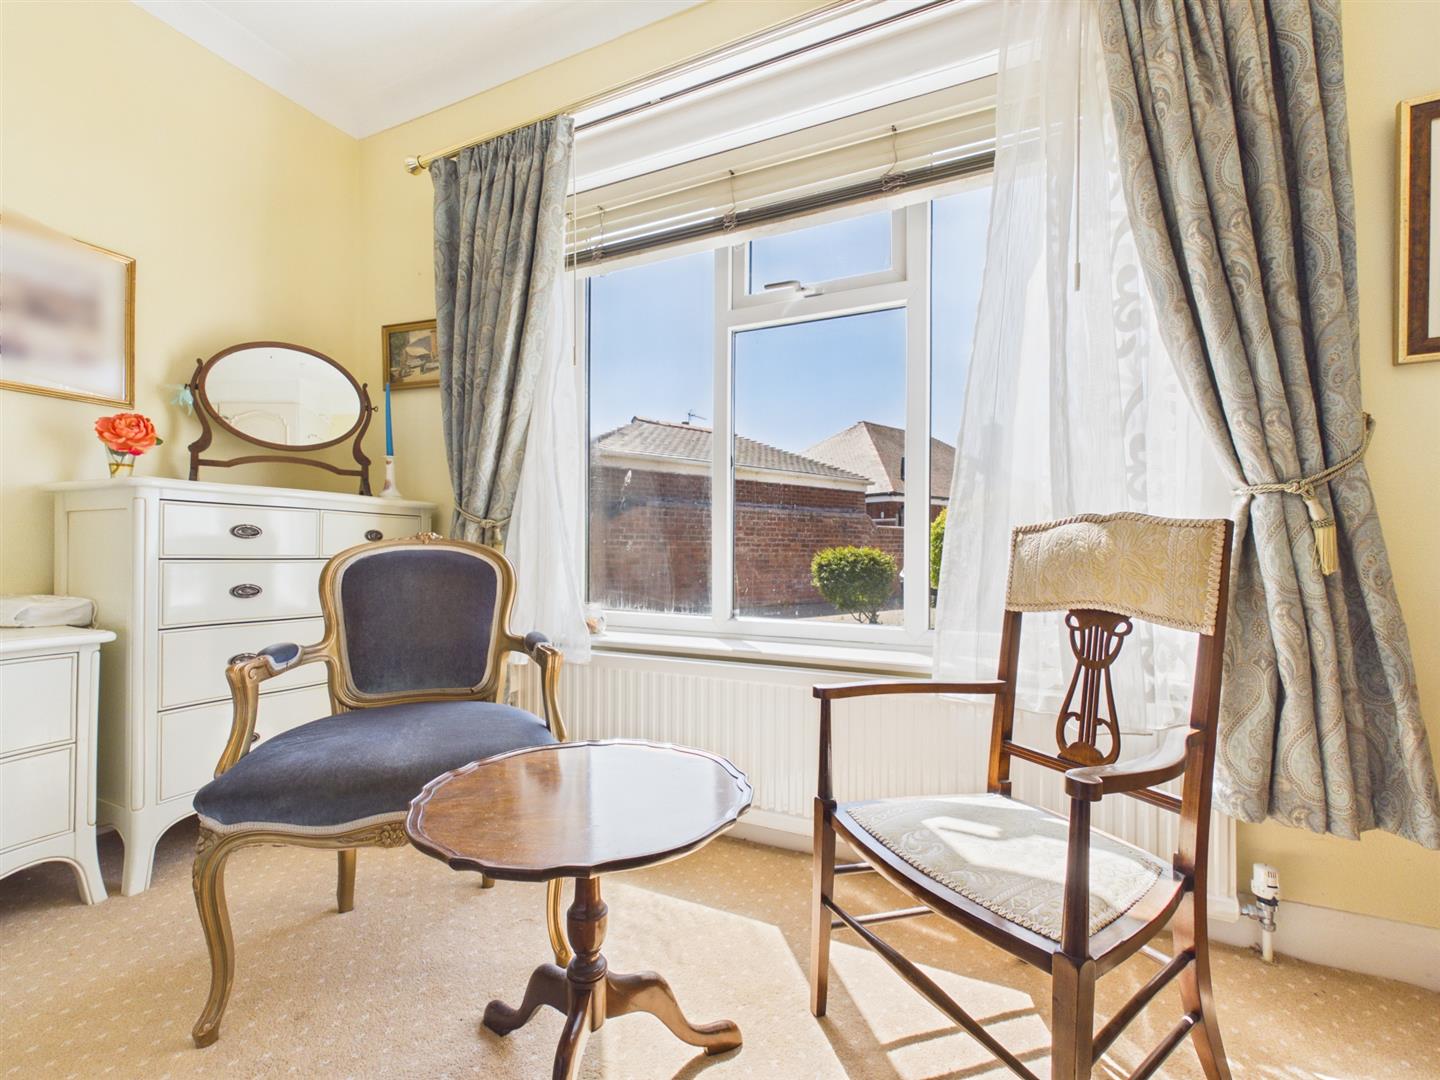
A side facing double room, apex ceiling, stripped floor boards, upvc double glazed window with window seat and central heating radiator.
Bedroom:
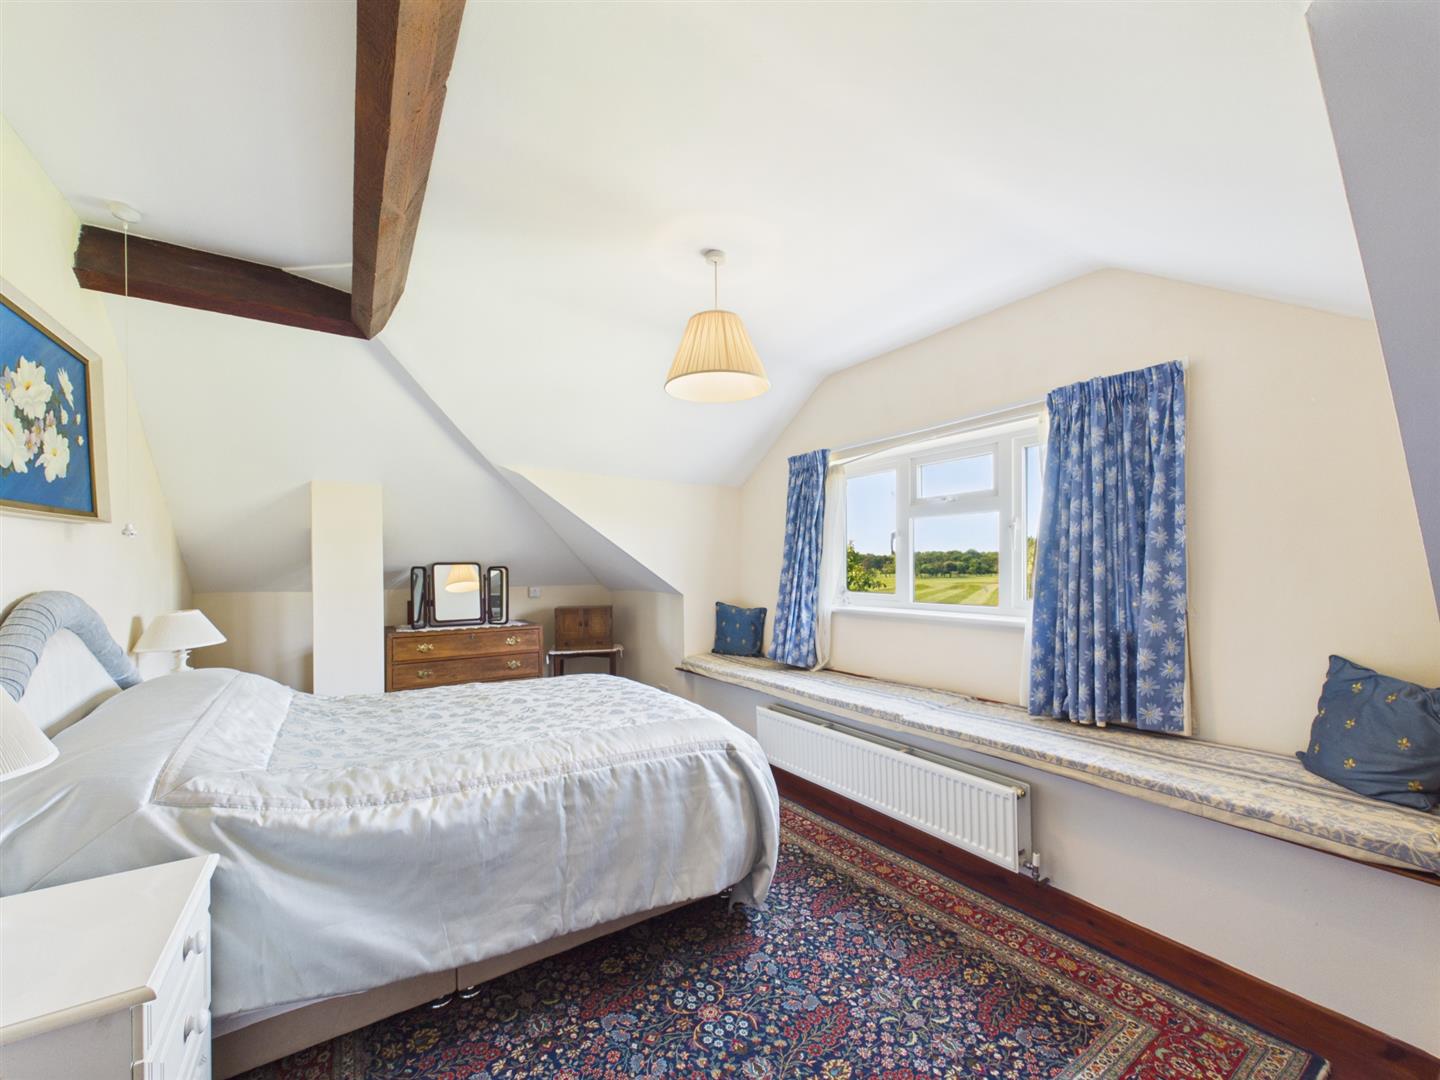
5.23m x 2.22m (17'1" x 7'3")
A front facing double room, two upvc double glazed windows with window seats and central heating radiator.
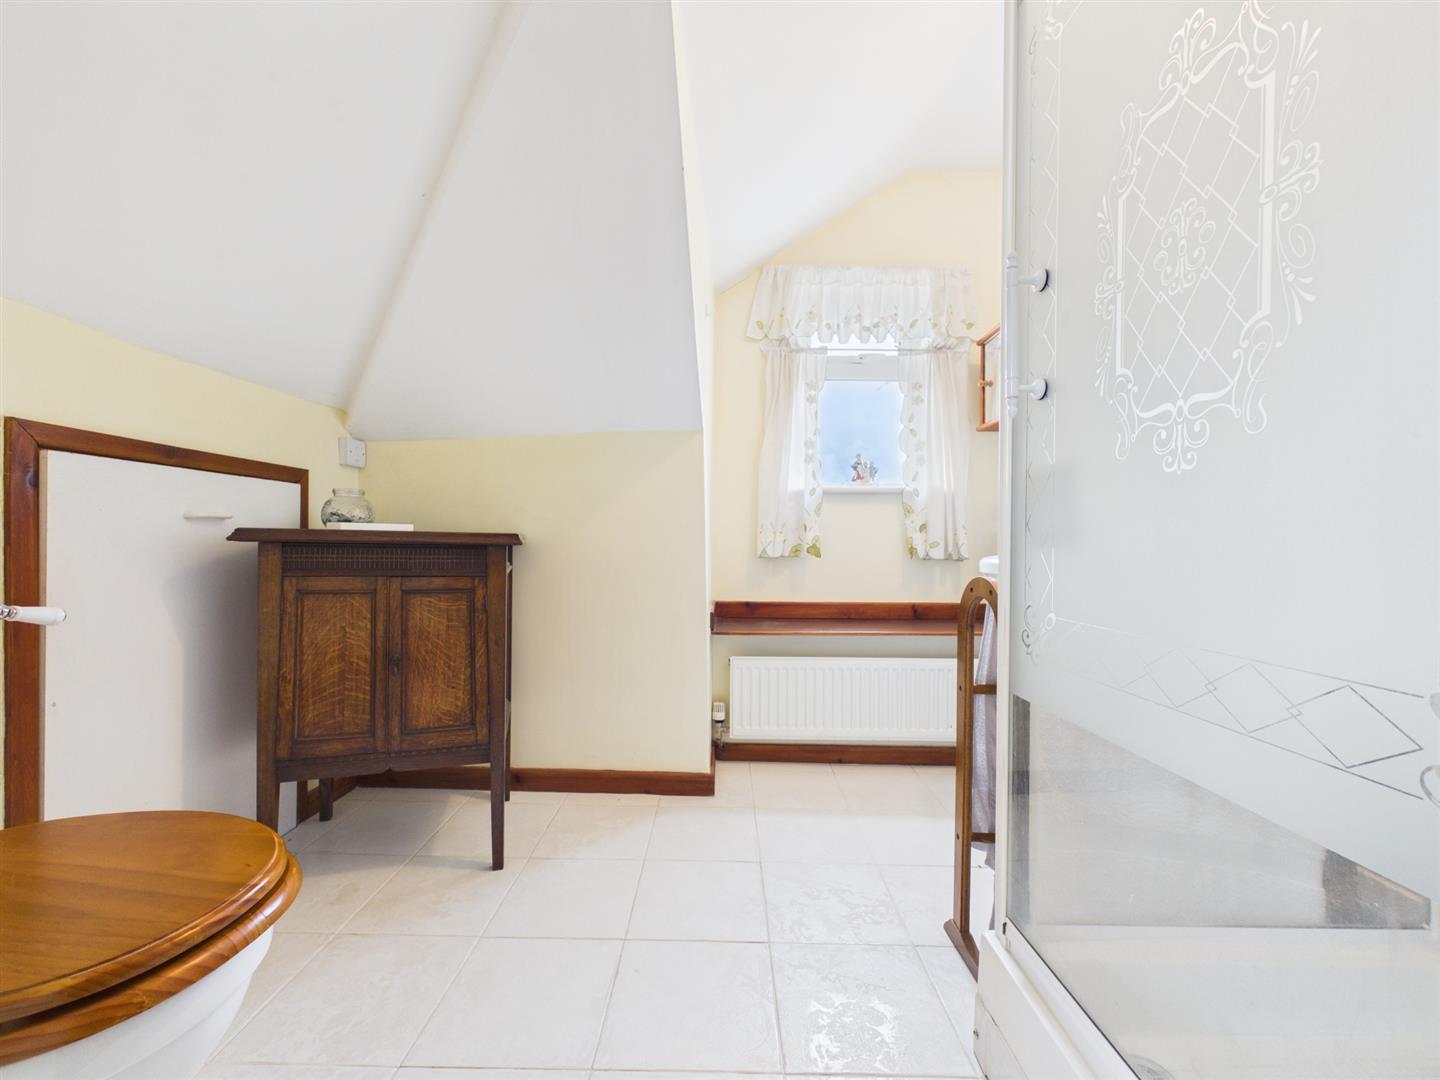
Bathroom:
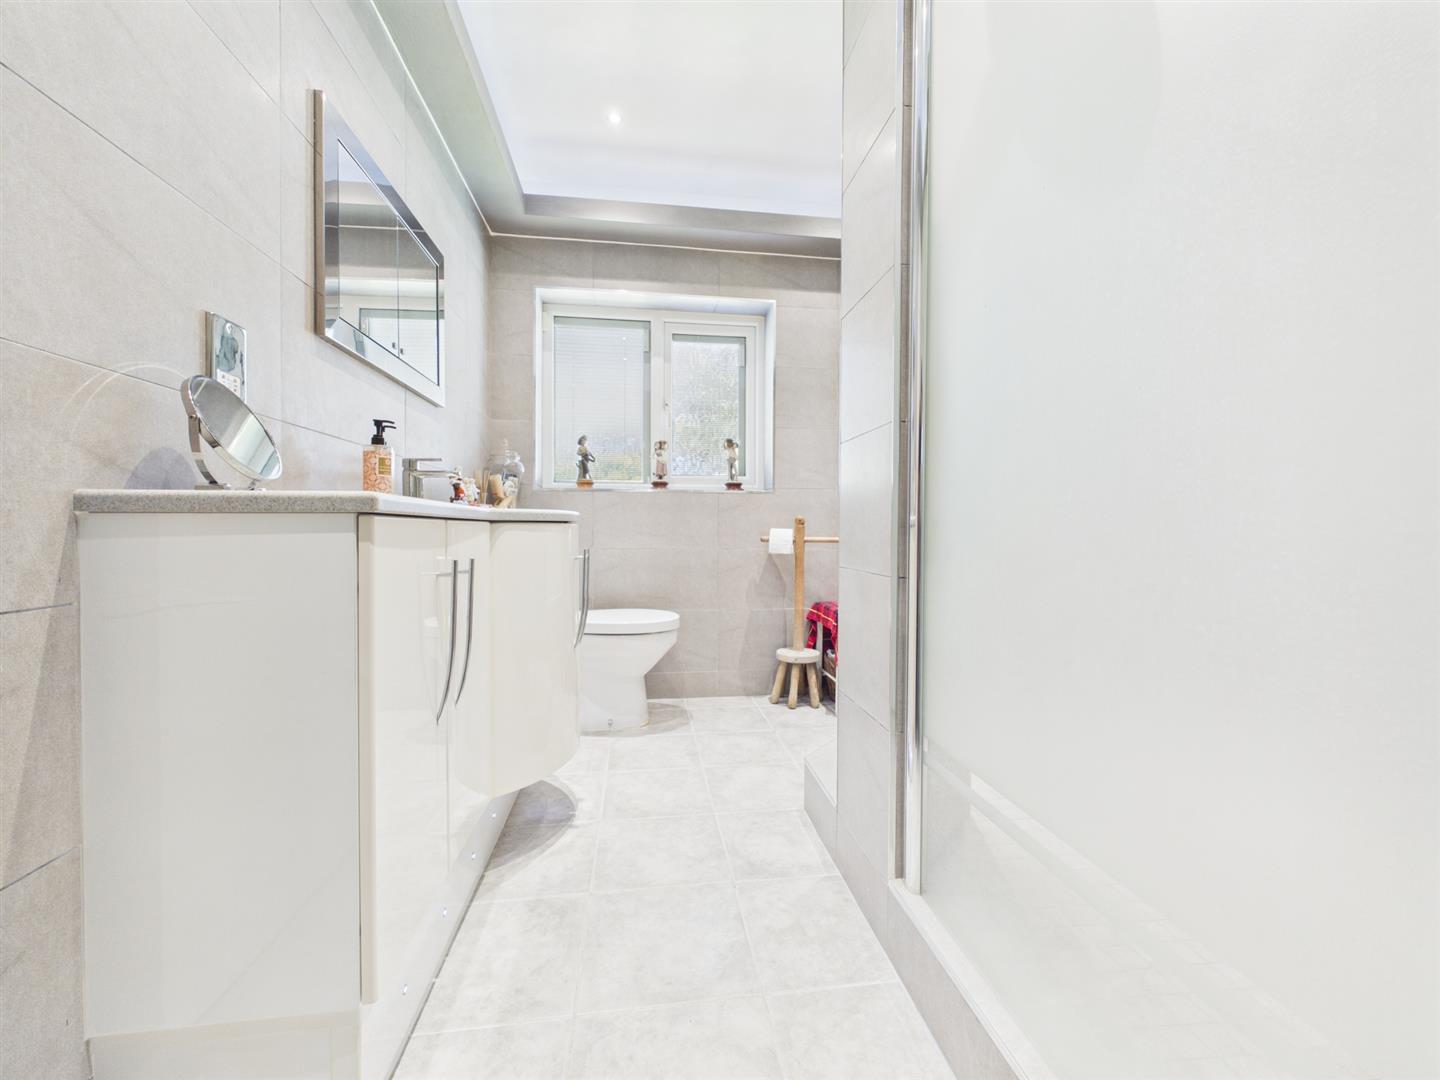
2.37m x 2.27m (7'9" x 7'5")
Comprises shower cubicle with plumbed in shower, wc and wash hand basin. Part wall tiled, tiled floor, shaver socket, extractor, access to the eaves, upvc double glazed window with window seat and central heating radiator.
Exterior:
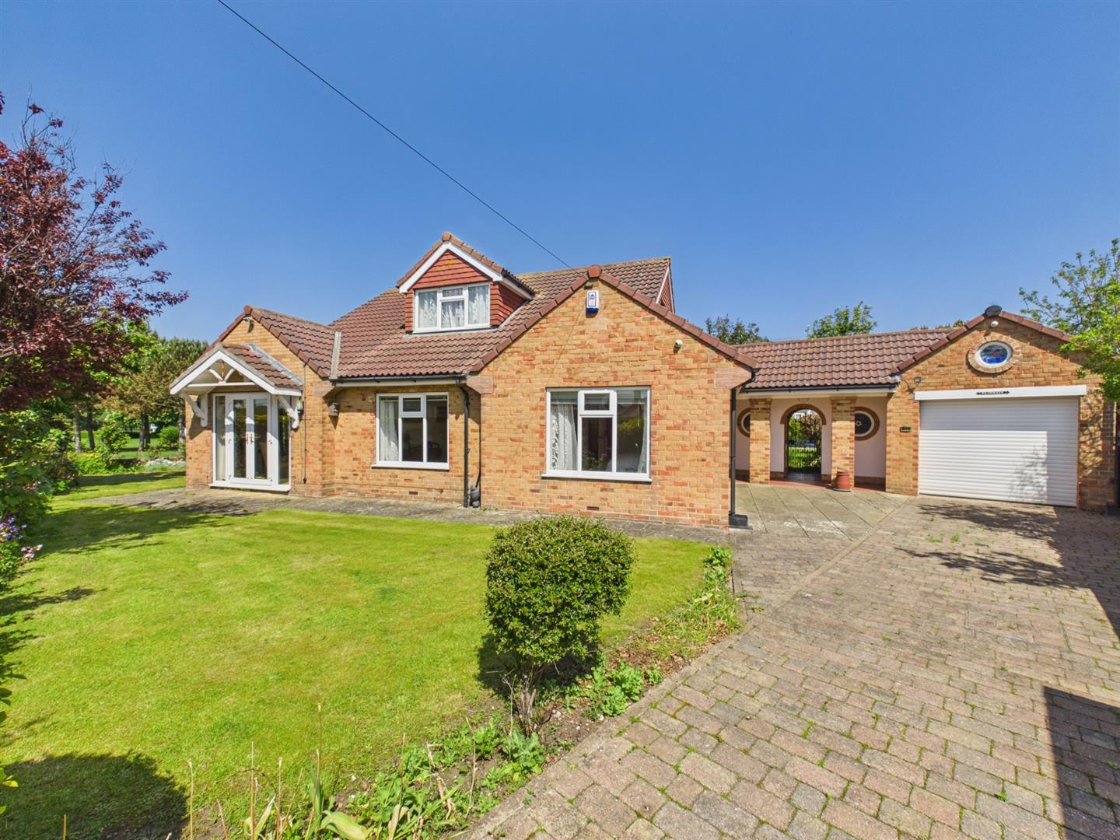
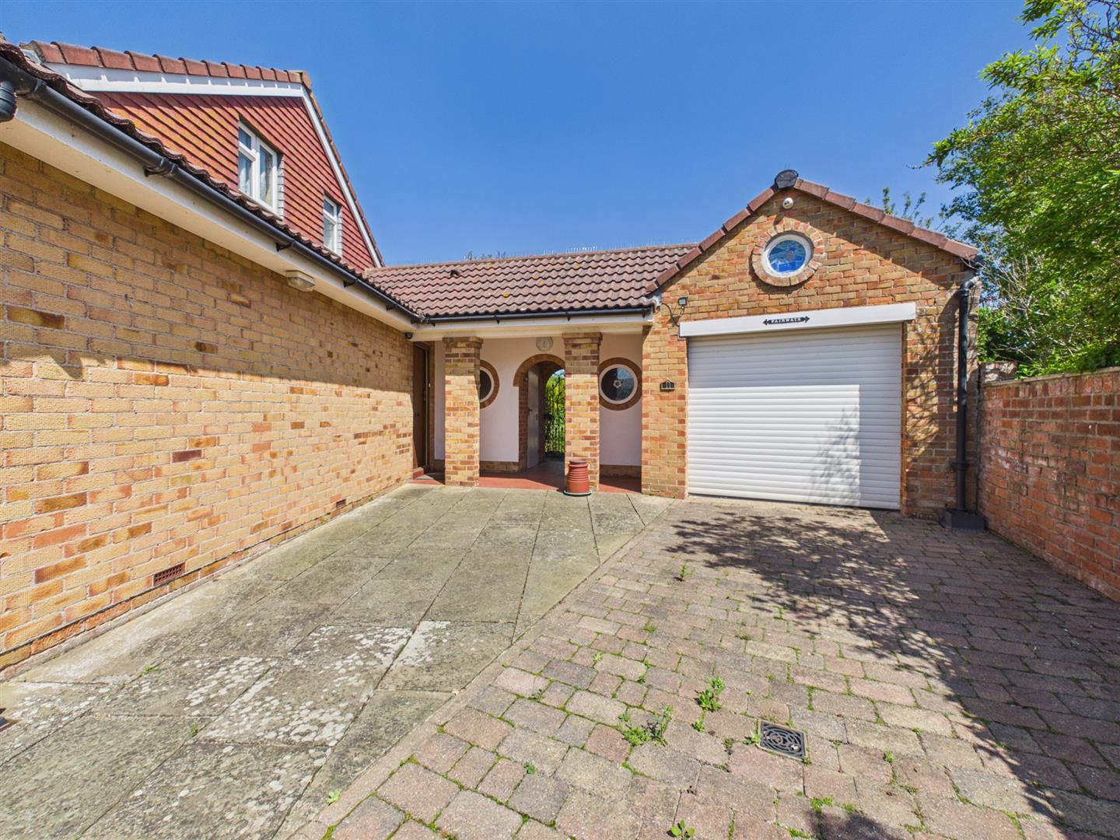
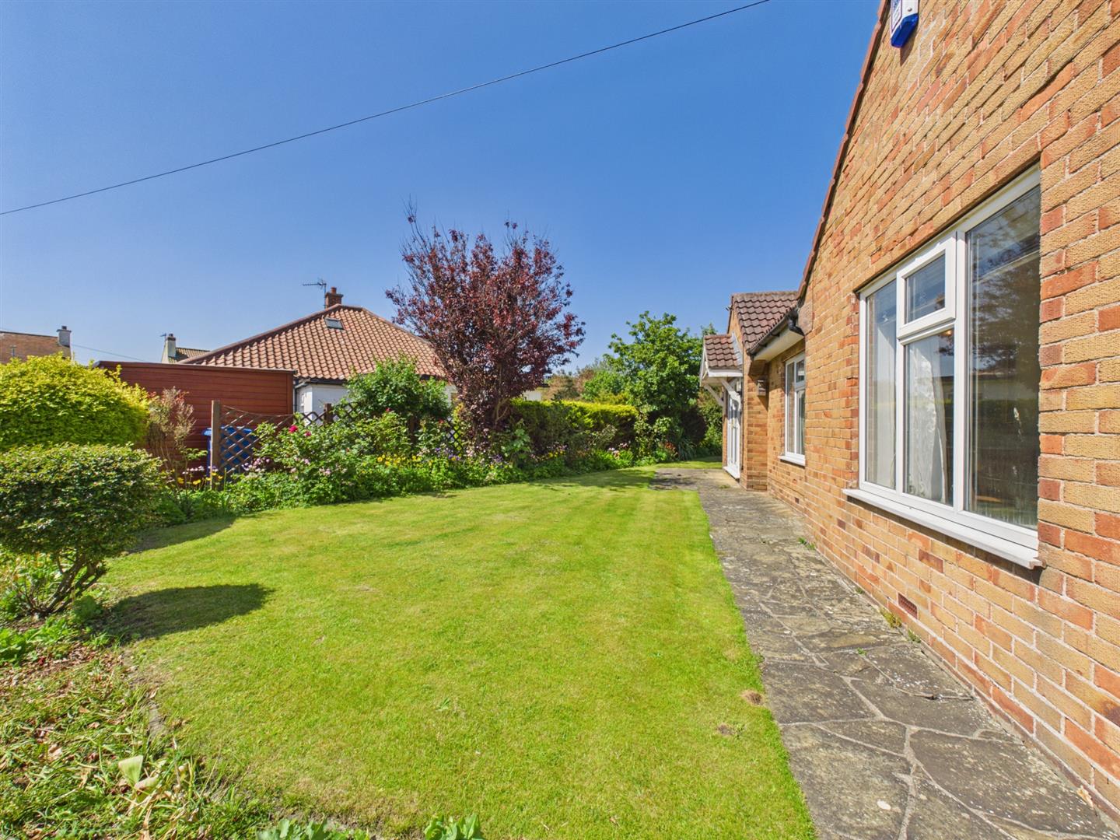
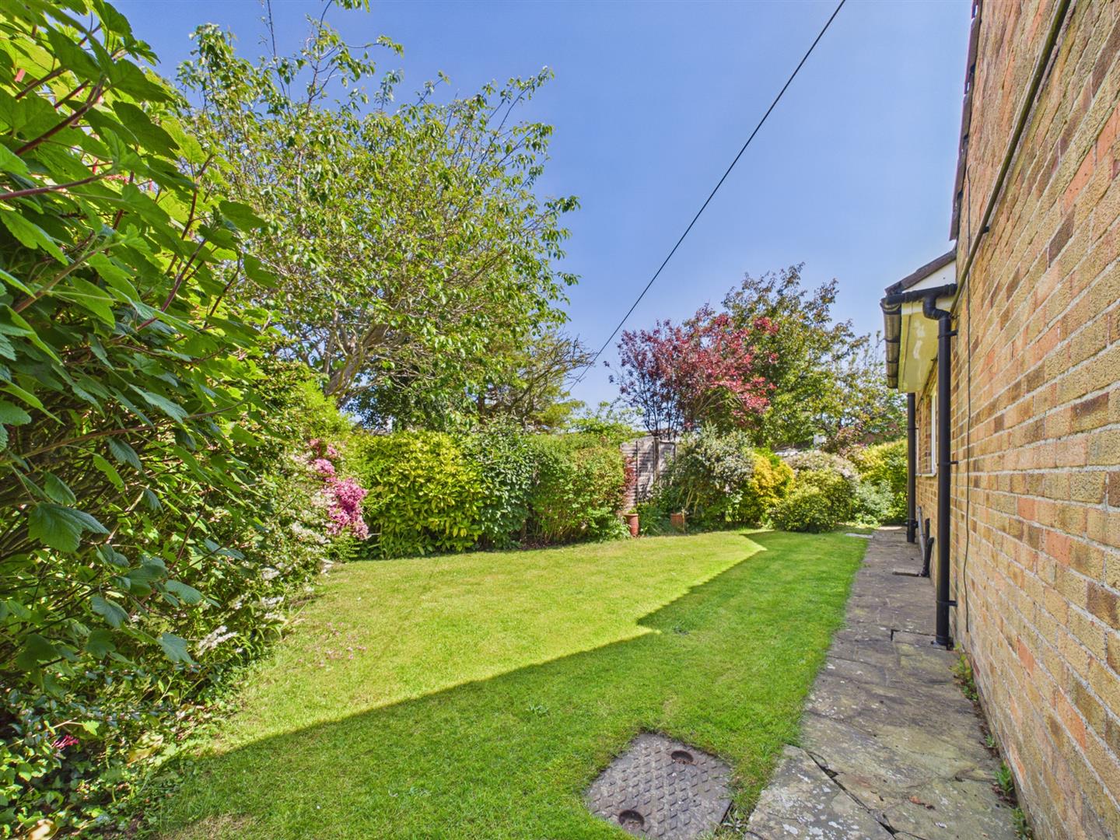
To the front of the property is a long block paved driveway, with ample parking. There are two generous sized brick-built outbuildings; one houses the gas boiler and is currently used as a laundry room, whilst the other is large garden storage room. Both rooms and the garage and the garage side door are connected by a well-lit covered walkway, also giving access to the rear garden. To the front, rear and side of the property are private gardens with lawns and borders of shrubs and bushes. There are a number of sensor activated external lights and security cameras.
Garage:
Brick built garage, electric roller door, power lighting and storage above.
Notes:
Council tax band:
Purchase procedure
On acceptance of any offer in order to comply with current Money Laundering Regulations we will need to see both I.D and proof of funds before we can progress with the sale and send the memorandum of sale.
General Notes:
All measurements are approximate and are not intended for carpet dimensions etc. Nicholas Belt (Estate Agency) Ltd have not tested any gas or electrical heating systems, individual heaters, appliances, showers, glazed units, alarms etc. Therefore purchasers should satisfy themselves that any such item is in working order by means of a survey, inspection etc before entering into any legal commitment. PURCHASE PROCEDURE: If after viewing the above property you wish to purchase please contact our office where the staff will be pleased to answer any queries and record your interest. This should be done before contacting any Building Society, Bank, Solicitor or Surveyor. Any delay may result in the property being sold to another interested party and valuation fees and legal expenses are then incurred unnecessarily.