For Sale 2 Bed Bungalow - Detached
Wheatley Drive, Bridlington Auction Guide £170,000
Property Features
Wheatley Drive, Bridlington, YO16 6UF
Contact Agent
Bridlington24 Prospect Street
Bridlington
East Yorkshire
YO15 2AL
Tel: 01262 672253
property@beltsestateagents.co.uk
About the Property
Welcome to the desirable residential area of Wheatley Drive, Bridlington.
This property is for sale by the Modern Method of Auction.
- Detached bungalow in a prime location
- For Sale by Modern Auction – T & C’s apply
- Subject to Reserve Price
- Buyers fees apply
- The Modern Method of Auction
Property Details
Welcome to the desirable residential area of Wheatley Drive, Bridlington.
This property is for sale by the Modern Method of Auction.
A two bedroom detached bungalow that is particularly suited for those looking to downsize. The property offers a low-maintenance garden that allows you to enjoy the outdoors without the burden of extensive upkeep. With no ongoing chain, you can move in with ease and start enjoying your new home right away.
Situated in a prime residential area on the north side of Bridlington. Conveniently located near local shops, restaurants, bus routes, the north beach, sewerby village and scenic cliff top walks.
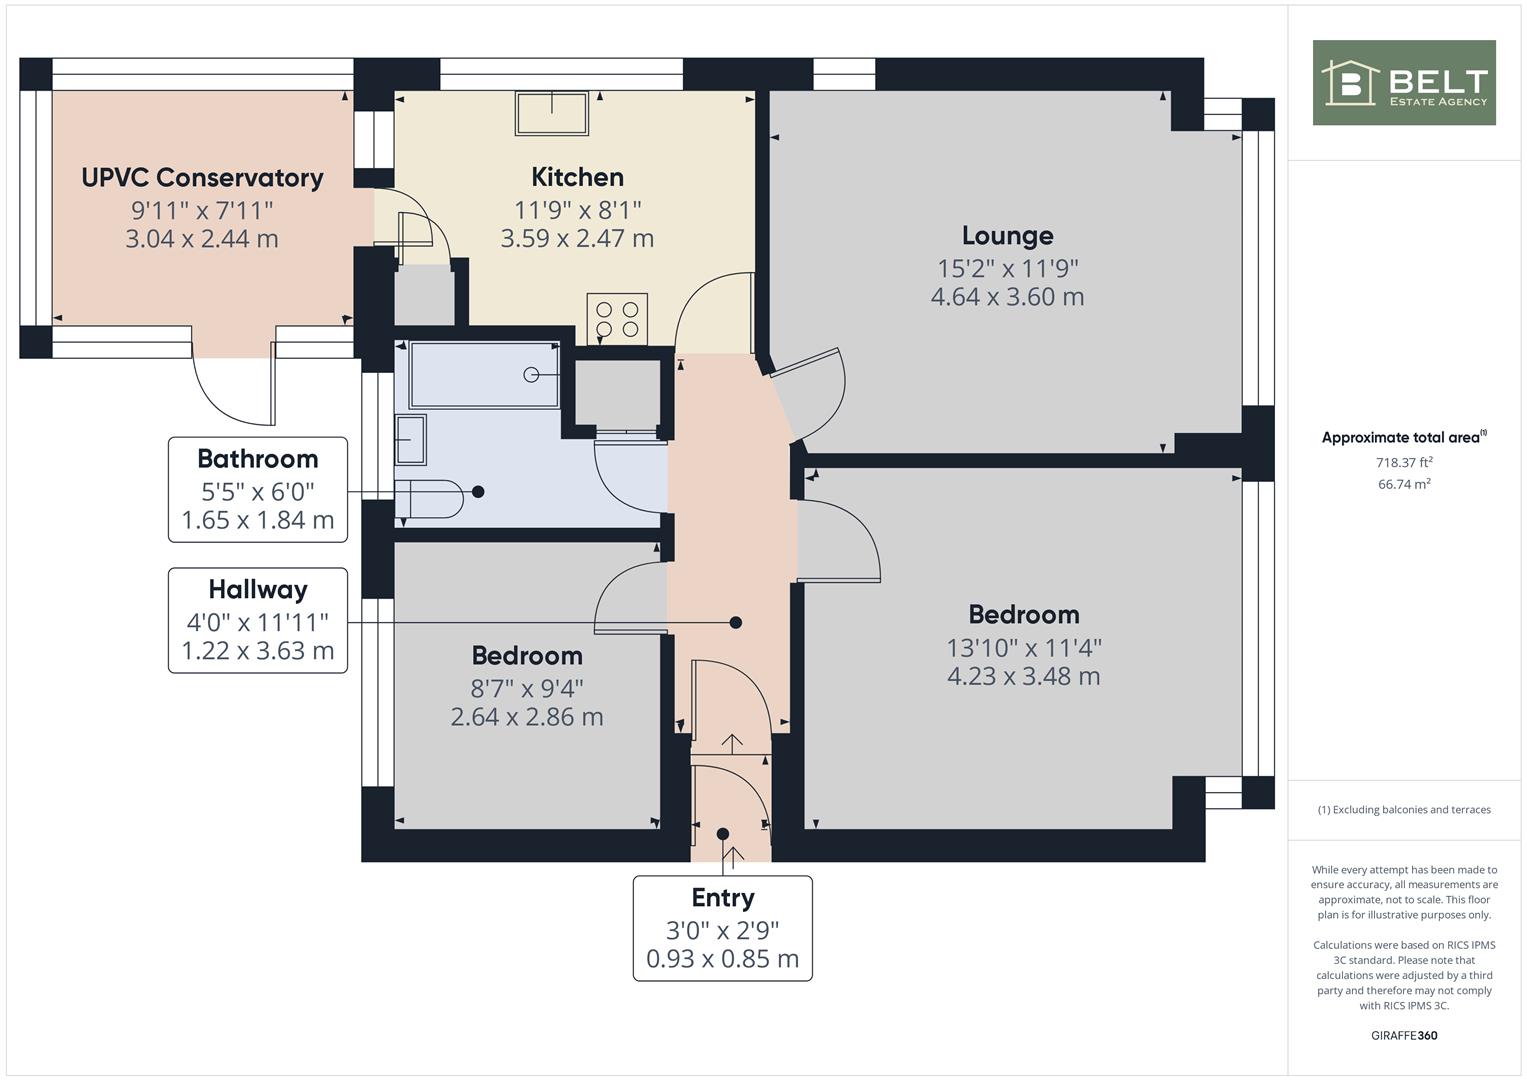
The property comprises: lounge, kitchen, upvc conservatory, two double bedroom and bathroom. Exterior: gardens, private driveway with ample parking and garage with electric roller door. Upvc double glazing and gas central heating.
Don’t miss the chance to make this lovely property your own.
Entrance:
Upvc double glazed door into inner porch. Door into inner hall, alarm panel, central heating radiator, access to boarded loft space by drop down ladder with gas combi boiler (fitted in 2018).
Lounge:
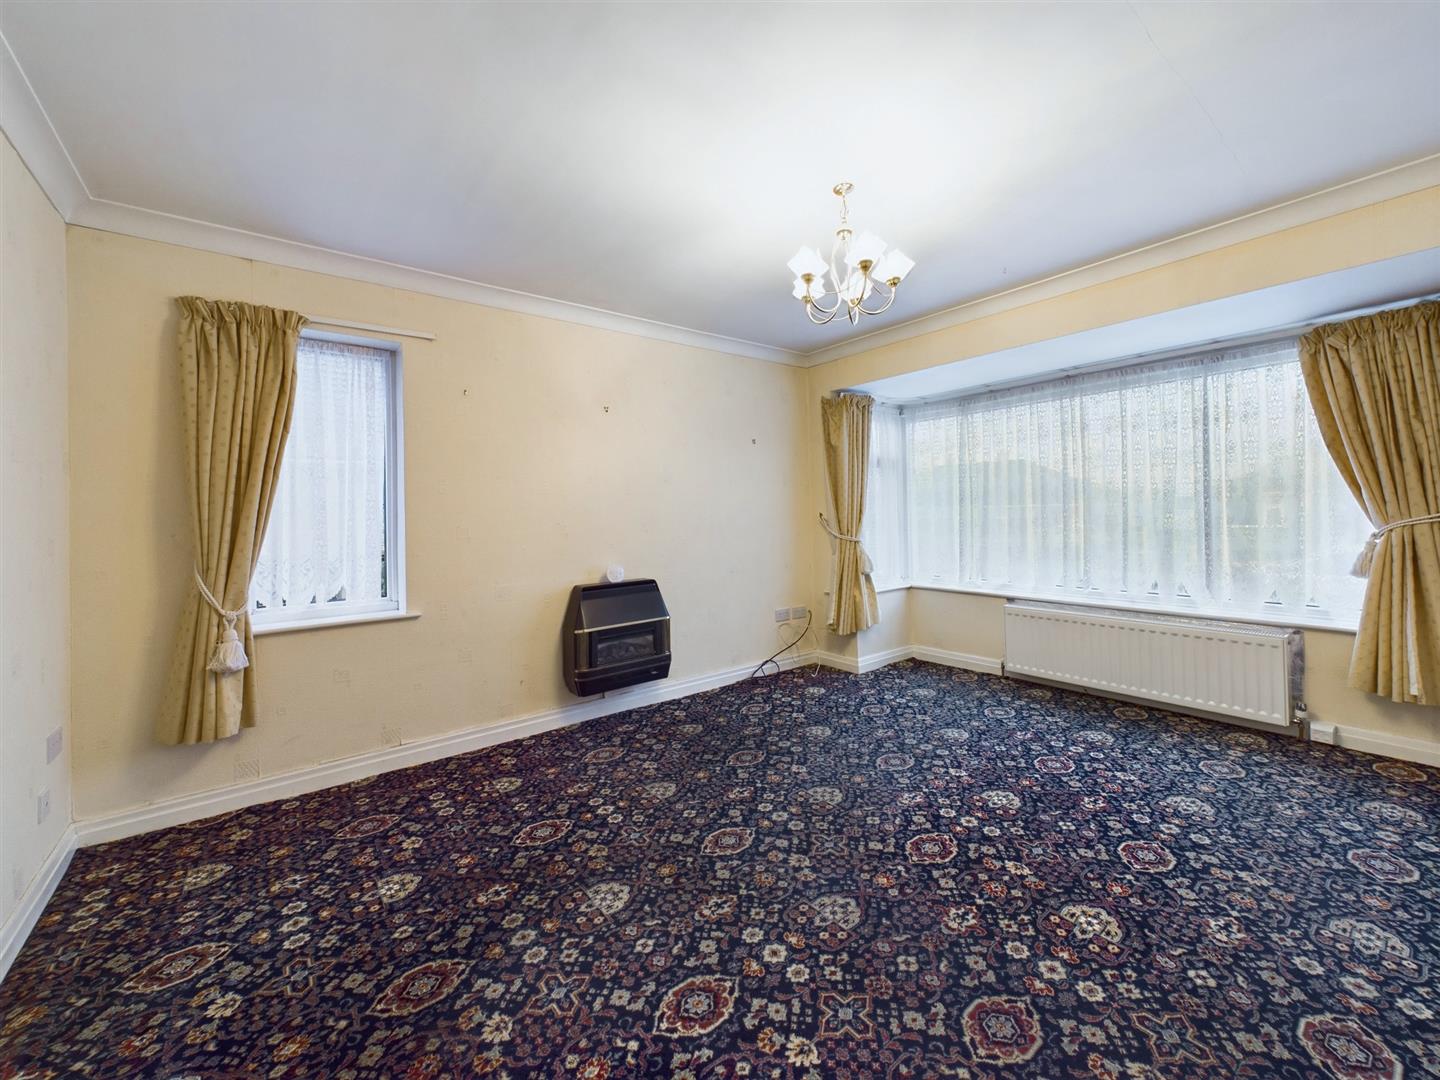
4.64m x 3.60m (15'2" x 11'9")
A front facing room, gas fire, upvc double glazed bay window, upvc double glazed window and central heating radiator.
Kitchen:
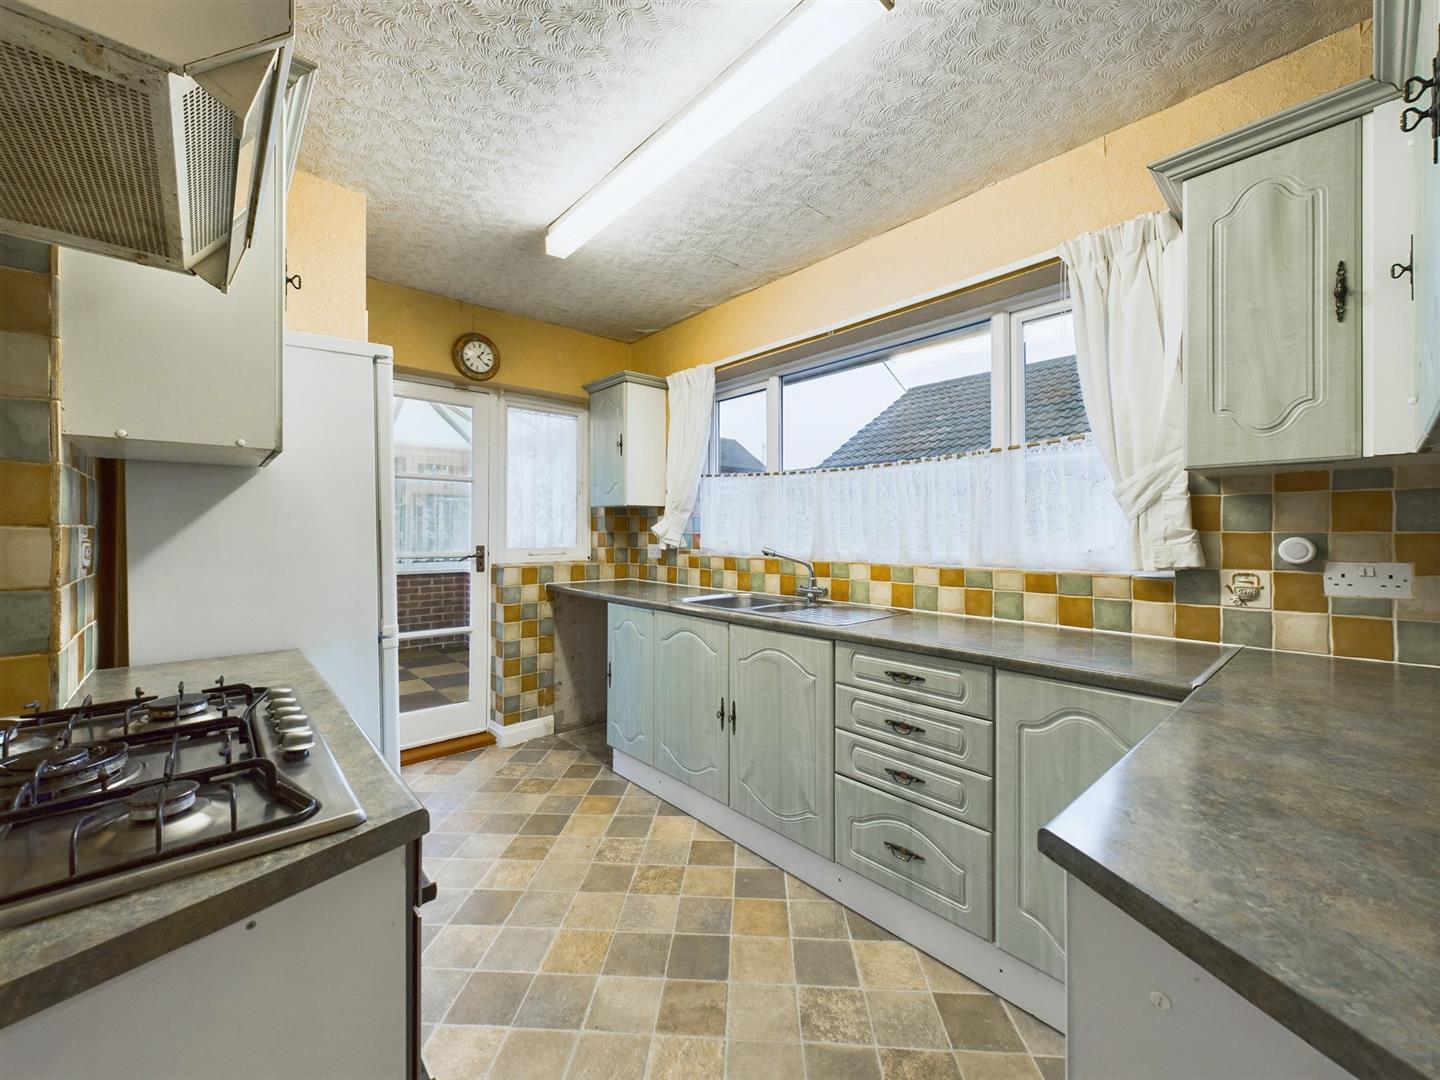
3.59m x 2.47m (11'9" x 8'1")
Fitted with a range of base and wall units, stainless steel one and a half sink unit, electric double oven, gas hob with extractor over. Part wall tiled, pantry and upvc double glazed window.
Upvc conservatory:
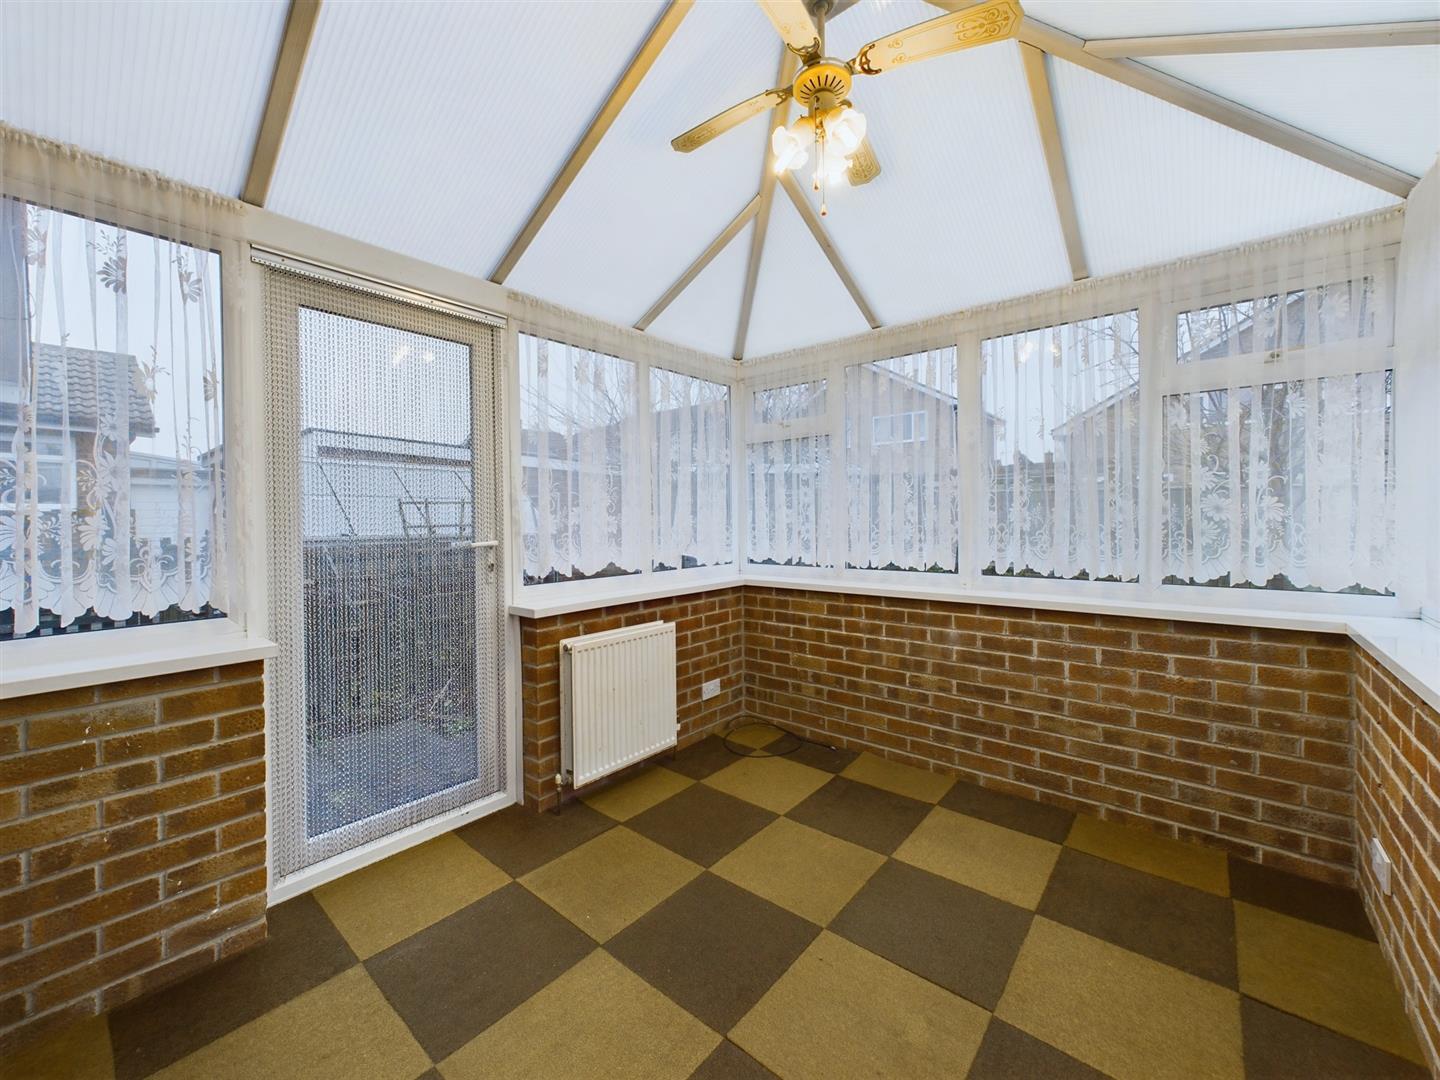
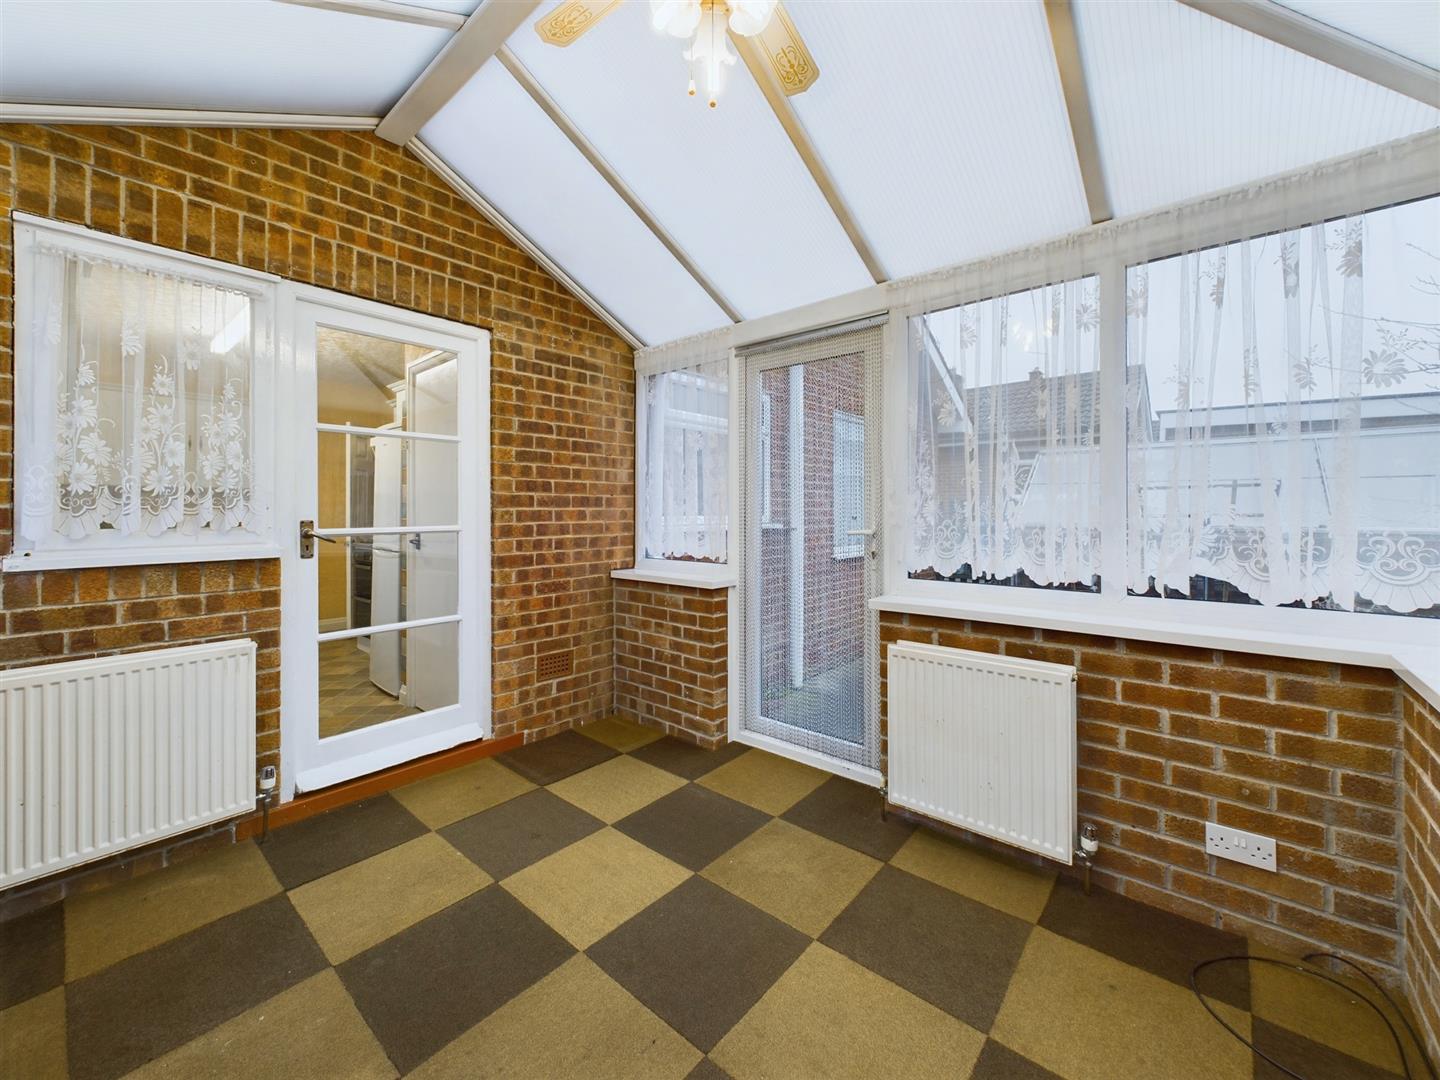
3.04m x 2.44m (9'11" x 8'0")
Over looking the rear garden, two central heating radiators.
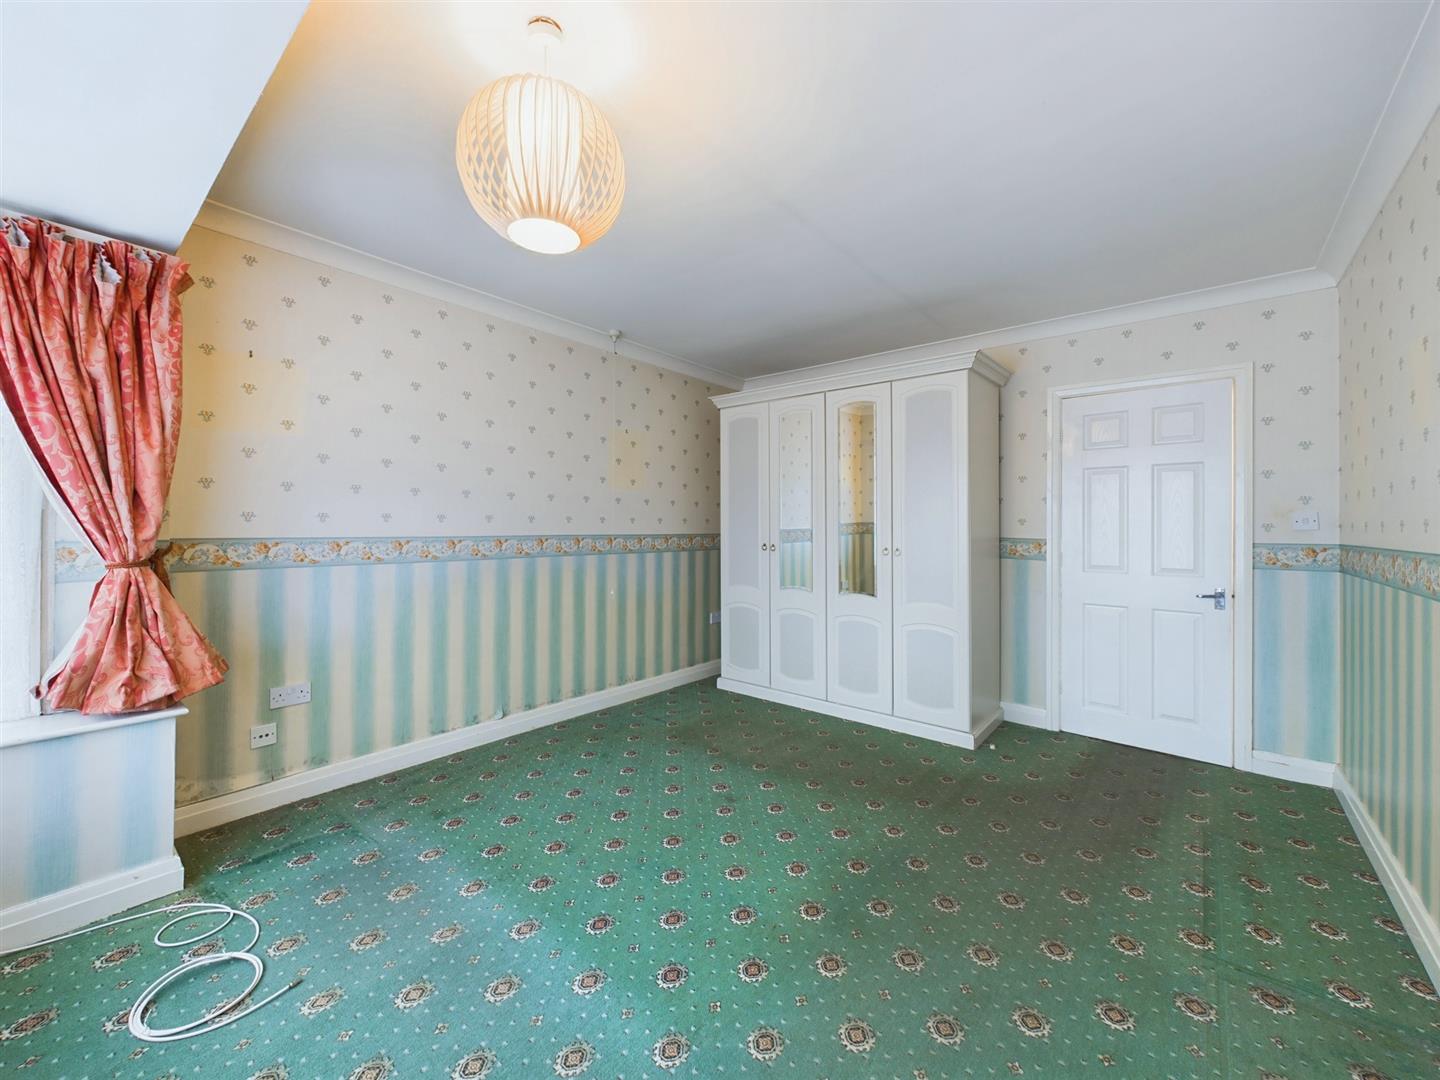
Bedroom:
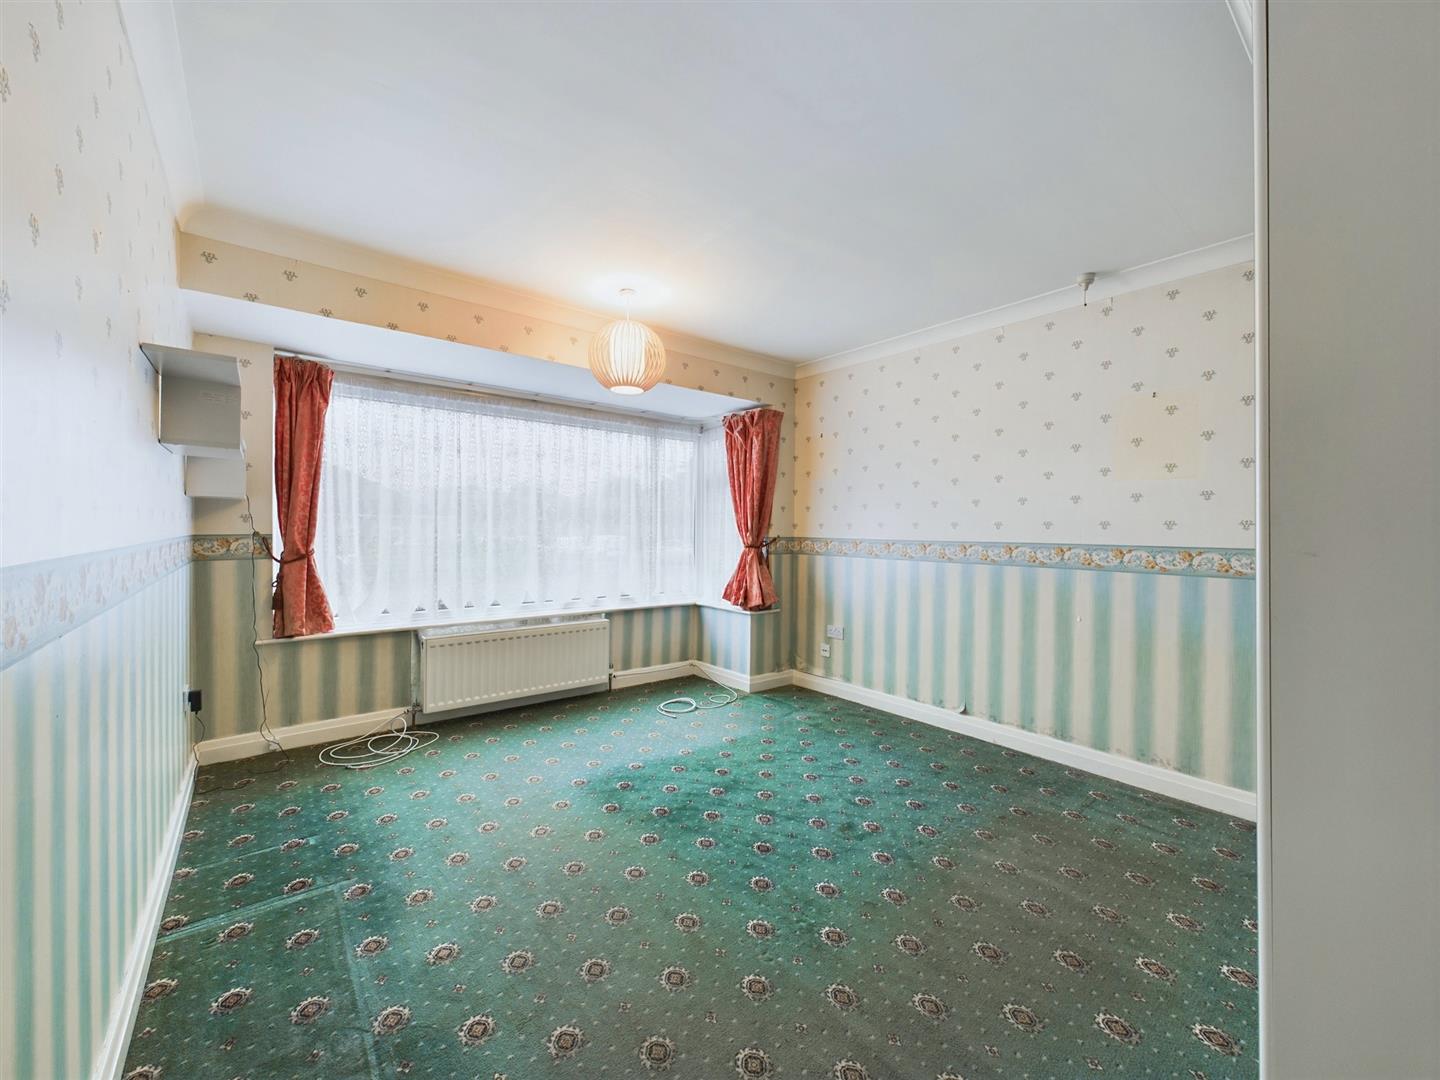
4.23m x 3.48m (13'10" x 11'5")
A front facing double room, built in wardrobes, upvc double glazed bay window and central heating radiator.
Bedroom:
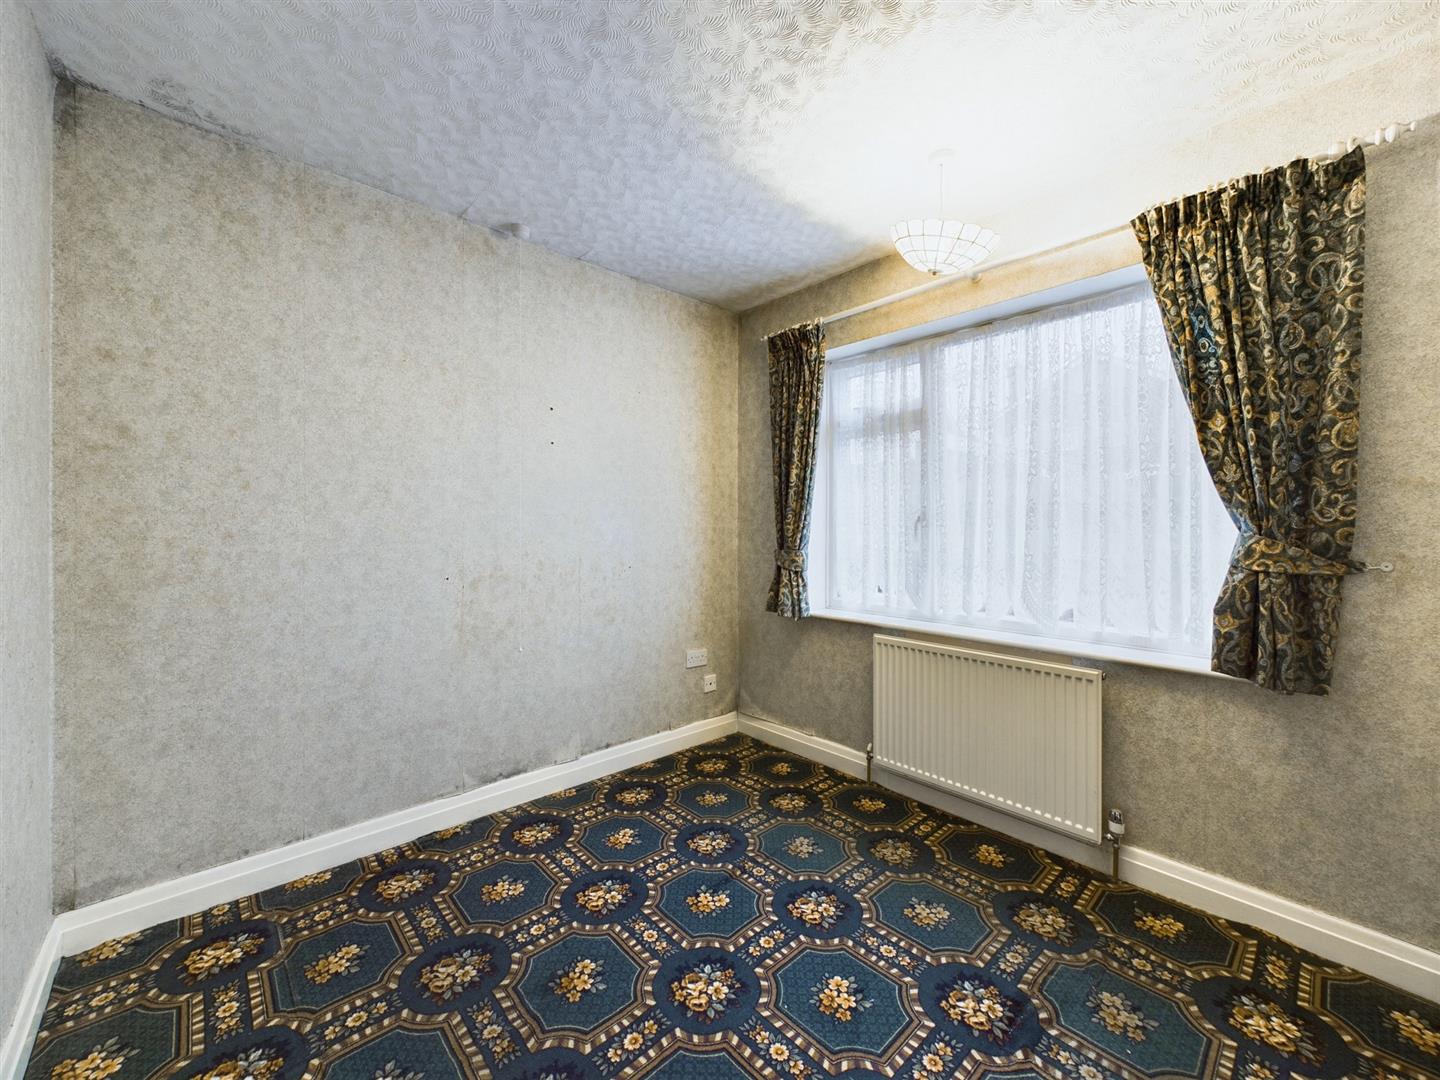
2.86m x 2.64m (9'4" x 8'7")
A rear facing double room, upvc double glazed window and central heating radiator.
Bathroom:
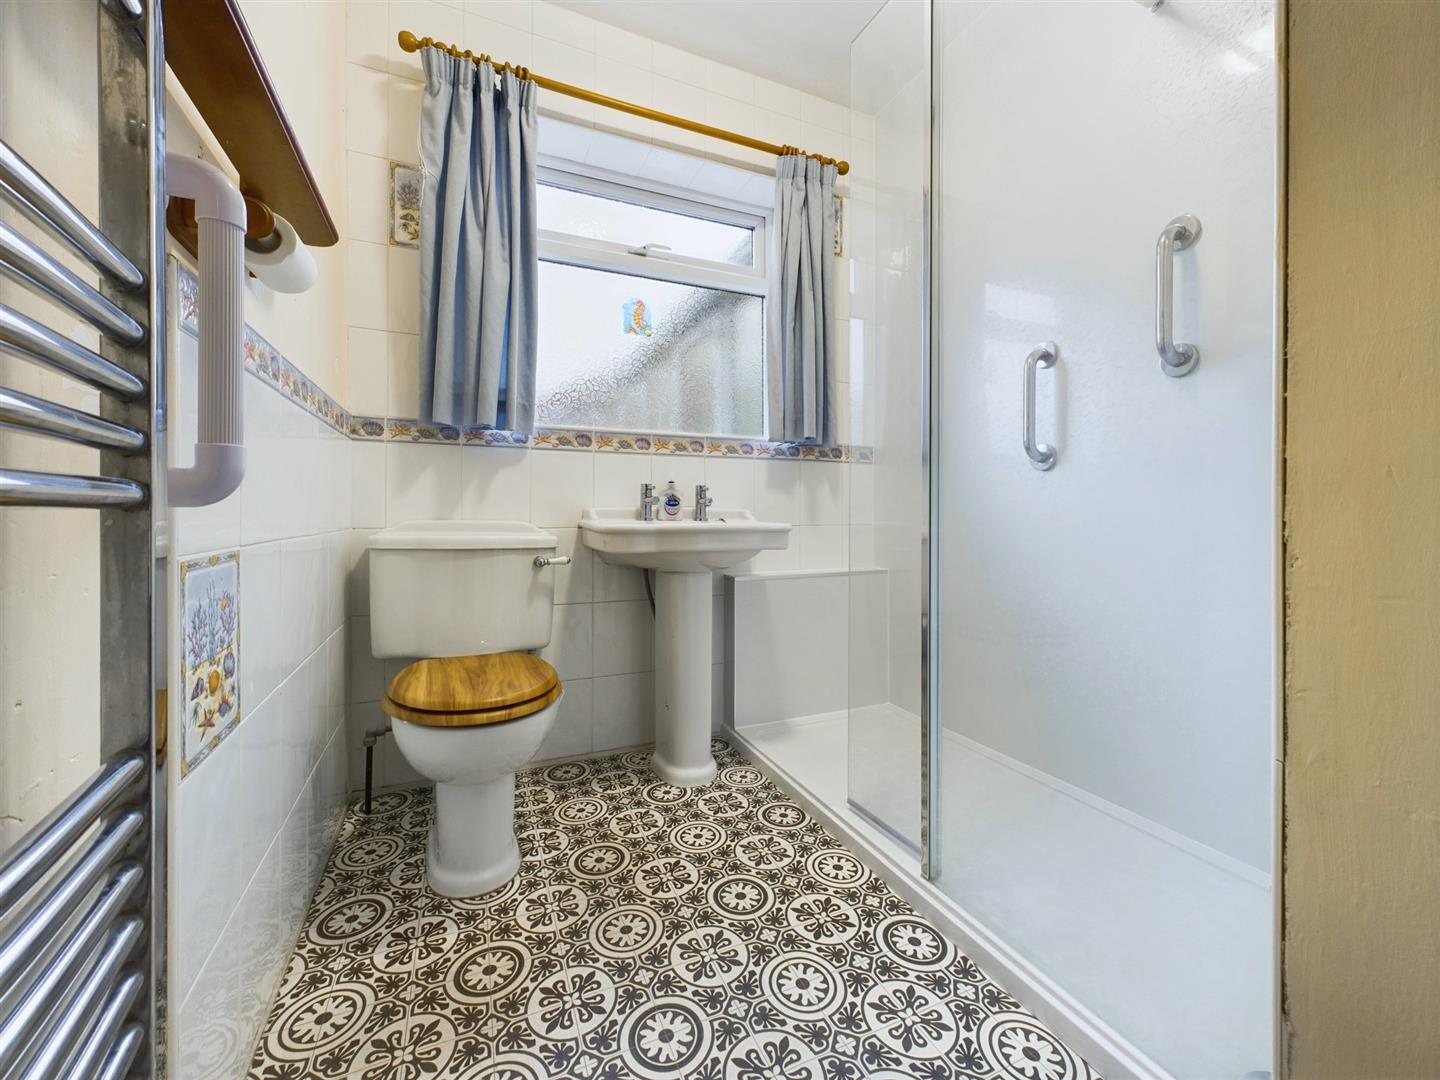
1.84m x 1.65m (6'0" x 5'4")
Comprises walk in shower with plumbed in shower, wc and wash hand basin. Part wall tiled, built in storage cupboard, upvc double glazed window and stainless steel ladder radiator.
Exterior:
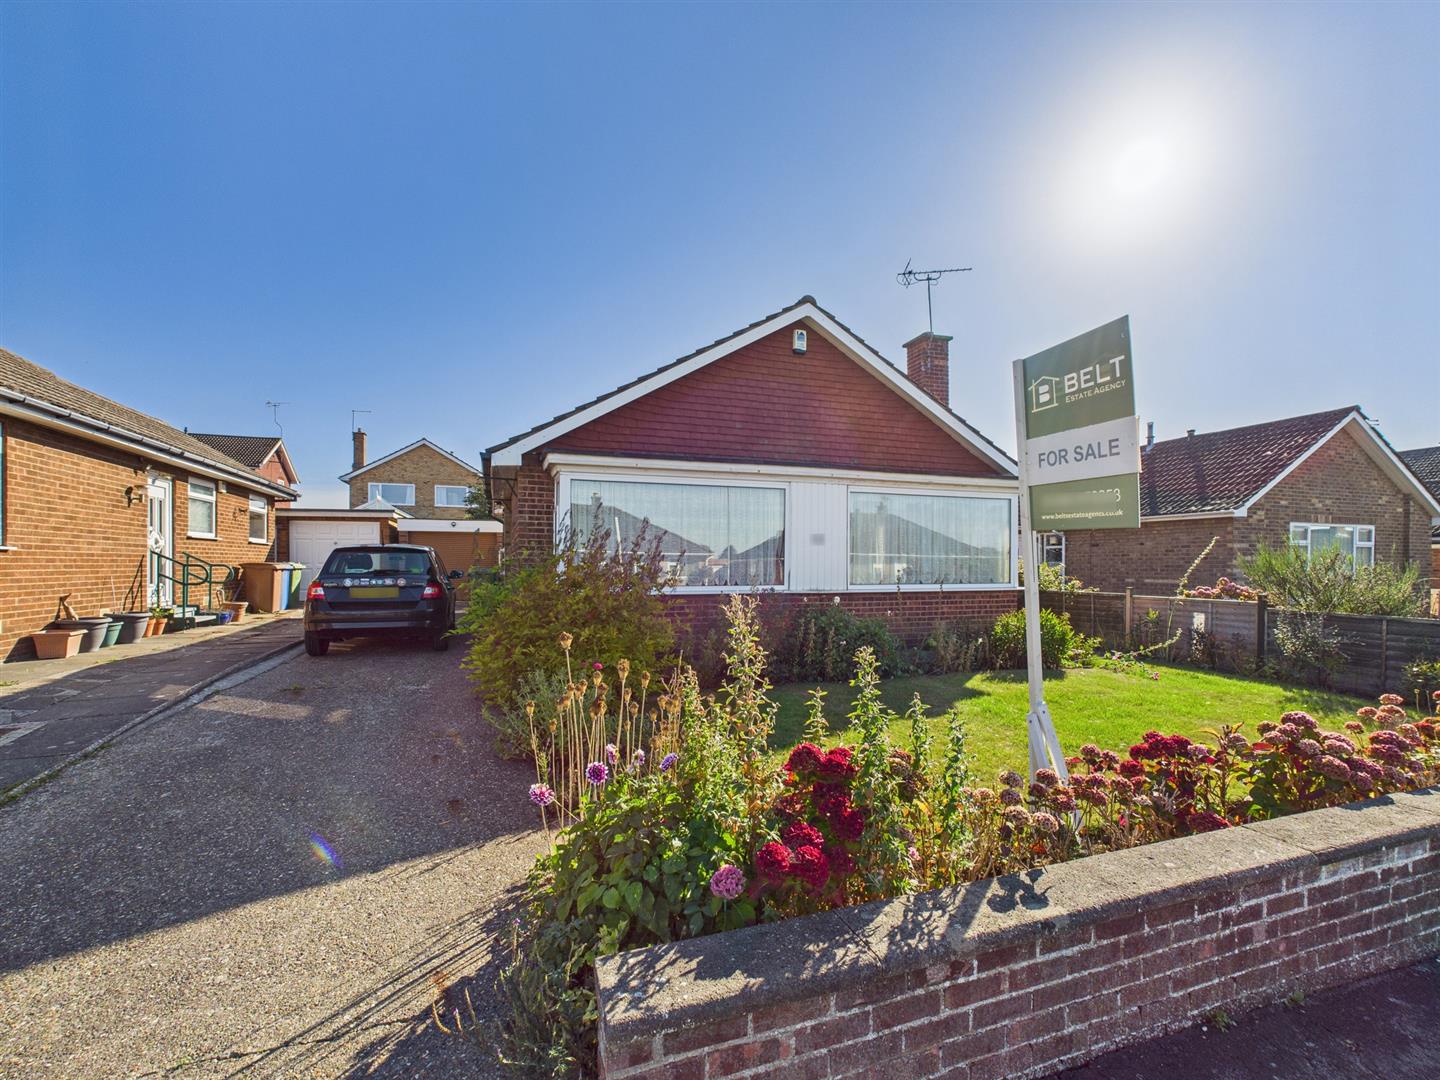
To the front of the property is a walled garden with lawn and borders of shrubs and bushes. To the side elevation is a private driveway with ample parking leading to the garage and gated side access to the rear garden.
Garden:
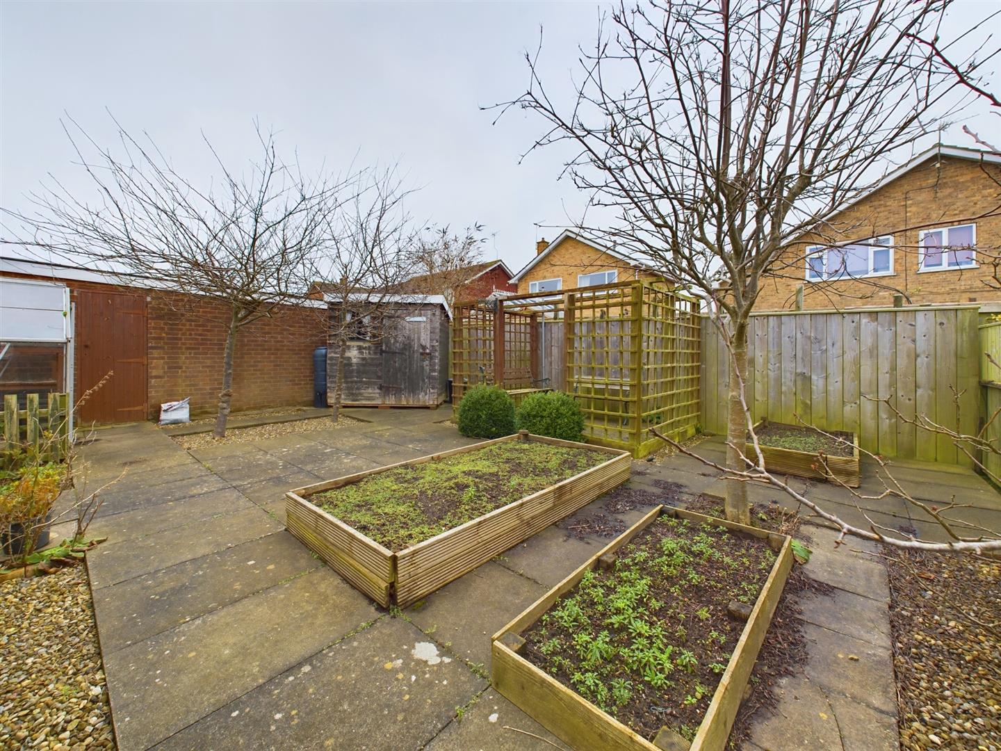
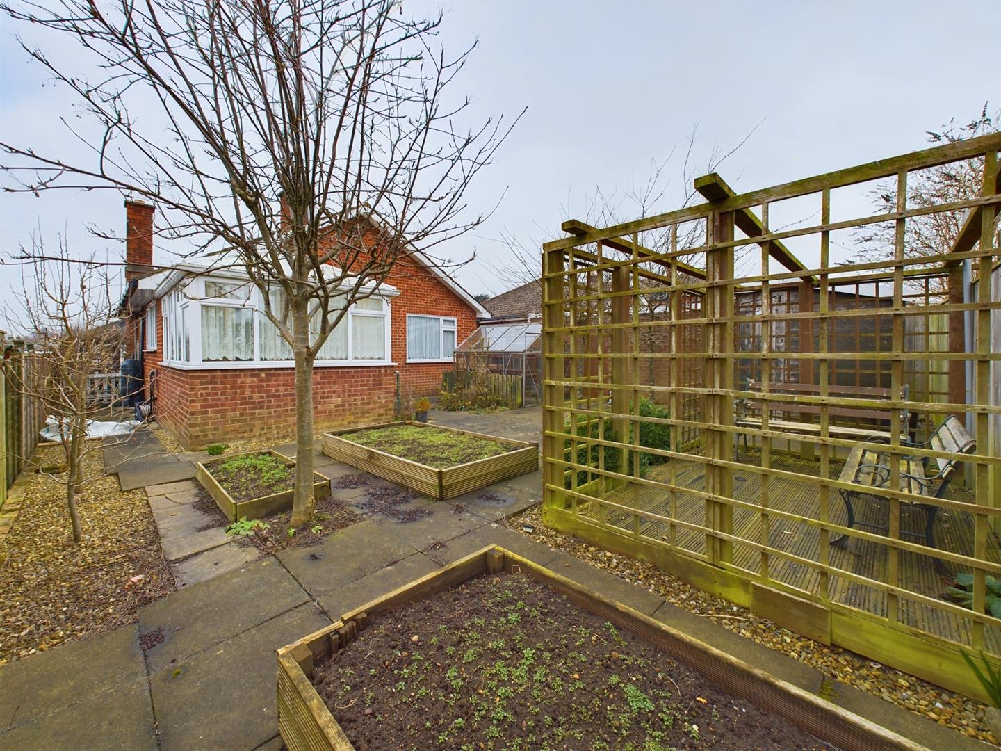
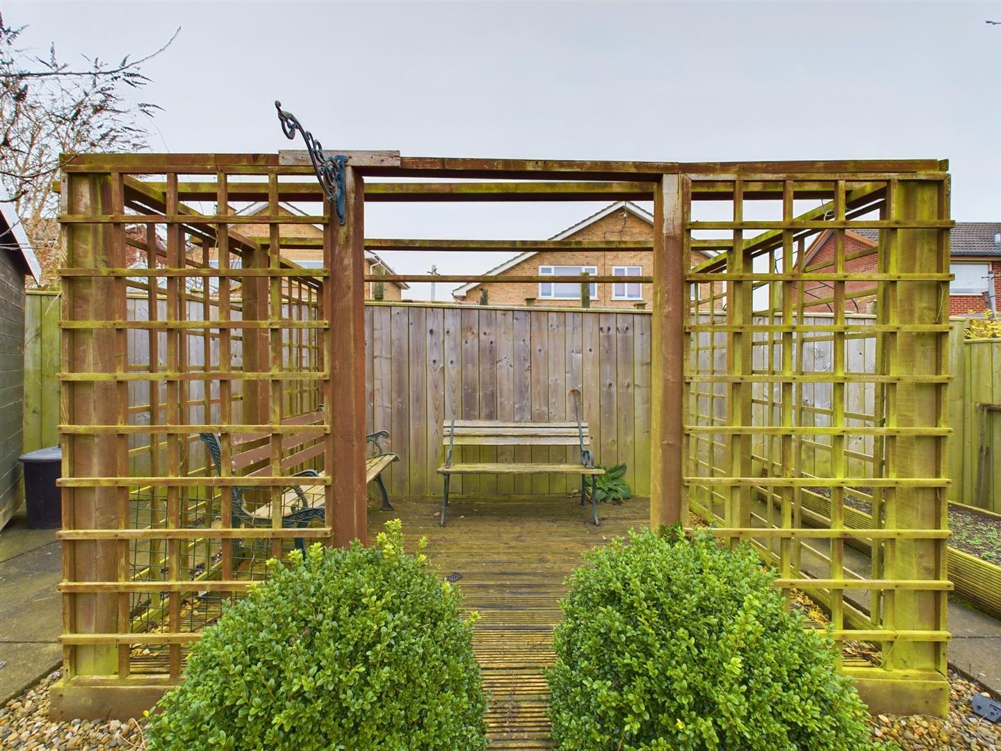
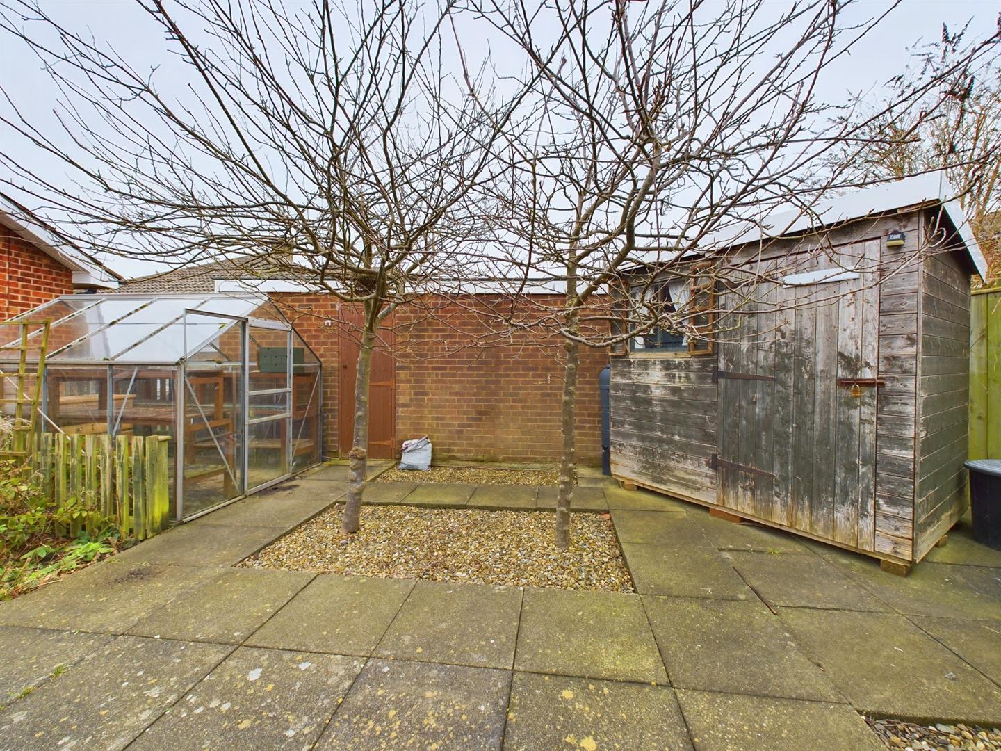
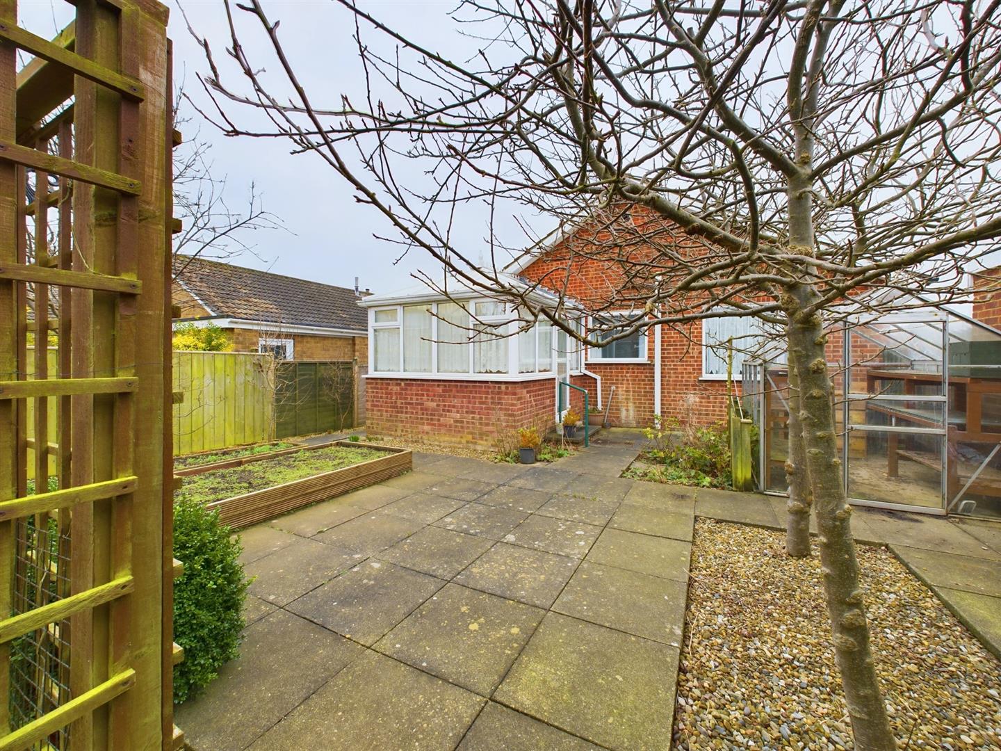
To the rear of the property is a low maintenance fenced garden. Paved patio area with pebbled borders, raised flowers beds, decked patio with pergola, a timber built shed and green house.
Garage:
Brick built garage, electric roller door, power and lighting.
Notes:
Council tax band: C
Auctioneer Comments
This property is for sale by the Modern Method of Auction. Should you view, offer or bid on the property, your information will be shared with the Auctioneer, iamsold Limited
This method of auction requires both parties to complete the transaction within 56 days of the draft contract for sale being received by the buyers solicitor (for standard Grade 1 properties). This additional time allows buyers to proceed with mortgage finance (subject to lending criteria, affordability and survey).
The buyer is required to sign a reservation agreement and make payment of a non-refundable Reservation Fee. This being 4.5% of the purchase price including VAT, subject to a minimum of £6,600.00 including VAT. The Reservation Fee is paid in addition to purchase price and will be considered as part of the chargeable consideration for the property in the calculation for stamp duty liability. Buyers will be required to go through an identification verification process with iamsold and provide proof of how the purchase would be funded.
This property has a Buyer Information Pack which is a collection of documents in relation to the property. The documents may not tell you everything you need to know about the property, so you are required to complete your own due diligence before bidding. A sample copy of the Reservation Agreement and terms and conditions are also contained within this pack. The buyer will also make payment of £349 including VAT towards the
preparation cost of the pack, where it has been provided by iamsold.
The property is subject to an undisclosed Reserve Price with both the Reserve Price and Starting Bid being subject to change.
Referral Arrangements
The Partner Agent and Auctioneer may recommend the services of third parties to you. Whilst these services are recommended as it is believed they will be of benefit; you are under no obligation to use any of these services and you should always consider your options before services are accepted. Where services are accepted the Auctioneer or Partner Agent may receive payment for the recommendation and you will be informed of any referral arrangement and payment prior to any services being taken by you.
Purchase procedure
On acceptance of any offer in order to comply with current Money Laundering Regulations we will need to see both I.D and proof of funds before we can progress with the sale and send the memorandum of sale.
General Notes:
All measurements are approximate and are not intended for carpet dimensions etc. Nicholas Belt (Estate Agency) Ltd have not tested any gas or electrical heating systems, individual heaters, appliances, showers, glazed units, alarms etc. Therefore purchasers should satisfy themselves that any such item is in working order by means of a survey, inspection etc before entering into any legal commitment. PURCHASE PROCEDURE: If after viewing the above property you wish to purchase please contact our office where the staff will be pleased to answer any queries and record your interest. This should be done before contacting any Building Society, Bank, Solicitor or Surveyor. Any delay may result in the property being sold to another interested party and valuation fees and legal expenses are then incurred unnecessarily.