
For Sale 2 Bed Flat
Endcliffe Mansions, Bridlington Offers In The Region Of £139,950
Property Features
South Marine Drive, Bridlington, YO15 3BZ
Contact Agent
Bridlington24 Prospect Street
Bridlington
East Yorkshire
YO15 2AL
Tel: 01262 672253
property@beltsestateagents.co.uk
About the Property
Realistic offers considered
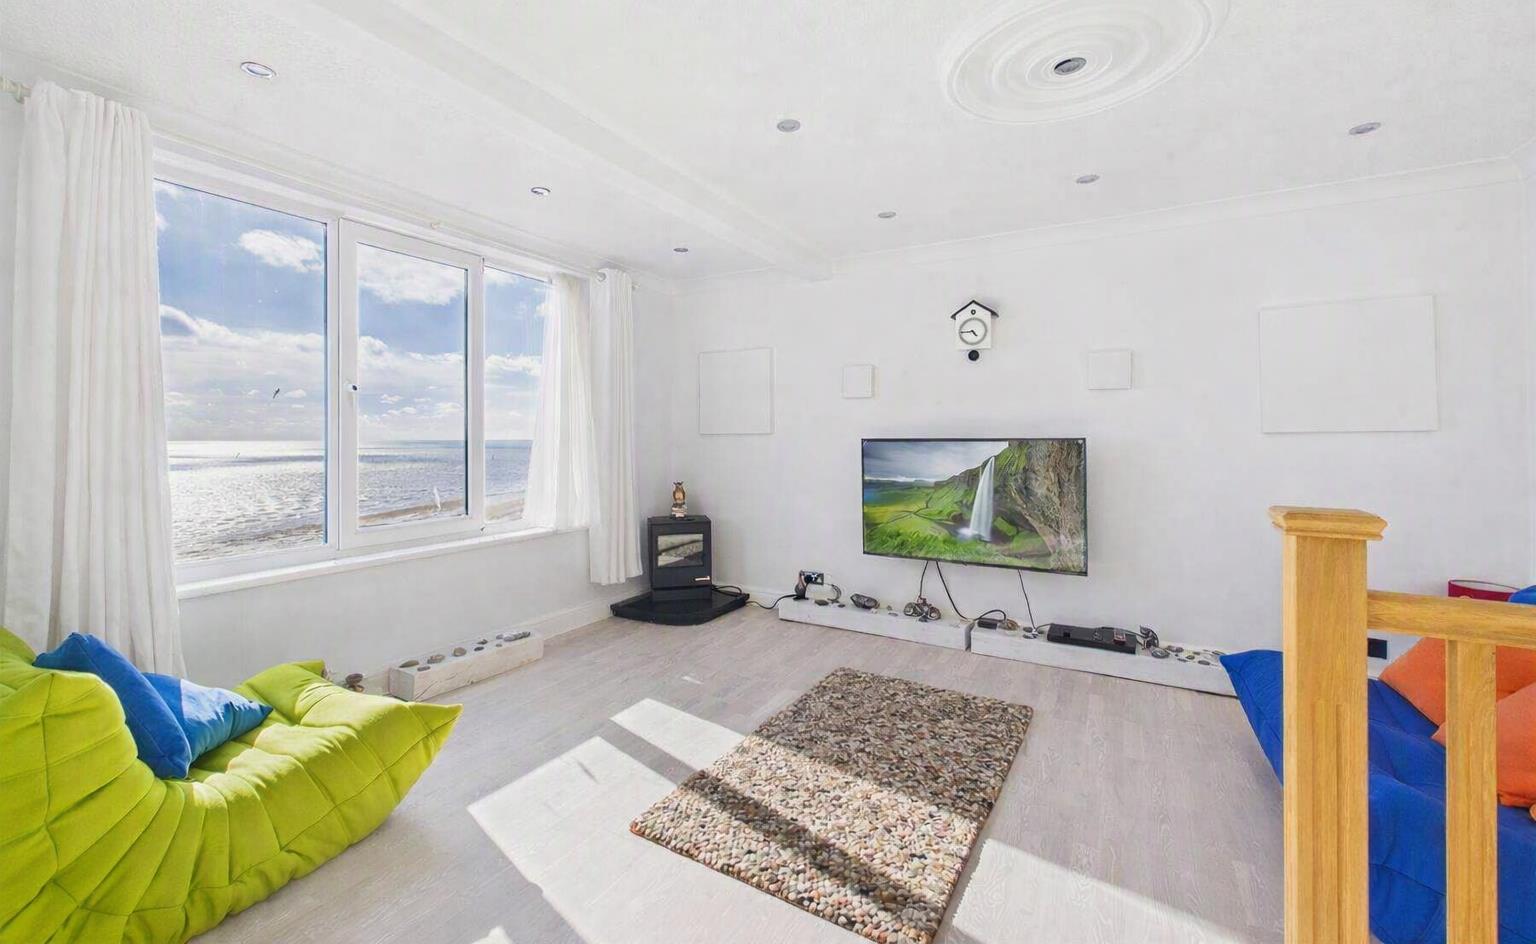
Welcome to the desirable Endcliffe Mansions, this apartment in Bridlington offers stunning coastal views.
- Stunning Freehold Top Floor Apartment
- Beautiful Sea Views
- Two Double Bedrooms
- Modern en-suite
- Spacious Lounge/Dining Area
- Modern Kitchen
- Modern Bathroom
- Communal & Private Entrance
- No Onward Chain
- Ideal Second Home or Long-term Holiday Retreat
Property Details
Welcome to the desirable Endcliffe Mansions, this apartment in Bridlington offers stunning coastal views.
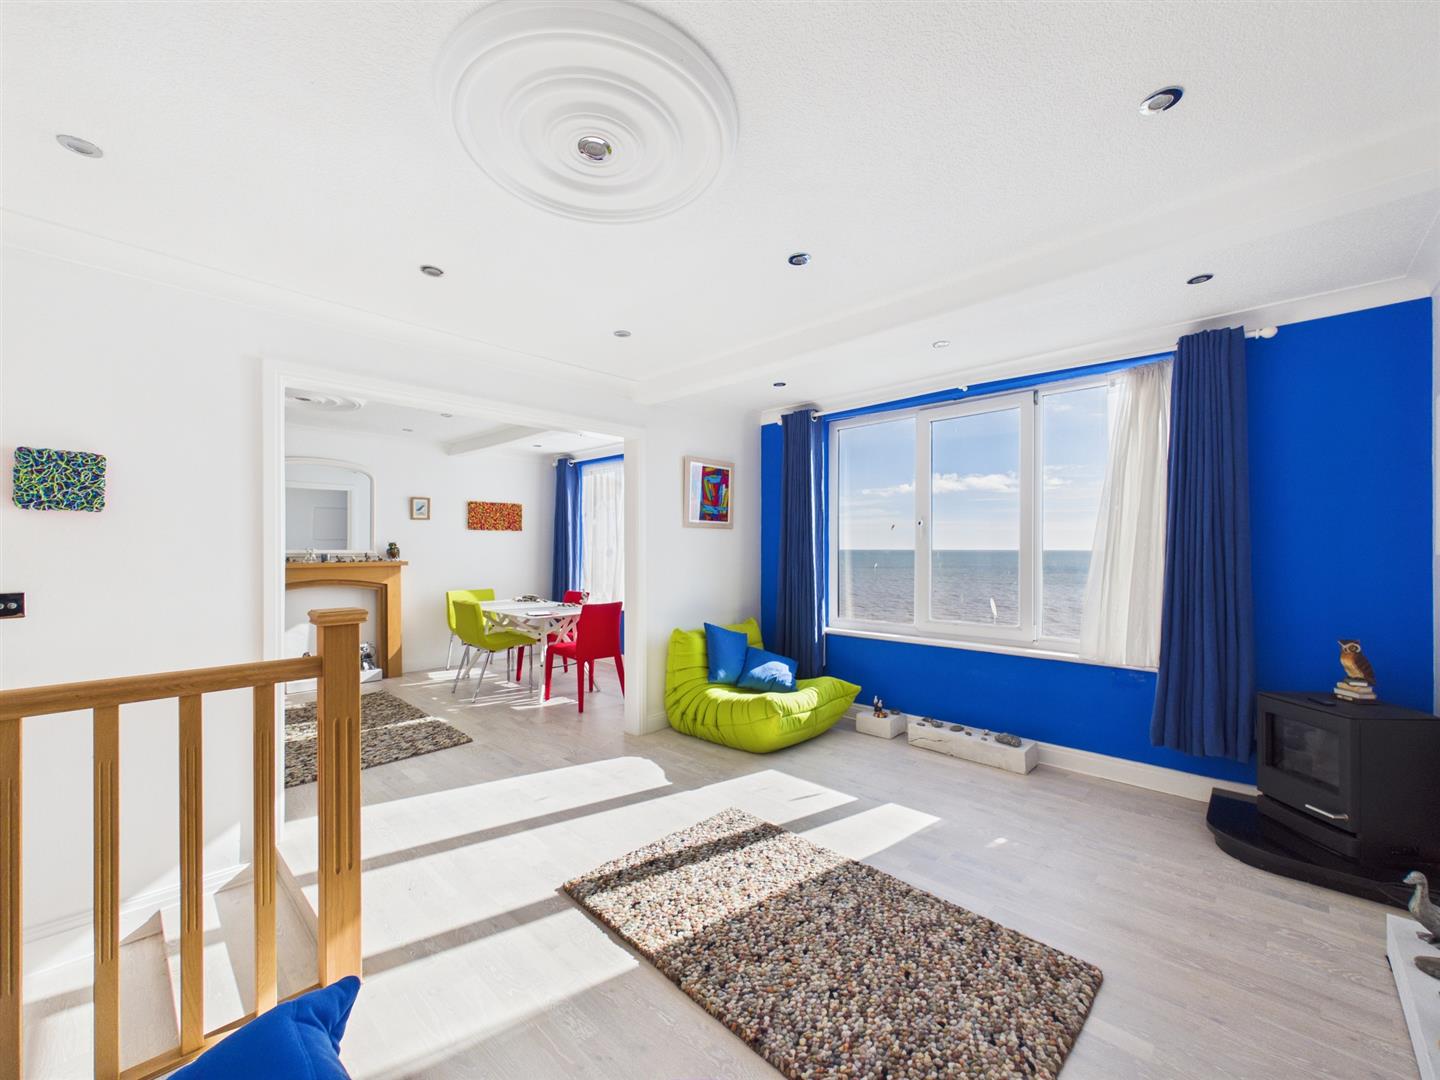
With two spacious reception rooms, a modern kitchen, two well-appointed bedrooms and two modern bathrooms this property is perfect for those seeking a serene retreat or a permanent residence by the sea.
The apartment boasts a beautifully renovated interior, thoughtfully designed to maximise space and light, making it an inviting home.
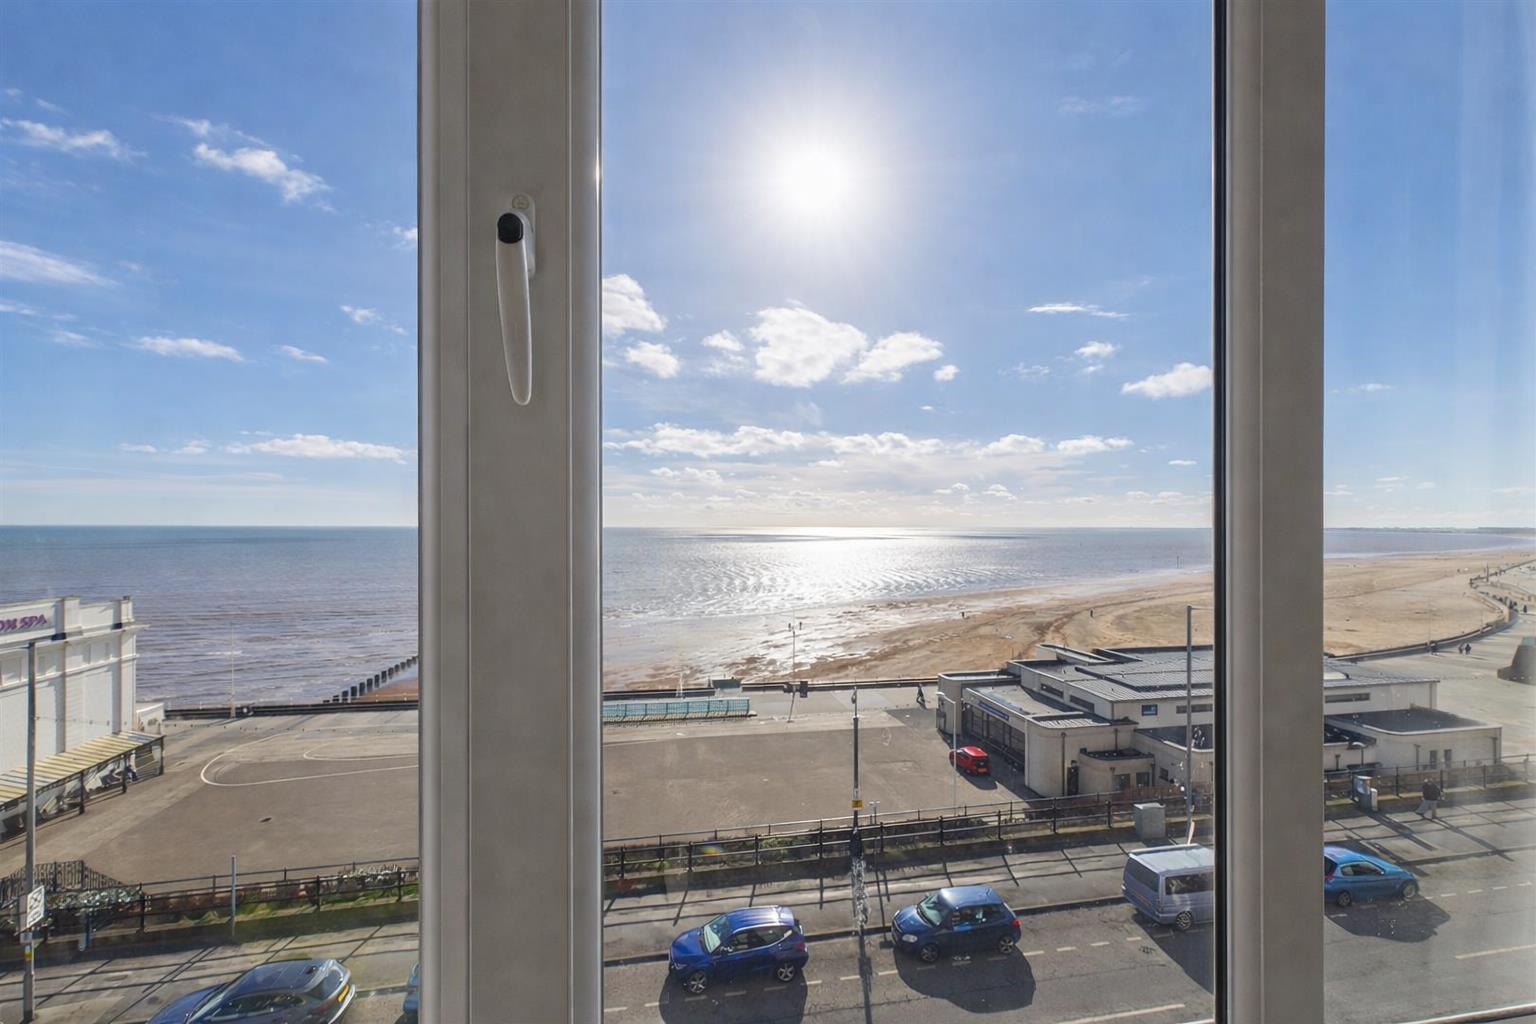
One of the standout features of this apartment is its breath taking views of the South Bay, which overlook the harbour and the iconic Spa Royal Hall. Imagine waking up to the gentle sound of waves and enjoying your morning coffee while taking in the picturesque scenery. The location is truly enviable, with local shops, the town centre, and the South Beach all just a short stroll away. Whether you prefer a leisurely walk along the beach or exploring the local amenities, this apartment serves as an ideal base for enjoying all that Bridlington has to offer.
With no ongoing chain, you can move in without delay and start embracing the coastal lifestyle.
This property is not only perfect as a second home or holiday retreat but also offers a wonderful opportunity for those working from home, with the added benefit of a sea view. Don’t miss your chance to make this charming apartment your new home.
Communal entrance:
Communal entrance with staircase to the fourth floor.
Communal stairlift from the first floor.
Private entrance:
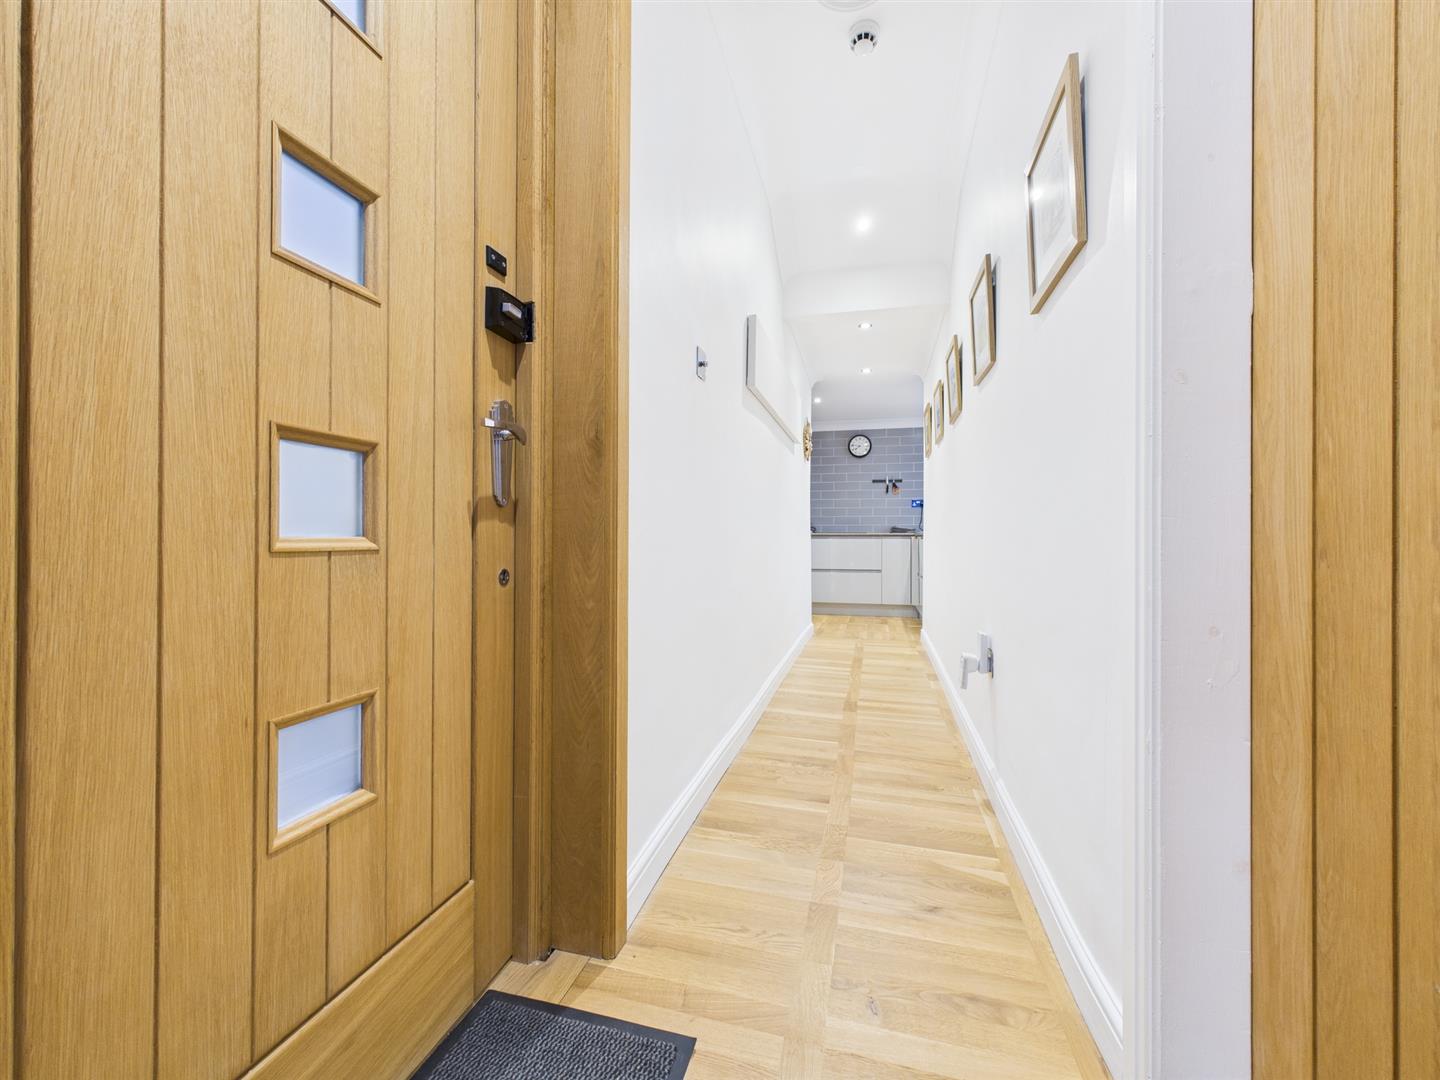
Door into spacious inner hall, wood flooring.
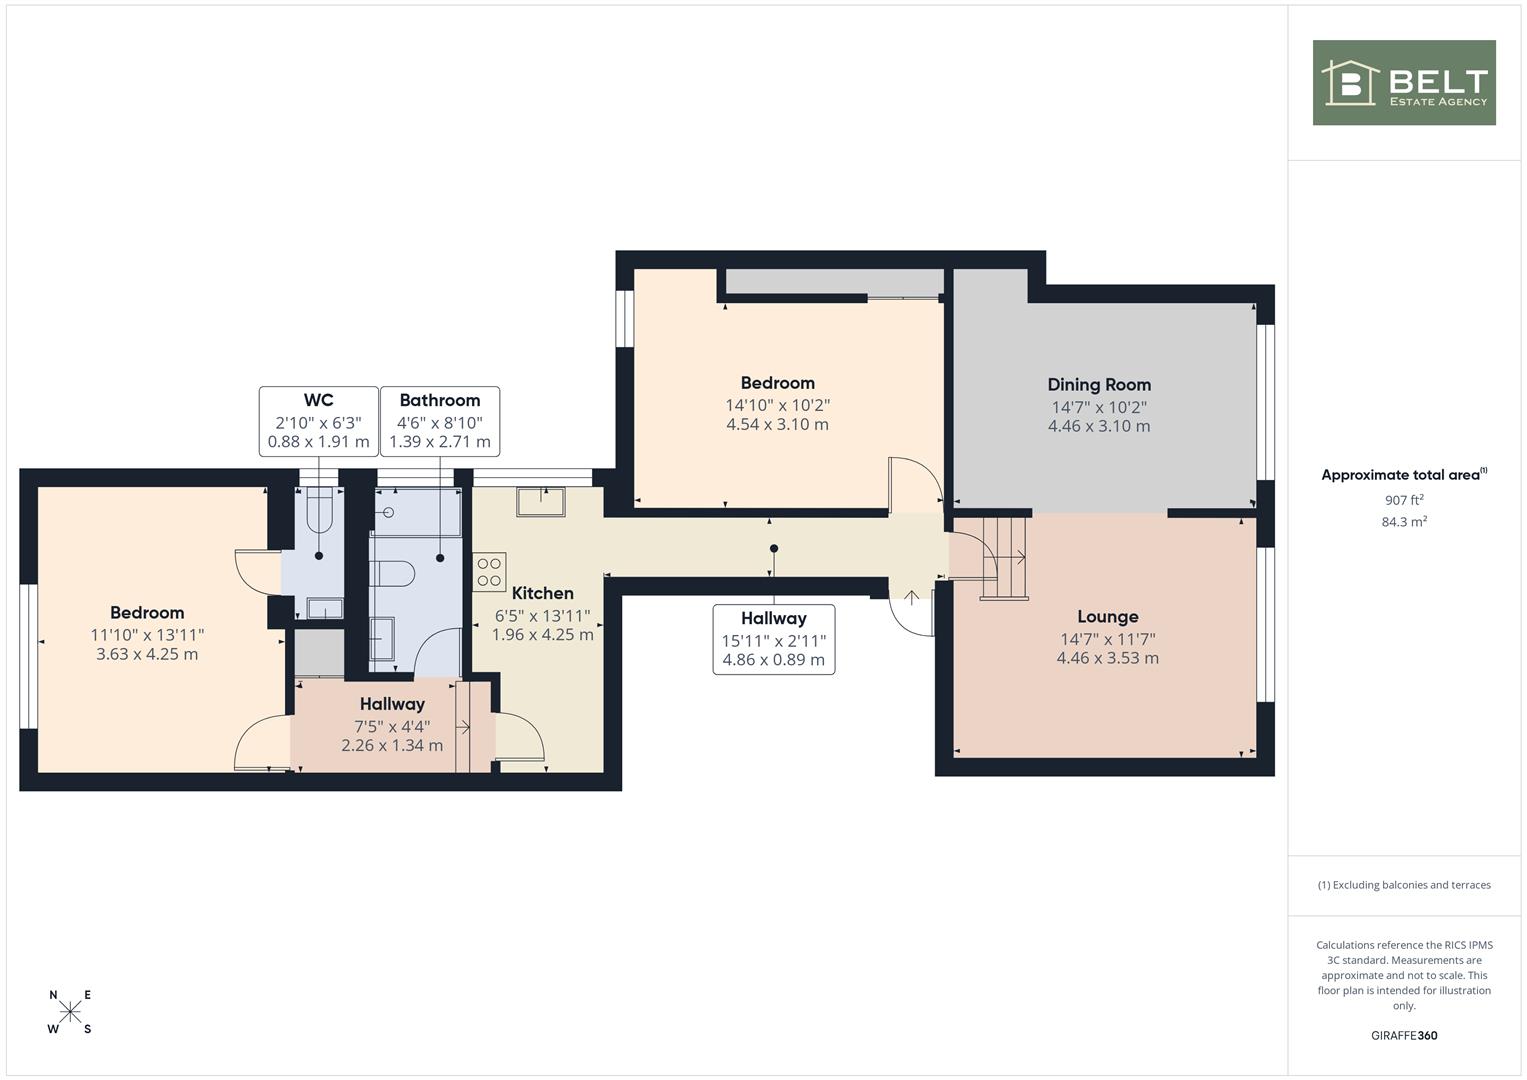
Lounge:
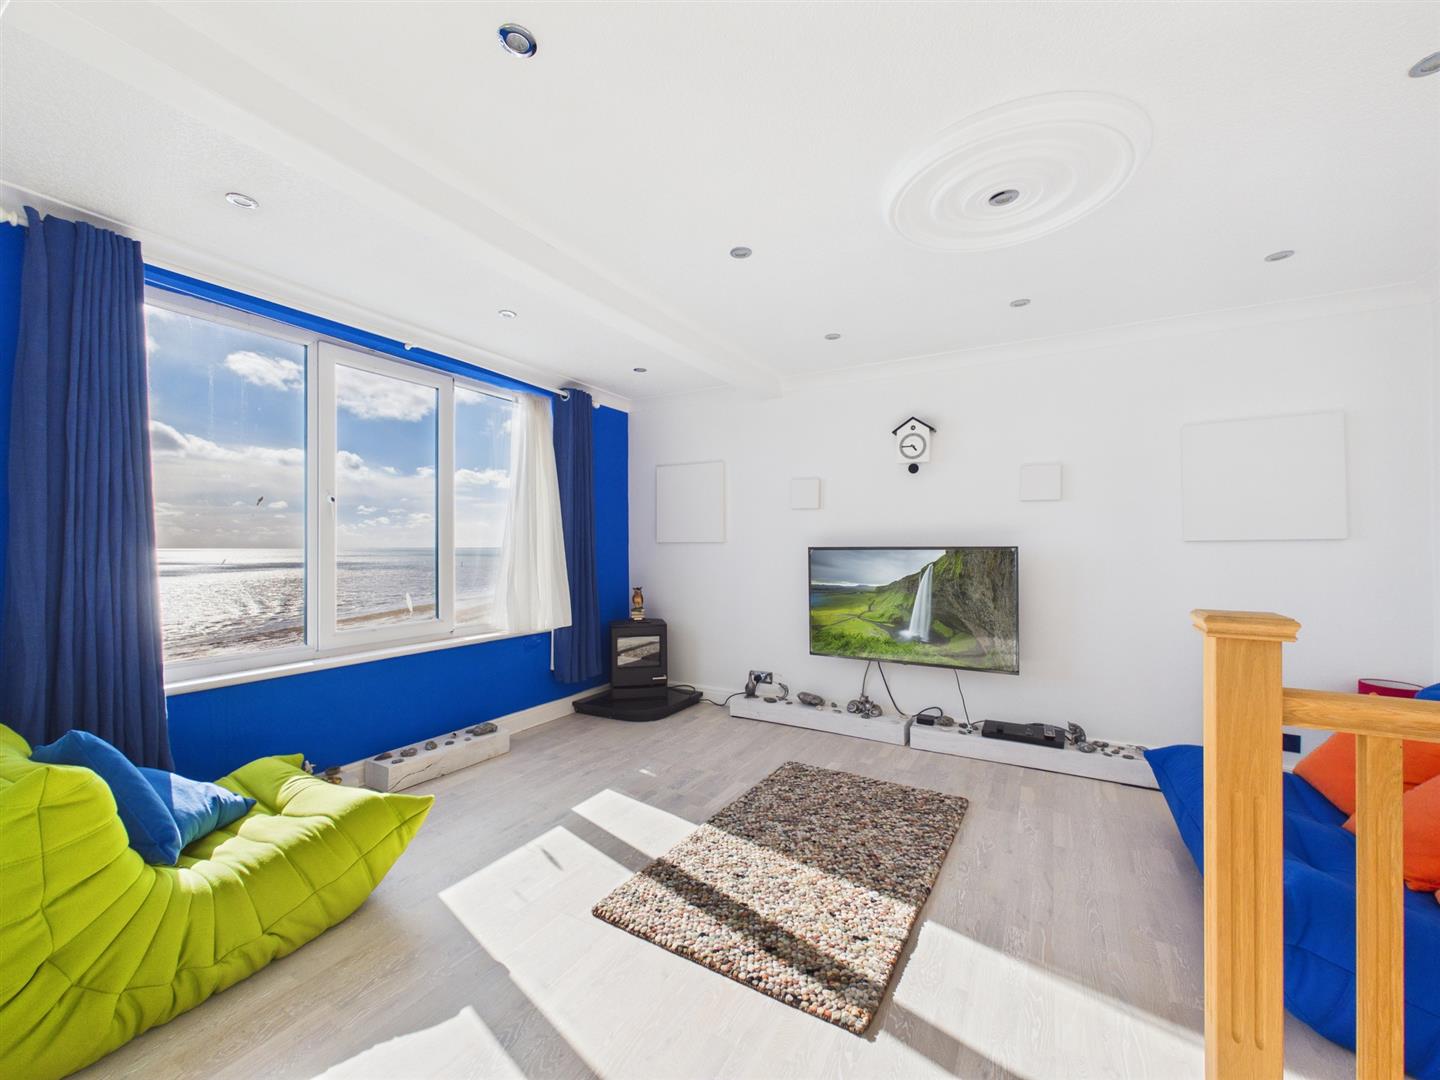
4.46m x 3.53m (14'7" x 11'6")
A spacious front facing room with stunning sea views across the south bay, upvc double glazed window and archway into the dining room.
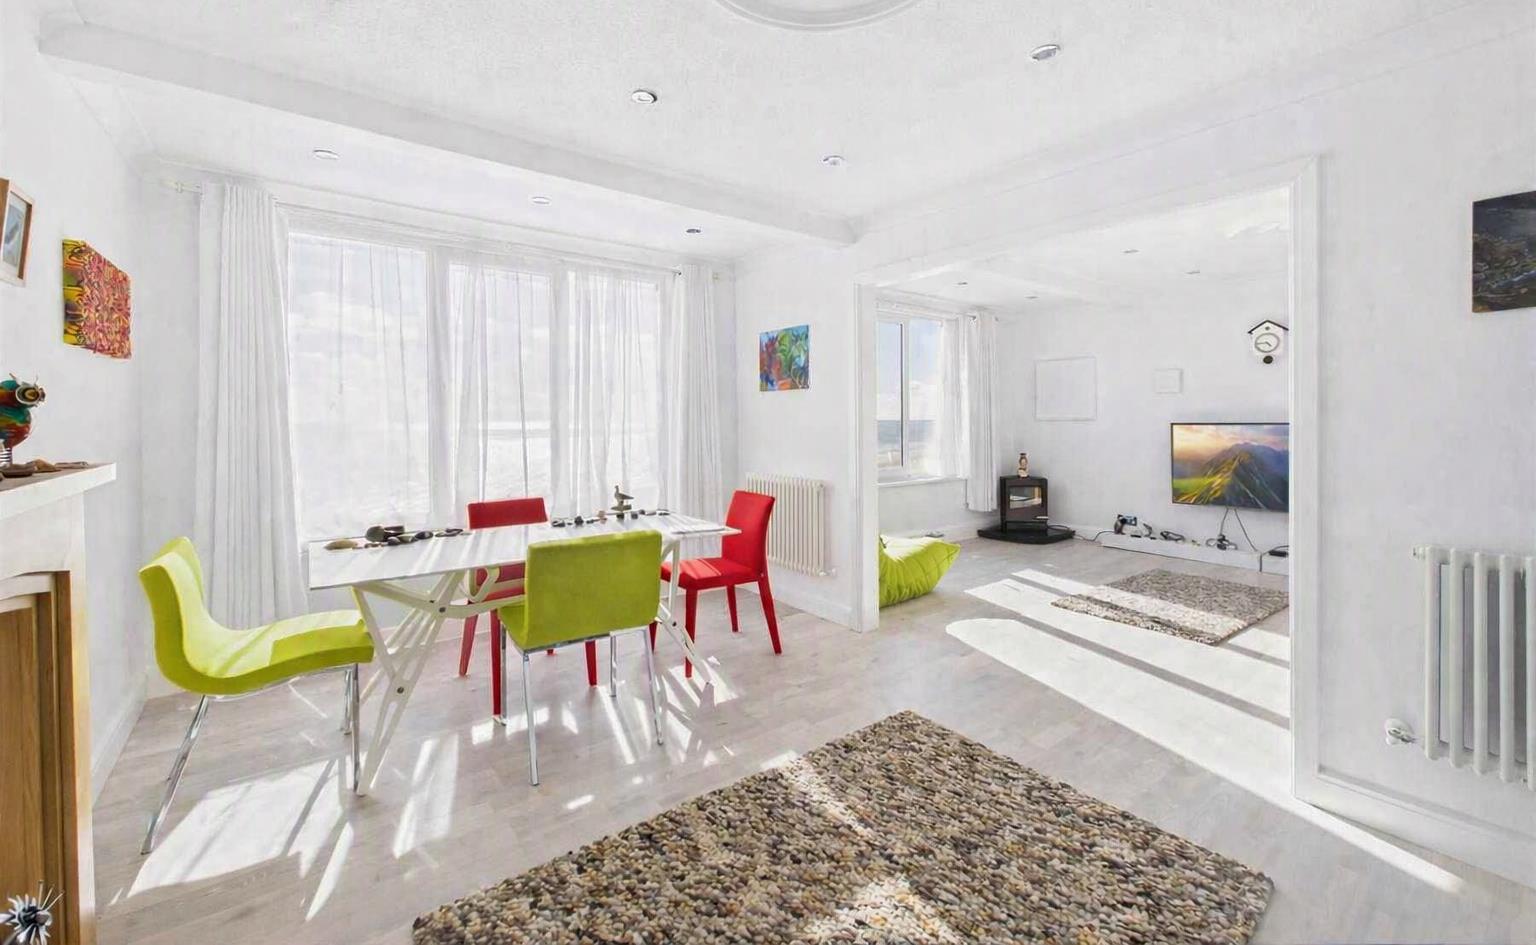
Dining room:
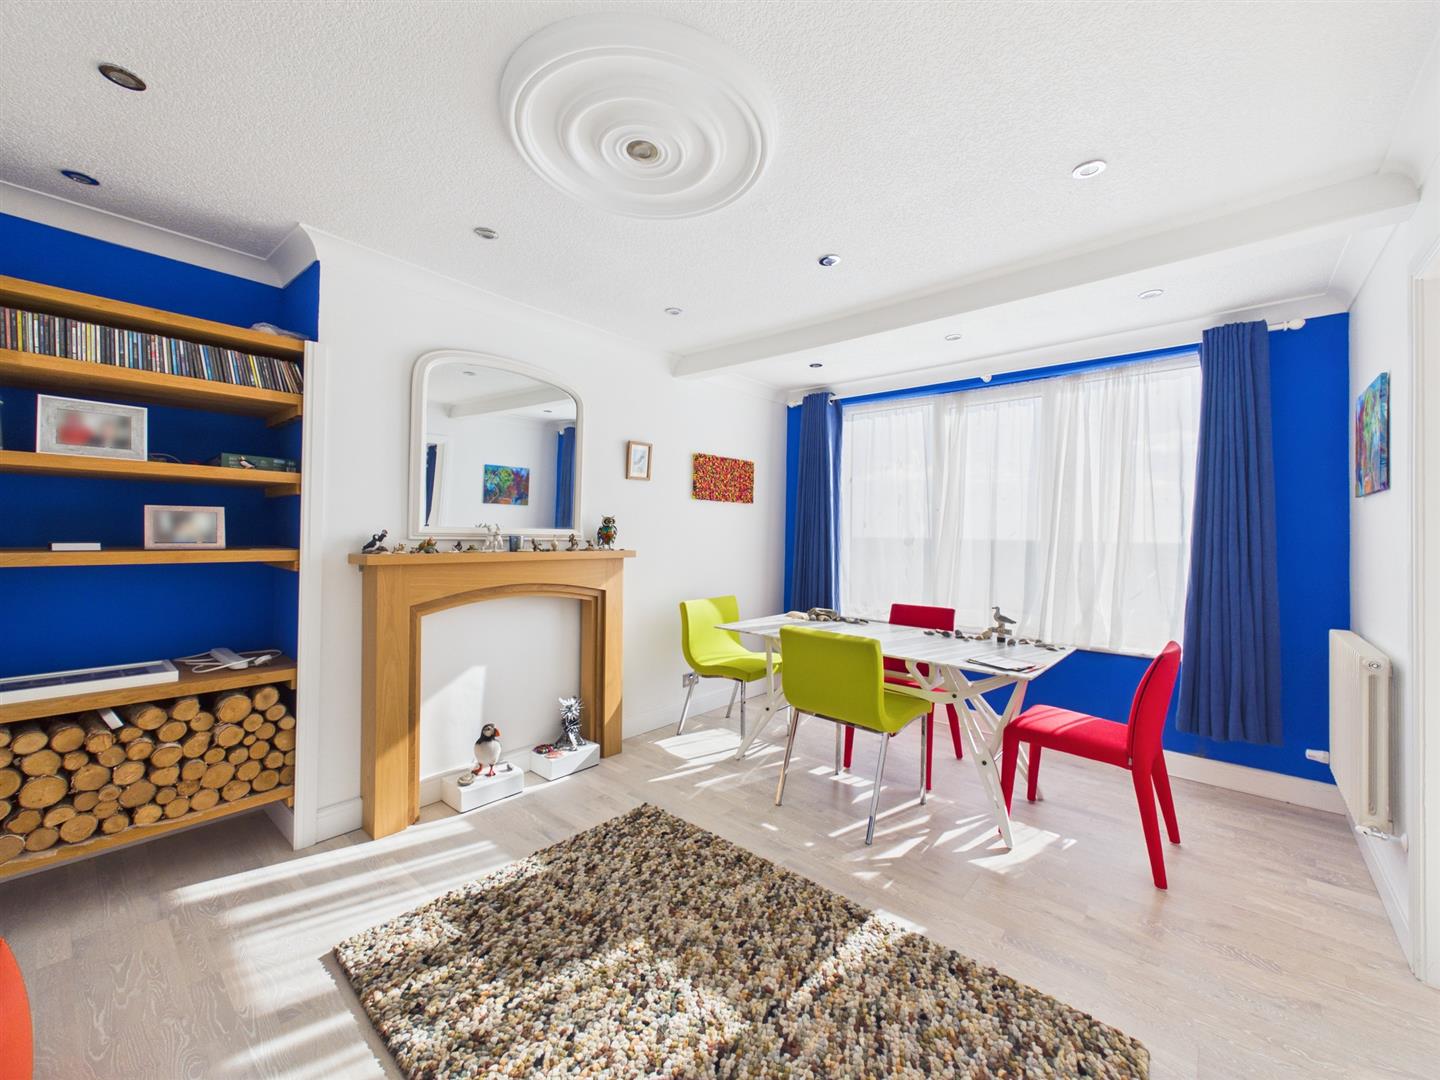
4.46m x 3.10m (14'7" x 10'2")
A spacious front facing room with stunning sea views across the south bay, upvc double glazed window and two column radiators.
Bedroom:
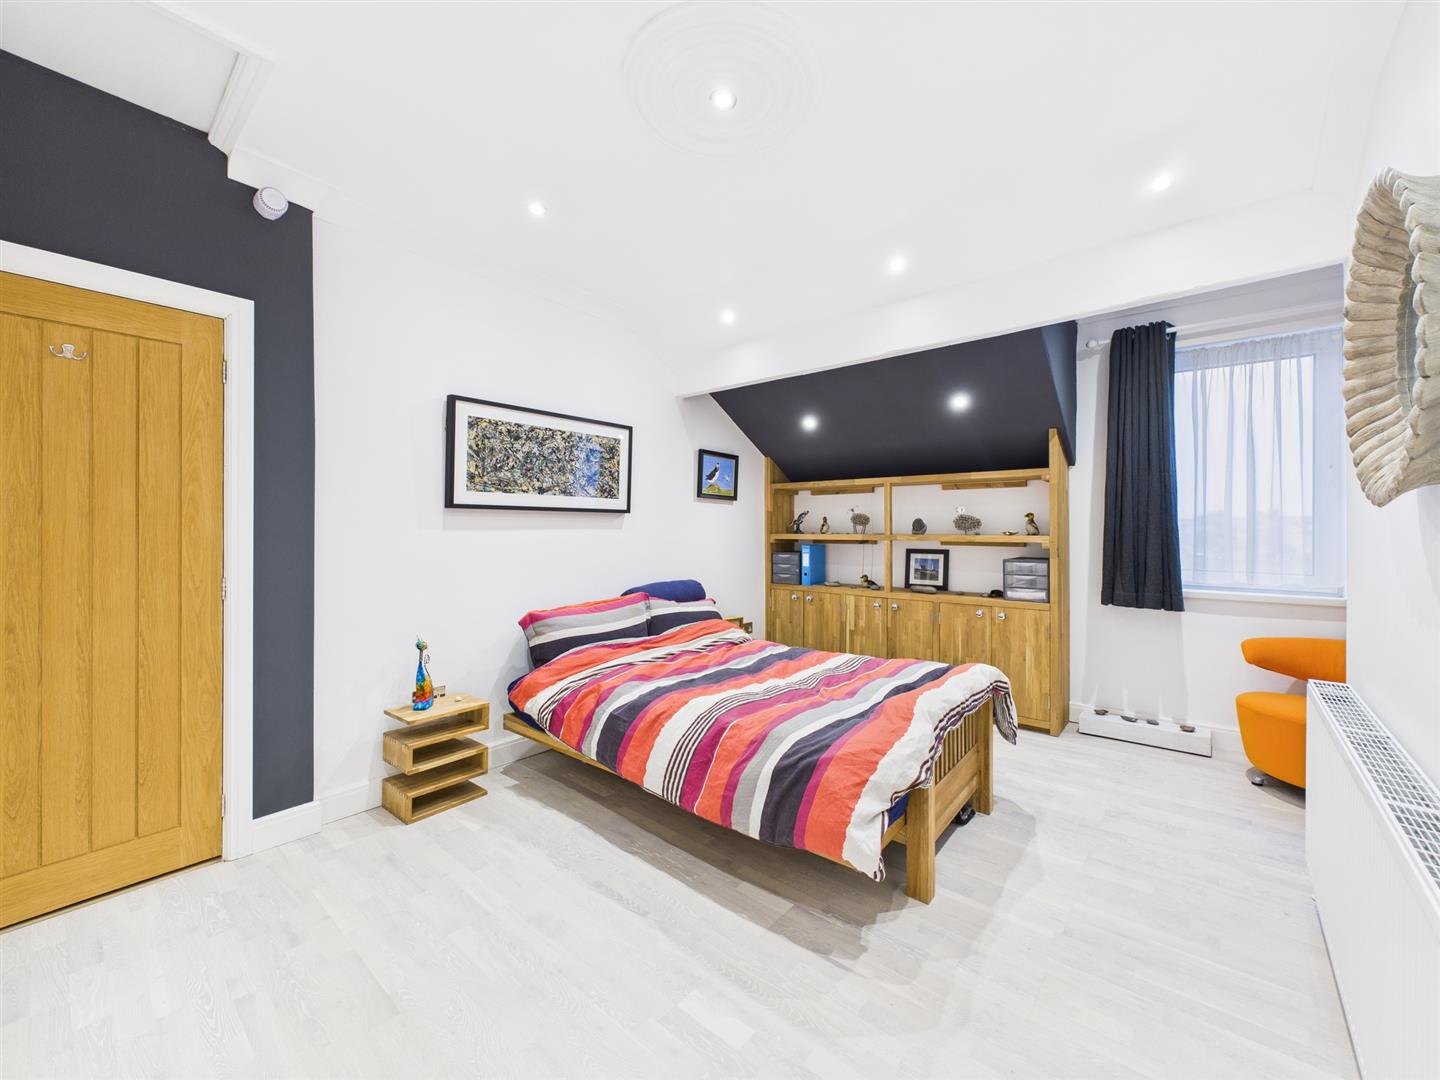
4.54m x 3.10m (14'10" x 10'2")
A rear facing double room, built in wardrobes, upvc double glazed window and central heating radiator.
Kitchen:
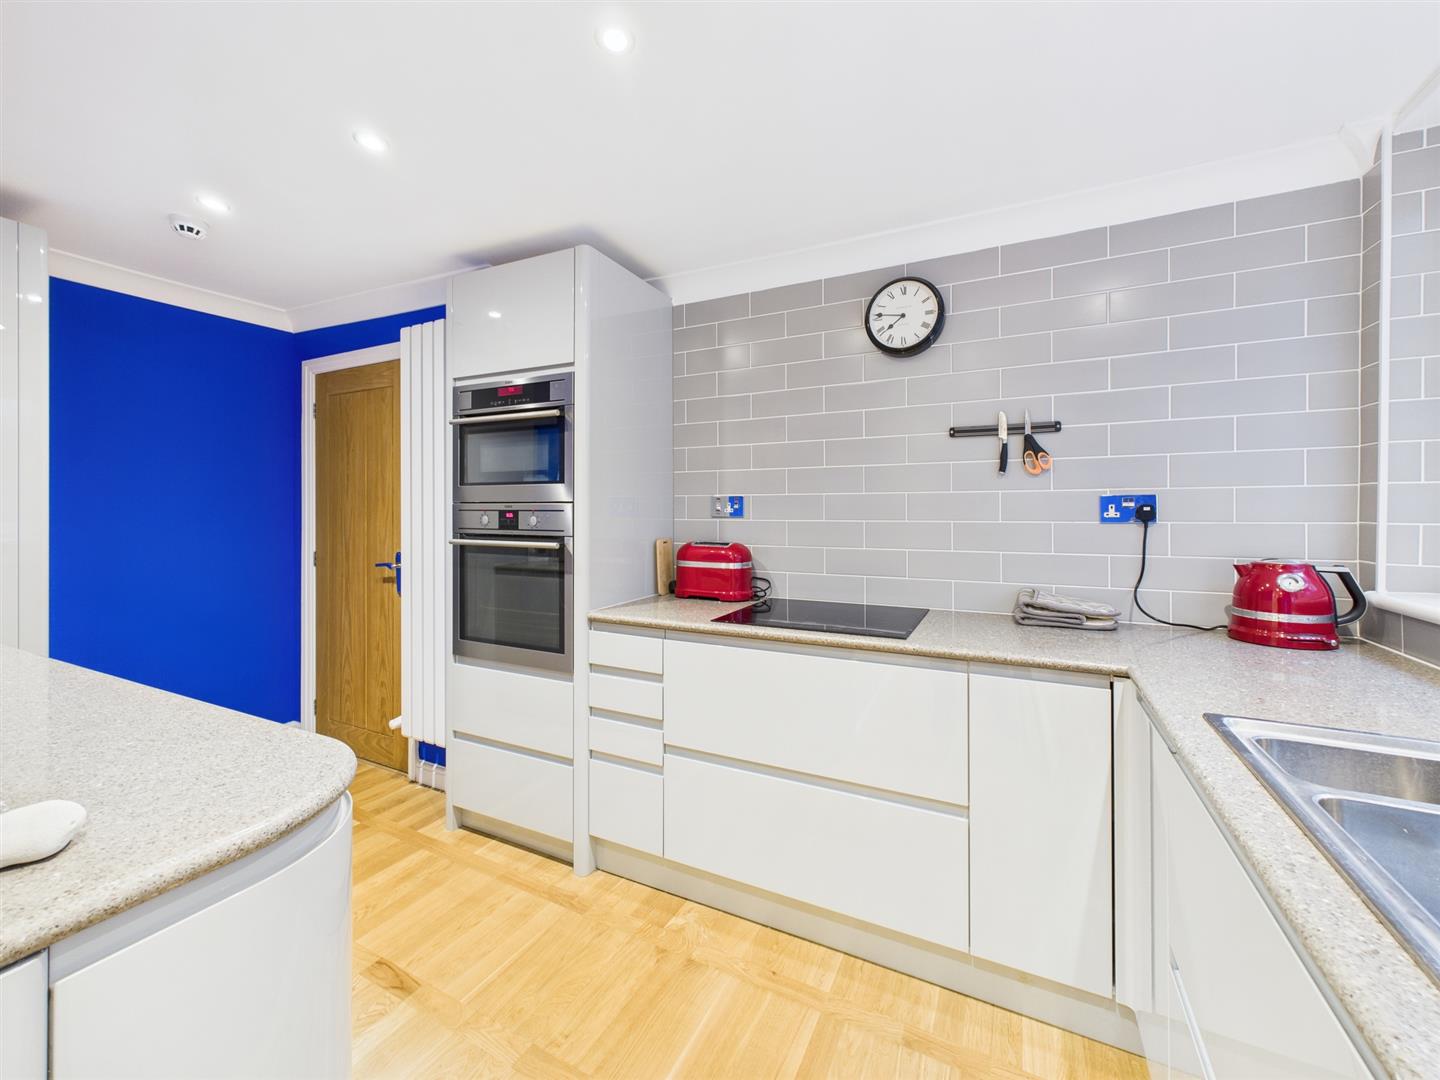
4.25m x 1.96m (13'11" x 6'5")
Fitted with a range of modern base and wall units, granite worktops, stainless steel one and a half sink unit, electric double oven and hob. Part wall tiled, integrated fridge/freezer, wood flooring, upvc double glazed window and vertical radiator.
Inner hall:
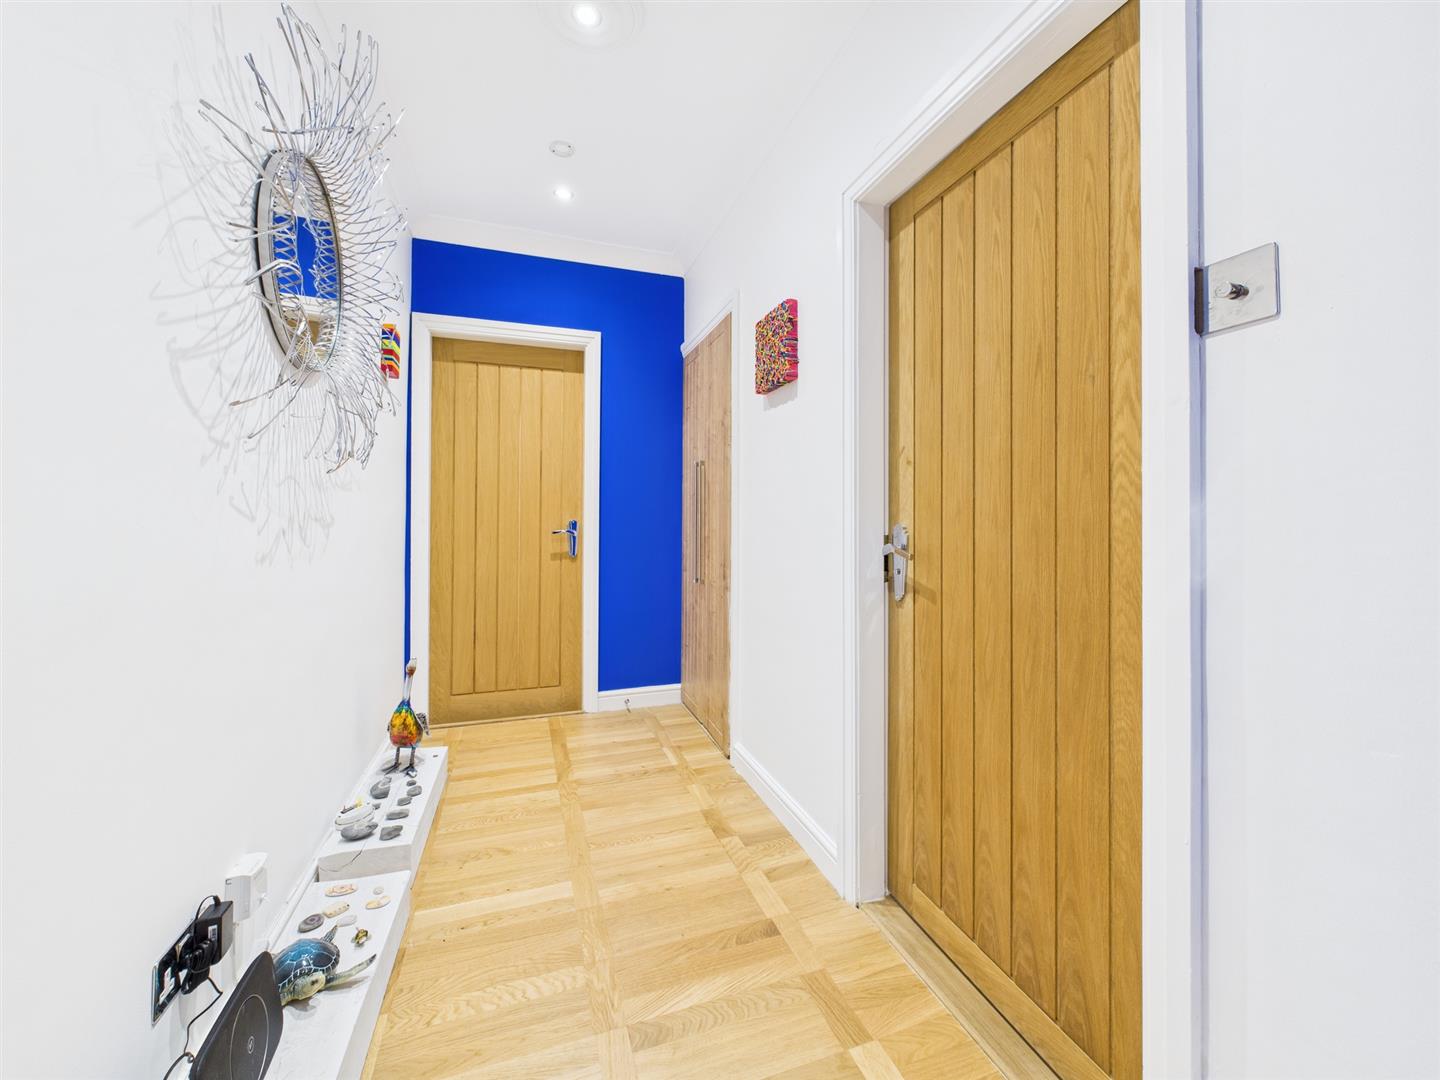
Built in storage cupboard housing gas combi boiler.
Bathroom:
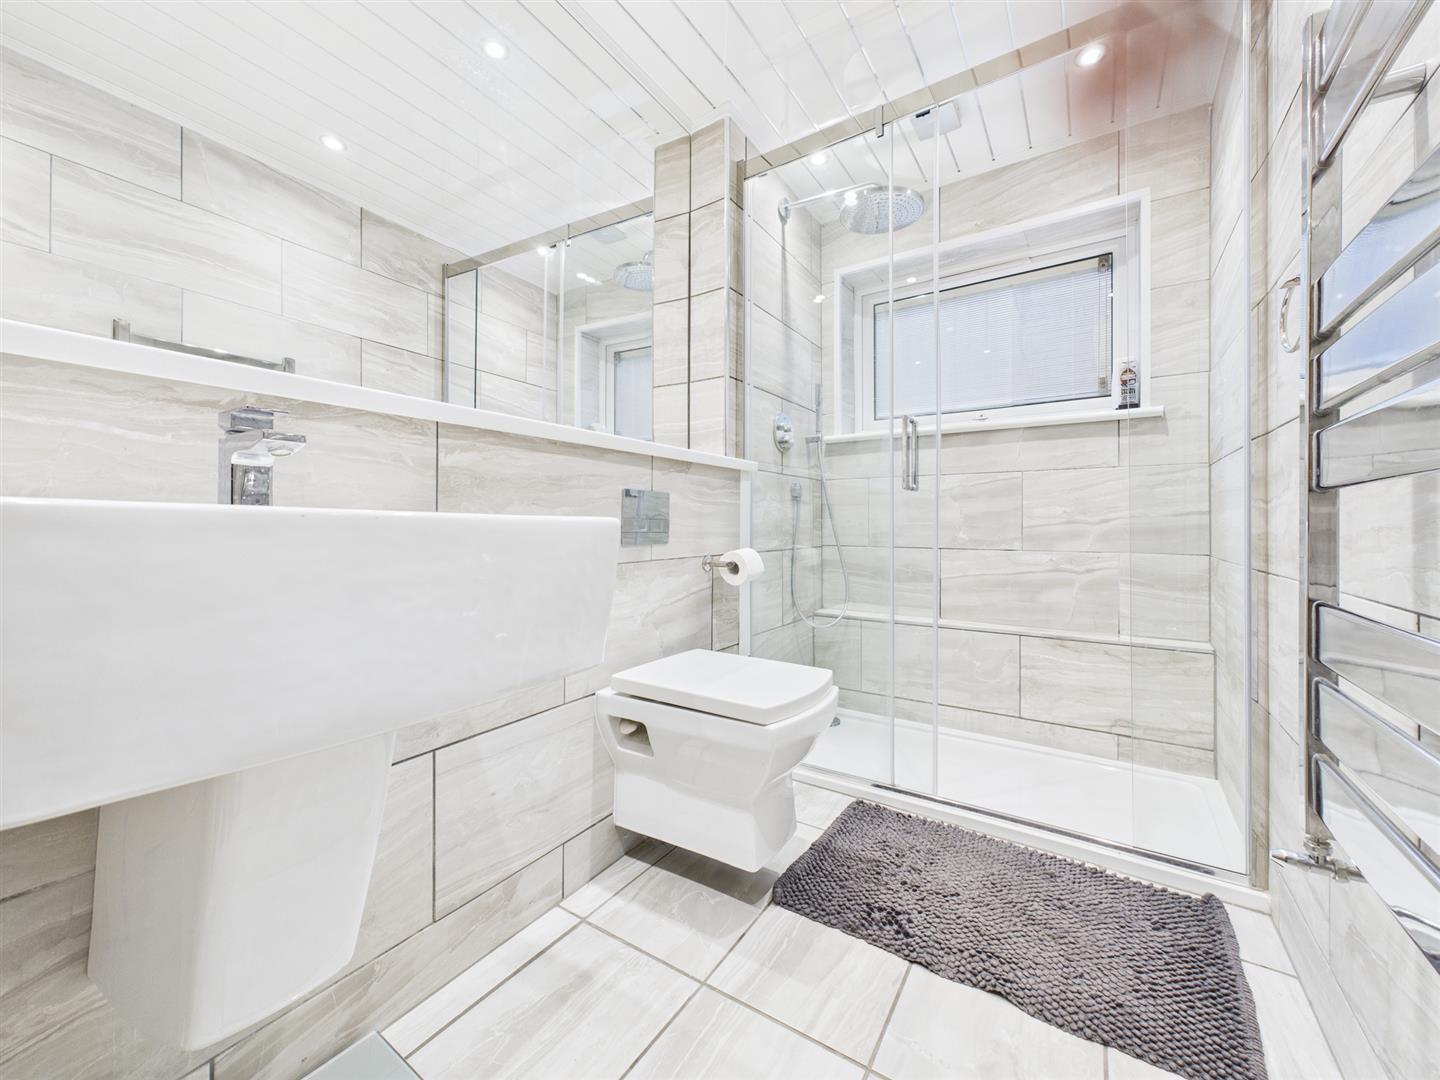
2.71m x 1.39m (8'10" x 4'6")
Comprises a modern suite, shower cubicle with plumbed in shower, wc and wash hand basin. Full wall tiled, extractor, upvc double glazed window and chrome ladder radiator.
Bedroom:
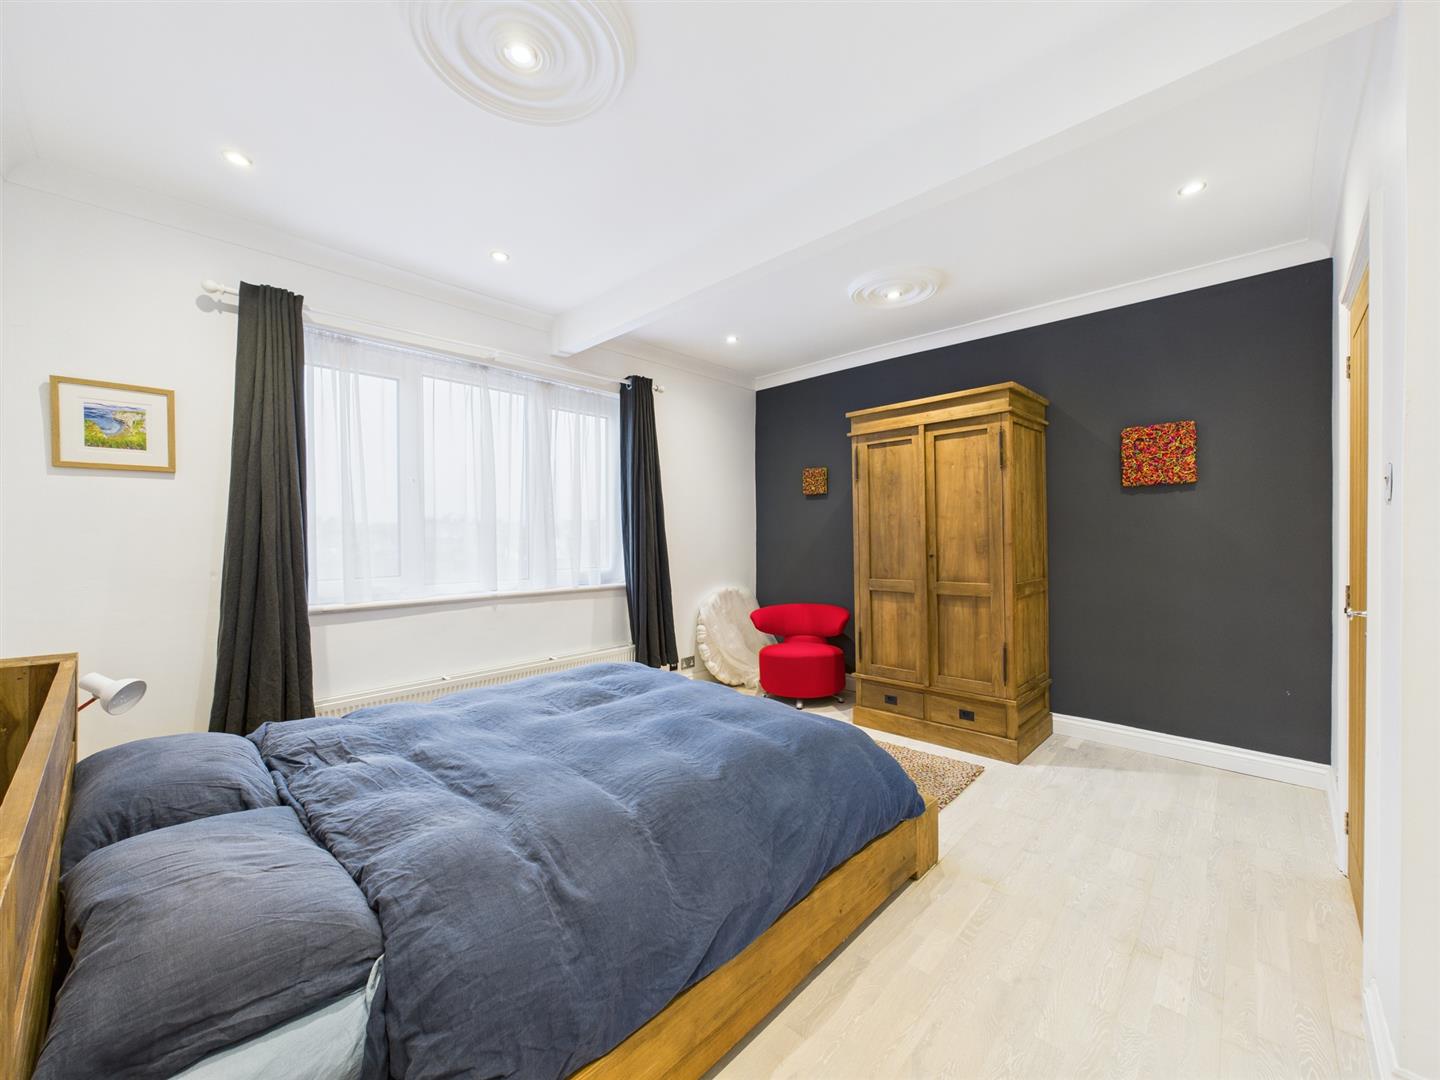
4.25m x 3.63m (13'11" x 11'10")
A rear facing double room, upvc double glazed window and central heating radiator.
En-suite:
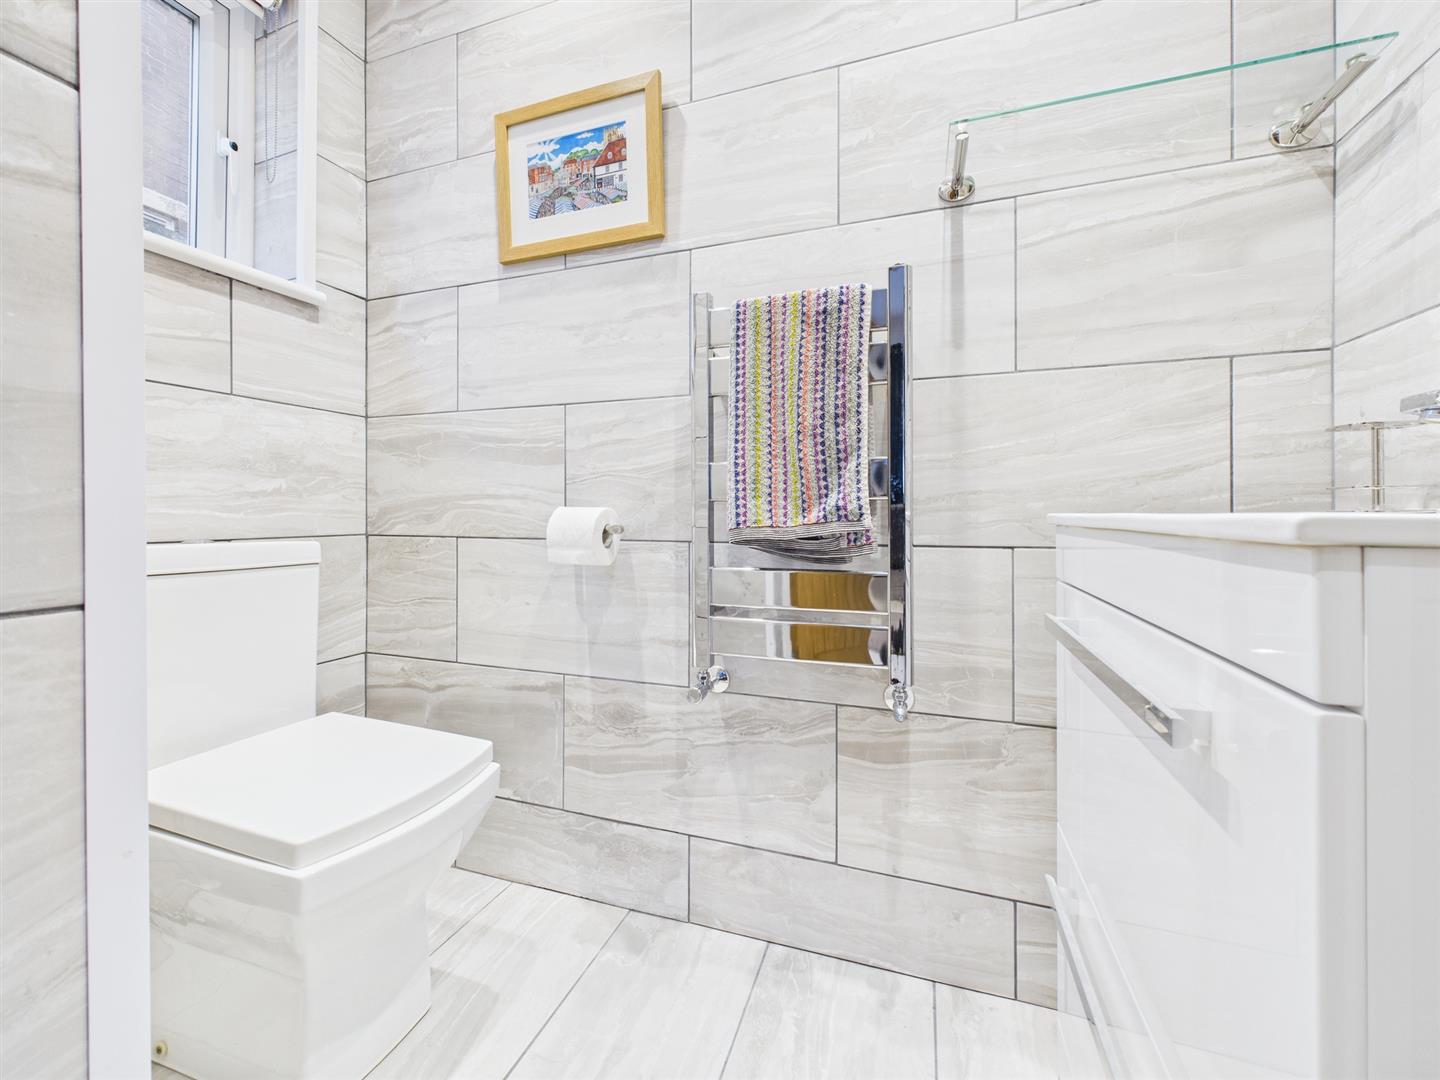
1.91m x 0.88m (6'3" x 2'10")
Wc, wash hand basin with vanity unit, full wall tiled, upvc double glazed window and chrome ladder radiator.
Exterior:
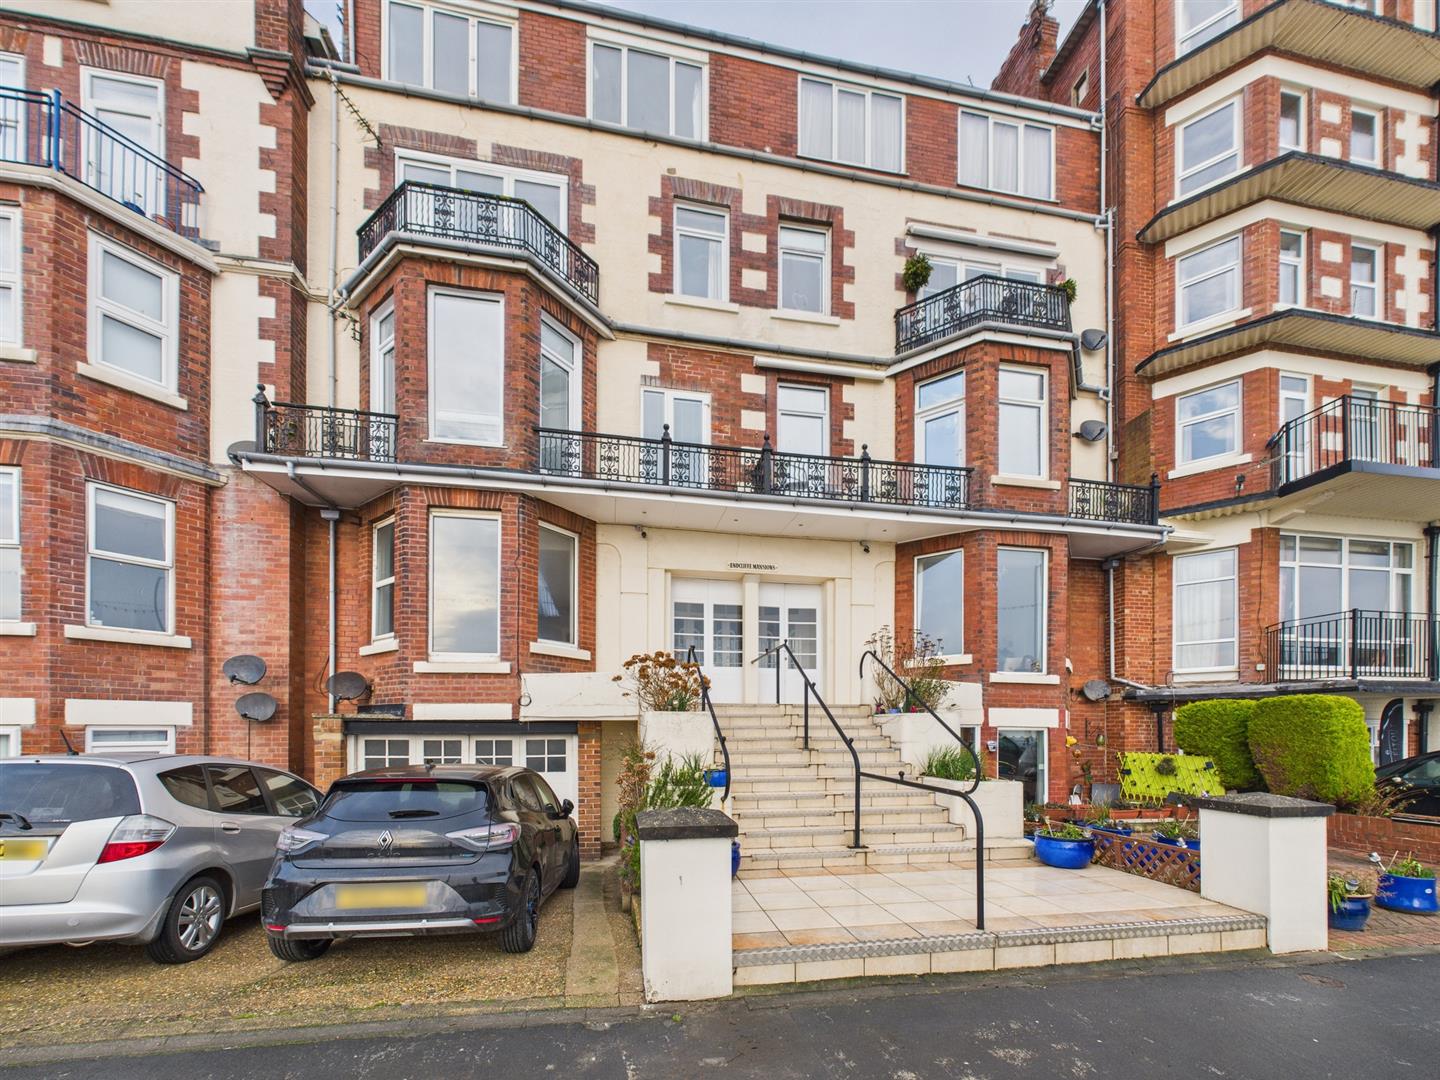
Notes:
On the lower ground floor is a communal garage for storage and a lockable storage cupboard.
Council tax band: B
The property is freehold.
No holiday letting but can let on a long term basis.
£83.33 per calendar month is paid into a central fund by each flat which is administered by the Baycity Management Company of which each flat owner is a Director.
This fund covers the property insurance and other various minor costs.
At The Annual General Meeting of The Baycity Management Company the Directors decide what maintenance, repairs, renewals or new work is required to the exterior of the property and each party pays one ninth share of the cost.
Purchase procedure
On acceptance of any offer in order to comply with current Money Laundering Regulations we will need to see both I.D and proof of funds before we can progress with the sale and send the memorandum of sale.
General Notes:
All measurements are approximate and are not intended for carpet dimensions etc. Nicholas Belt (Estate Agency) Ltd have not tested any gas or electrical heating systems, individual heaters, appliances, showers, glazed units, alarms etc. Therefore purchasers should satisfy themselves that any such item is in working order by means of a survey, inspection etc before entering into any legal commitment. PURCHASE PROCEDURE: If after viewing the above property you wish to purchase please contact our office where the staff will be pleased to answer any queries and record your interest. This should be done before contacting any Building Society, Bank, Solicitor or Surveyor. Any delay may result in the property being sold to another interested party and valuation fees and legal expenses are then incurred unnecessarily.