For Sale 2 Bed House - Terraced
Church Row, Wold Newton, Driffield Price Guide £179,950
Property Features
Church Row, Wold Newton, Driffield, YO25 3YG
Contact Agent
Bridlington24 Prospect Street
Bridlington
East Yorkshire
YO15 2AL
Tel: 01262 672253
property@beltsestateagents.co.uk
About the Property
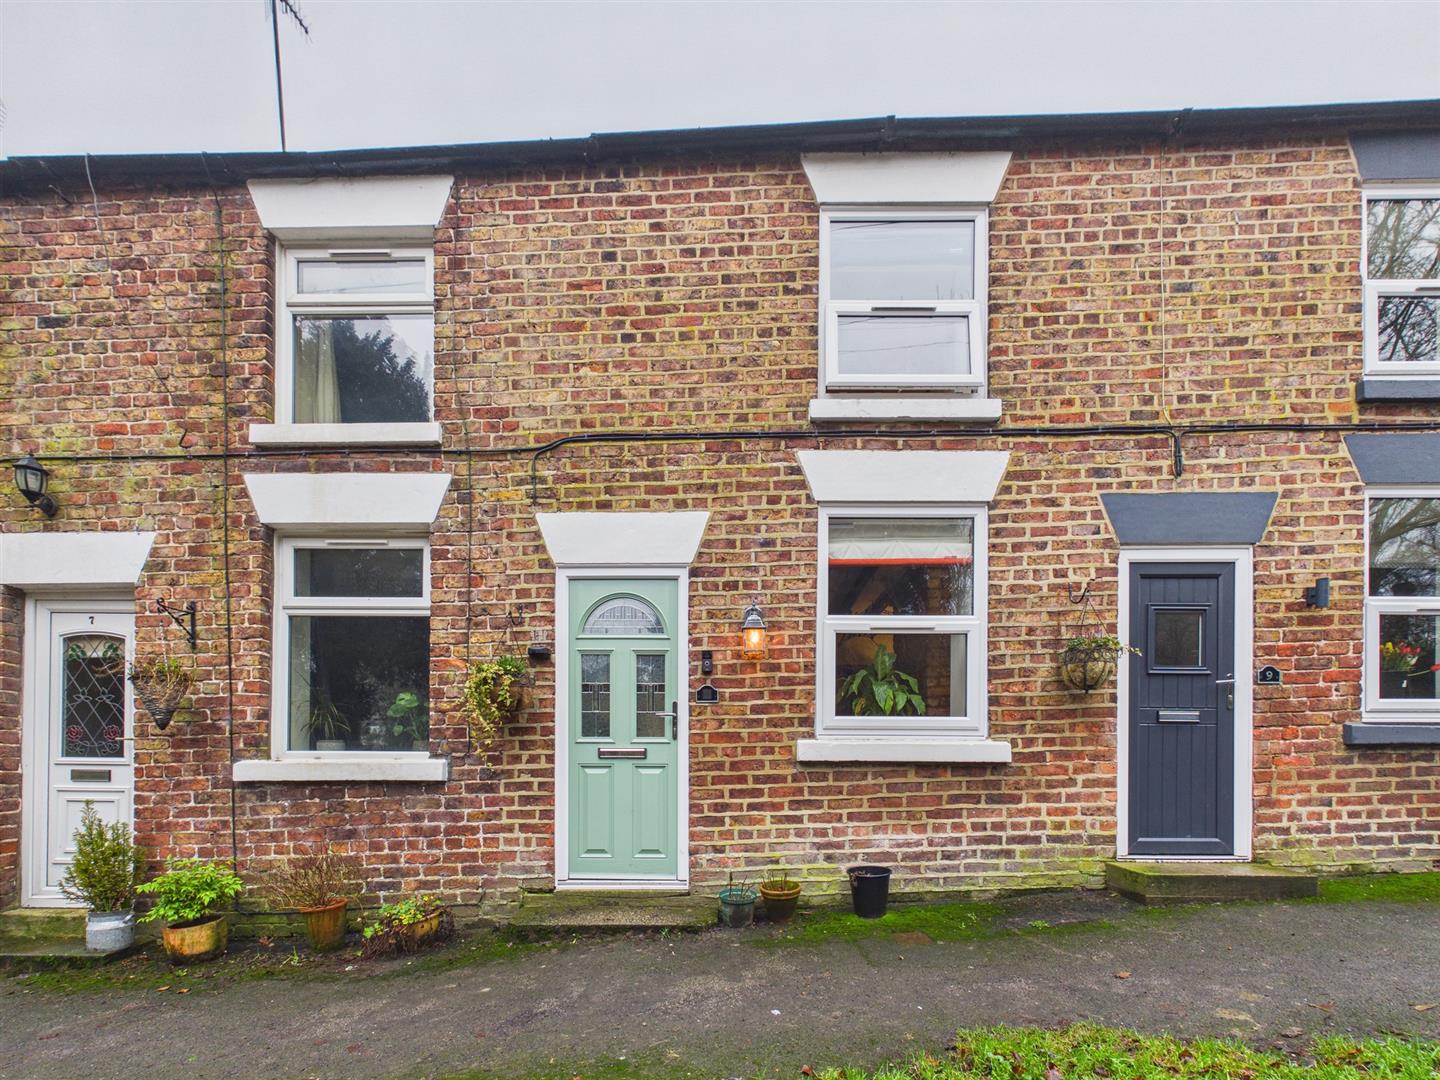
Welcome to the village of Wold Newton, this terraced cottage on Church Row presents an excellent opportunity for those seeking a tranquil lifestyle in the heart of the Wolds countryside.
- Mid-terraced cottage
- Village location
- Modernised throughout
- Lounge
- Modern kitchen
- Two bedrooms
- Bathrooom
- Courtyard Garden
- Additional 1/4 acre
Property Details
Nestled in the picturesque village of Wold Newton, this beautifully modernised terraced cottage offers the perfect blend of contemporary comfort and countryside charm. This cottage offers far more than first meets the eye.
Beautifully presented throughout and boasting a unique combination of modern interiors, generous outdoor space and an idyllic village location. Inside, you will find a welcoming reception room that provides a cosy space for relaxation, modern kitchen, two well-proportioned bedrooms and a modern bathroom.
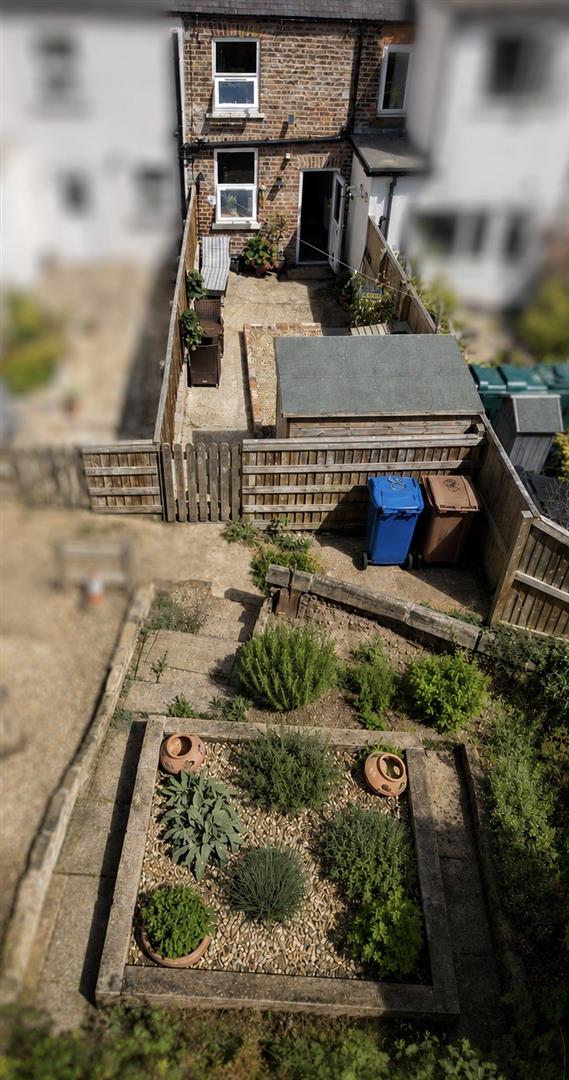
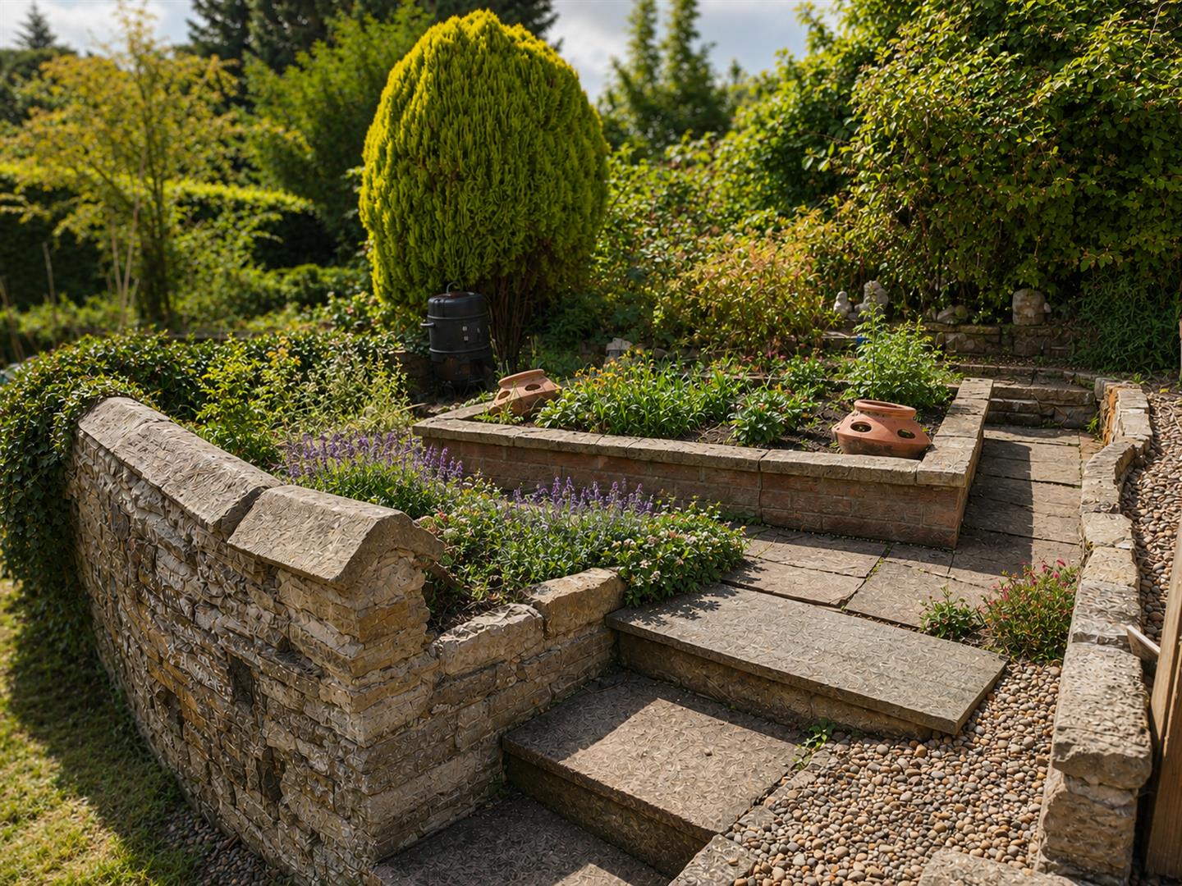
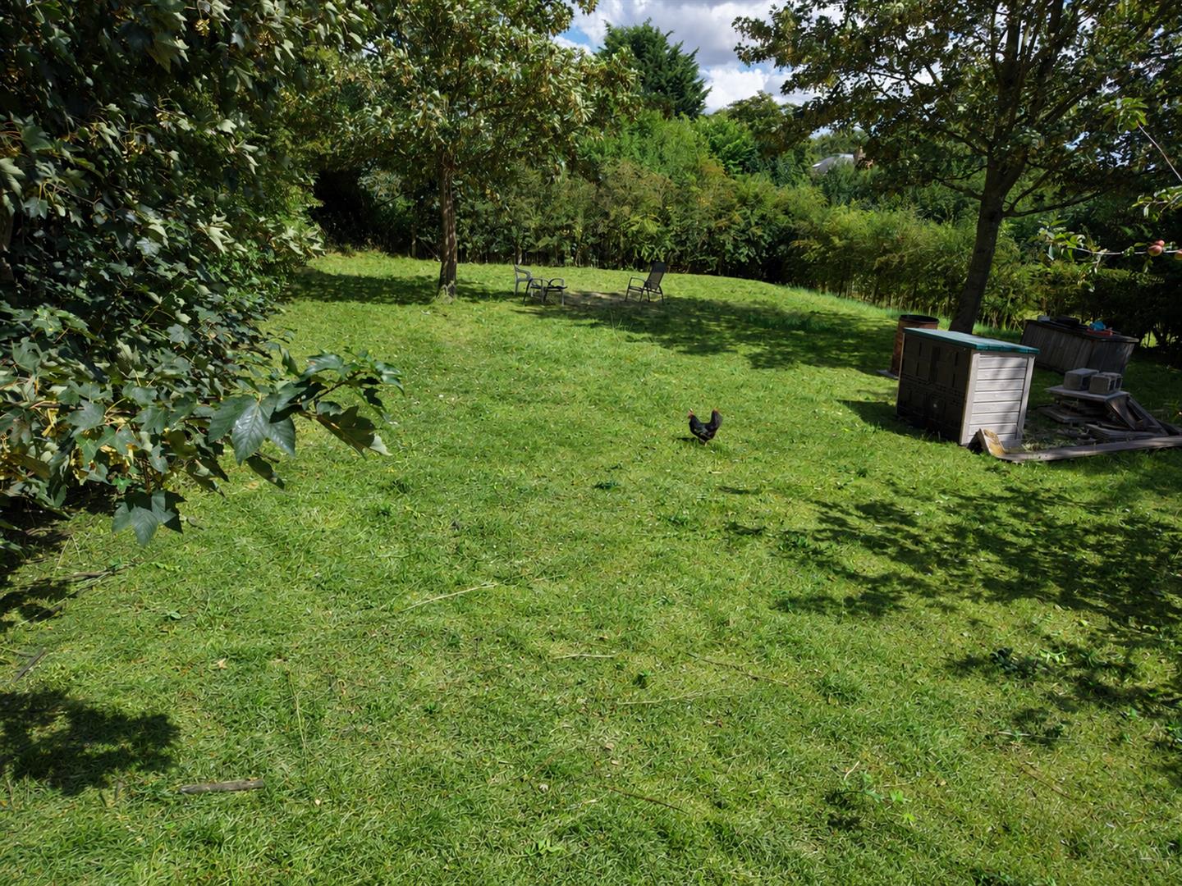
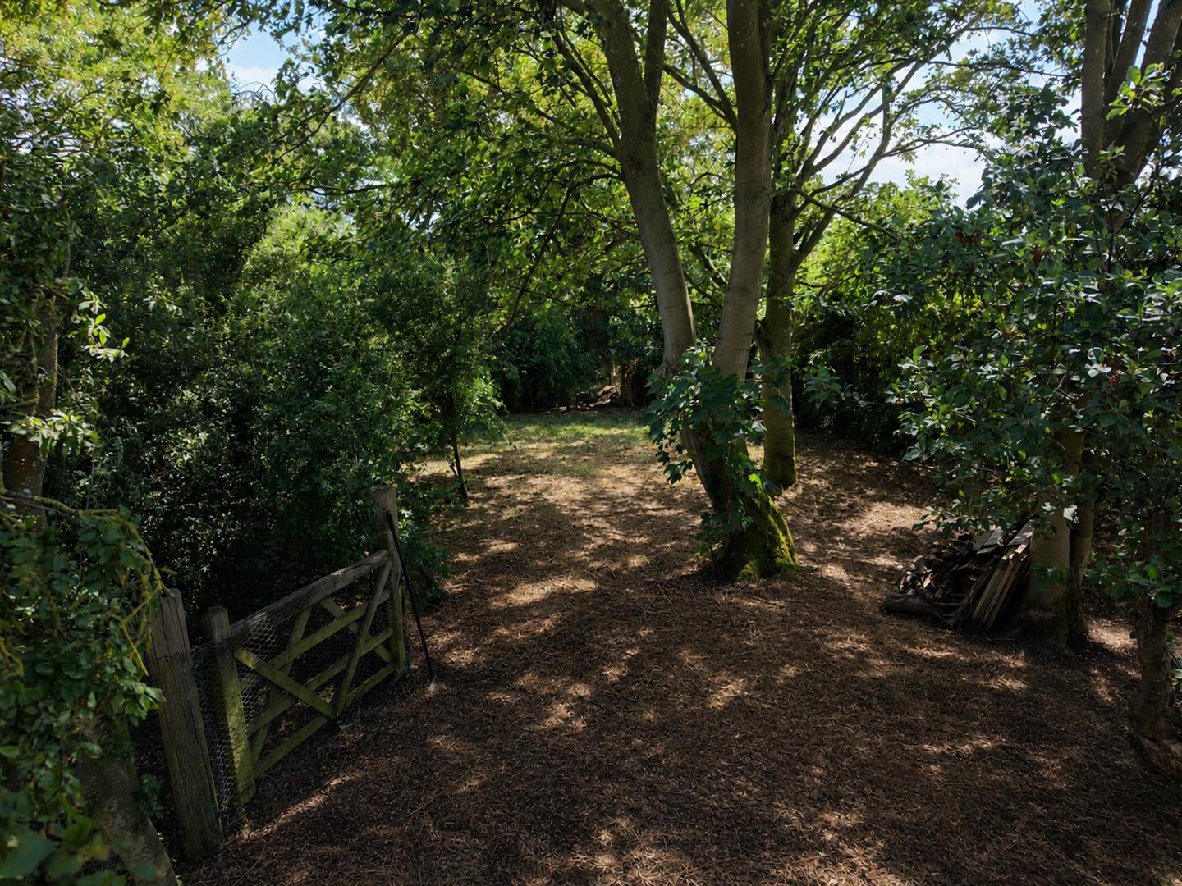
The property benefits from an additional space of a large grassed area and mature fruit trees, which spans approximately a quarter of an acre. This area is accessed from the cottage's rear court yard gated garden via a shared public footpath. This outdoor space offers endless possibilities, whether you wish to cultivate a garden, enjoy outdoor activities, or simply bask in the serene surroundings. Although no longer in use, the space originally had a public right of way through part of it. However with established mature trees along the old route, the area is now fenced off.
Wold Newton is a picturesque village, built around a green and pond.
The location is conveniently situated between Scarborough and Driffield, providing easy access to the stunning east coast towns of Bridlington and Filey. The village is also home to a well-regarded infant school and a welcoming public house.
This property must be viewed to truly appreciate all that it has to offer. With its modernised interiors, charming village setting, and ample outdoor space, it presents a unique opportunity for anyone looking to embrace the beauty of rural living.
Entrance:
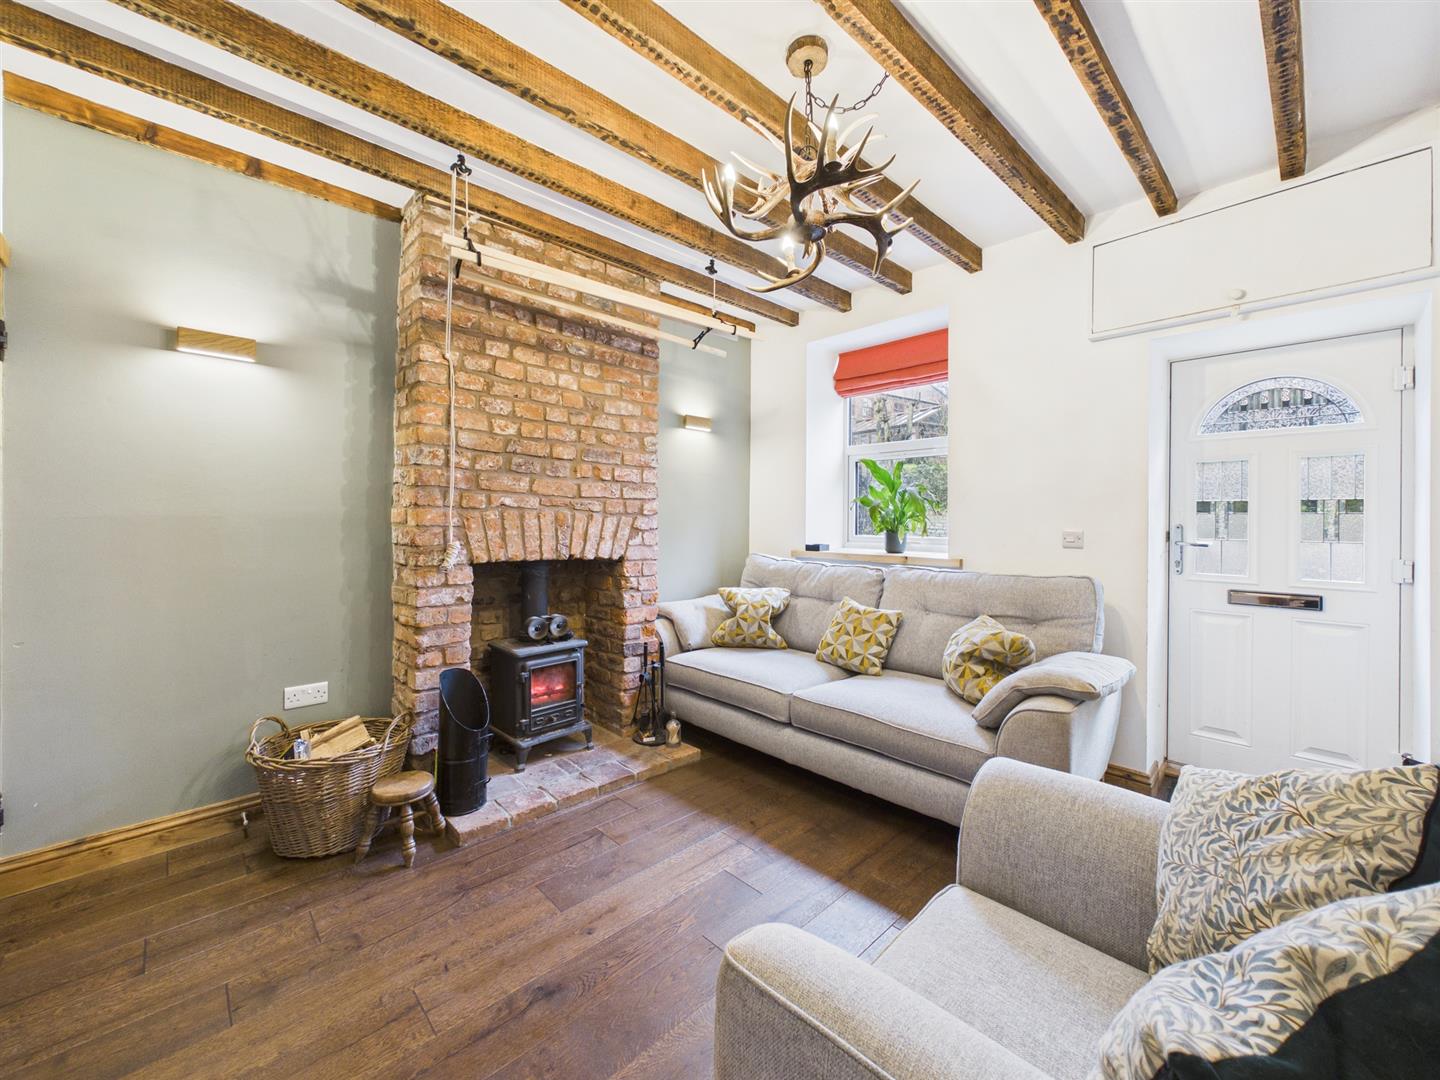
Upvc double glazed door leading directly into the lounge.
Lounge:
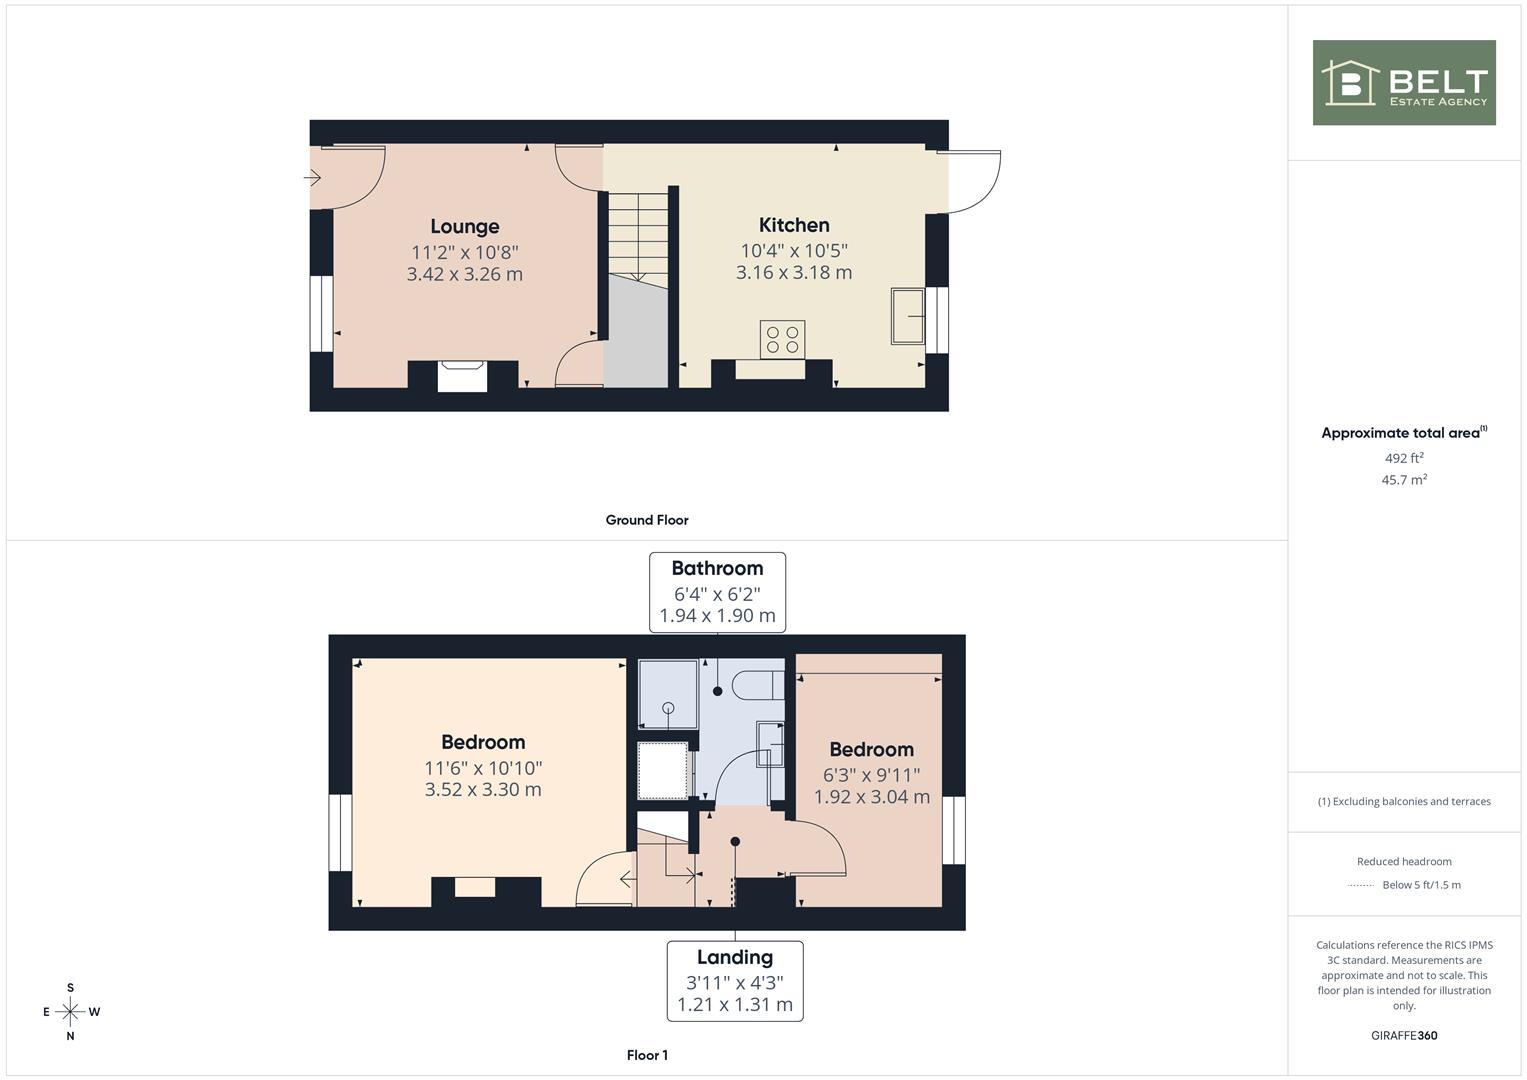
3.42m x 3.26m (11'2" x 10'8")
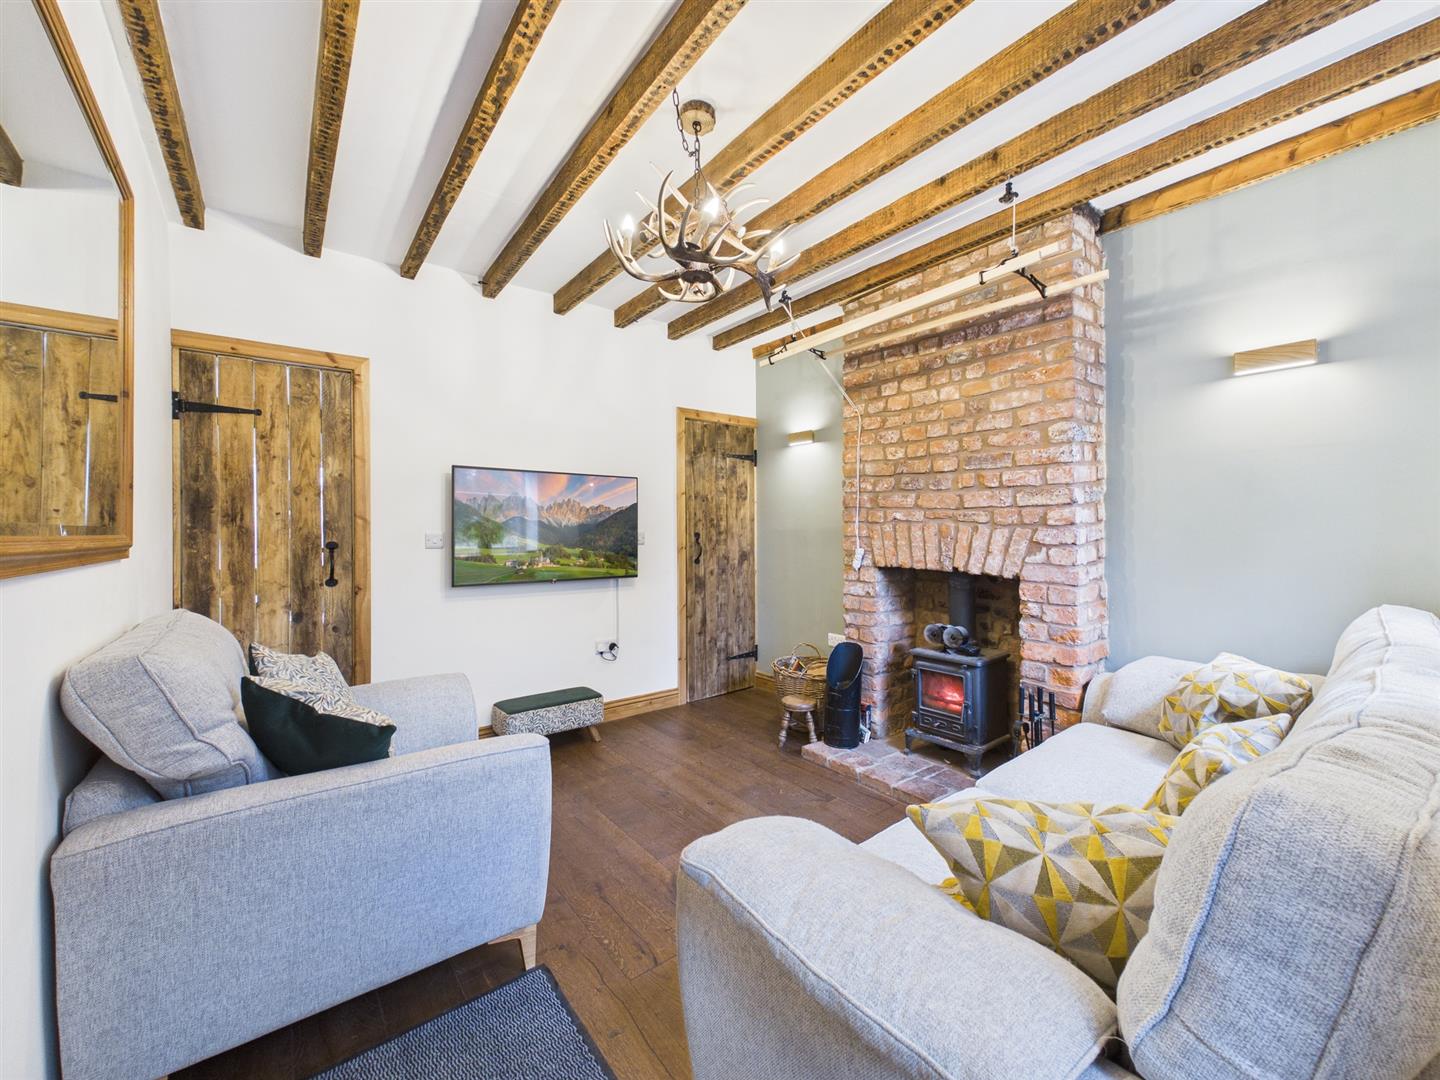
A front facing room, multi-fuel burning stove with feature brick surround, exposed beams, understairs storage cupboard and upvc double glazed window.
Kitchen:
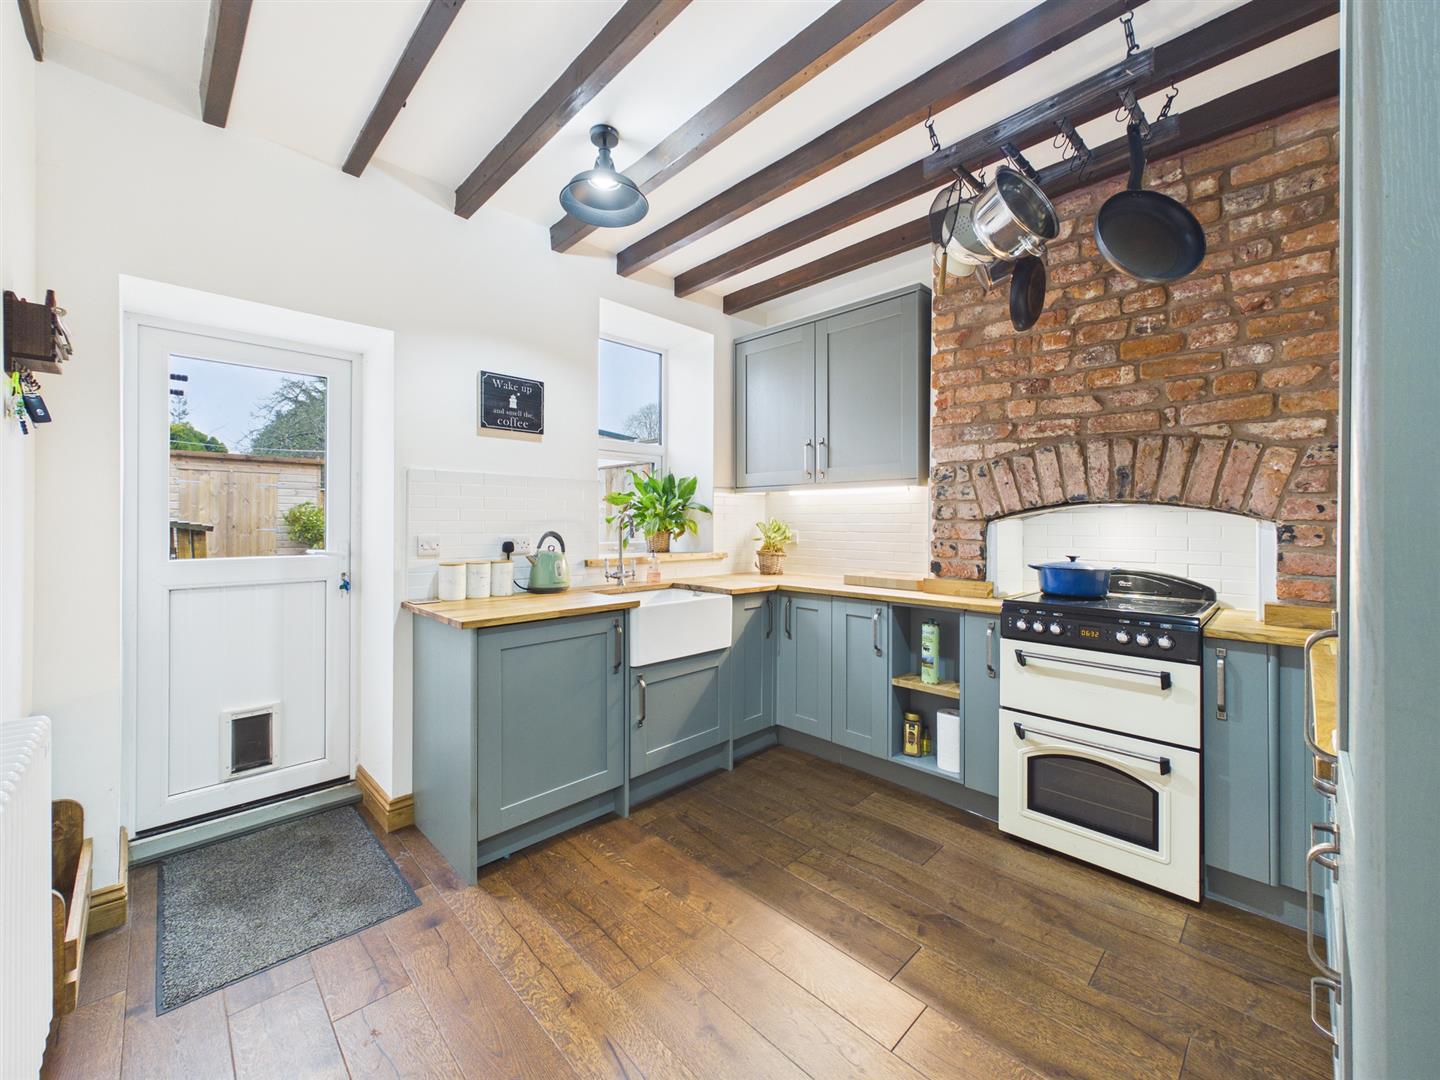
3.18m x 3.16m (10'5" x 10'4")
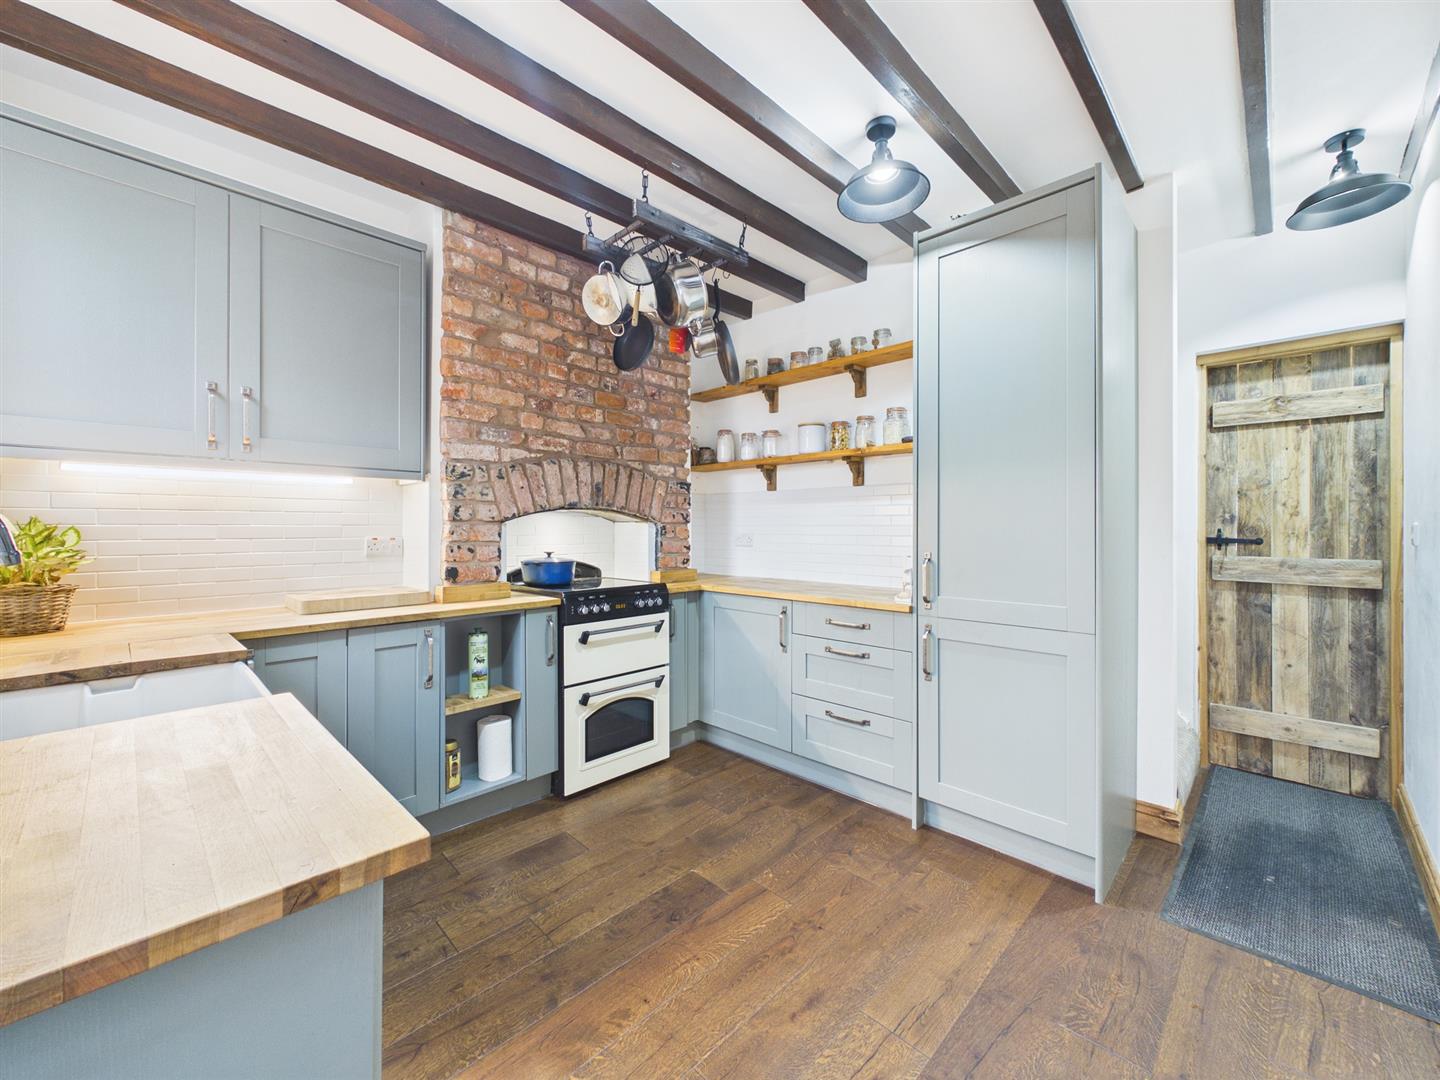
Fitted with a range of modern base and wall units, solid wood worktops, Belfast sink unit and electric cooker. Under cupboard lighting, exposed beams, part wall tiled, integrated fridge/freezer and washing machine. Upvc double glazed glazed window, electric radiator and upvc double glazed door onto the rear garden.
First floor:
Access to a boarded and insulated loft space by drop down ladder.
There is full electric in the loft - plugs and light.
Bedroom:
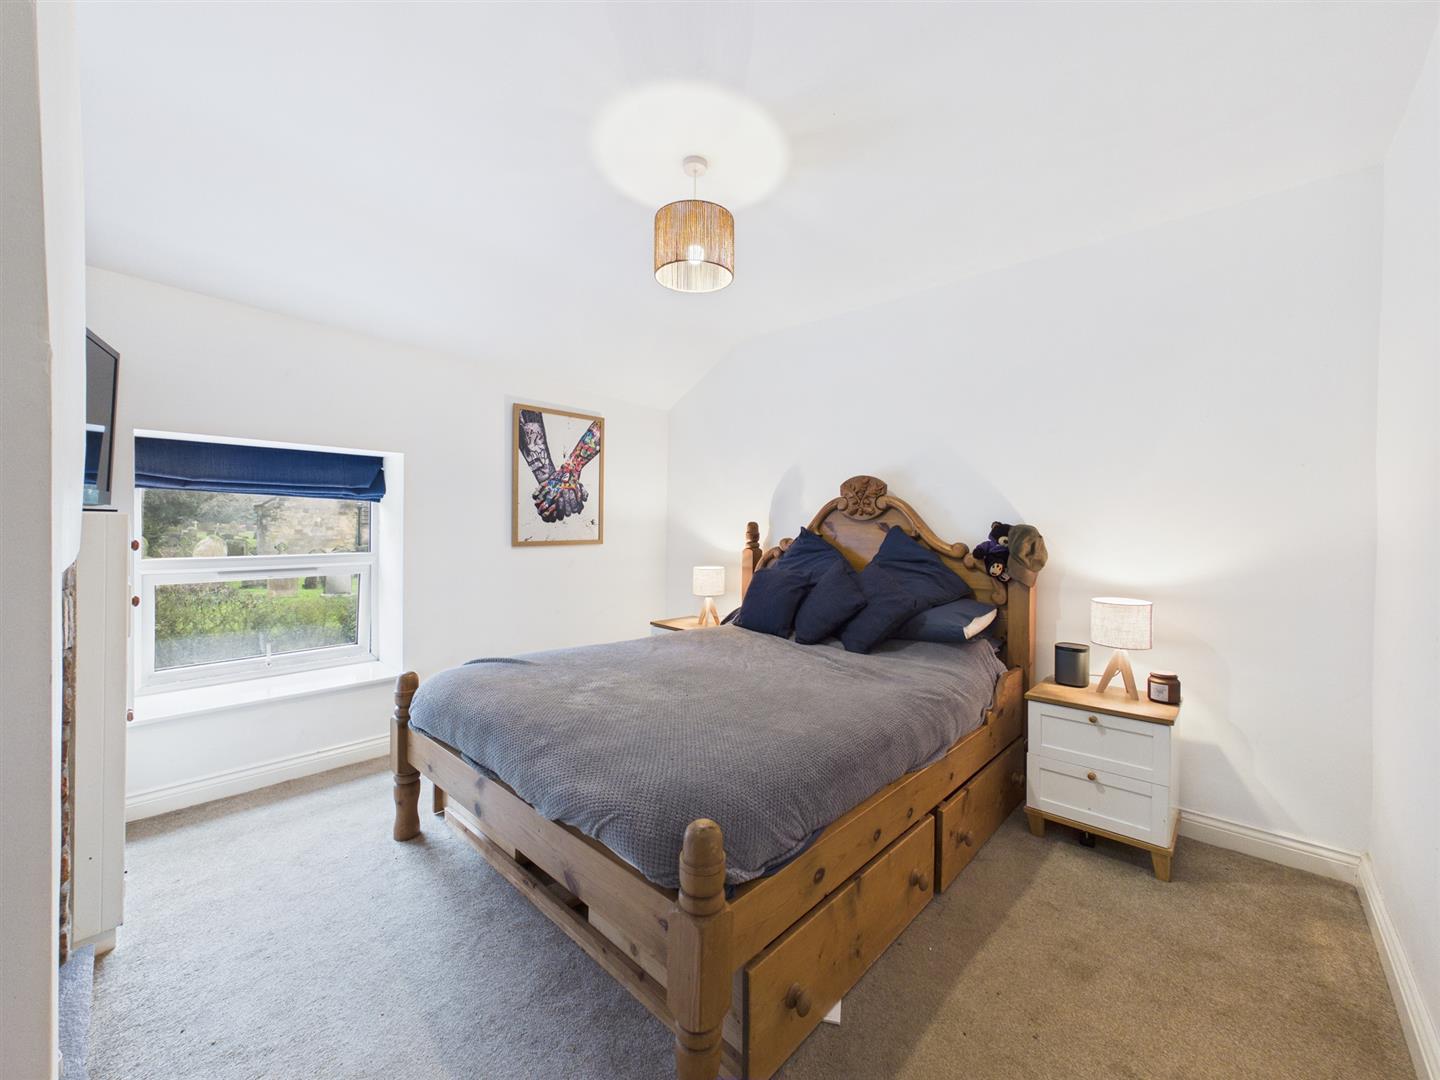
3.52m x 3.30m (11'6" x 10'9")
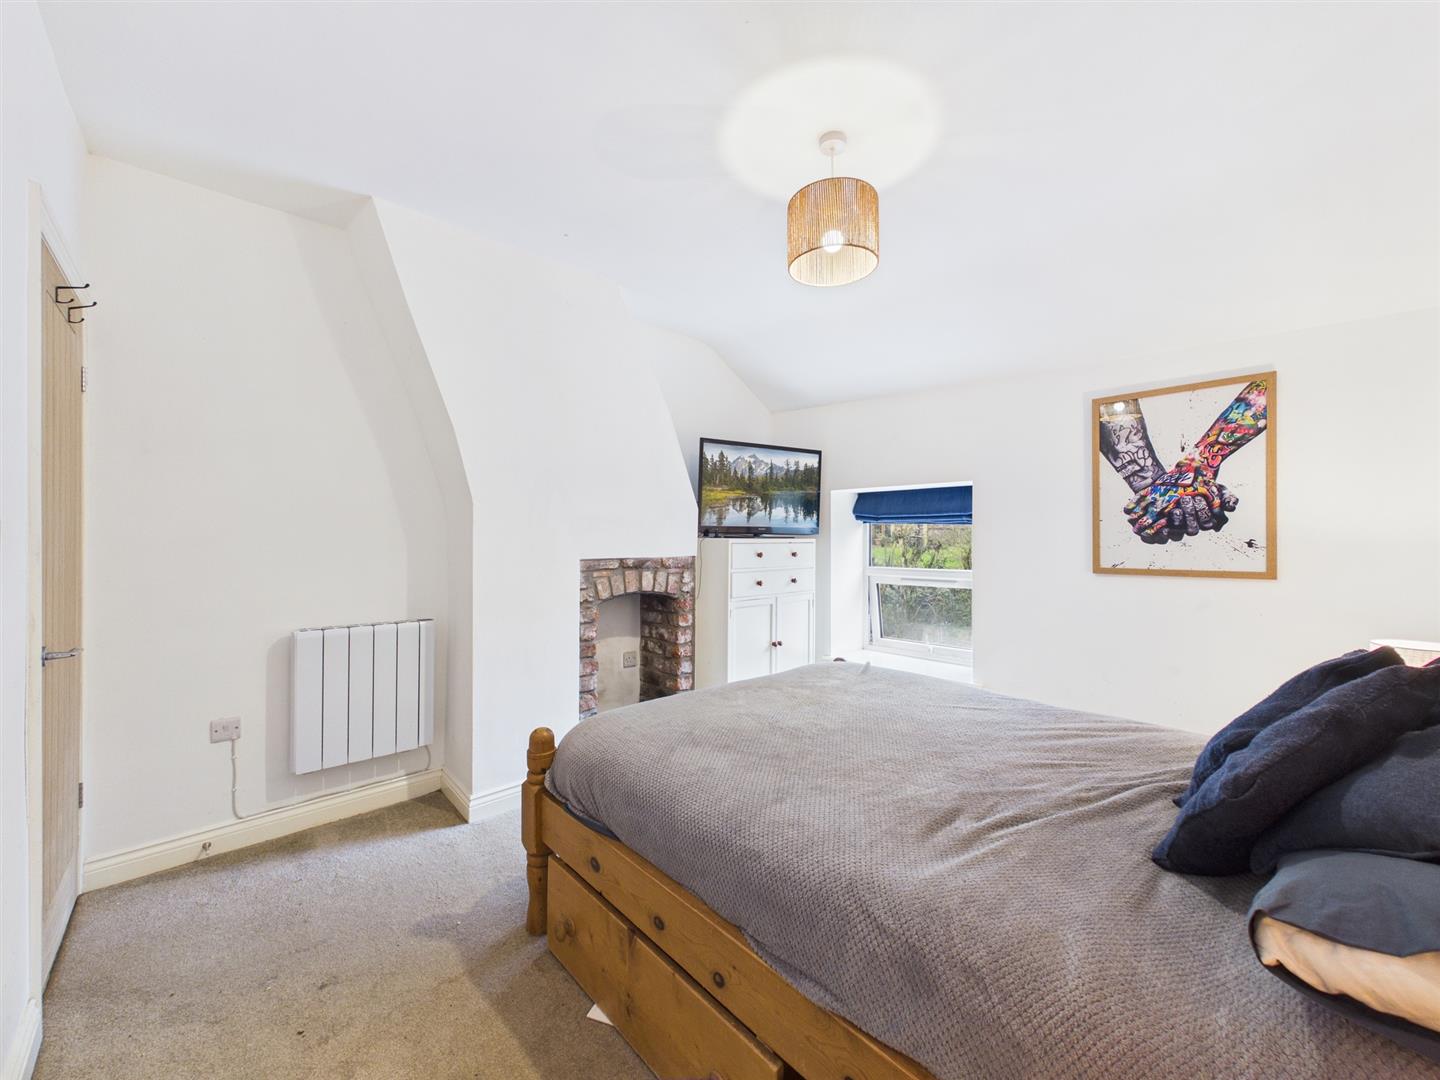
A front facing double room, brick fireplace, upvc double glazed window and electric radiator.
Bedroom:
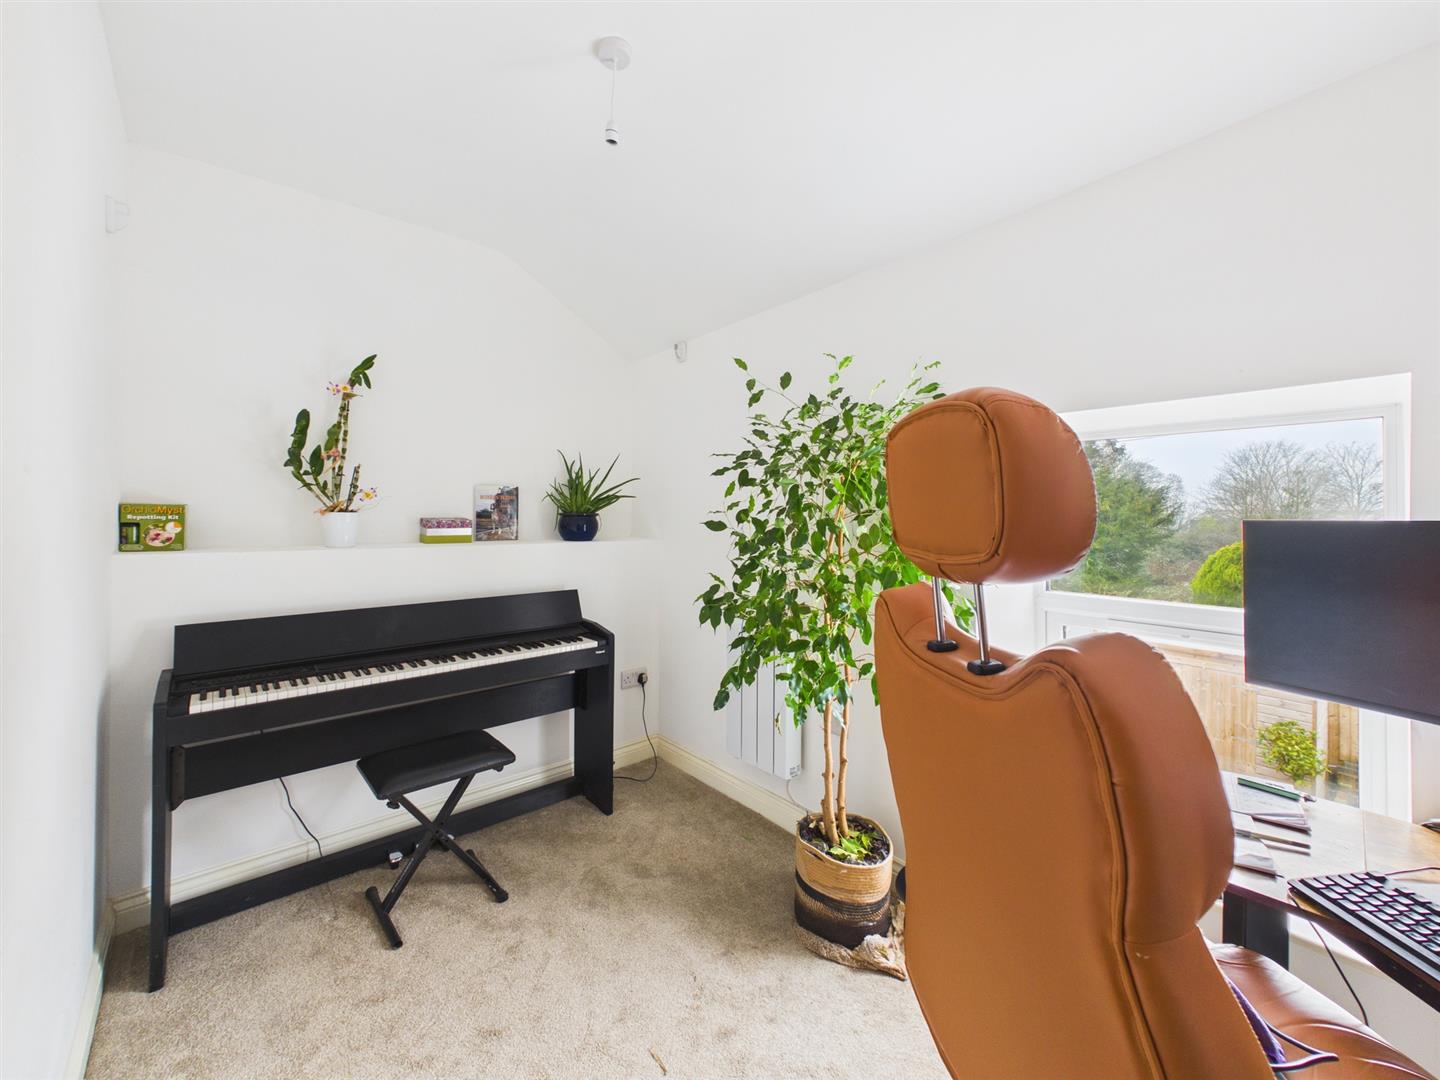
3.04m x 1.92m (9'11" x 6'3")
A rear facing double room, upvc double glazed window and electric radiator.
Bathroom:
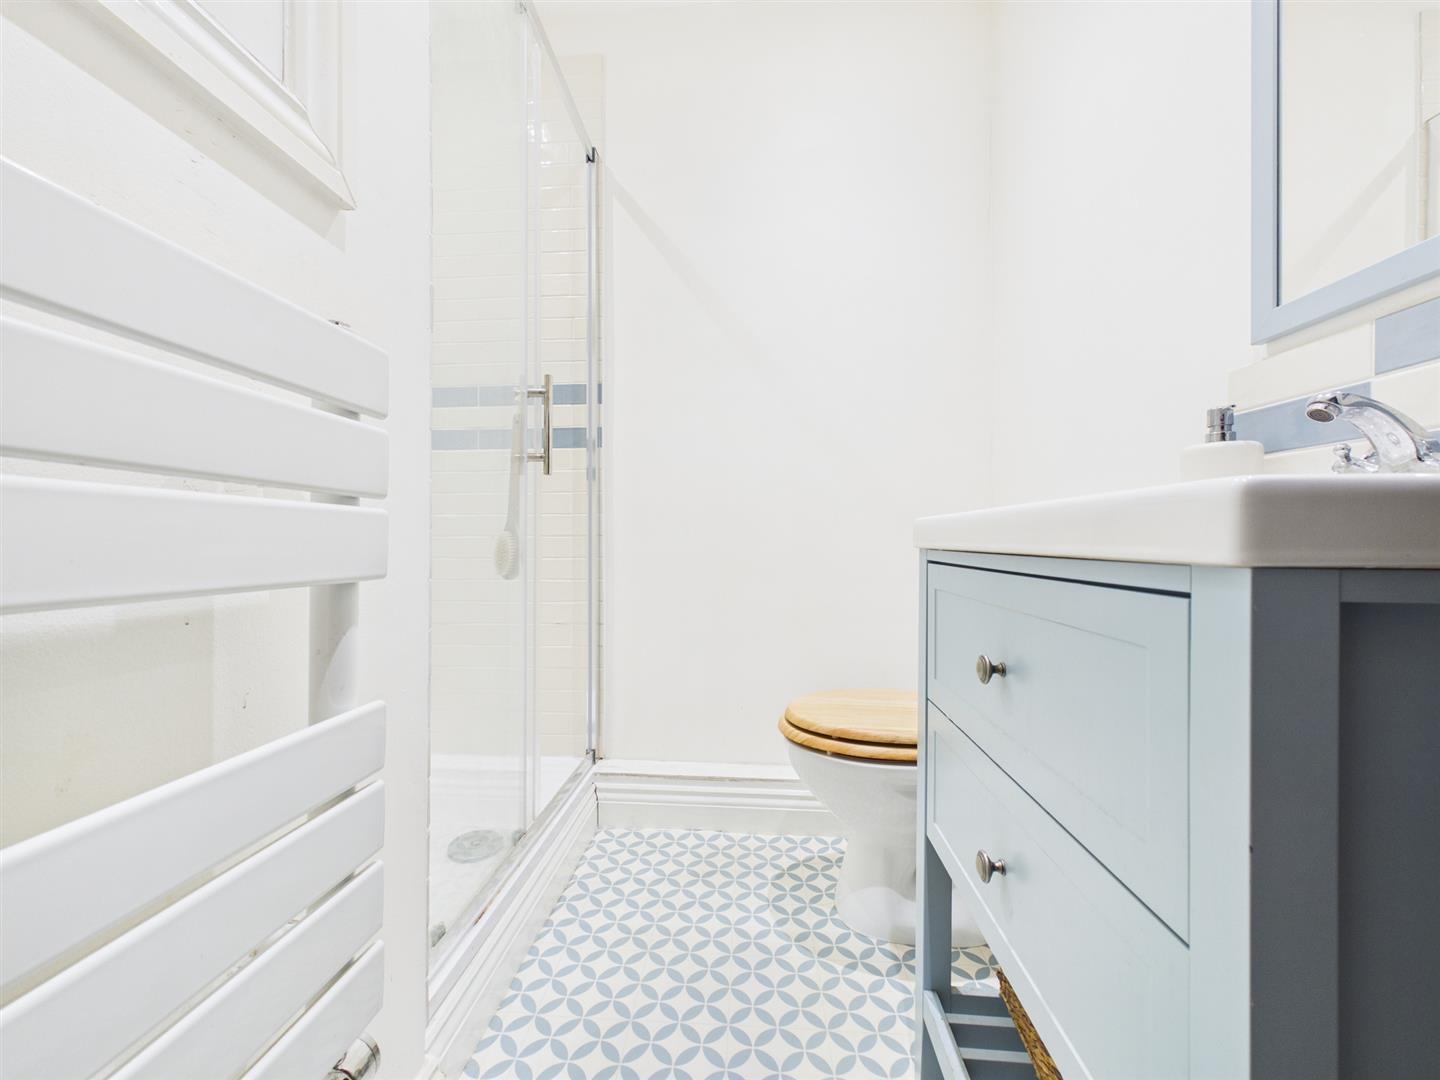
1.94m x 1.90m (6'4" x 6'2")
Comprises a modern suite, shower cubicle with electric shower, wc and wash hand basin with vanity unit. Part wall tiled, large built in storage cupboard, extractor and electric radiator.
Exterior:
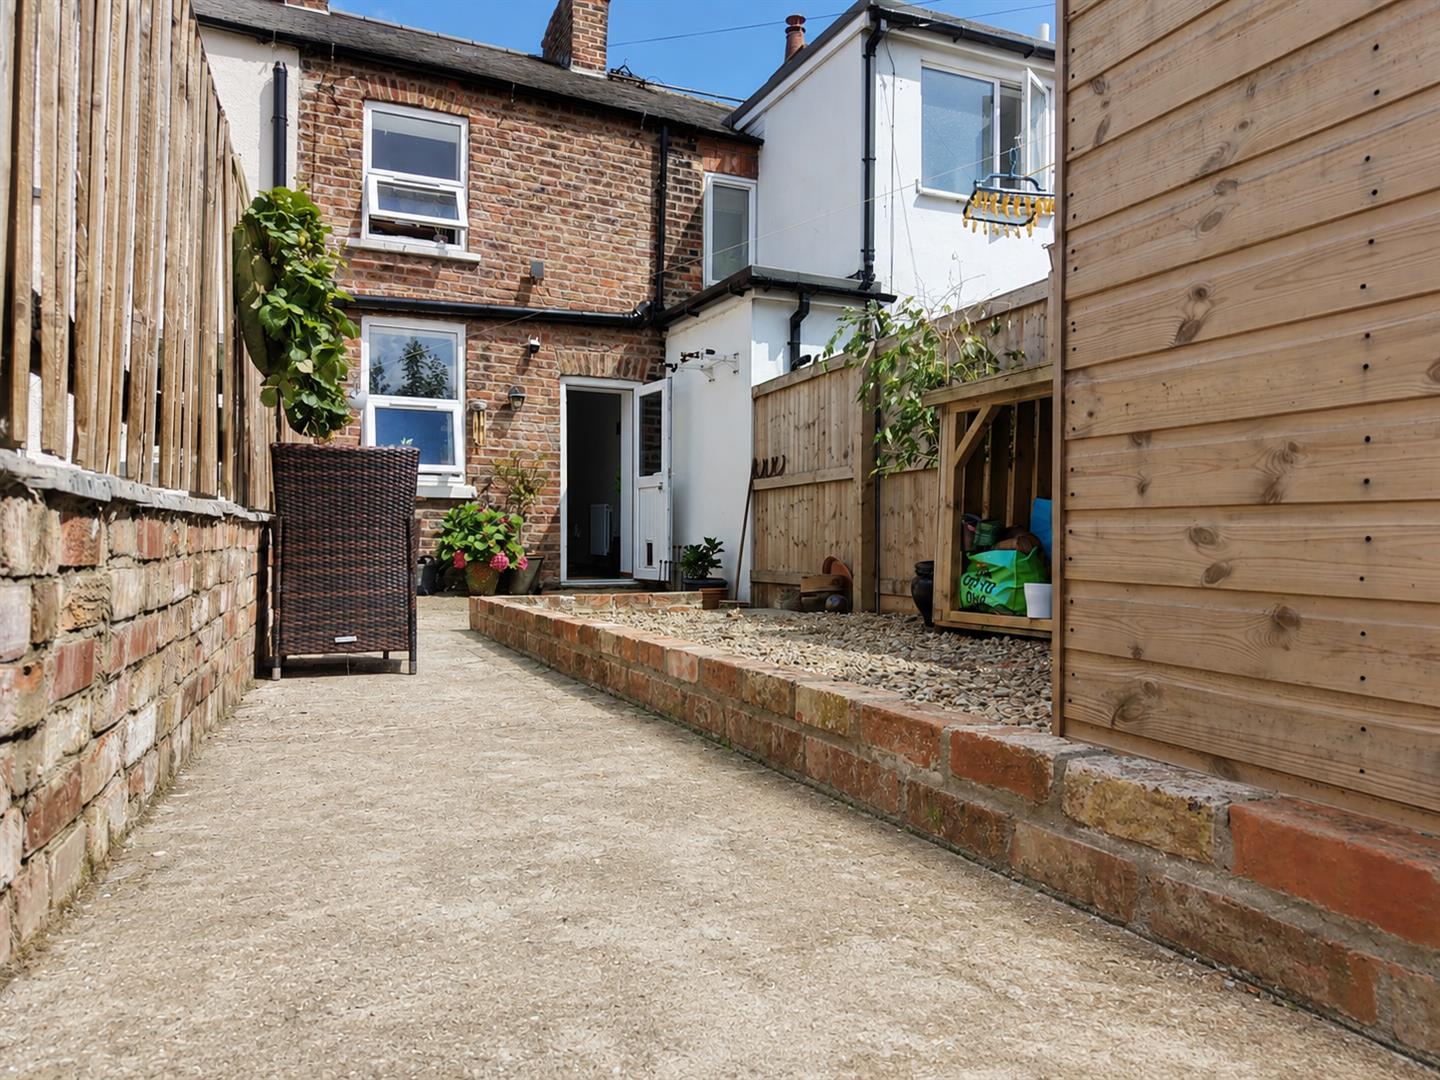
To the rear of the property is a private south facing courtyard, mainly pebbled.
A shared public footpath gives access to the additional space of a large grassed area with mature fruit trees, which spans approximately a quarter of an acre. This area is accessed from the cottage's rear court yard gated garden. This outdoor space offers endless possibilities, whether you wish to cultivate a garden, enjoy outdoor activities, or simply bask in the serene surroundings. Although no longer in use, the space originally had a public right of way through part of it. However now with established mature trees along the old route, the area is now fenced off.
On street parking.
Notes:
Council tax band: A
Purchase procedure
On acceptance of any offer in order to comply with current Money Laundering Regulations we will need to see both I.D and proof of funds before we can progress with the sale and send the memorandum of sale.
General Notes:
All measurements are approximate and are not intended for carpet dimensions etc. Nicholas Belt (Estate Agency) Ltd have not tested any gas or electrical heating systems, individual heaters, appliances, showers, glazed units, alarms etc. Therefore purchasers should satisfy themselves that any such item is in working order by means of a survey, inspection etc before entering into any legal commitment. PURCHASE PROCEDURE: If after viewing the above property you wish to purchase please contact our office where the staff will be pleased to answer any queries and record your interest. This should be done before contacting any Building Society, Bank, Solicitor or Surveyor. Any delay may result in the property being sold to another interested party and valuation fees and legal expenses are then incurred unnecessarily.