For Sale 6 Bed House - End Terrace
Holyrood Avenue, Bridlington Price Guide £220,000
Property Features
Holyrood Avenue, Bridlington, YO15 2EA
Contact Agent
Bridlington24 Prospect Street
Bridlington
East Yorkshire
YO15 2AL
Tel: 01262 672253
property@beltsestateagents.co.uk
About the Property
Nestled on Holyrood Avenue in the charming coastal town of Bridlington, this impressive end-terrace house offers a remarkable opportunity for both families and investors alike. Spanning an expansive 2,002 square feet, the property boasts an inviting layout with two spacious reception rooms, perfect for entertaining guests or enjoying quiet family evenings.
With six well-appointed bedrooms, this home provides ample space for a growing family or can serve as an ideal holiday retreat for visitors seeking the beauty of the Yorkshire coast. The two bathrooms ensure convenience for all occupants, making morning routines a breeze.
One of the standout features of this property is its successful history as a holiday let, making it an attractive investment opportunity. The availability of accounts demonstrates its profitability, and the option to purchase the property fully furnished allows for a seamless transition for new owners.
Additionally, the property includes parking for two vehicles, a valuable asset in this desirable location. Holyrood Avenue is conveniently situated, providing easy access to local amenities, beautiful beaches, and scenic coastal walks.
In summary, this end-terrace house on Holyrood Avenue is a versatile property that combines spacious living with the potential for a lucrative holiday rental business. Whether you are looking for a family home or an investment opportunity, this property is not to be missed.
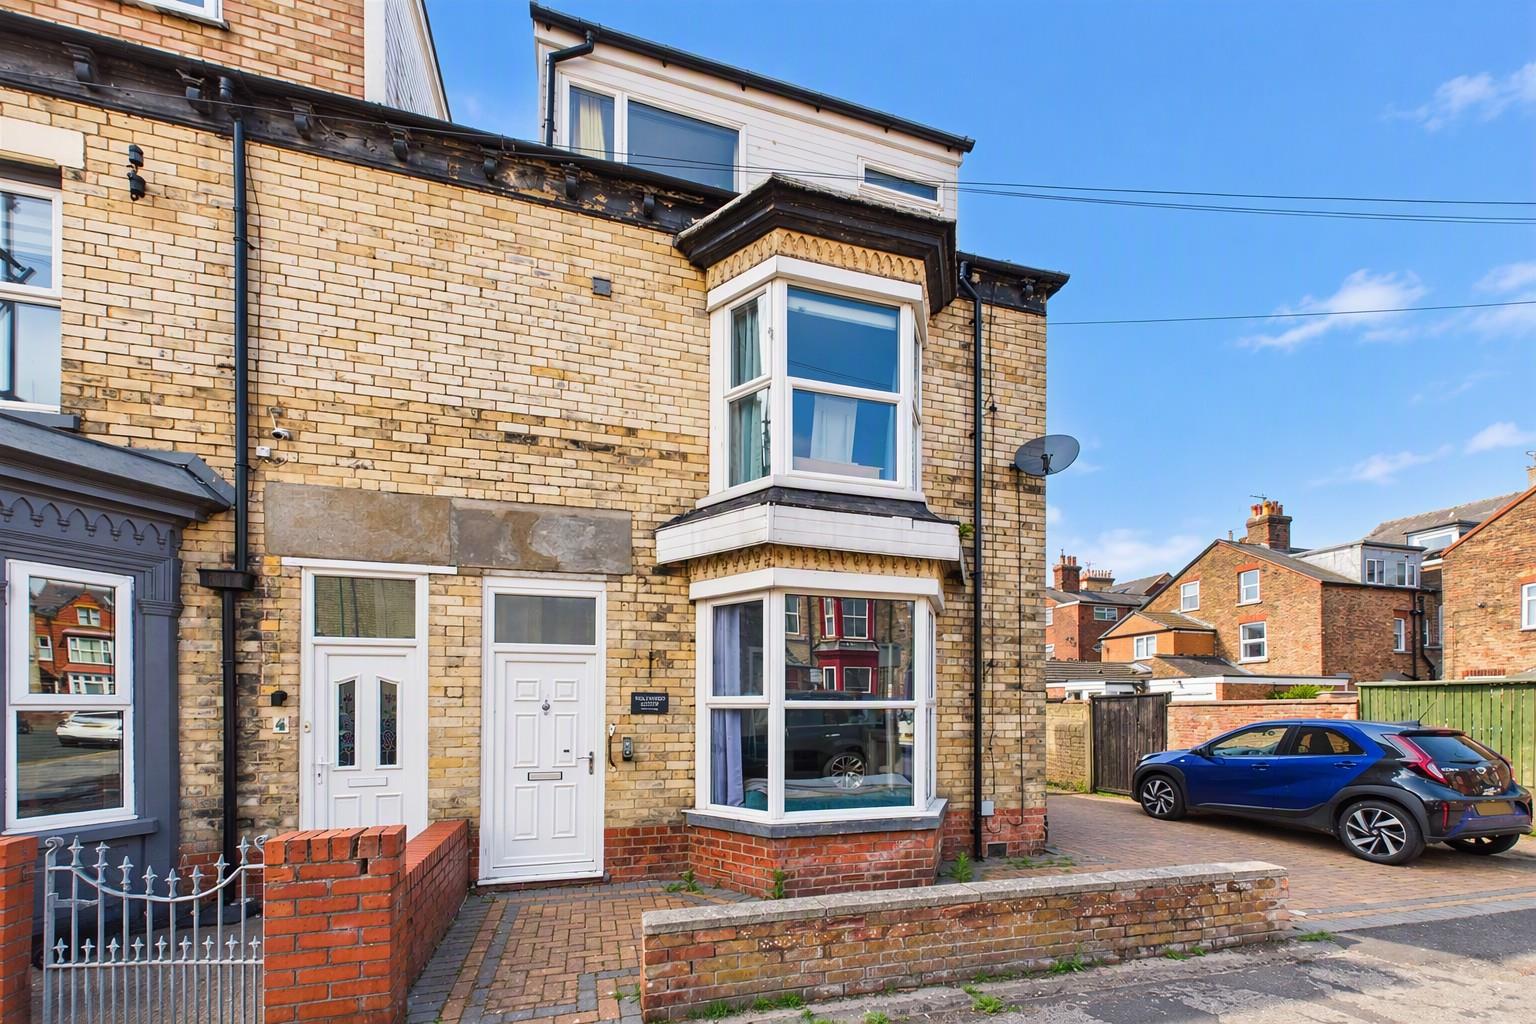
- End of terrace house close to Bridlington town centre
- Generous corner plot
- Ample Private Parking
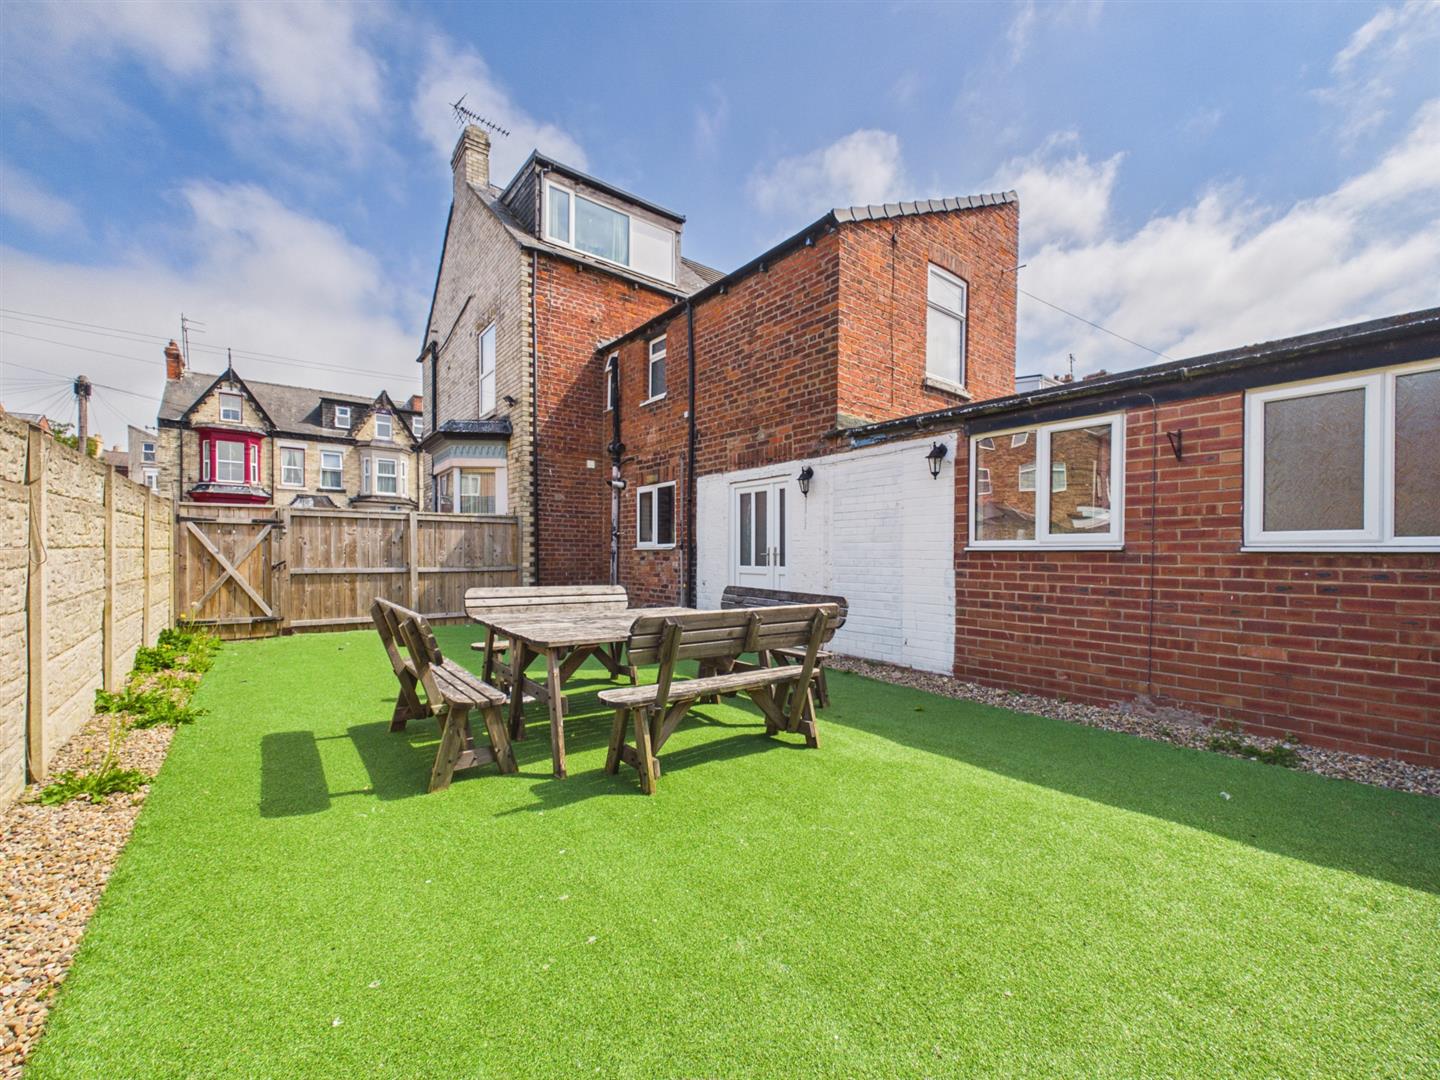
- Low maintenance Garden
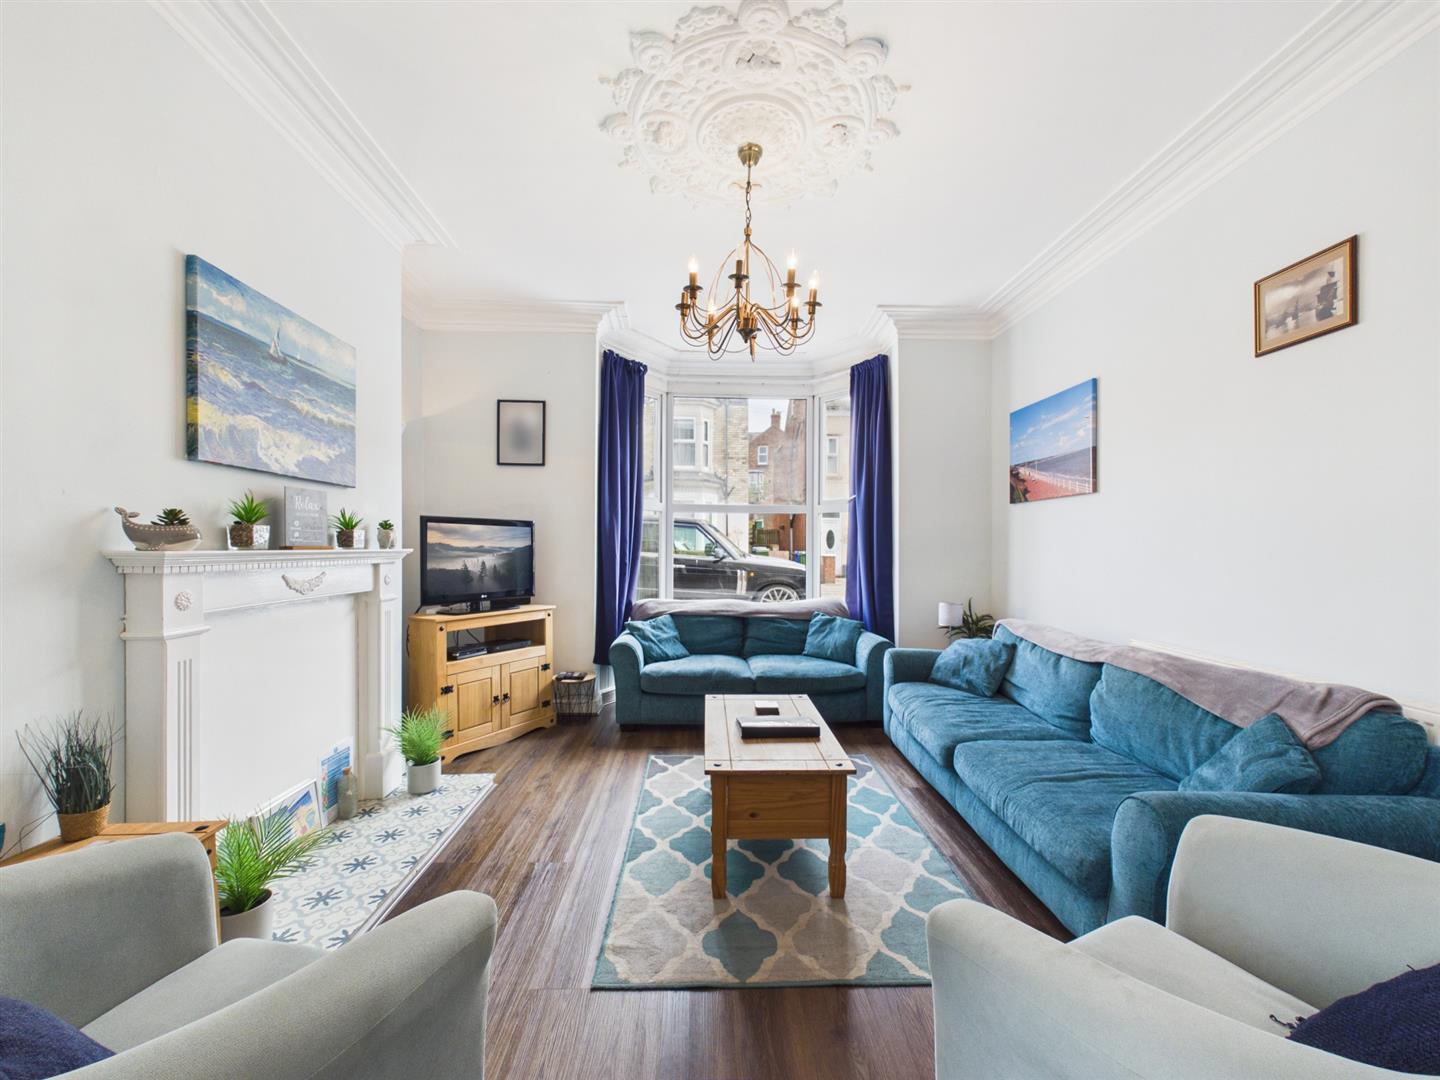
- Inviting Lounge
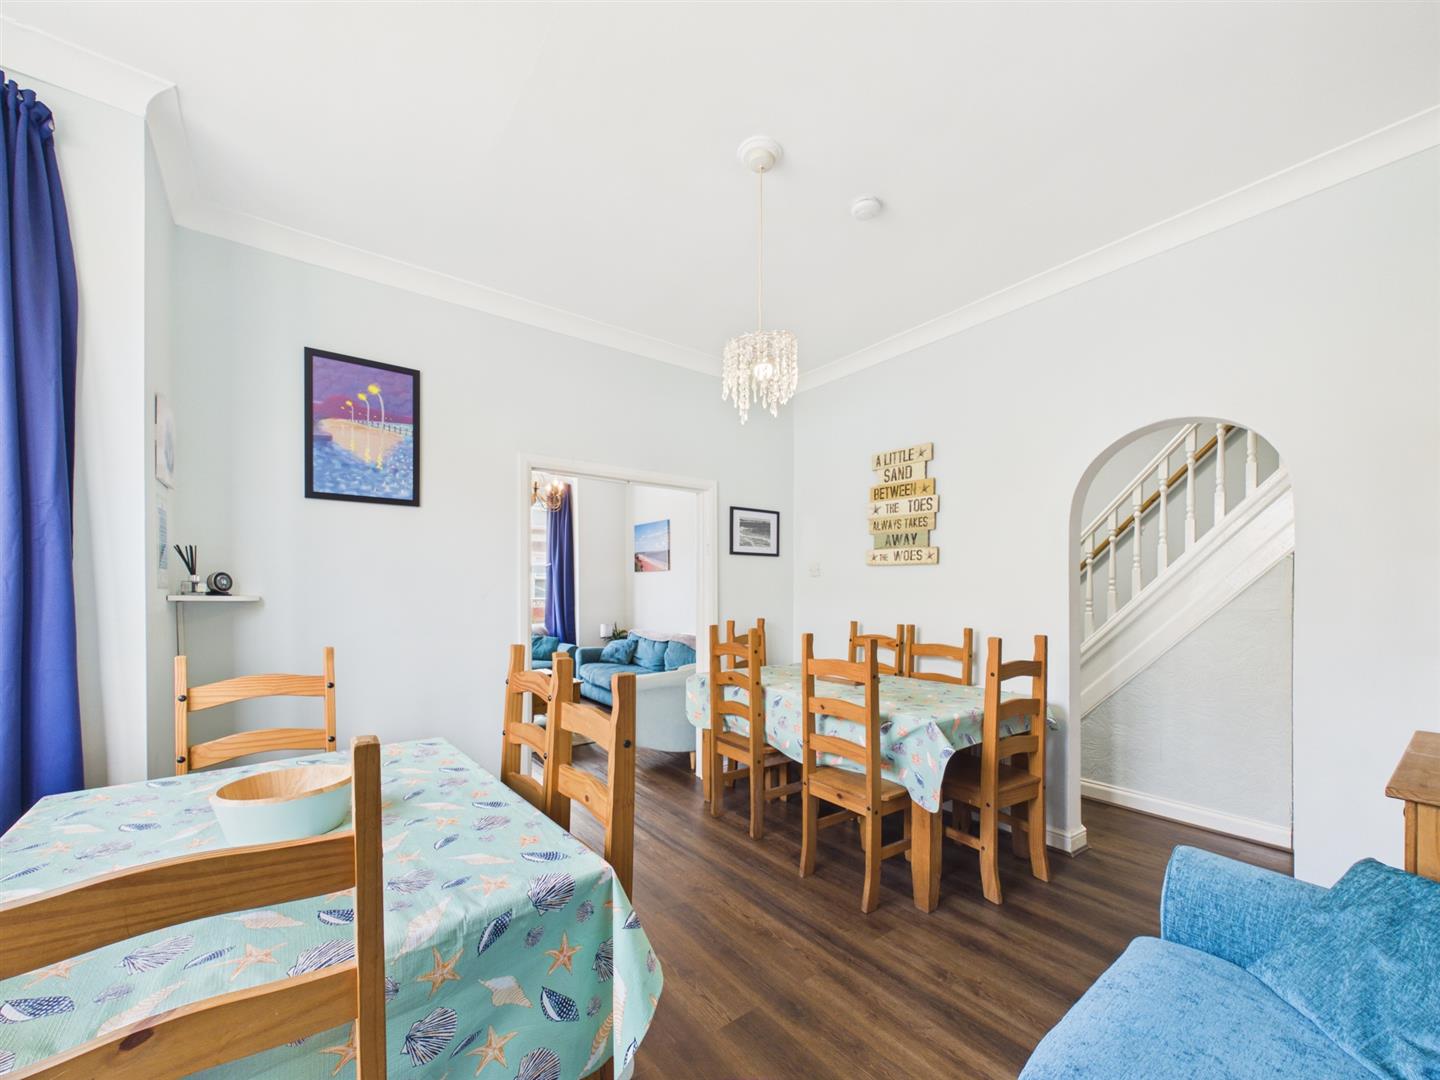
- Dining Room
- Modern Kitchen plus Utility Room
- Six Bedrooms
- Two Family bathrooms with separate WC
- Ideal for growing families or multi-generational living - currently being used as a successful holiday let!
Property Details
Welcome to Holyrood Avenue in the seaside town of Bridlington, a spacious end of terrace house.
One of the standout features of this property is its successful history as a holiday let, making it an attractive investment opportunity. The availability of accounts demonstrates its profitability, and the option to purchase the property fully furnished allows for a seamless transition for new owners.
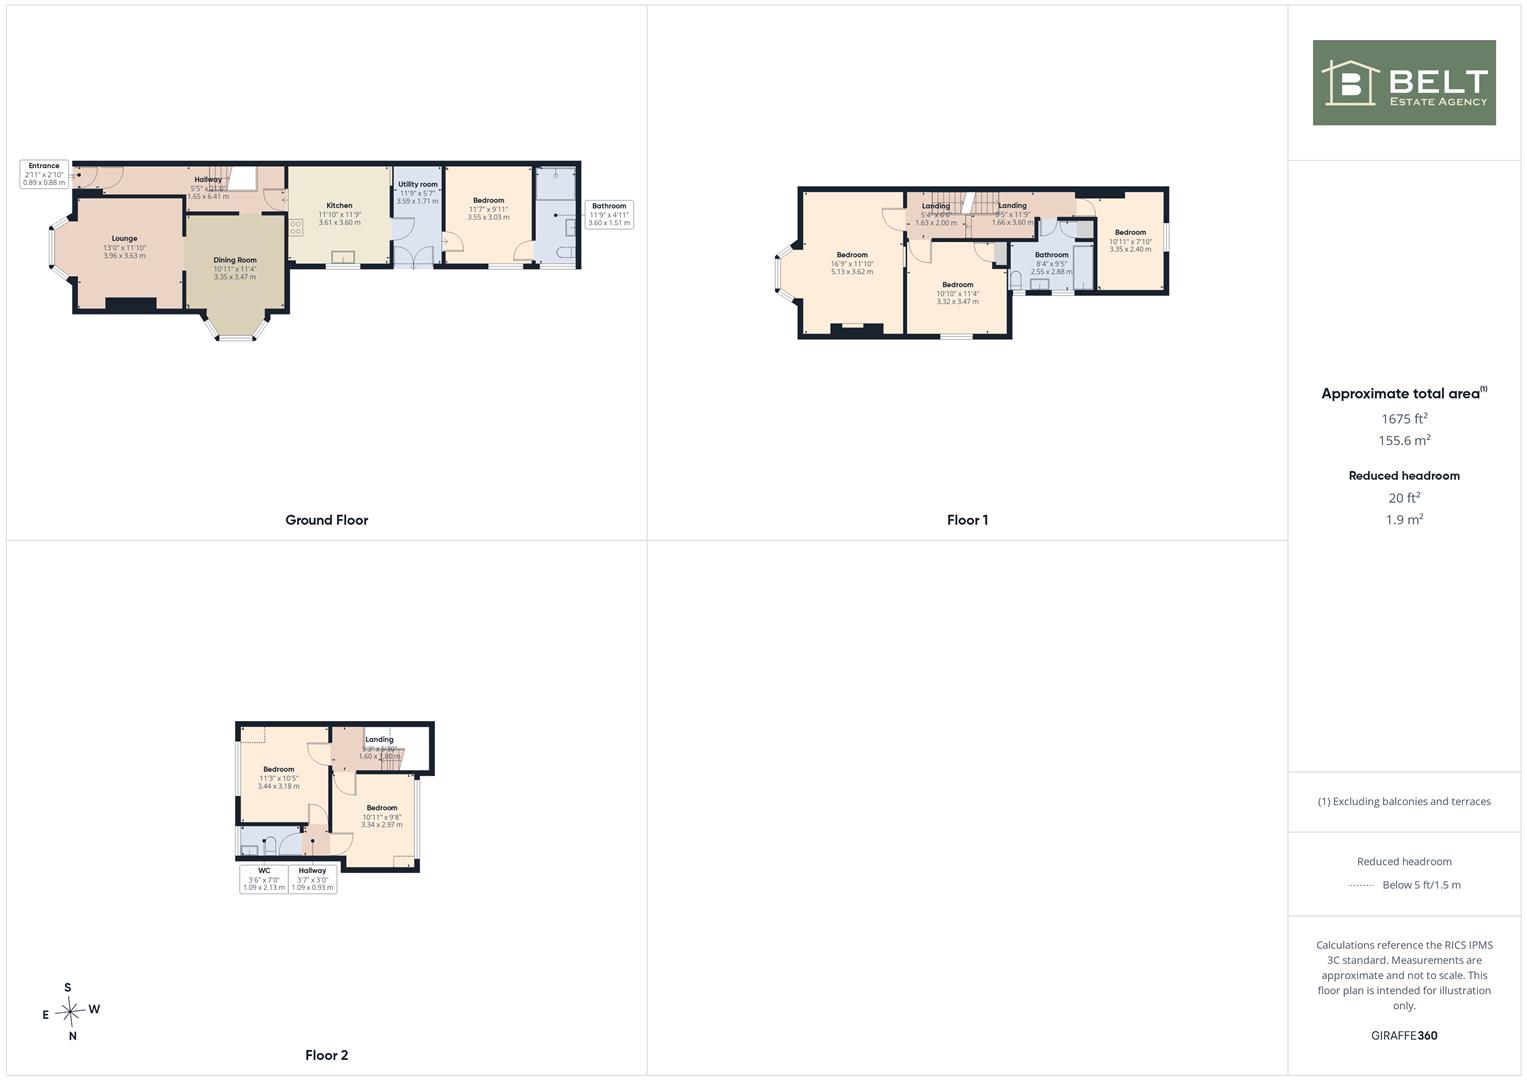
The property boasts six generously sized bedrooms and two well-appointed bathrooms, making it ideal for families or groups seeking ample space.
Upon entering, you will find two inviting reception rooms that provide a warm and welcoming atmosphere, perfect for entertaining guests or enjoying quiet evenings at home. The property is set on a good-sized plot, featuring a private driveway, alongside a side garden.
Situated within close proximity to the stunning north foreshore just a stone's throw away. The town centre is also within easy reach, offering amenities to cater to your daily needs. From a leisure centre to convenient transport links, including a train station and bus station, as well as a supermarket, everything you require is conveniently close by.
The property is also perfectly suited for those seeking a comfortable and spacious family home.
With its blend of location, size, and versatility, this residence is not to be missed.
Entrance:
Upvc double glazed door into inner lobby. Upvc double glazed door into inner hall, central heating radiator and understairs storage cupboard.
Lounge:
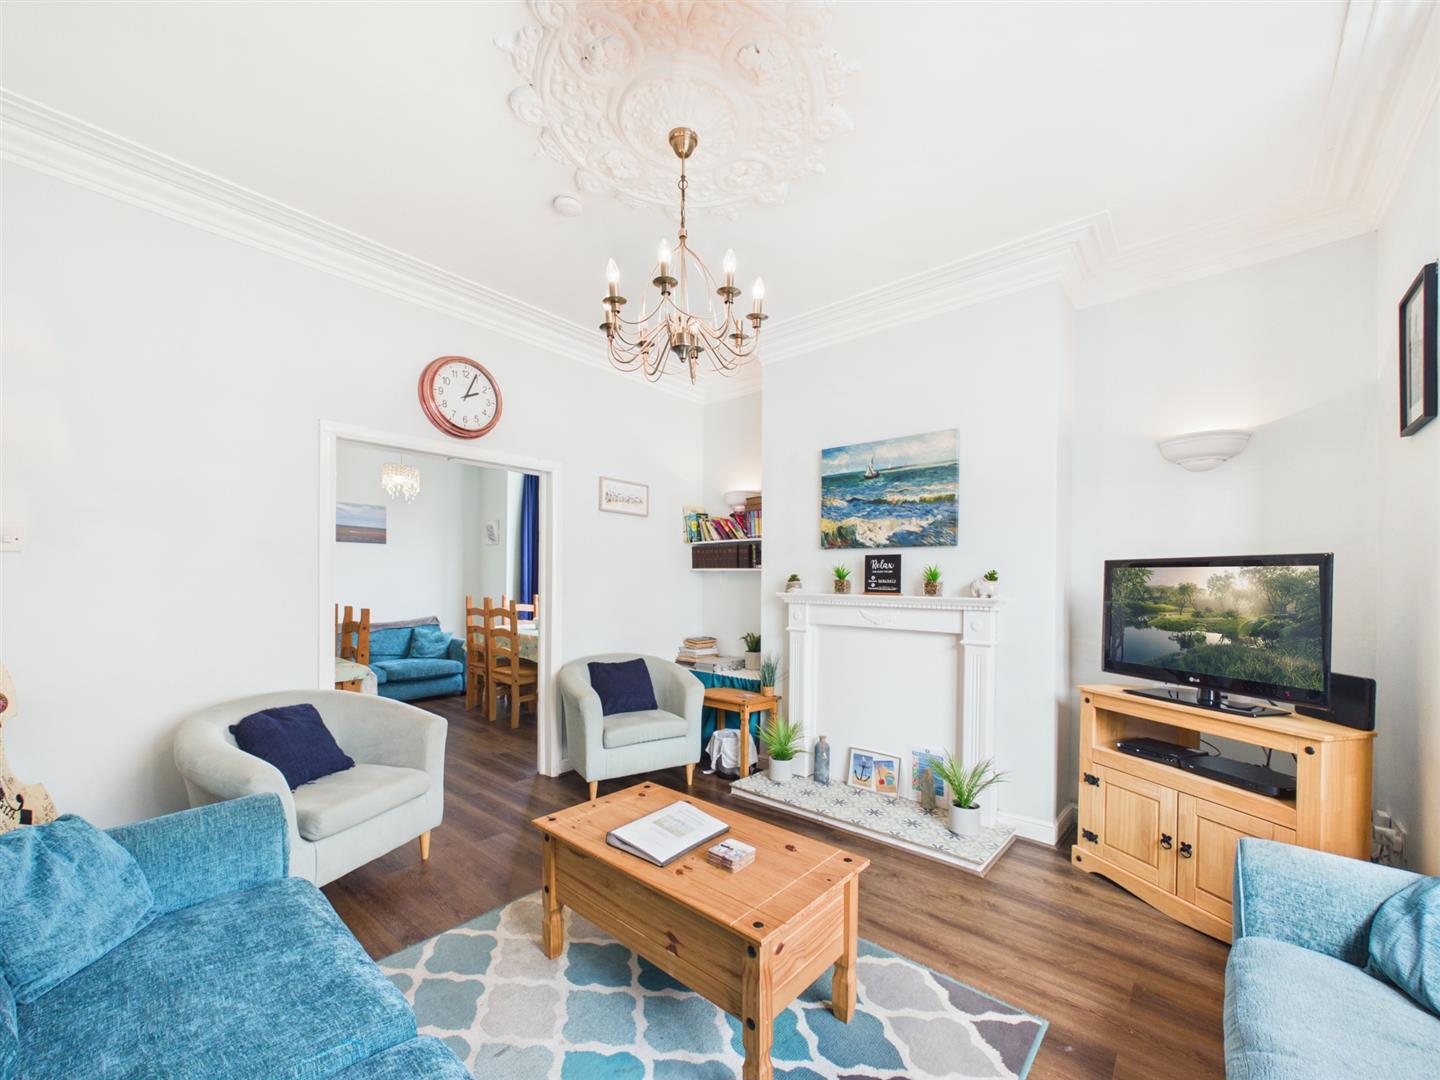
3.96m x 3.63m (12'11" x 11'10")
A front facing room, fireplace with a wood surround, upvc double glazed bay window and central heating radiator.
Dining room:
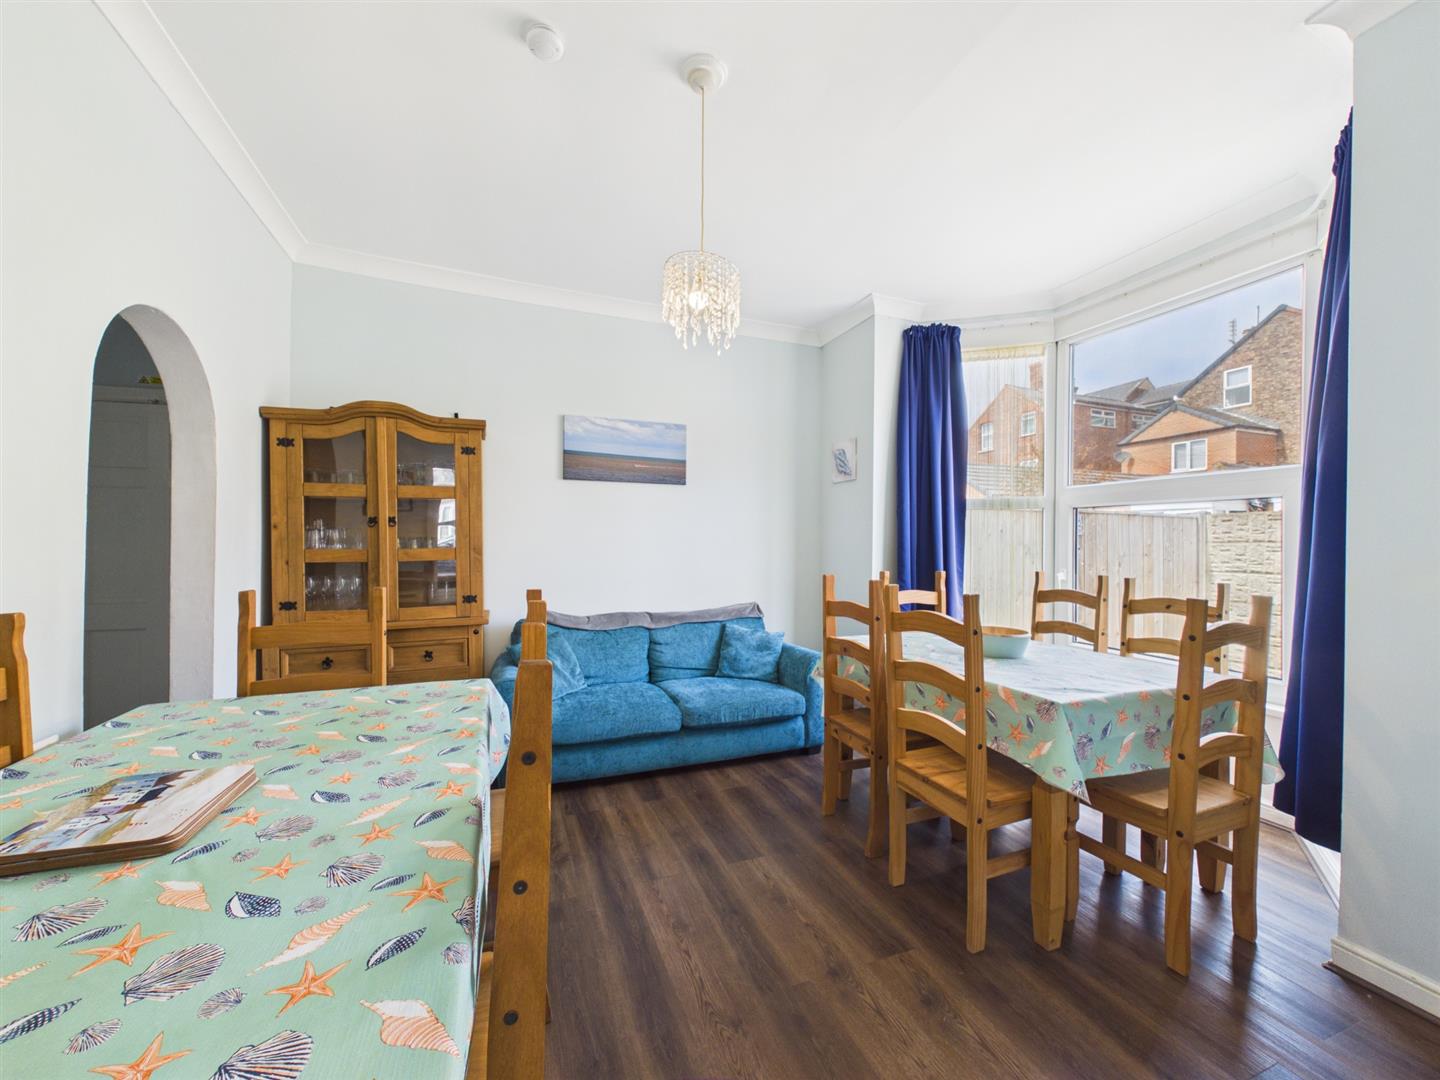
3.47m x 3.35m (11'4" x 10'11")
A side facing room, upvc double glazed bay window and central heating radiator.
Kitchen:
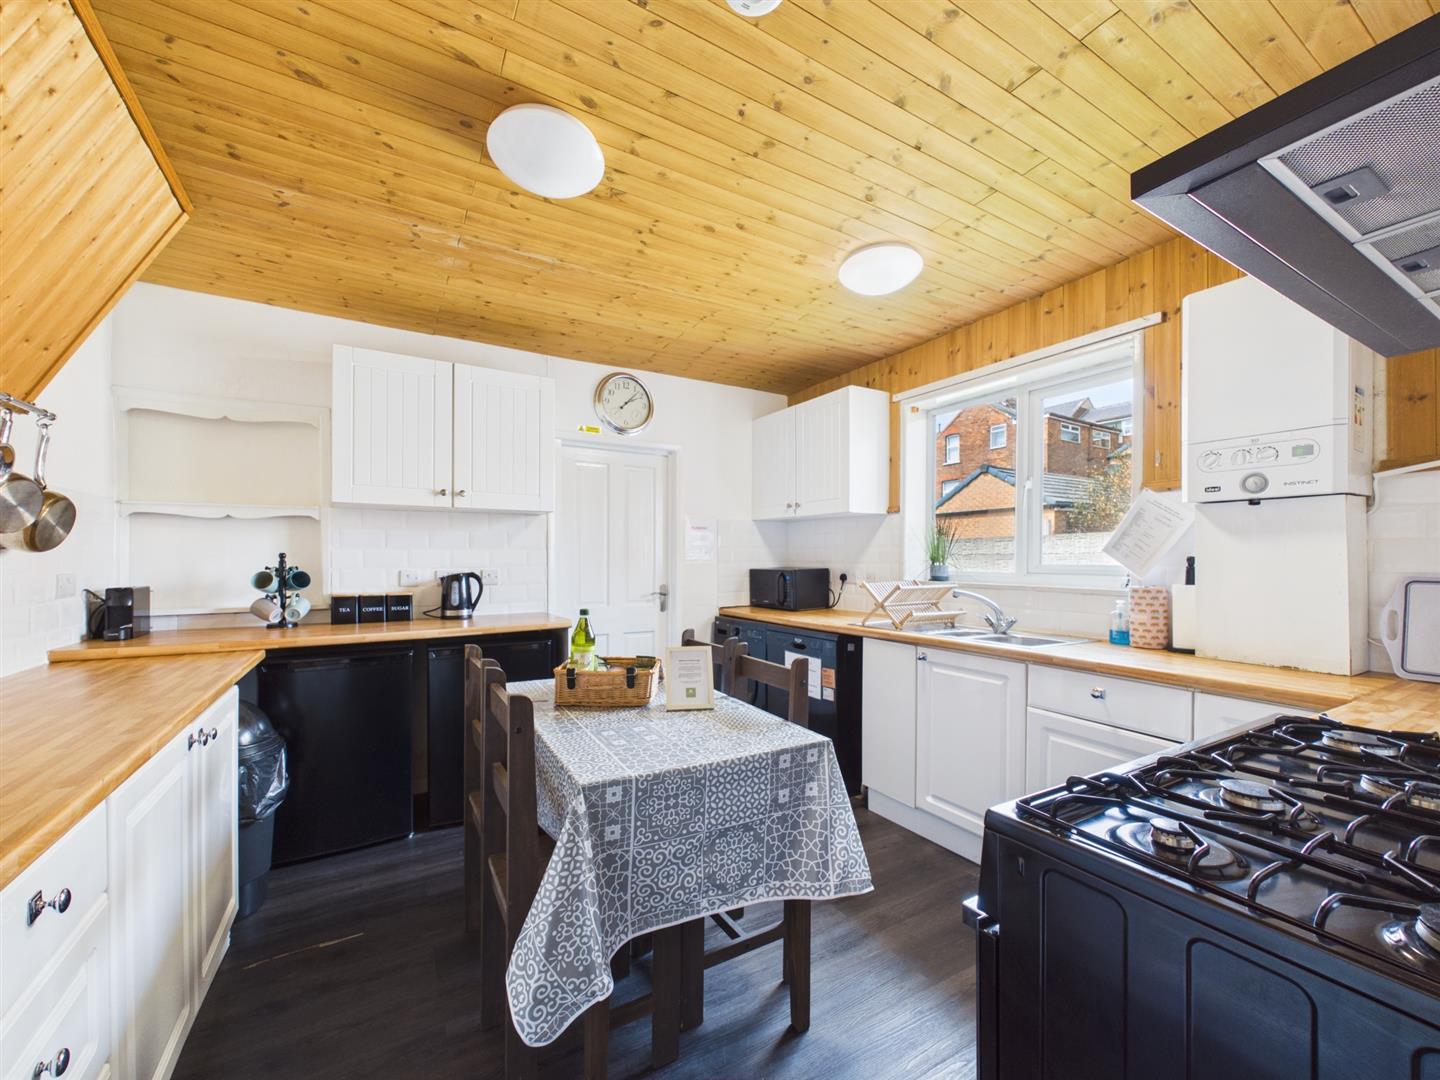
3.61m x 3.60m (11'10" x 11'9")
Fitted with a range of base and wall units, stainless steel one and a half sink unit, extractor, part wall tiled, upvc double glazed window, gas combi boiler, plumbing for washing machine and dishwasher.
Utility:
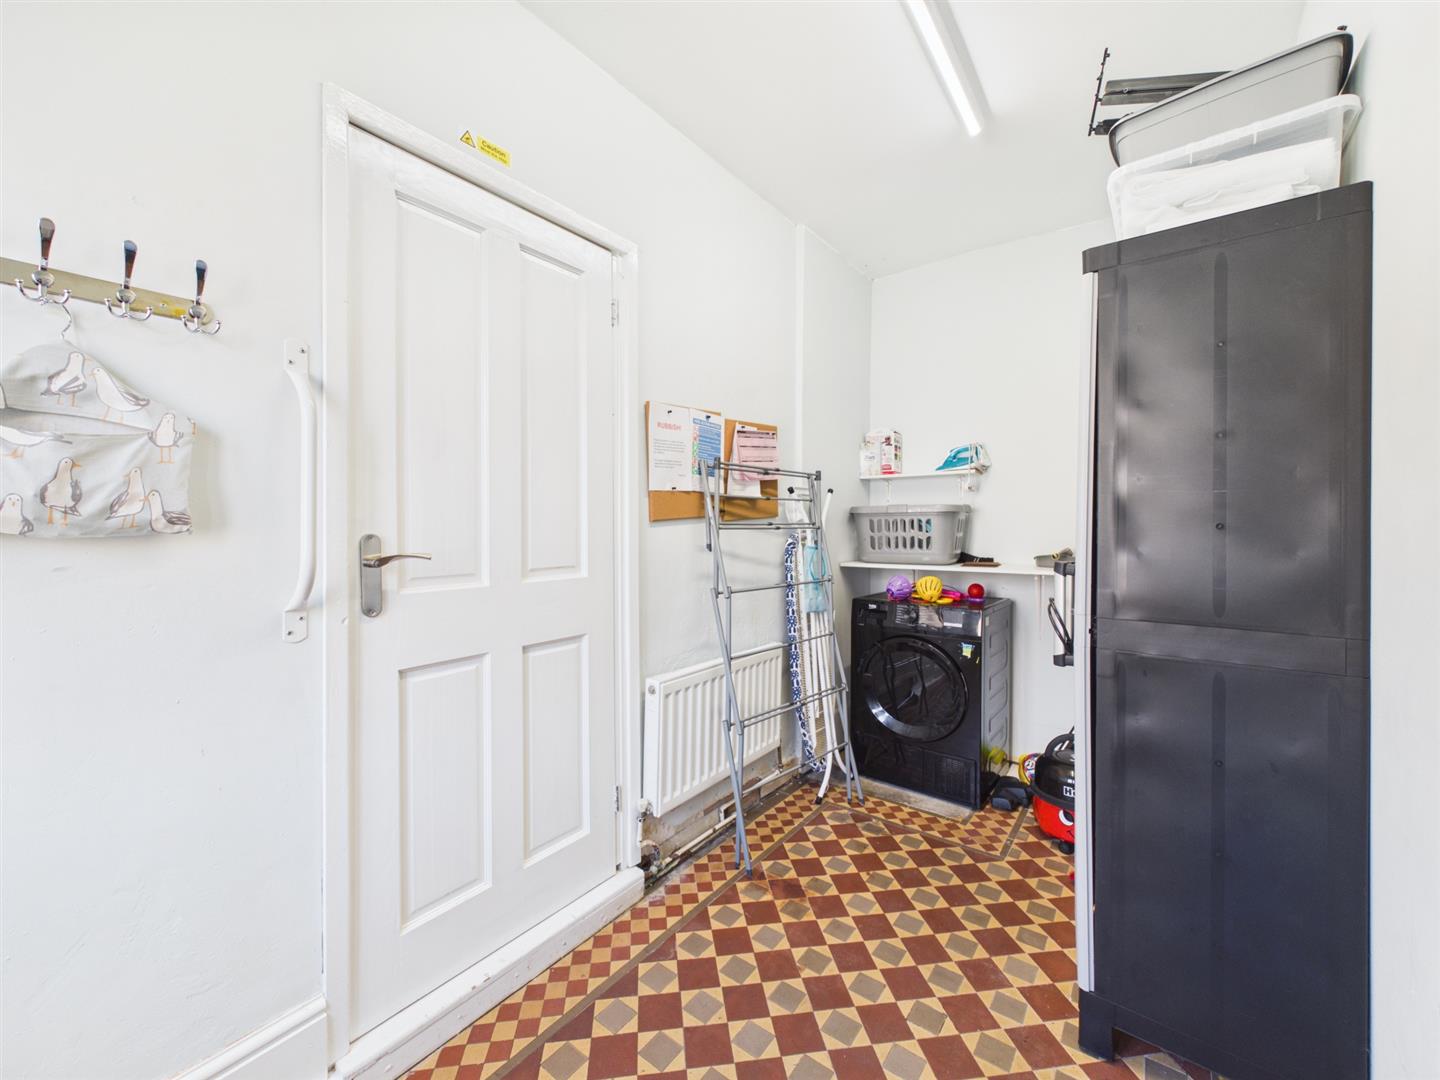
3.59m x 1.71m (11'9" x 5'7")
Tiled floor, central heating radiator and upvc double glazed door onto the garden.
Bedroom:
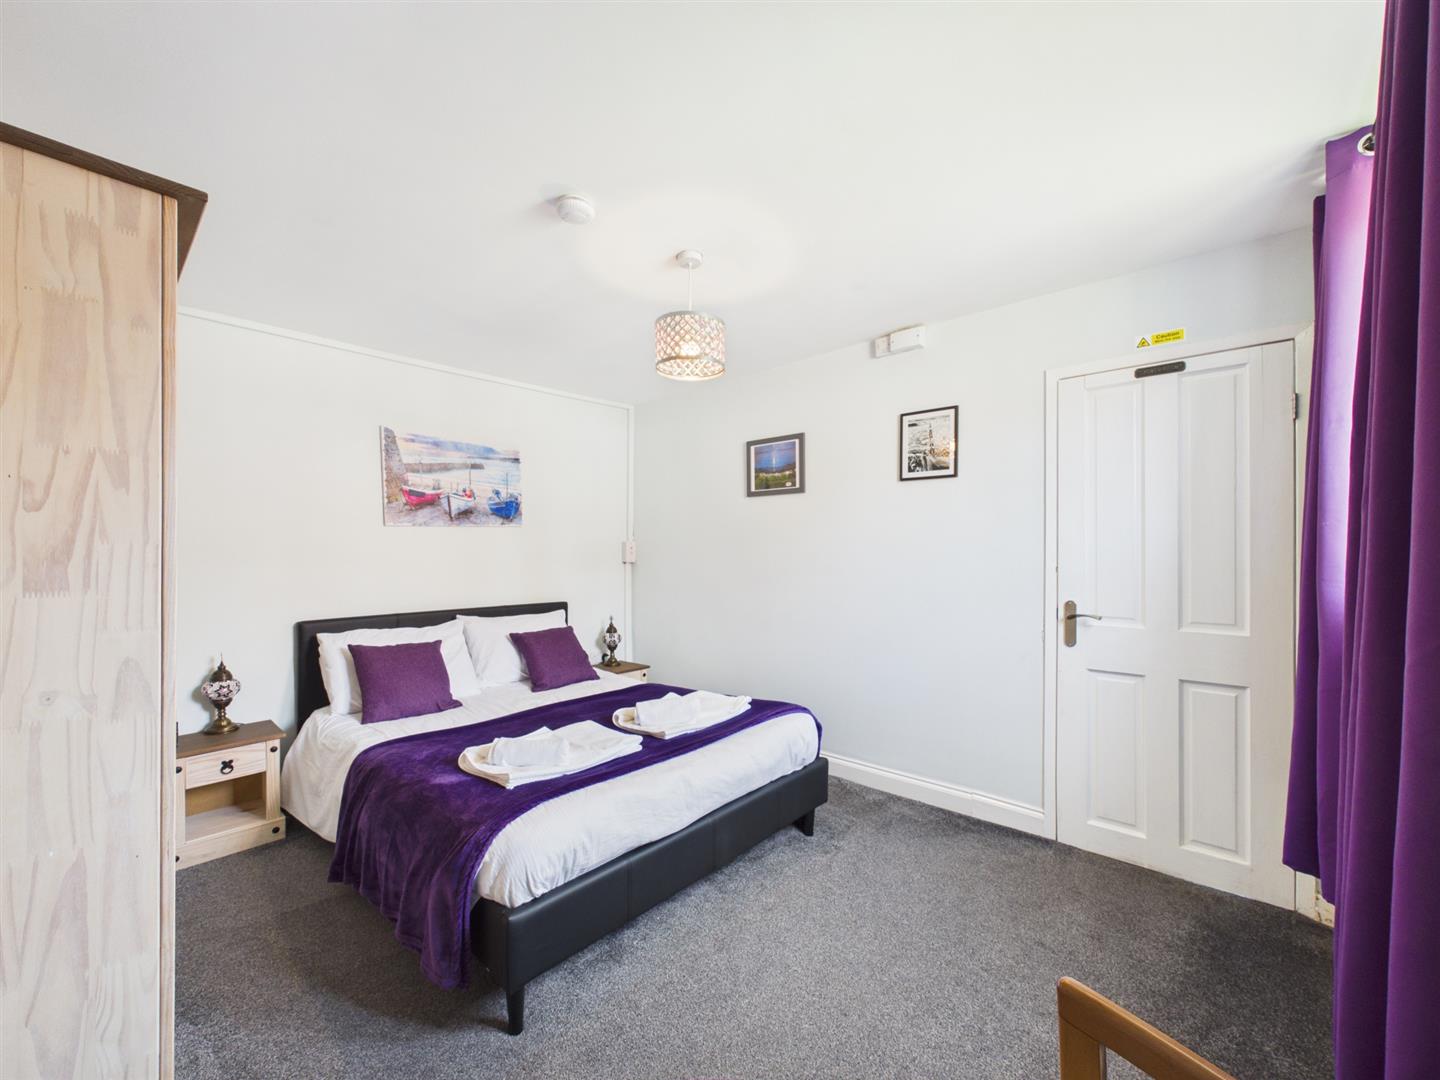
3.55m x 3.03m (11'7" x 9'11")
A side facing double room, upvc double glazed window and central heating radiator.
En-suite:
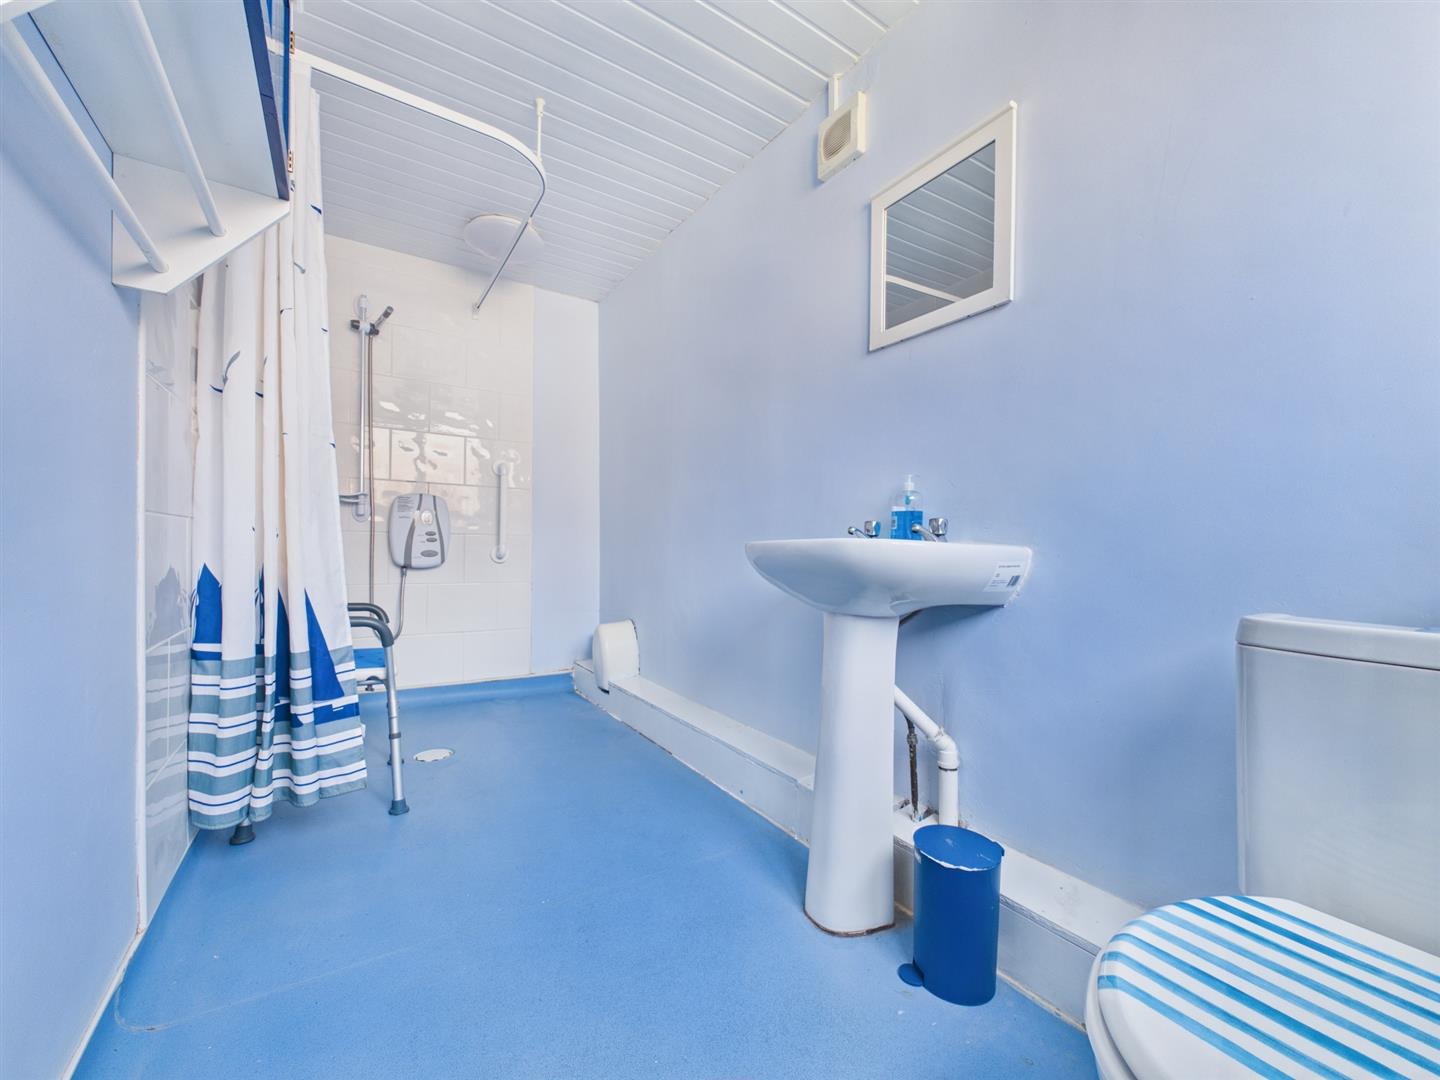
3.60m x 1.51m (11'9" x 4'11")
Comprises electric shower, wc and wash hand basin. Part wall tiled, extractor, upvc double glazed window and central heating radiator.
First floor:
Central heating radiator.
Bedroom:
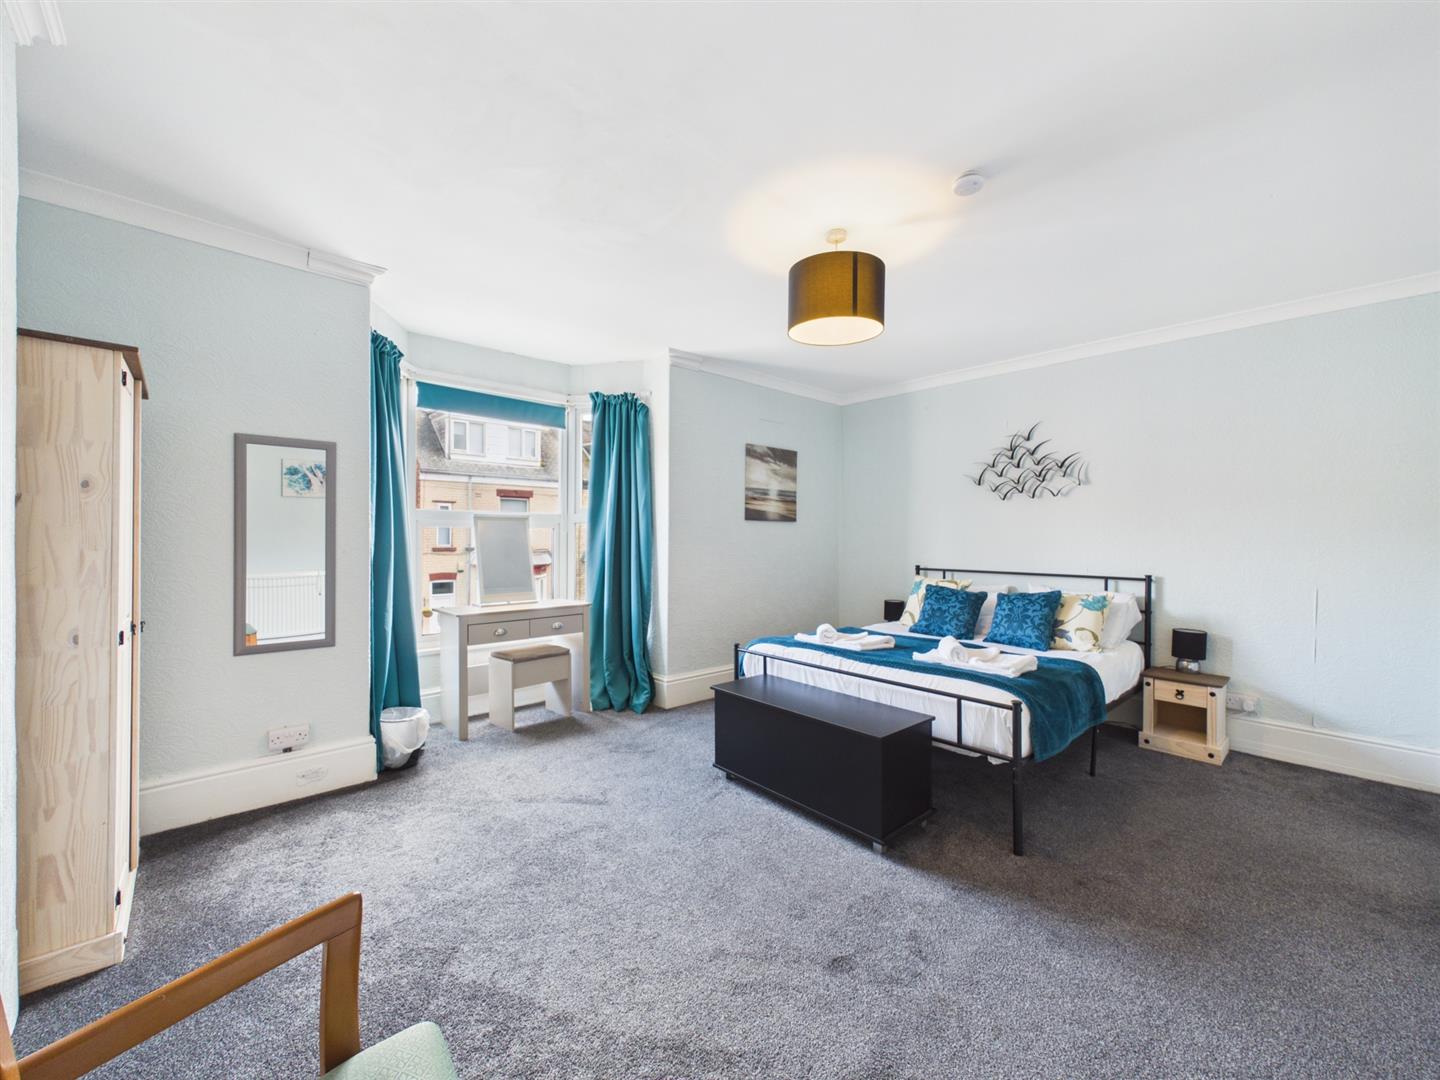
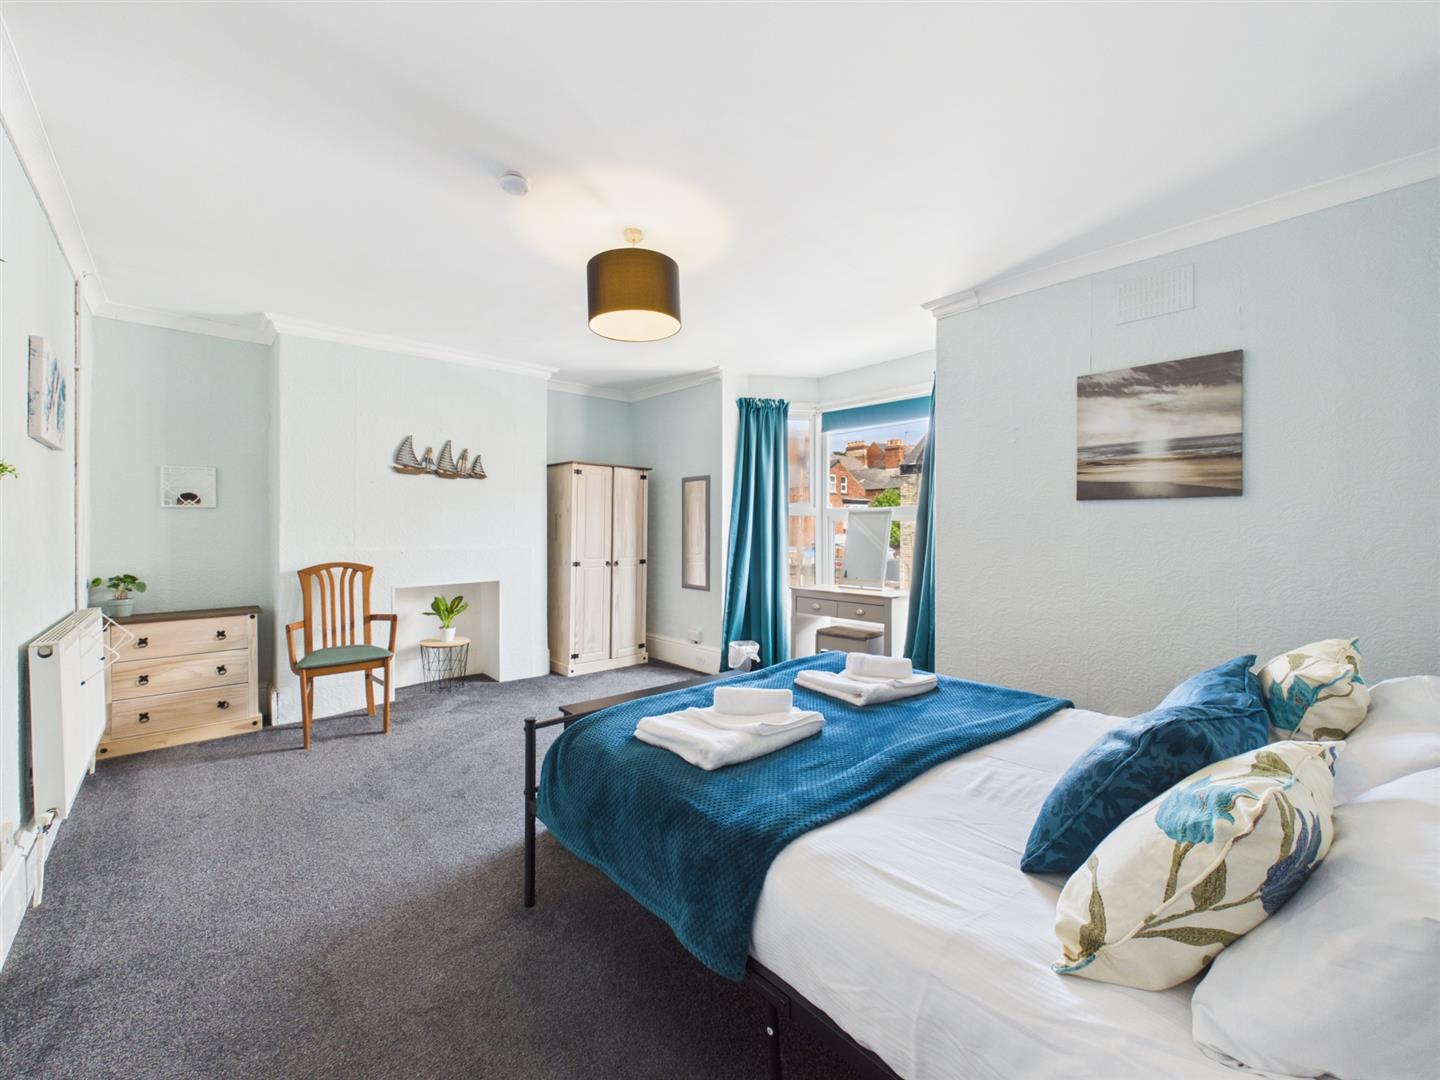
5.13m x 3.62m (16'9" x 11'10")
A spacious front facing double room, upvc double glazed bay window and central heating radiator.
Bedroom:
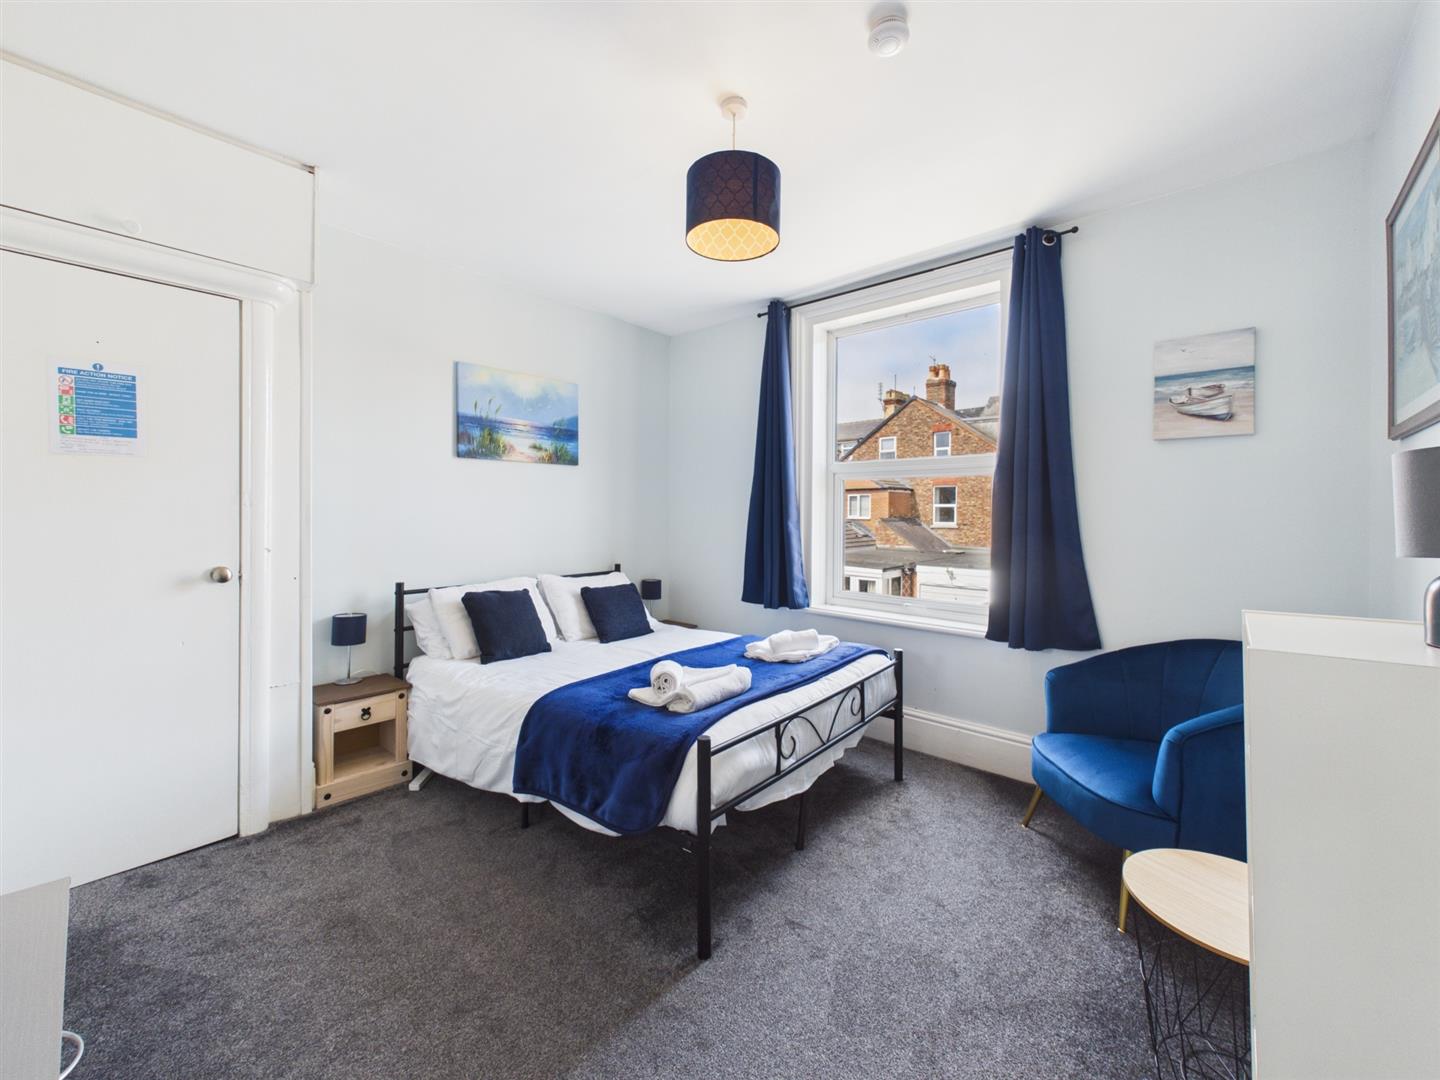
3.47m x 3.32m (11'4" x 10'10")
A side facing double room, built in storage cupboard, upvc double glazed window and central heating radiator.
Bedroom:
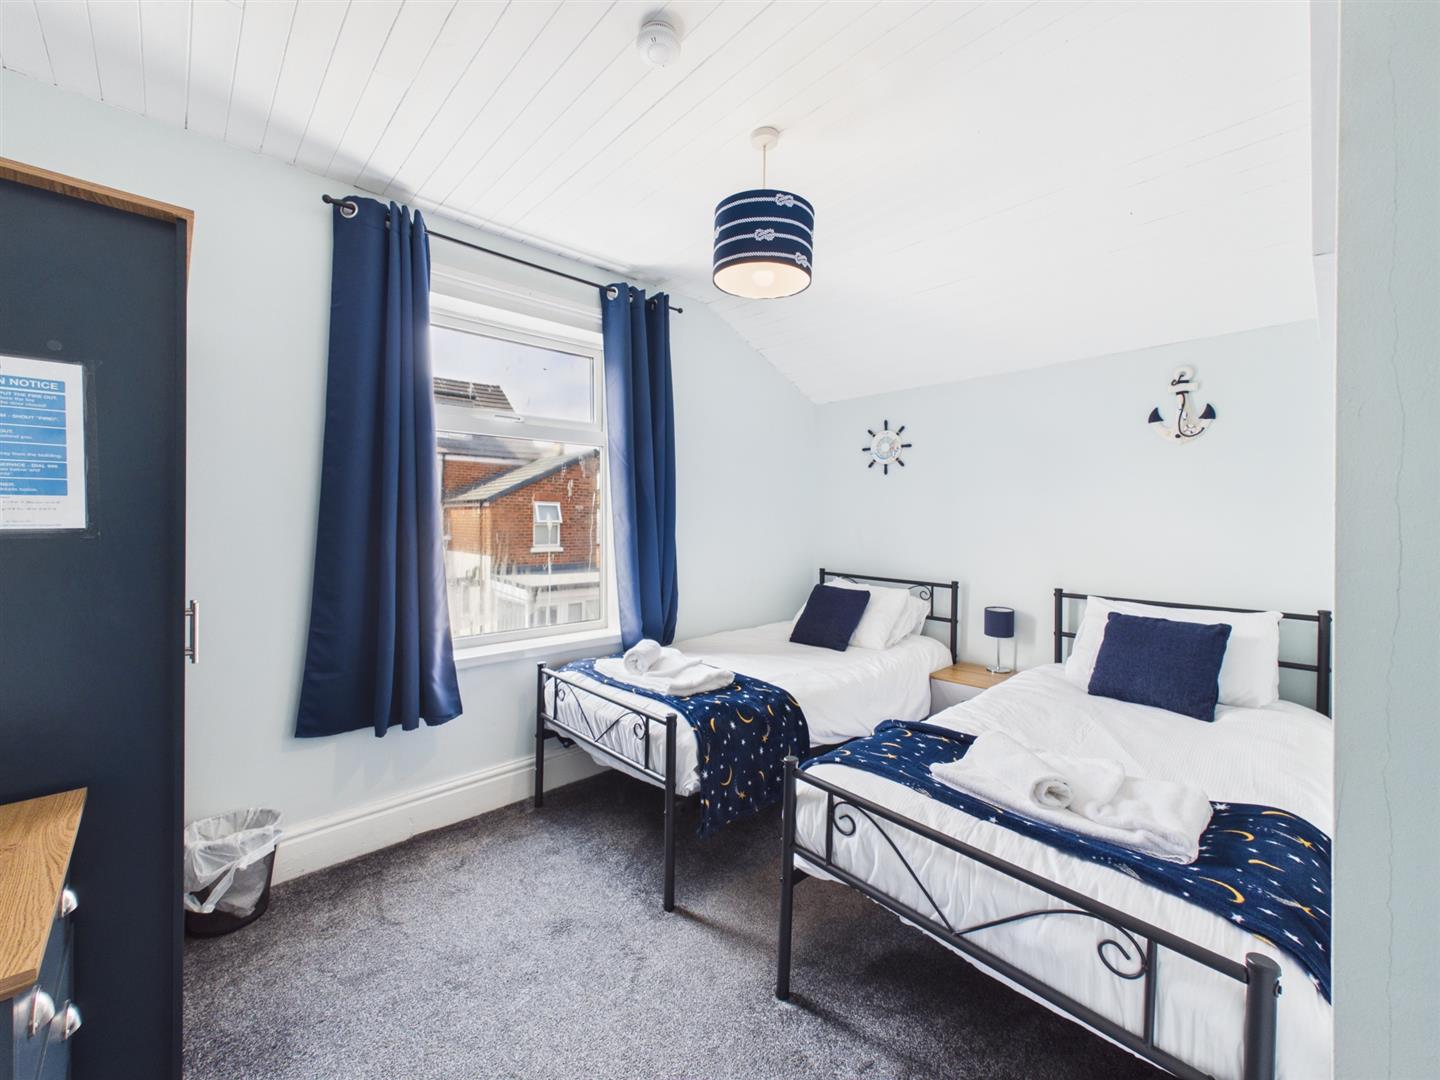
3.35m x 2.40m (10'11" x 7'10")
A rear facing double room, upvc double glazed window and central heating radiator.
Bathroom:
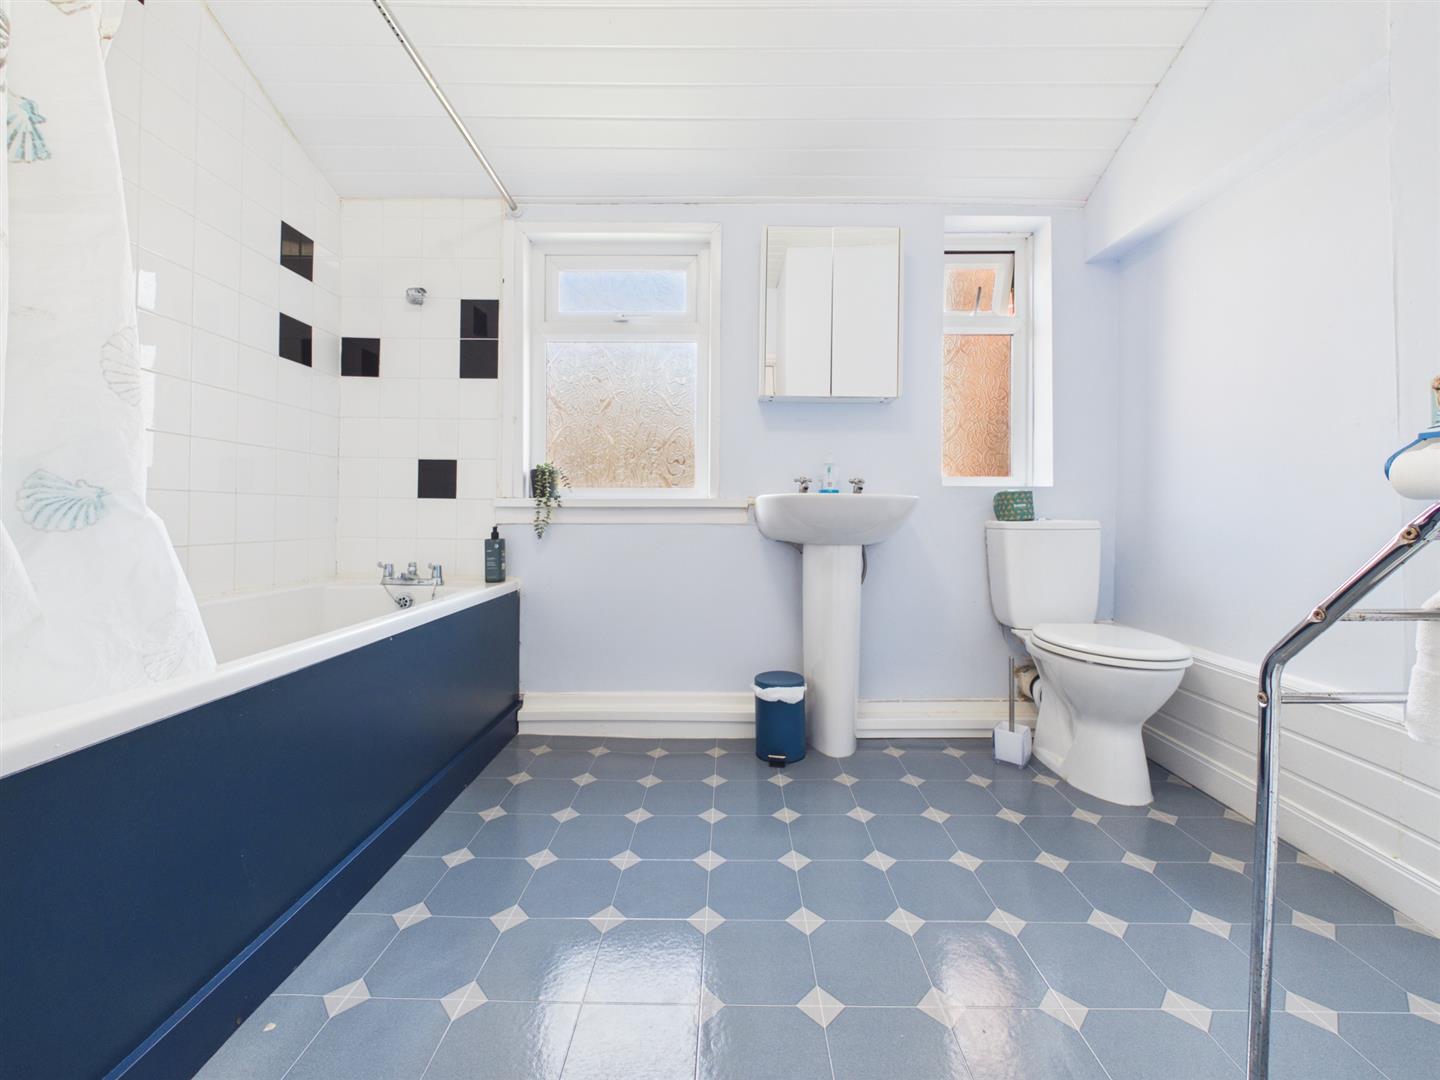
2.88m x 2.55m (9'5" x 8'4")
Comprises bath with plumbed in shower over, wc and wash hand basin. Part wall tiled, built in storage cupboard, two upvc double glazed windows and central heating radiator.
Second floor:
Bedroom:
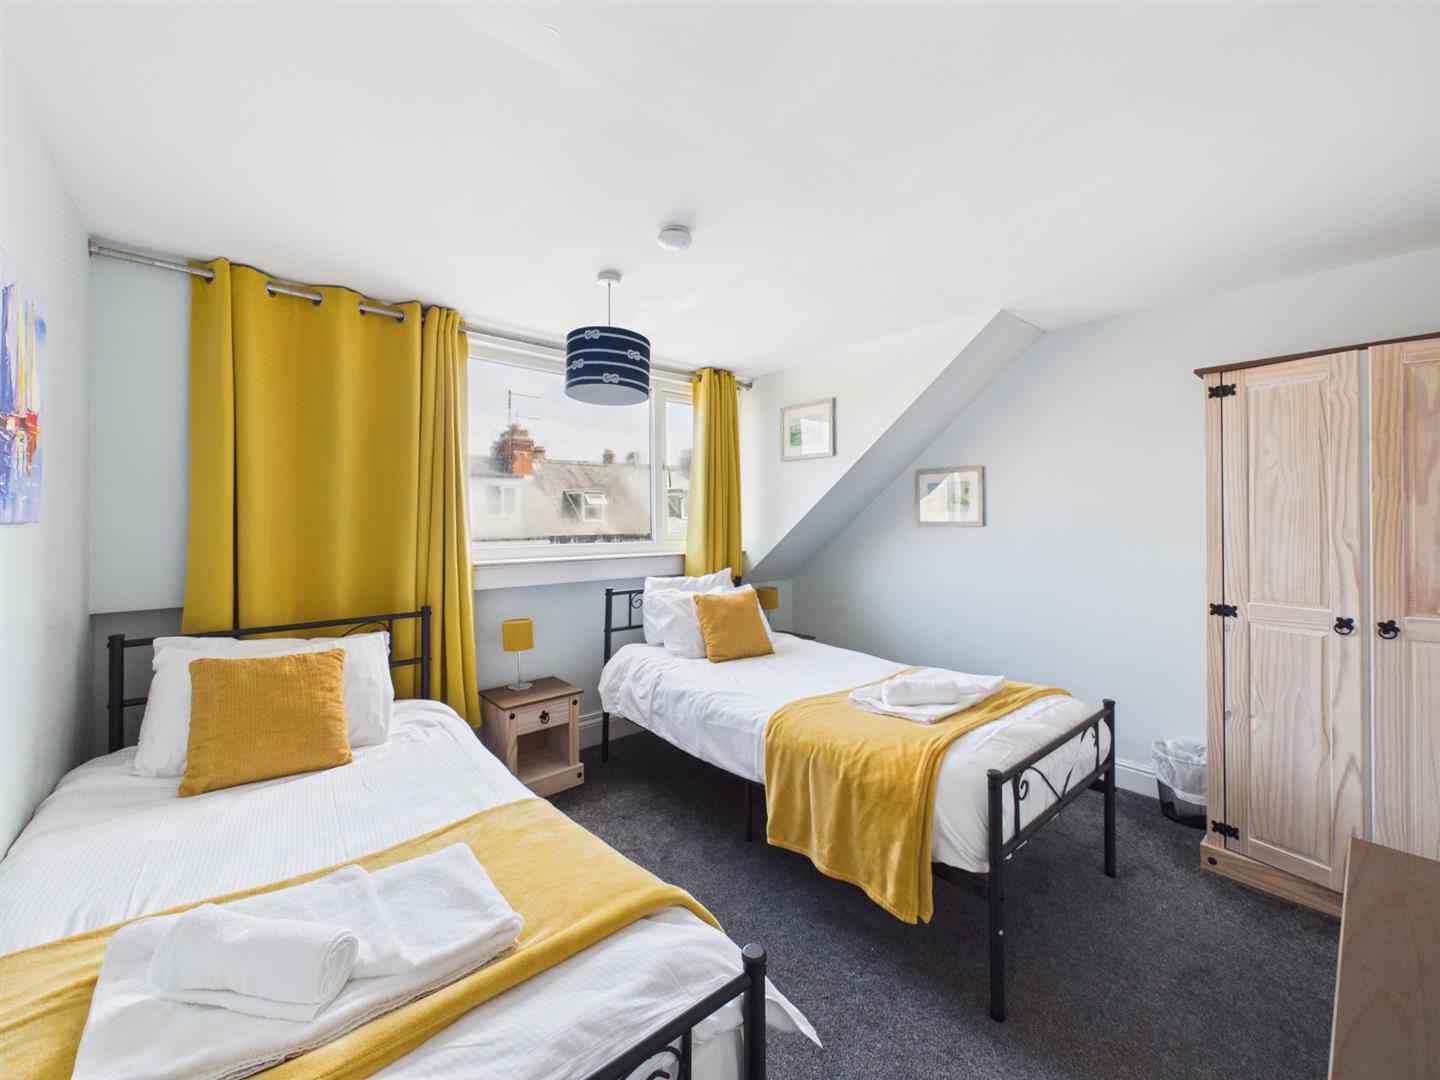
3.44m x 3.18m (11'3" x 10'5")
A front facing double room, upvc double glazed window and central heating radiator.
Bedroom:
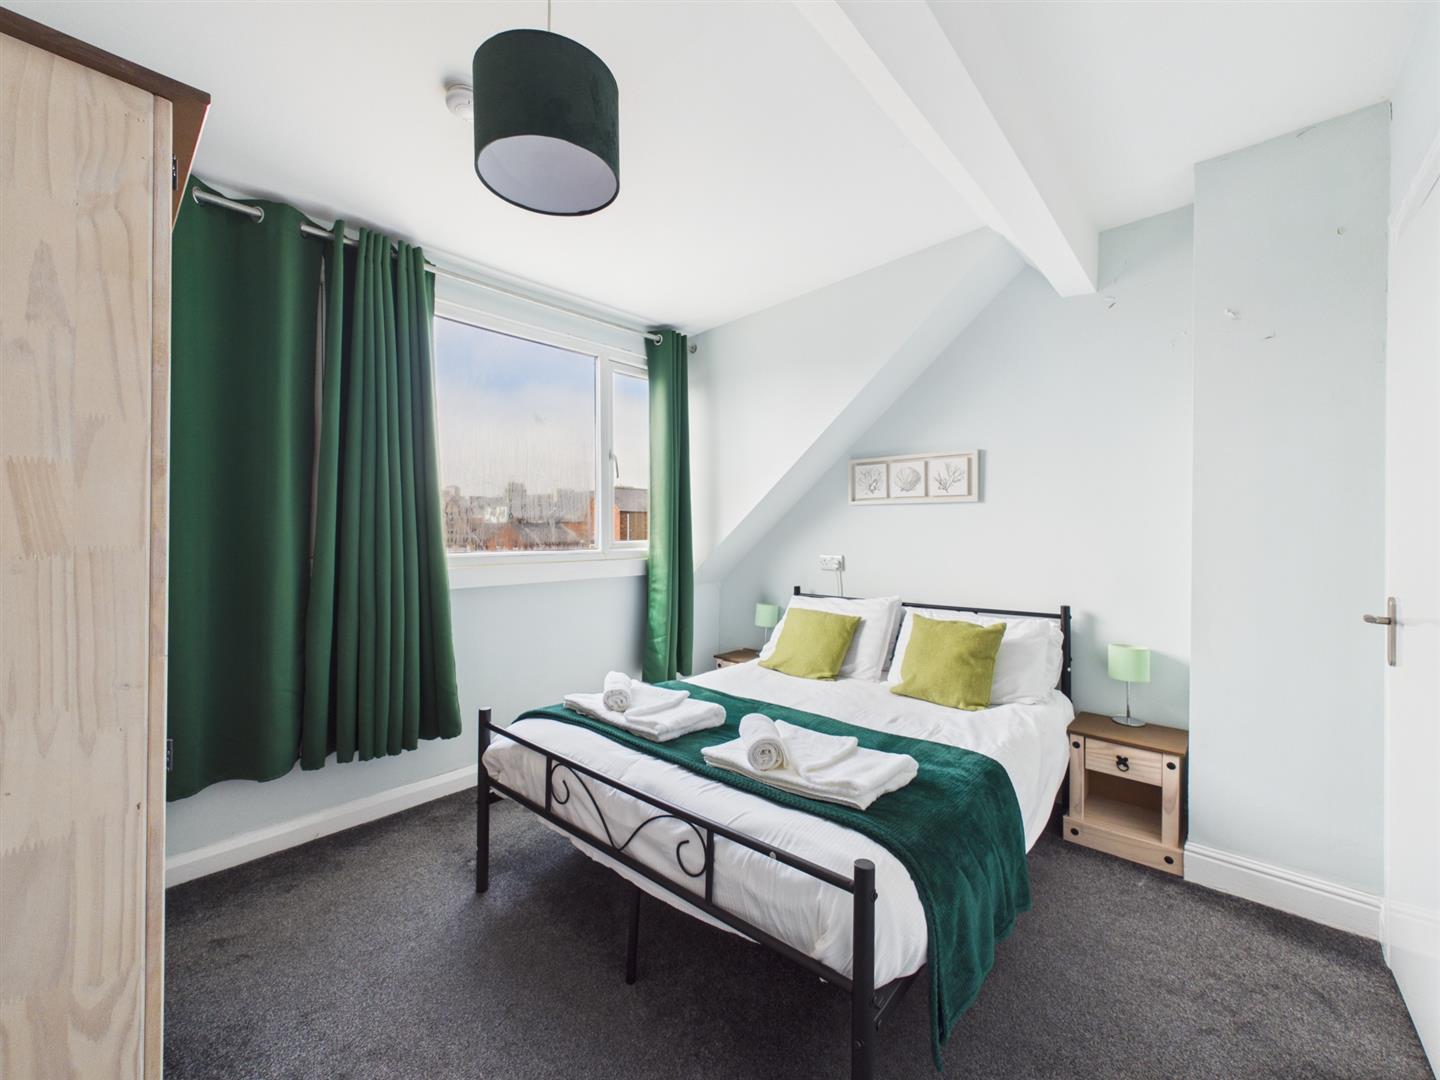
3.34m x 2.97m (10'11" x 9'8")
A rear facing double room, upvc double glazed window and central heating radiator.
Wc:
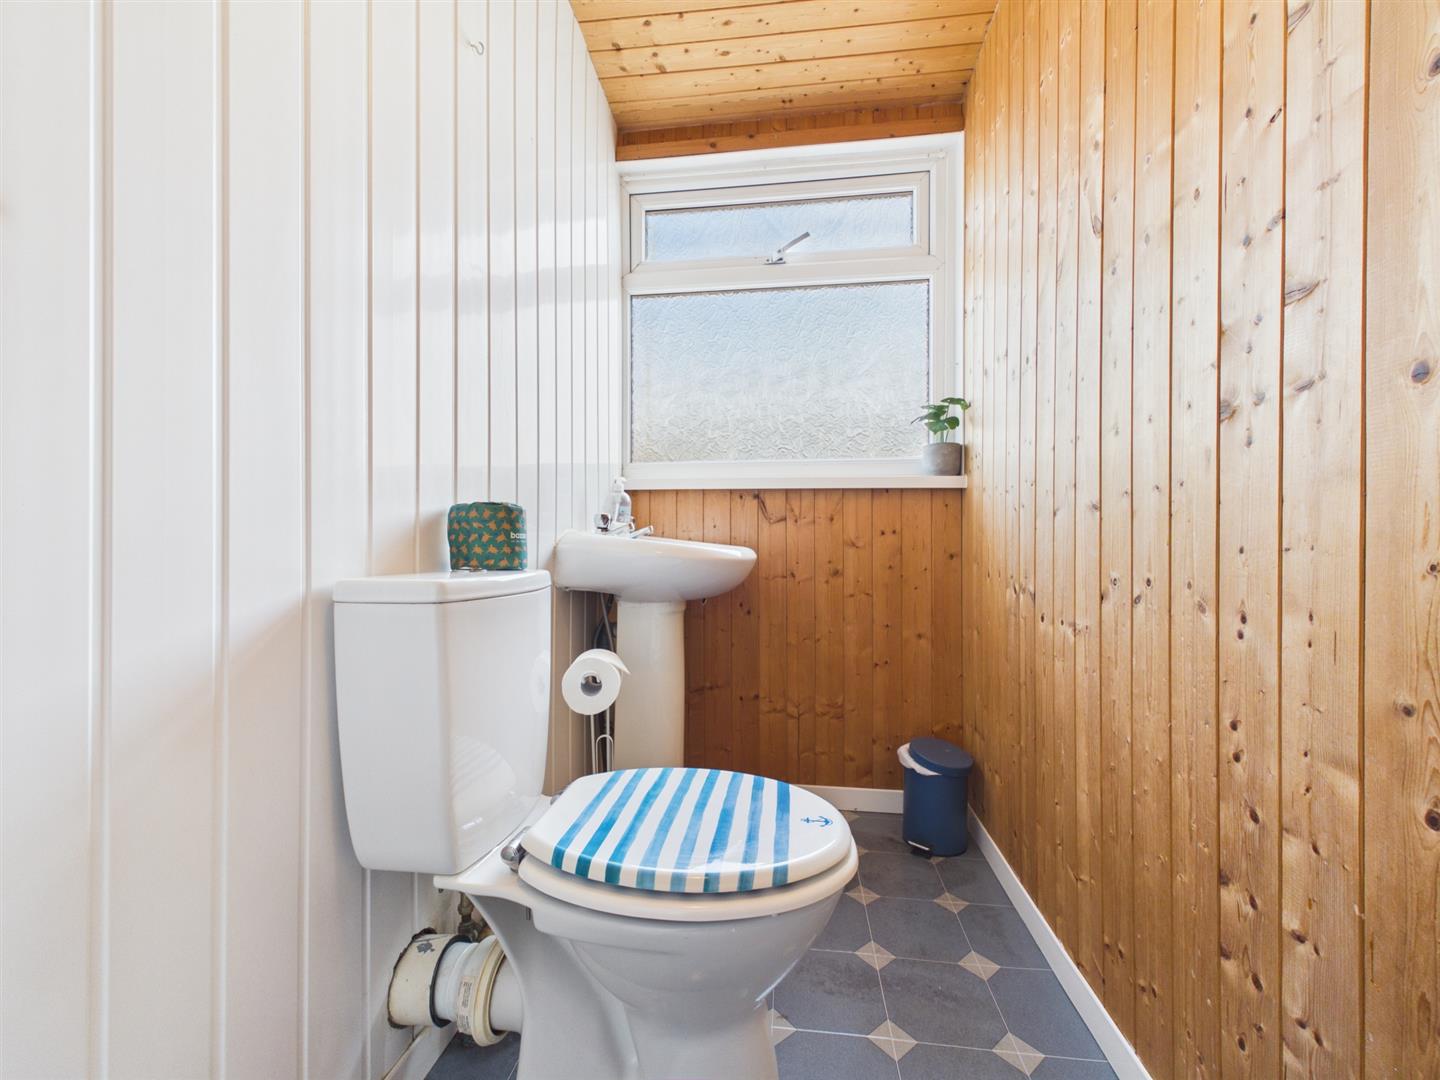
2.13m x 1.09m (6'11" x 3'6")
Wc, wash hand basin and upvc double glazed window.
Exterior:
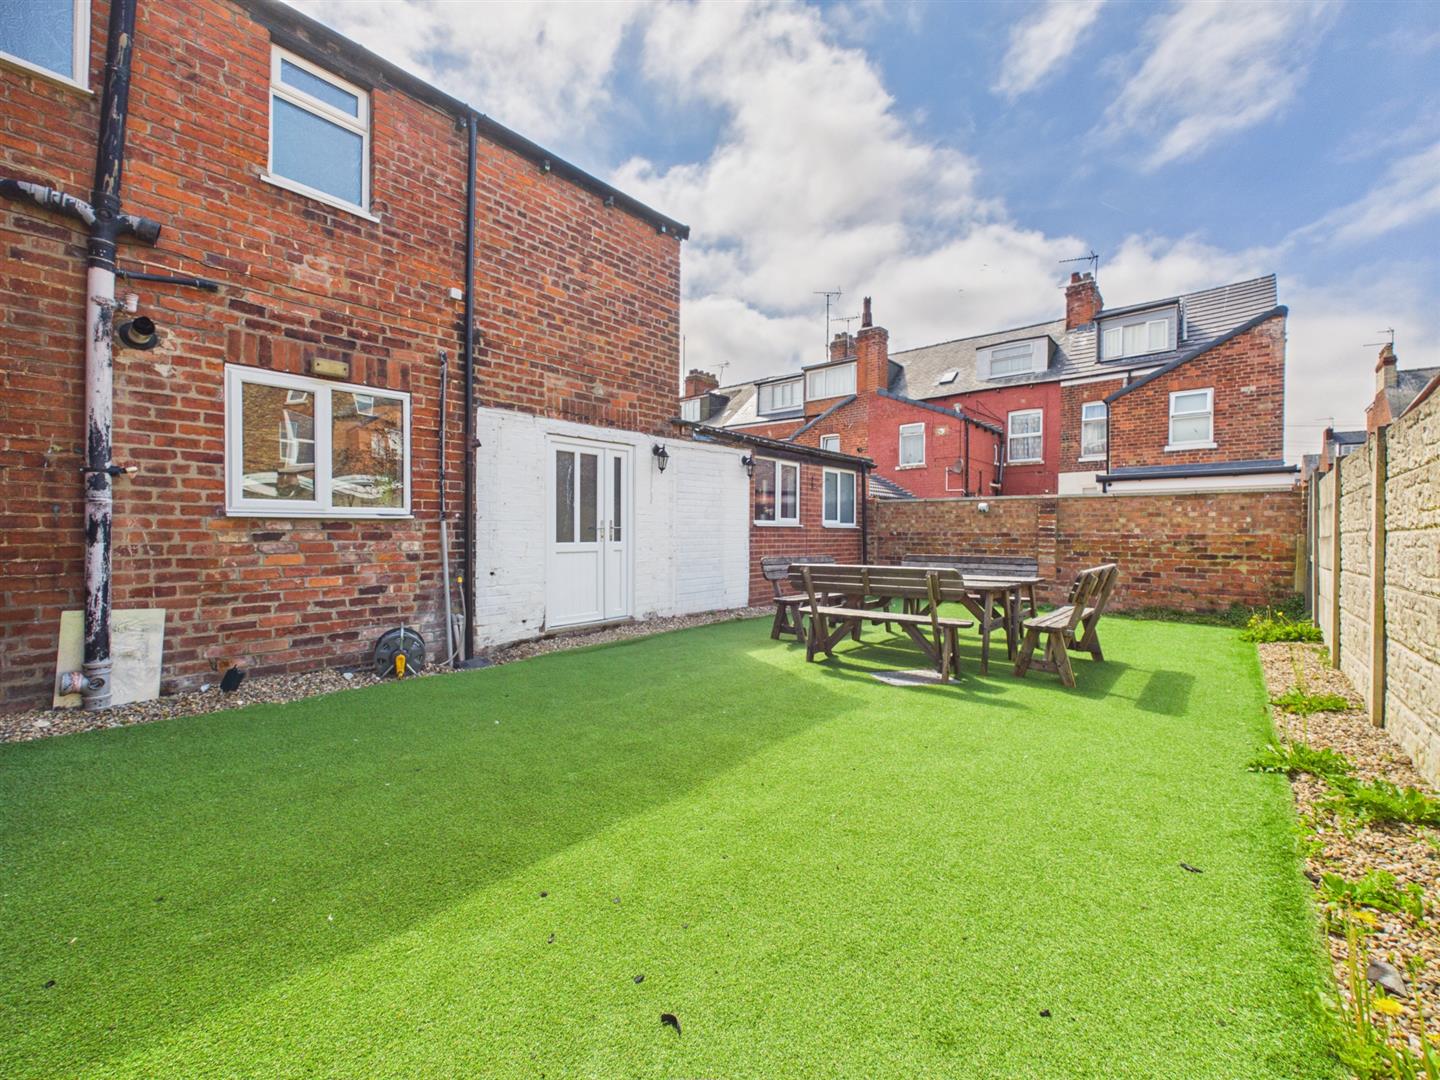
To the side of the property is a private block paved driveway for parking leading to a good size walled garden with artificial lawn.
Notes:
Purchase procedure
On acceptance of any offer in order to comply with current Money Laundering Regulations we will need to see both I.D and proof of funds before we can progress with the sale and send the memorandum of sale.
General Notes:
All measurements are approximate and are not intended for carpet dimensions etc. Nicholas Belt (Estate Agency) Ltd have not tested any gas or electrical heating systems, individual heaters, appliances, showers, glazed units, alarms etc. Therefore purchasers should satisfy themselves that any such item is in working order by means of a survey, inspection etc before entering into any legal commitment. PURCHASE PROCEDURE: If after viewing the above property you wish to purchase please contact our office where the staff will be pleased to answer any queries and record your interest. This should be done before contacting any Building Society, Bank, Solicitor or Surveyor. Any delay may result in the property being sold to another interested party and valuation fees and legal expenses are then incurred unnecessarily.