For Sale 3 Bed Cottage
Dunnscroft, Flamborough Offers Over £279,950
Property Features
Dunnscroft, Flamborough, YO15 1PZ
Contact Agent
Bridlington24 Prospect Street
Bridlington
East Yorkshire
YO15 2AL
Tel: 01262 672253
property@beltsestateagents.co.uk
About the Property
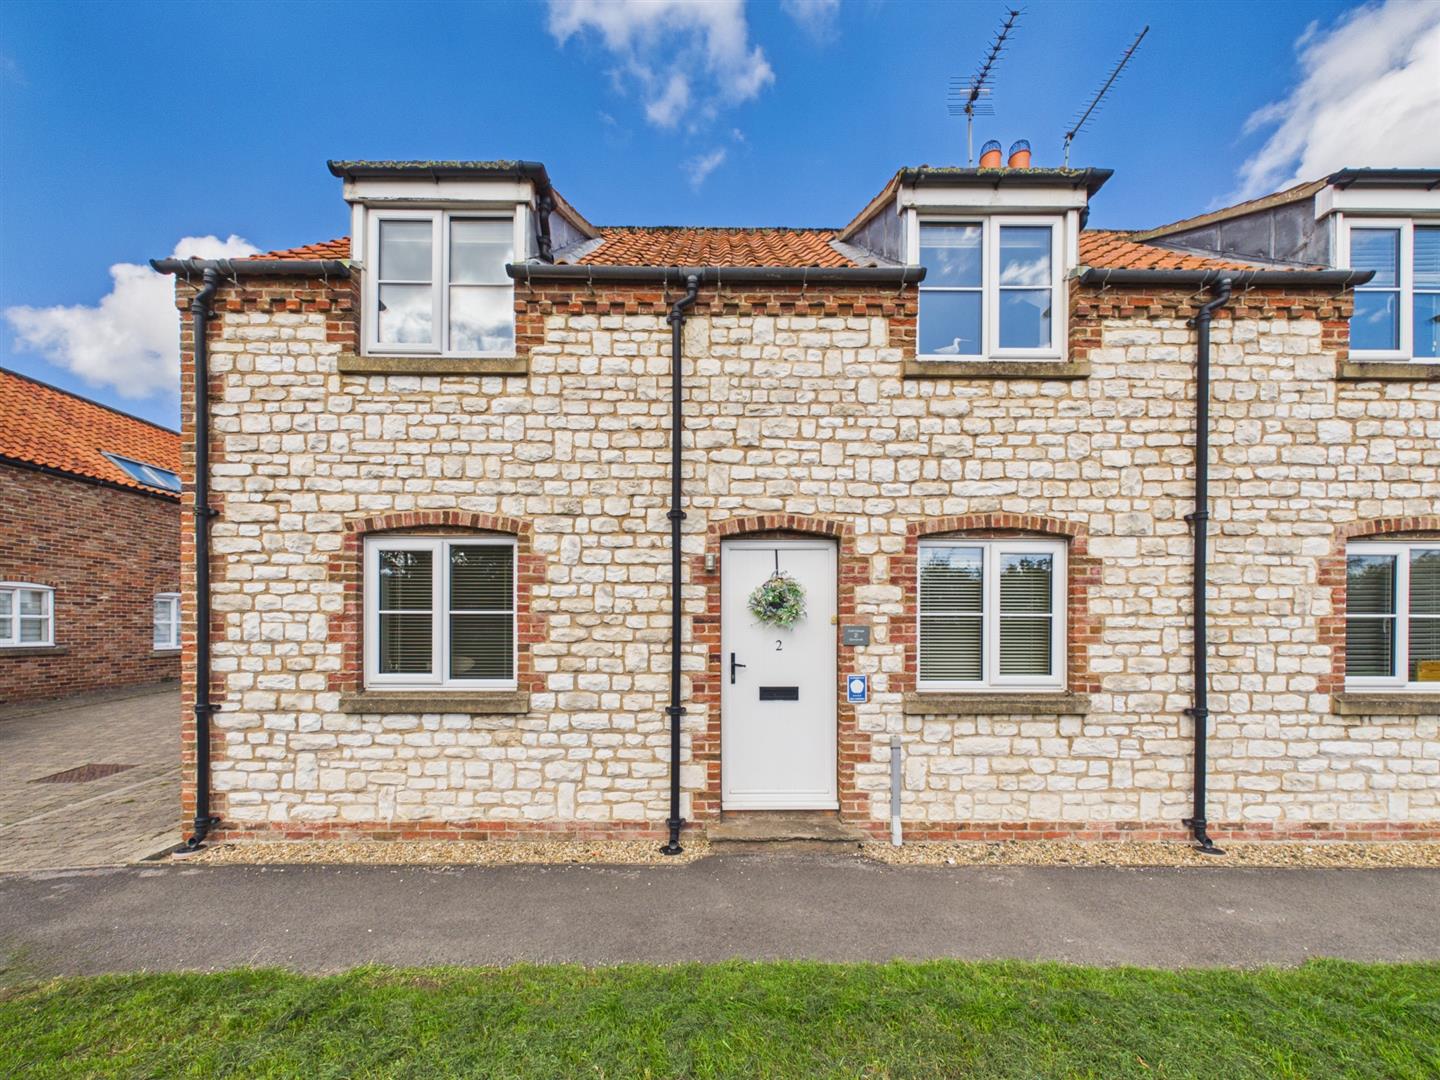
Welcome to the village of Flamborough, this cottage offers a perfect blend of traditional character and contemporary design.
- A cottage in Flamborough village
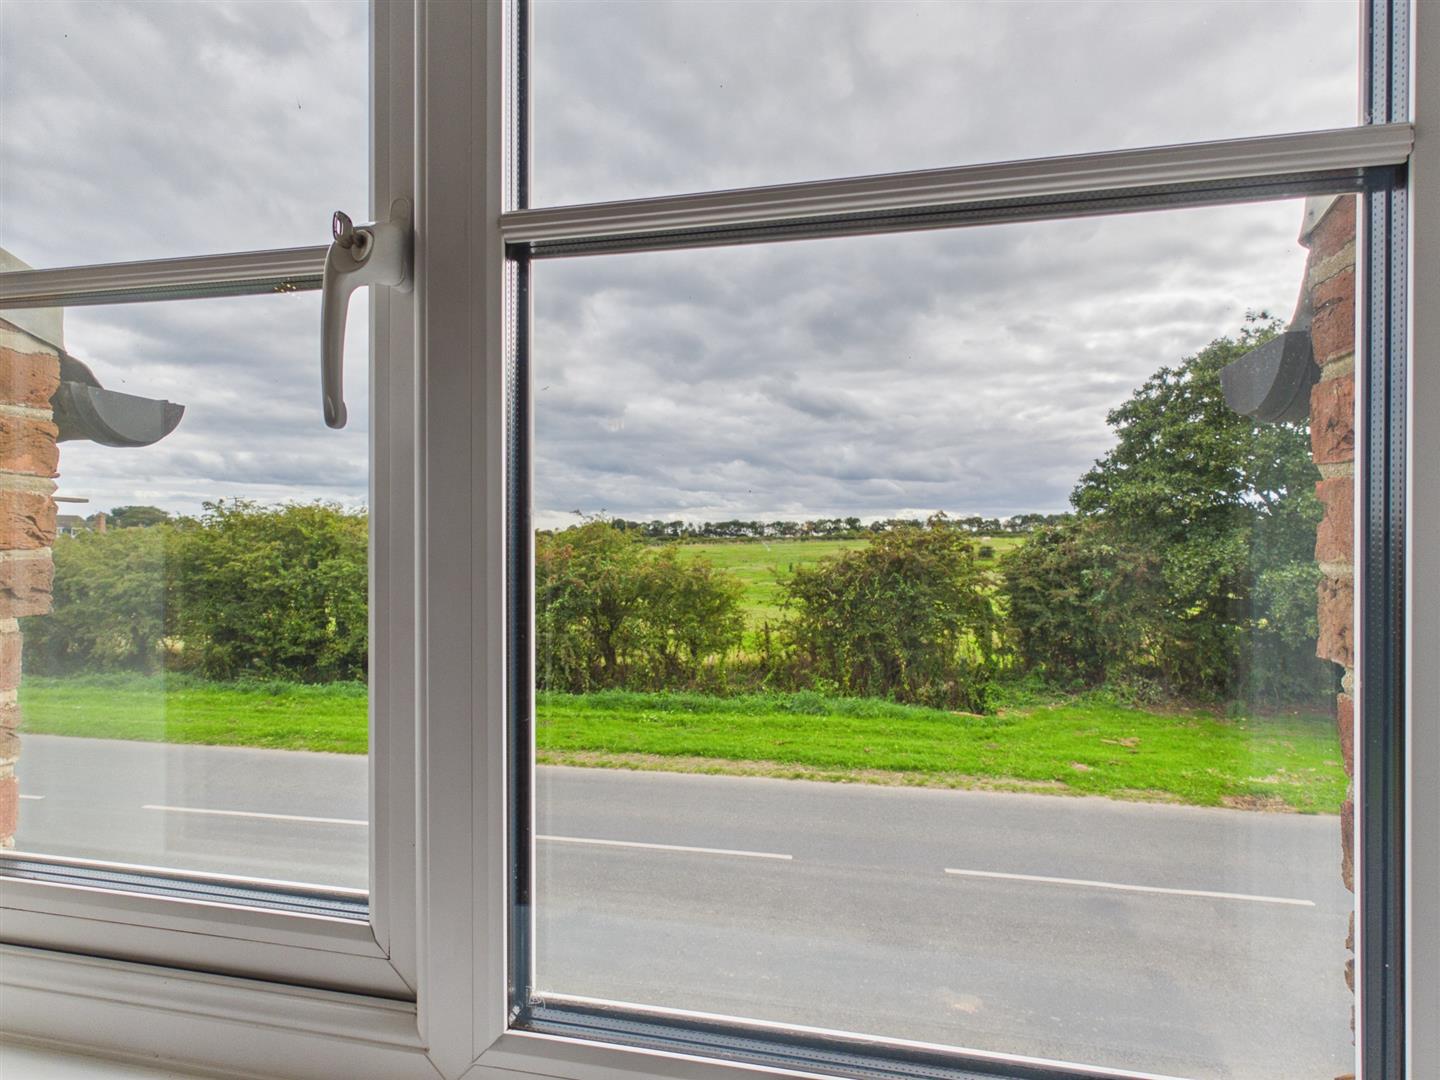
- Views over open farmland
- Contemporary kitchen/diner
- Lounge
- Three double bedrooms
- Bathroom
- Rear garden
- Private driveway & garage
- No ongoing chain
- Must be viewed!
Property Details
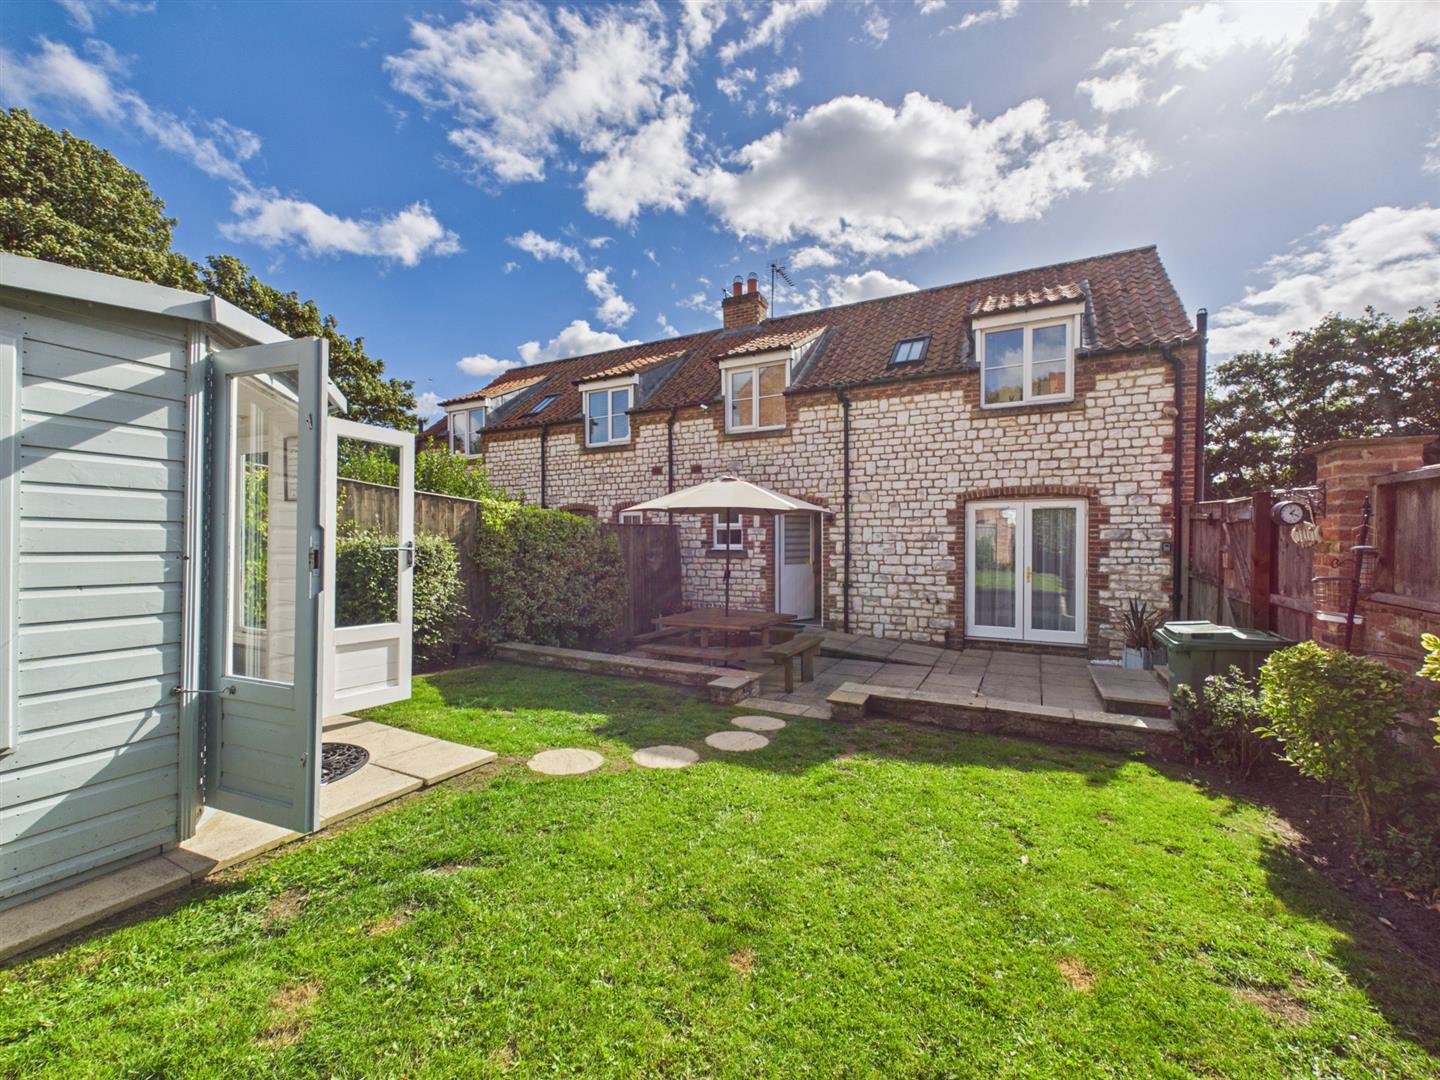
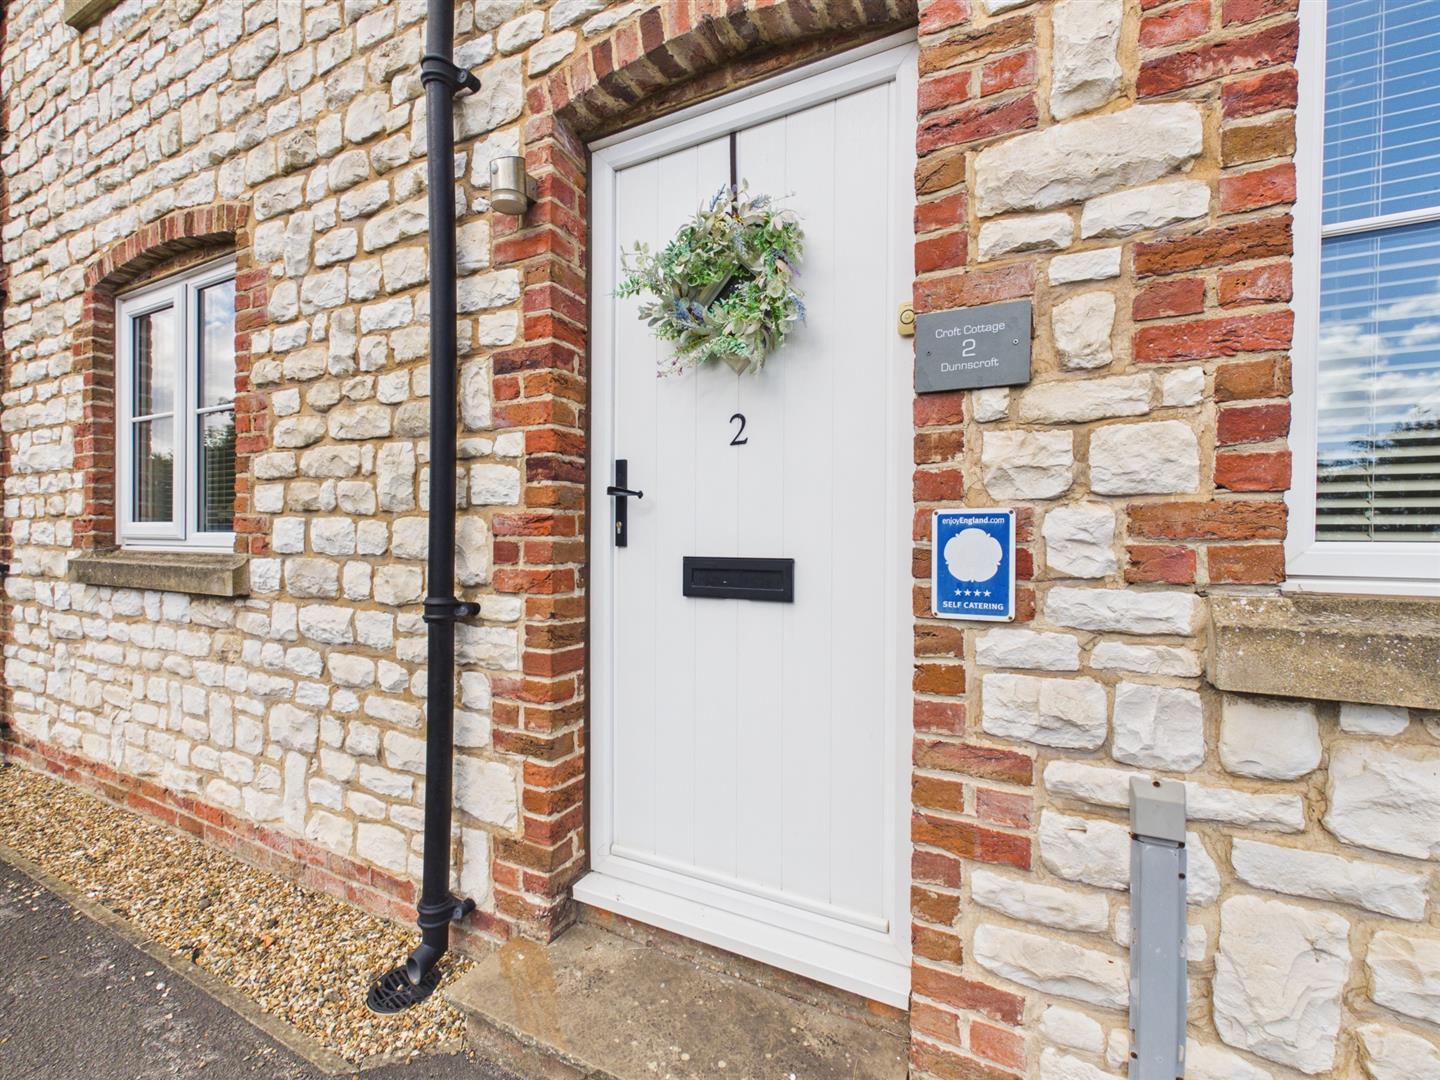
Welcome to the village of Flamborough, this cottage offers a perfect blend of traditional character and contemporary design. Constructed in 2005, the property showcases quality craftsmanship with its brick and cobbled chalk exterior, ensuring it harmonises beautifully with the surrounding landscape.
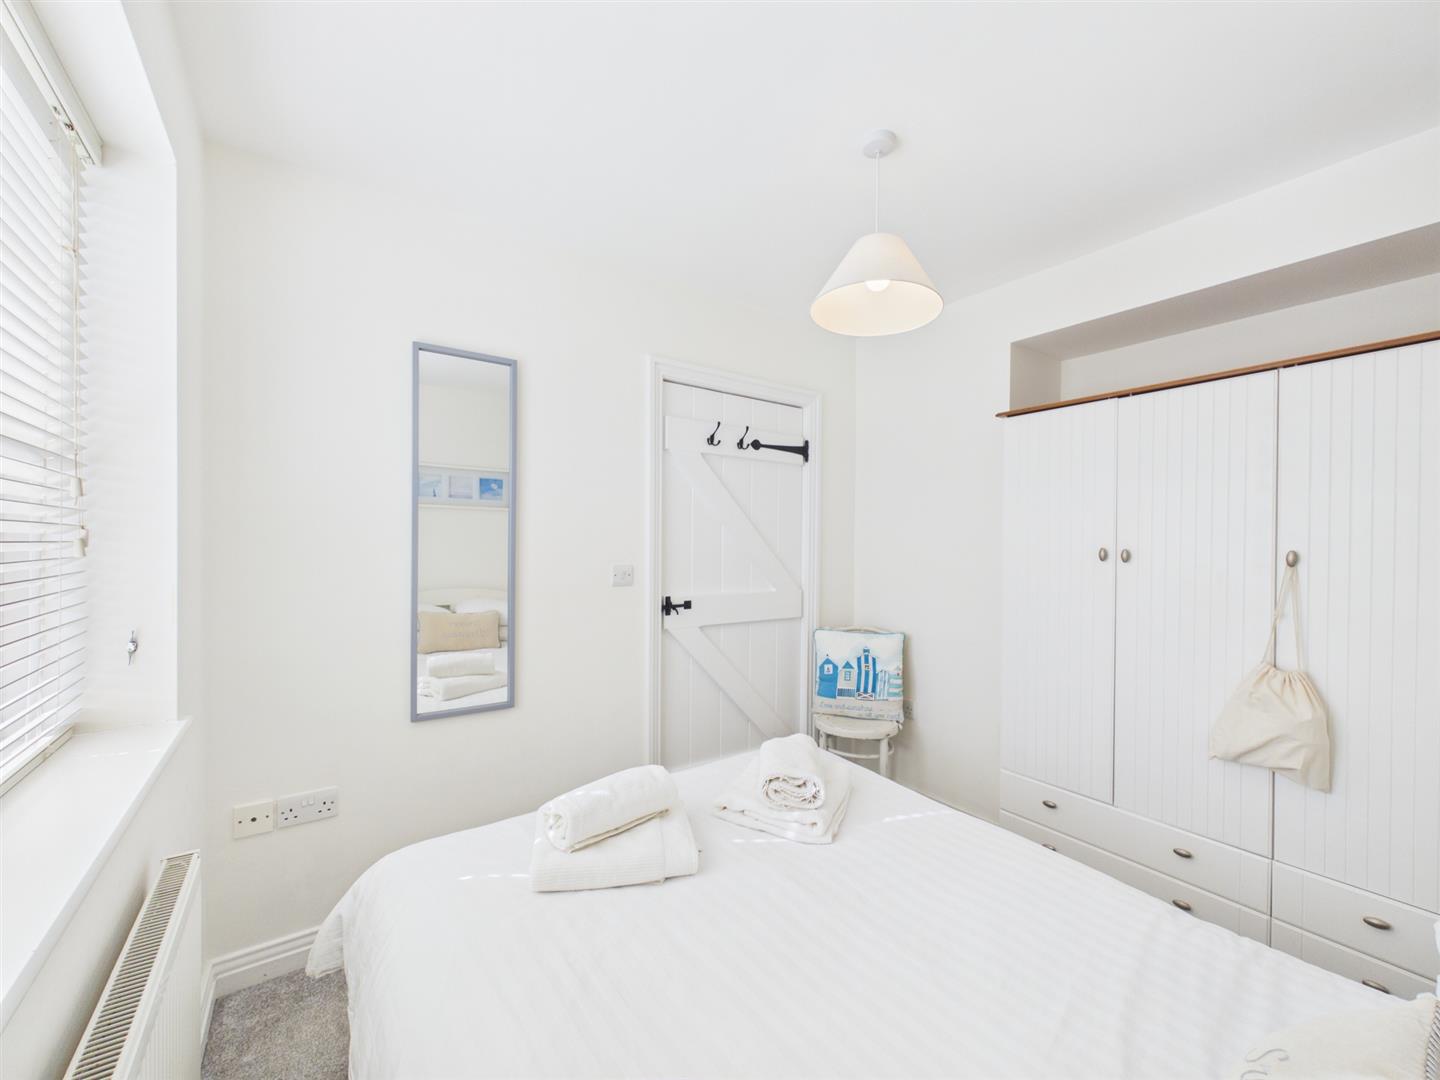
Inside, the cottage boasts a well-appointed reception room that invites warmth and comfort, alongside three spacious bedrooms and a modern bathroom. The first-floor living accommodation provides a unique perspective, allowing you to enjoy the stunning views of the countryside. The property retains some traditional features, including double-glazed Yorkshire sliding windows and Suffolk latch fittings on the internal doors, adding to its charm.
Conveniently located, the cottage is just a short stroll from a stile on Water Lane, granting access to picturesque cliff-top walks and the scenic Danes Dyke. The village church is nearby, and local amenities, including shops, inns, and restaurants, are within half a mile, making it an ideal spot for both relaxation and convenience.
This property is not only suitable as a permanent residence but also serves as a quality second home, currently operating as a successful holiday let.
The absence of an ongoing chain makes this an attractive opportunity for prospective buyers.
Whether you seek a new home or a retreat, this property is sure to impress.
Entrance:
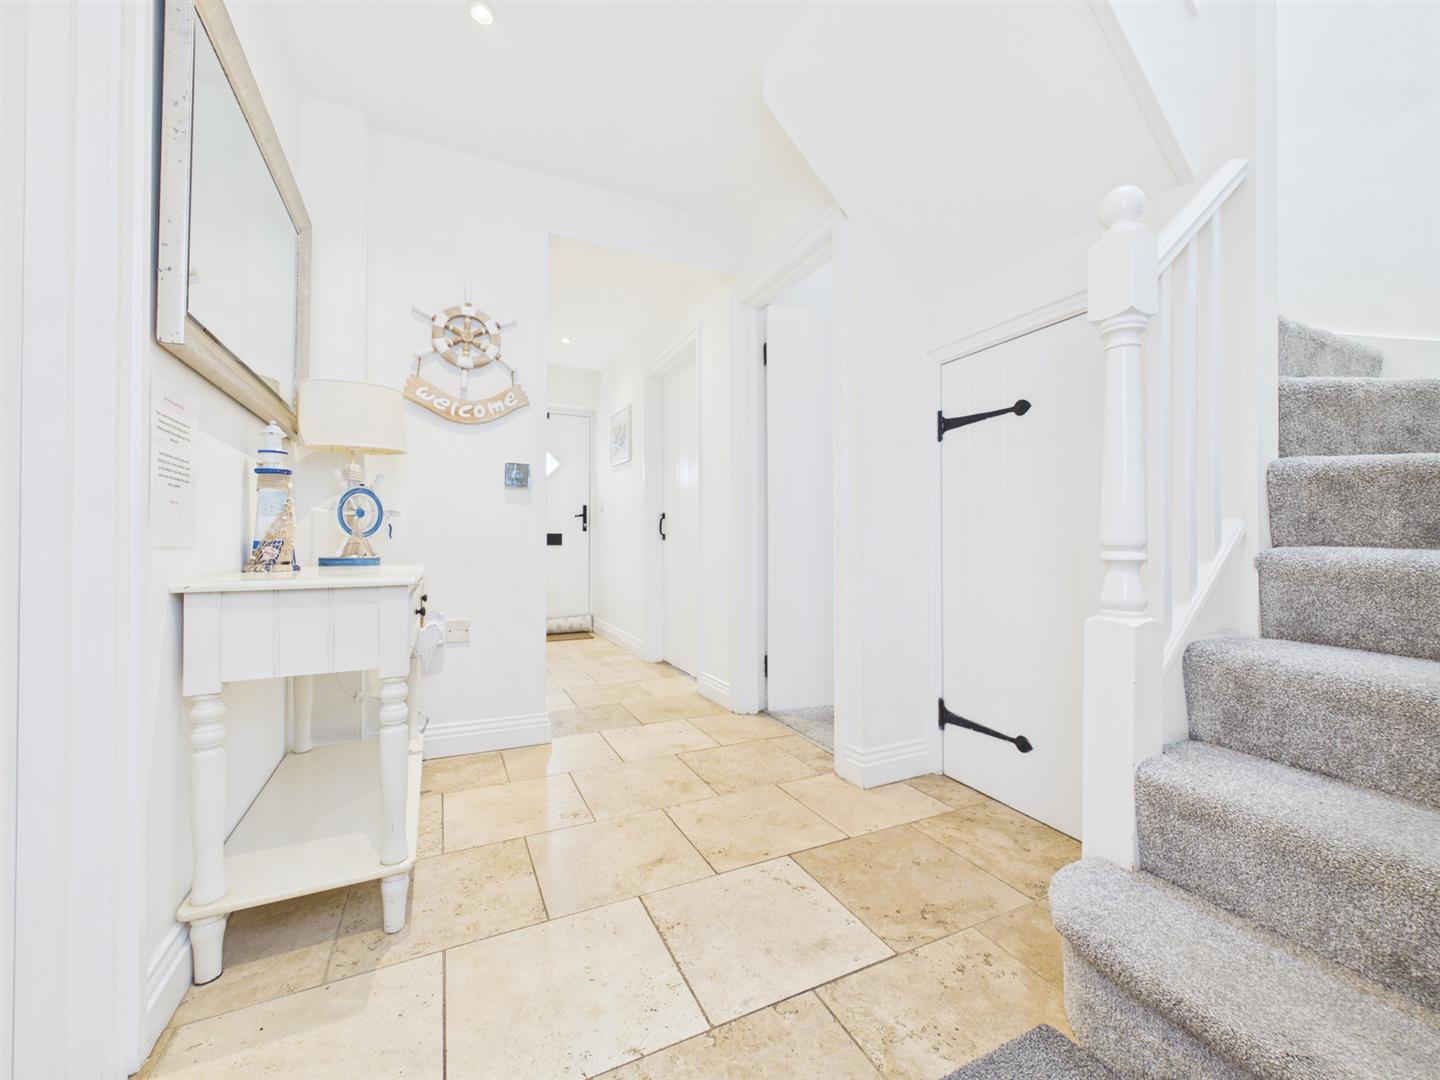
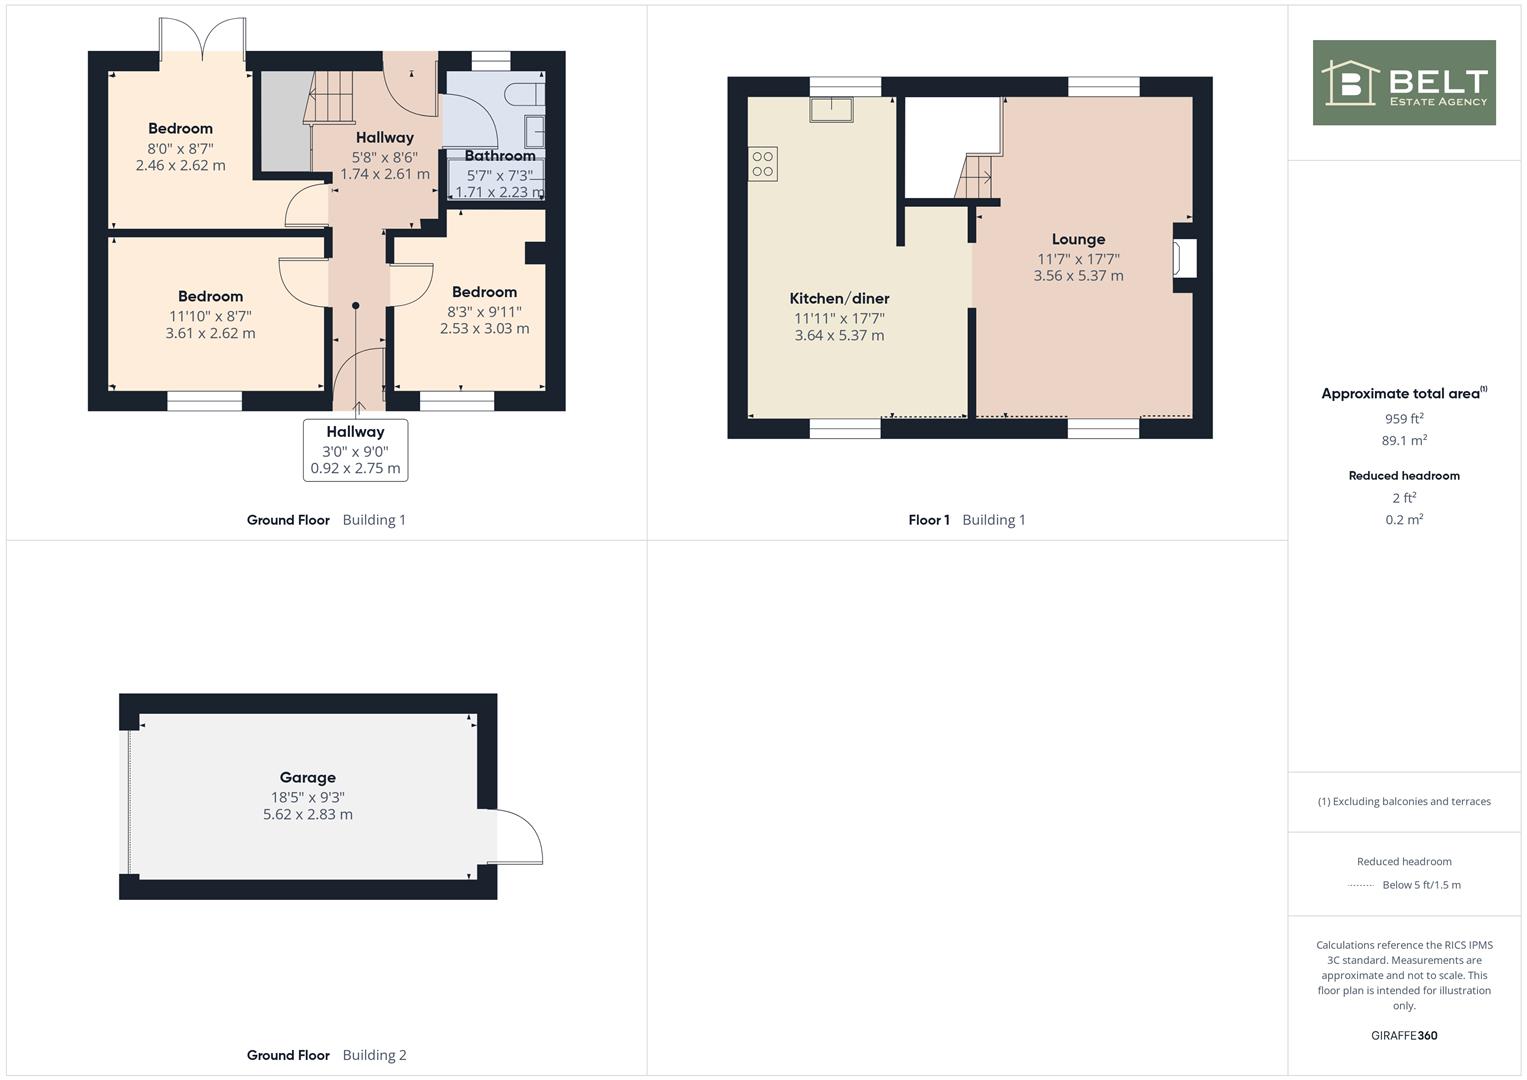
A upvc double glazed entrance door opens into a spacious inner hall, featuring tiled flooring and a central heating radiator. Useful understairs storage cupboard with plumbing for a washing machine and a further upvc double glazed door providing direct access to the rear garden.
Bedroom:
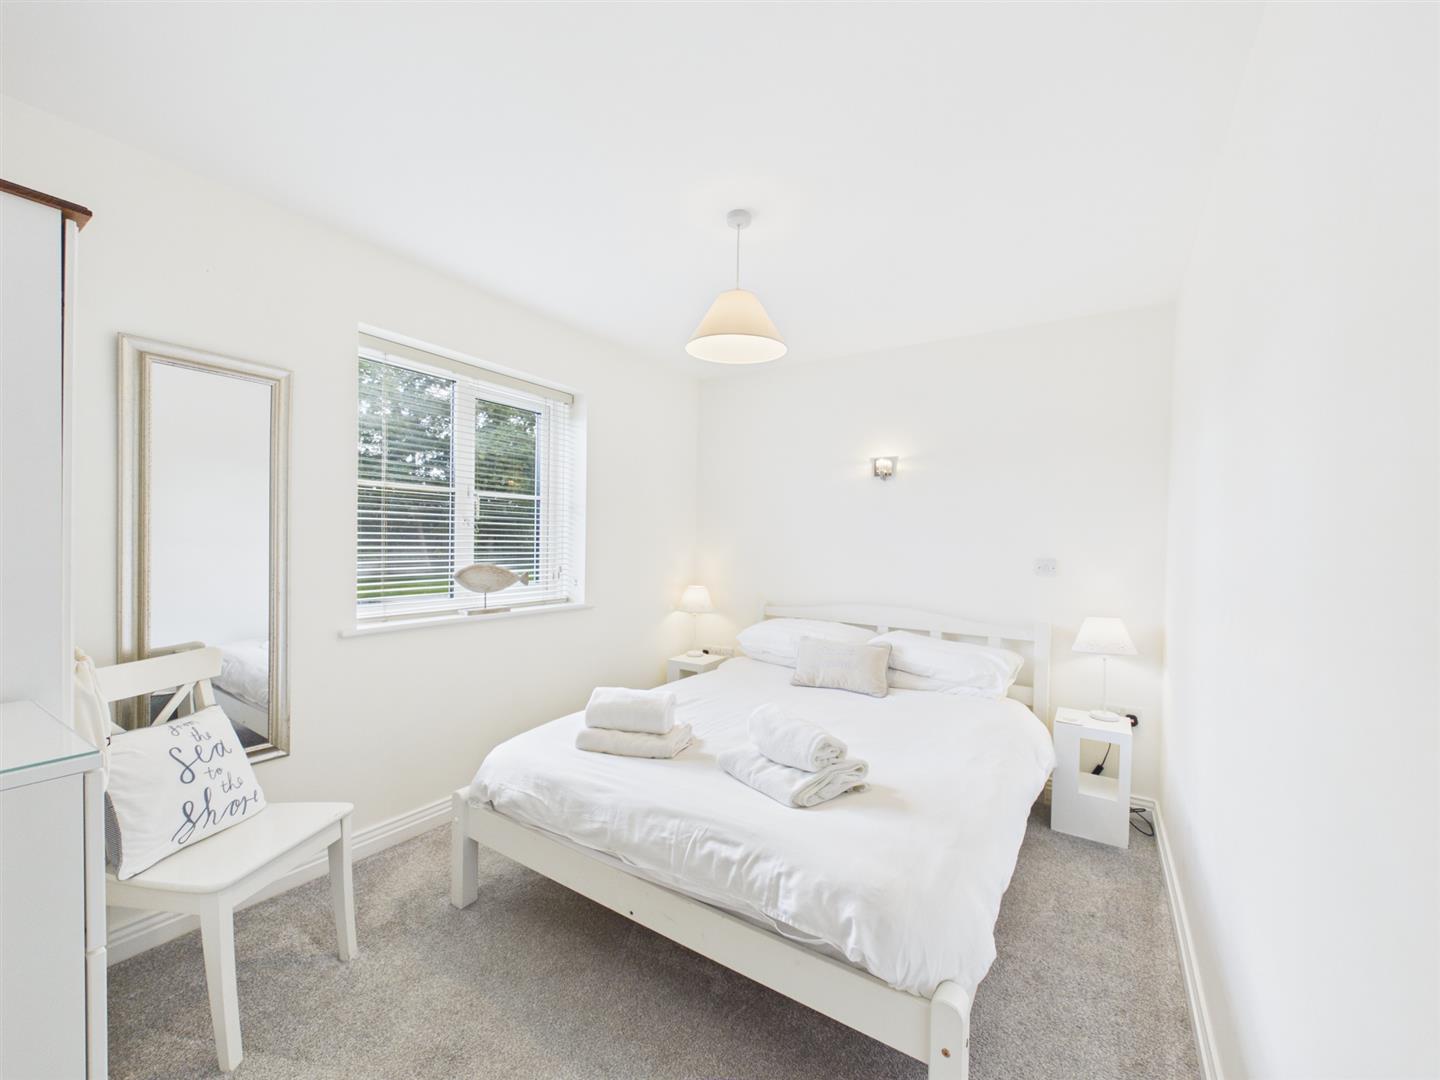
3.61m x 2.62m (11'10" x 8'7")
A spacious front facing double bedroom, a upvc double glazed window providing plenty of natural light and a central heating radiator.
Bedroom:
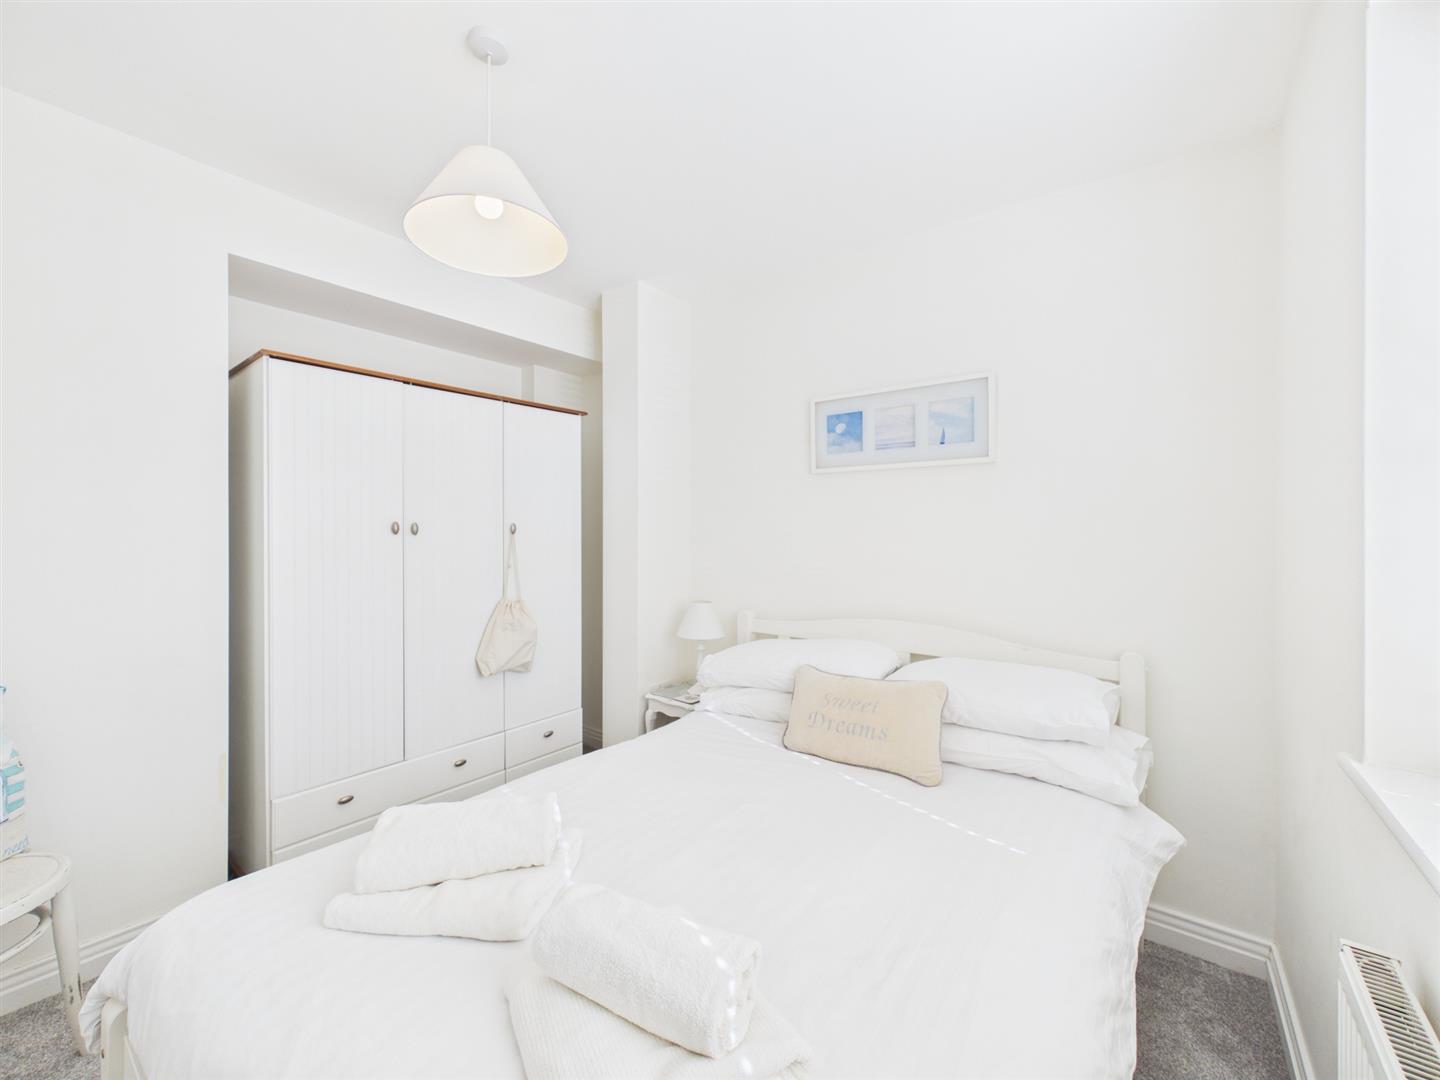
3.03m x 2.53m (9'11" x 8'3")
A front facing double bedroom, a upvc double glazed window providing plenty of natural light and a central heating radiator.
Bedroom:
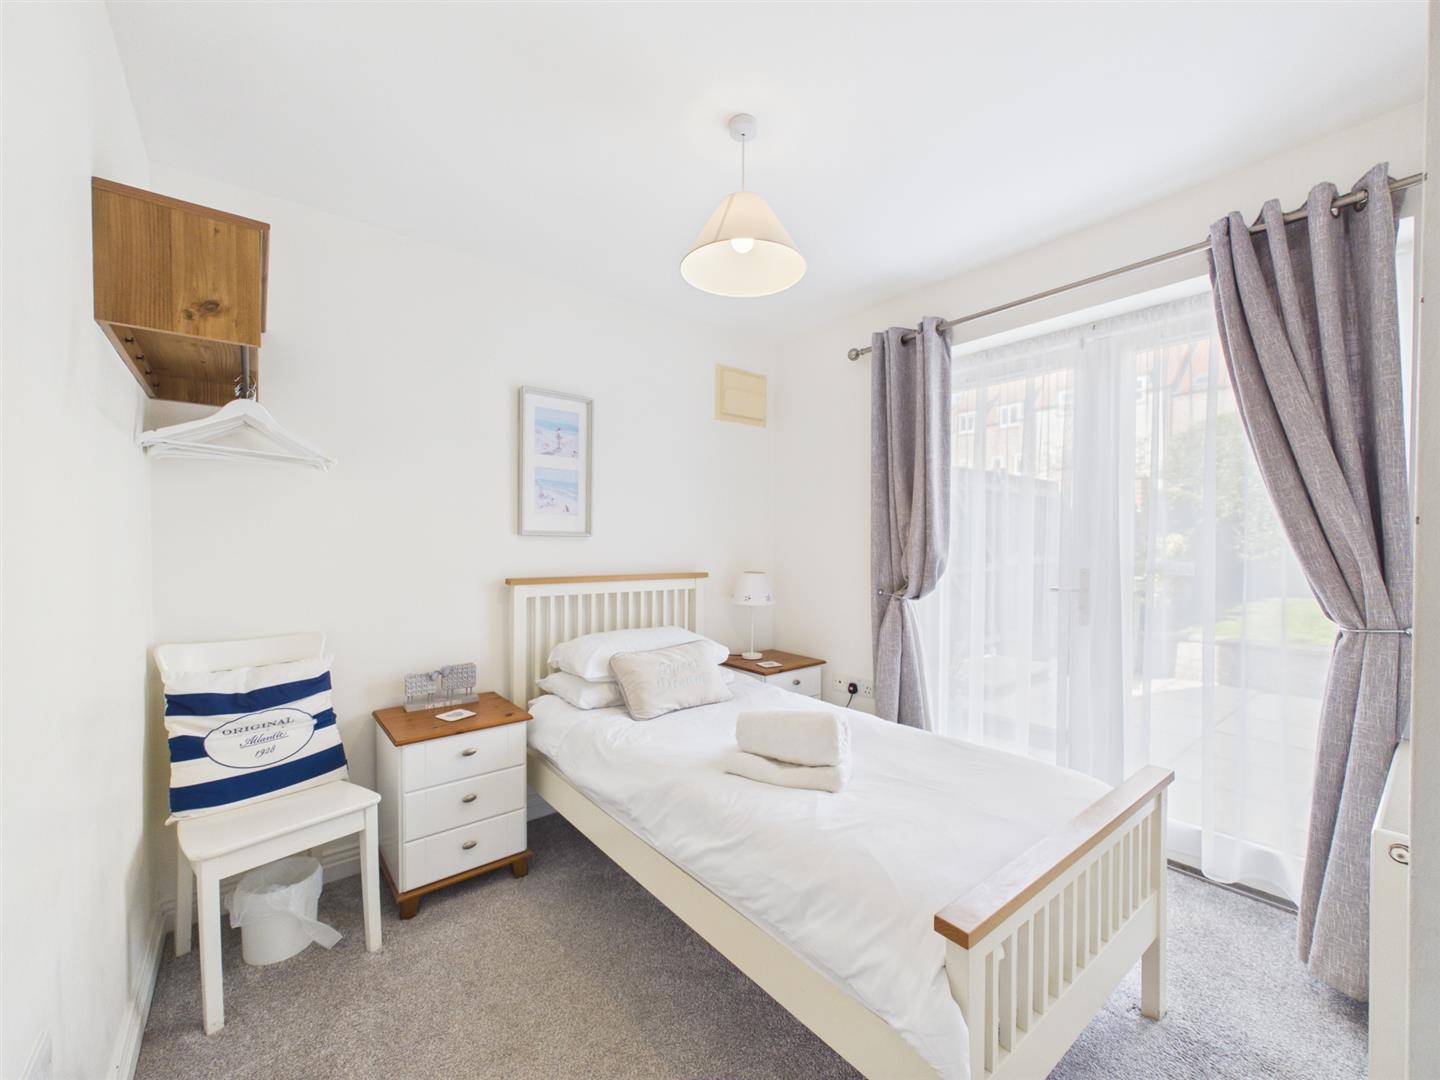
2.62m x 2.46m (8'7" x 8'0")
A rear facing double bedroom, a central heating radiator and upvc double glazed French doors providing direct access to the rear garden.
Bathroom:
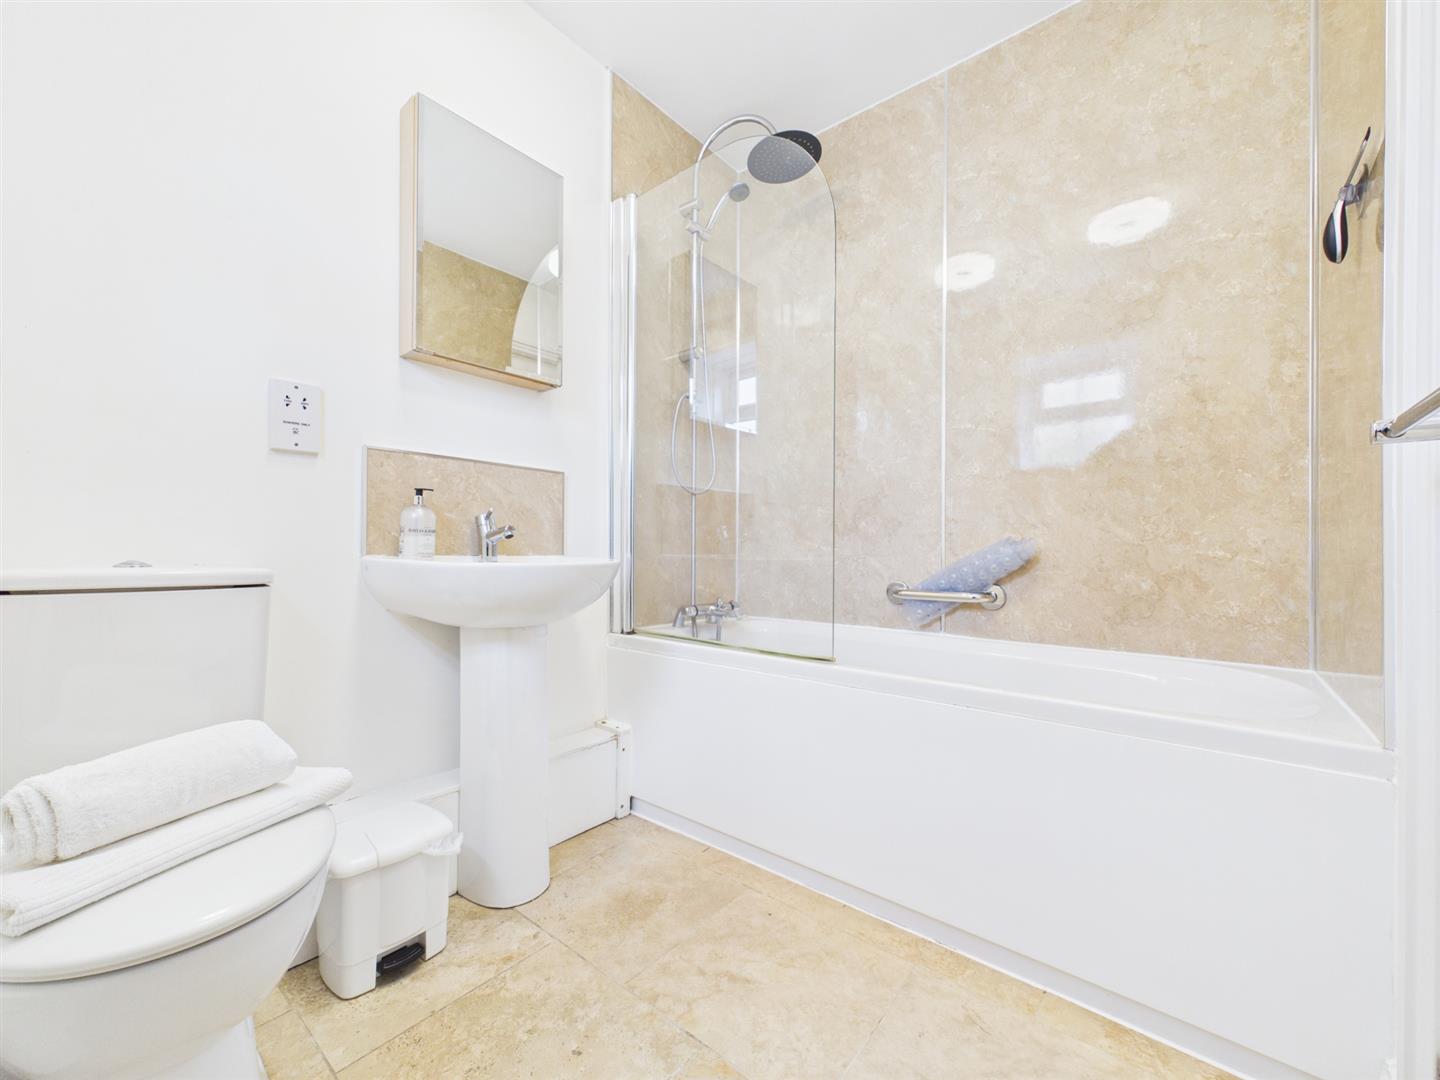
2.23m x 1.71m (7'3" x 5'7")
Comprising a stylish suite featuring a bath with plumbed shower over, wc and wash hand basin with vanity unit. Finished with wall panelling, tiled floor, shaver socket, extractor, a upvc double glazed window and central heating radiator.
First floor:
Lounge:
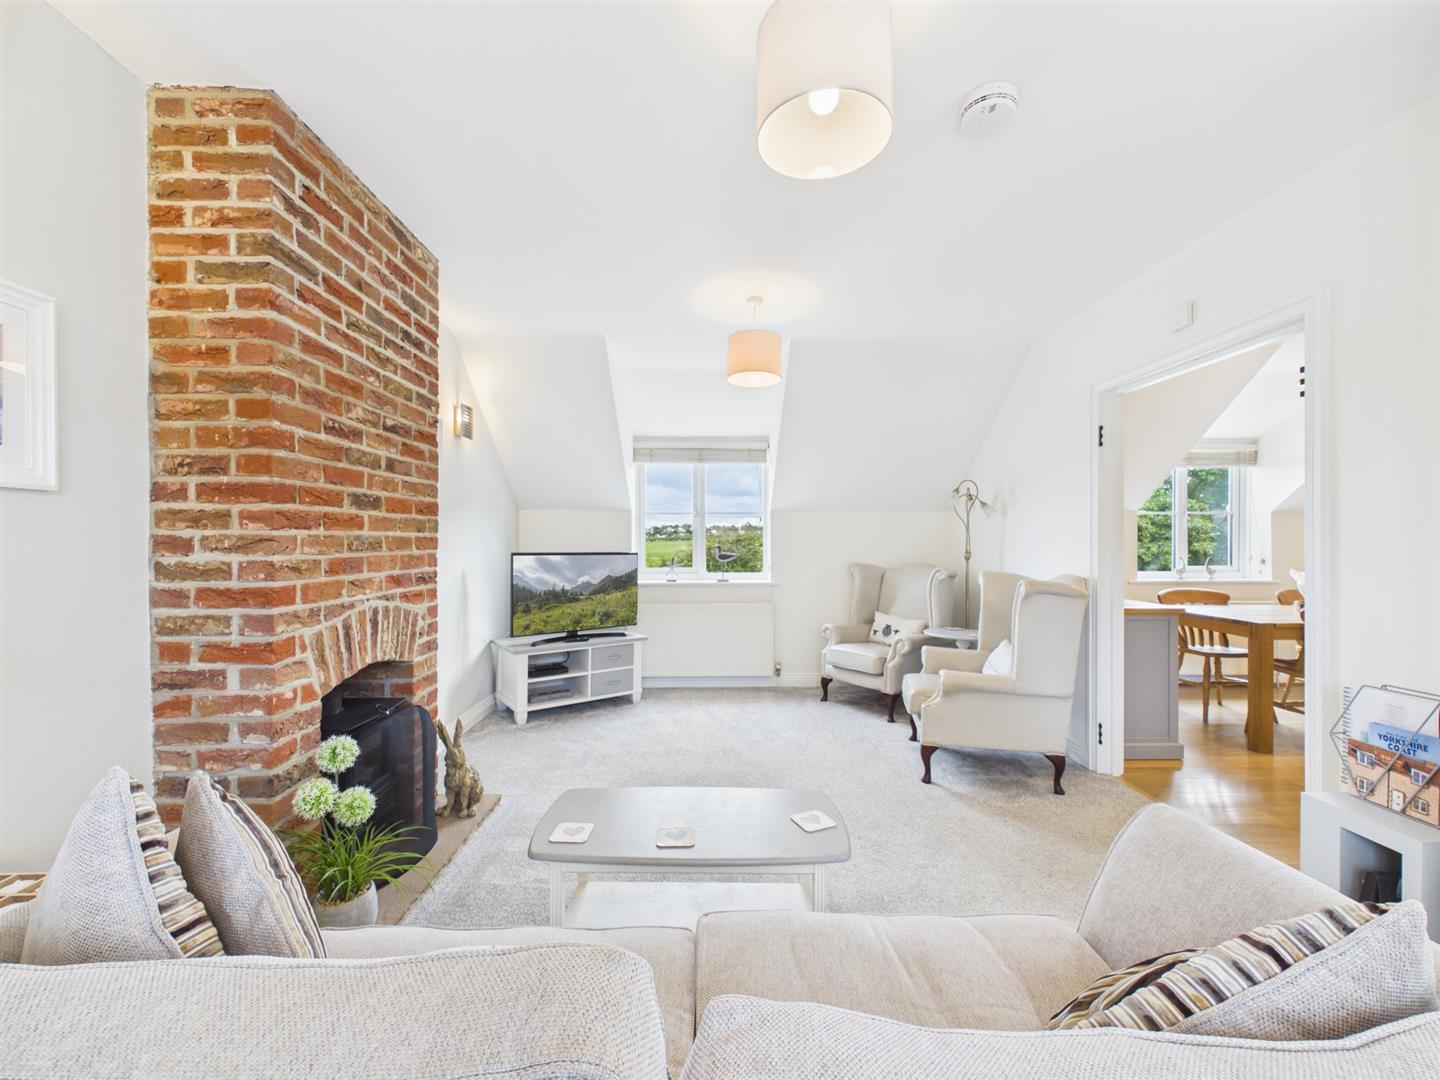
5.37m x 3.56m (17'7" x 11'8")
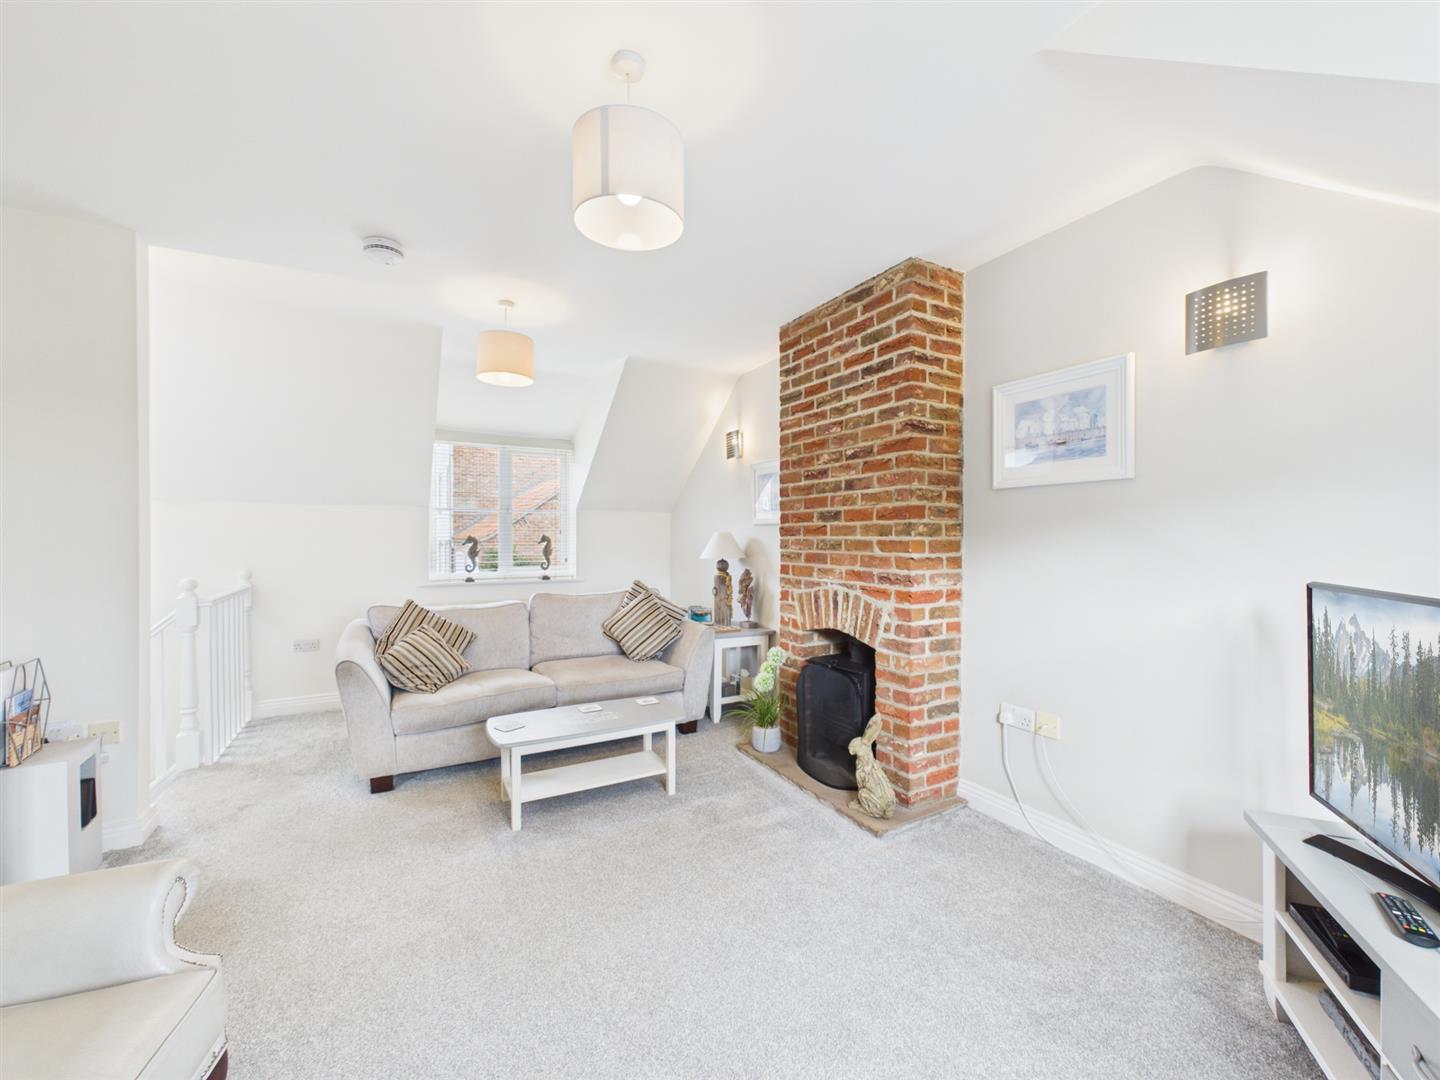
A contemporary design open plan room, with galleried staircase leading directly into the room, with feature full height brick fireplace with multi fuel burning stove. Two central heating radiators, two double glazed windows giving excellent views over open countryside. Double doors give direct access into the kitchen/diner.
Kitchen/diner:
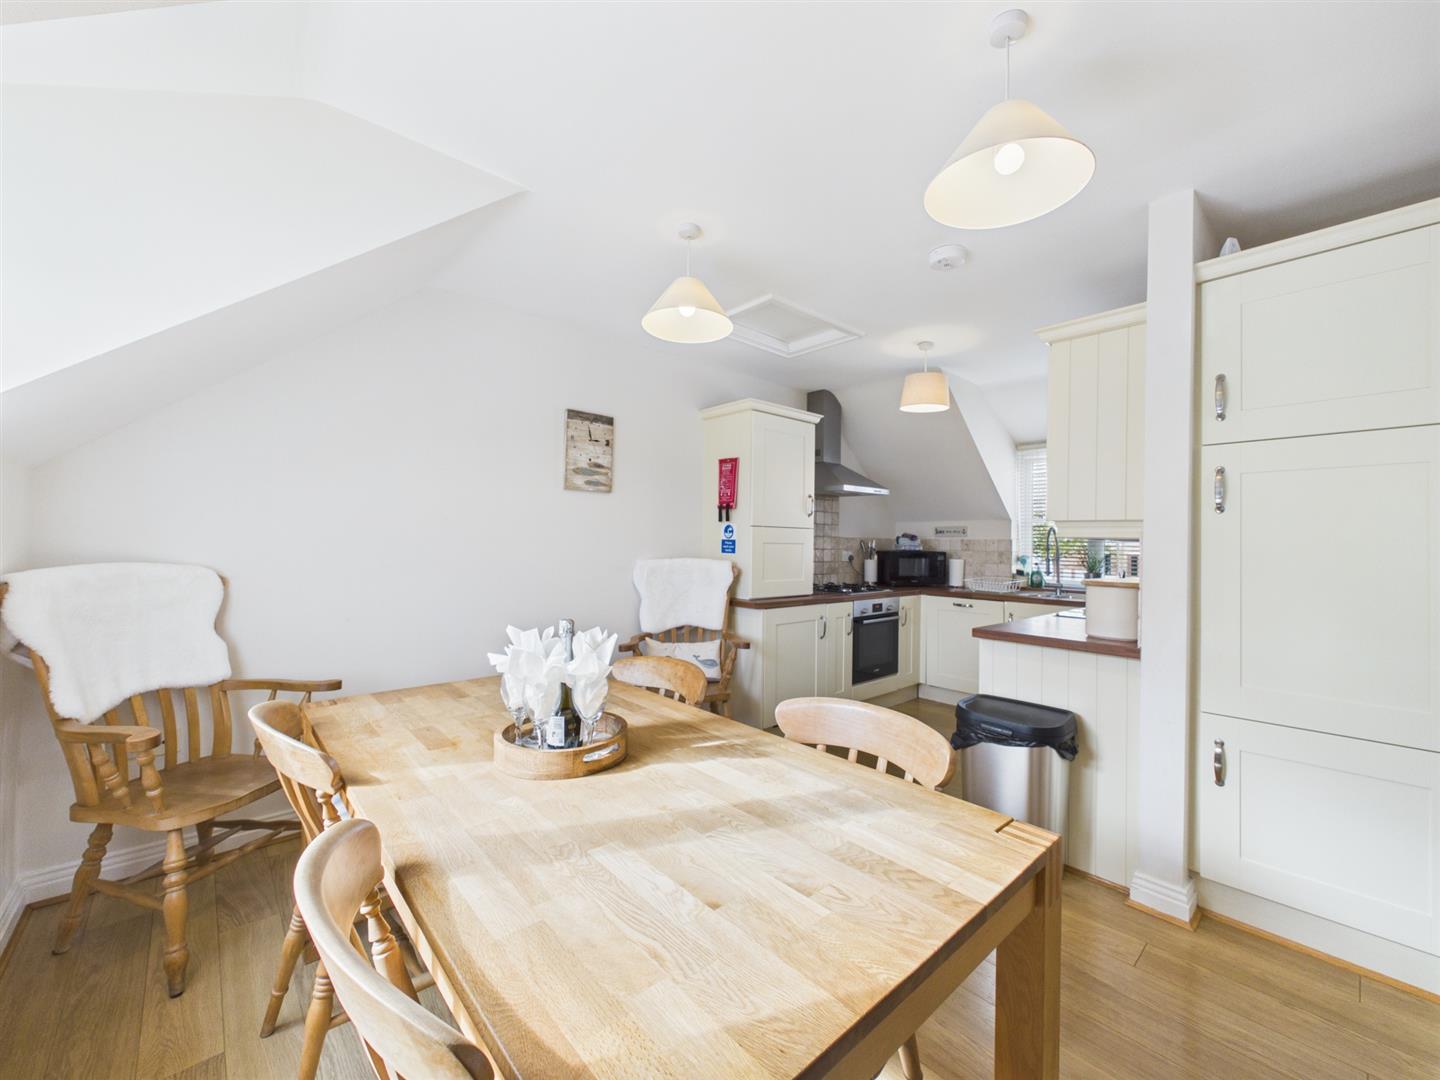
5.37m x 3.64m (17'7" x 11'11")
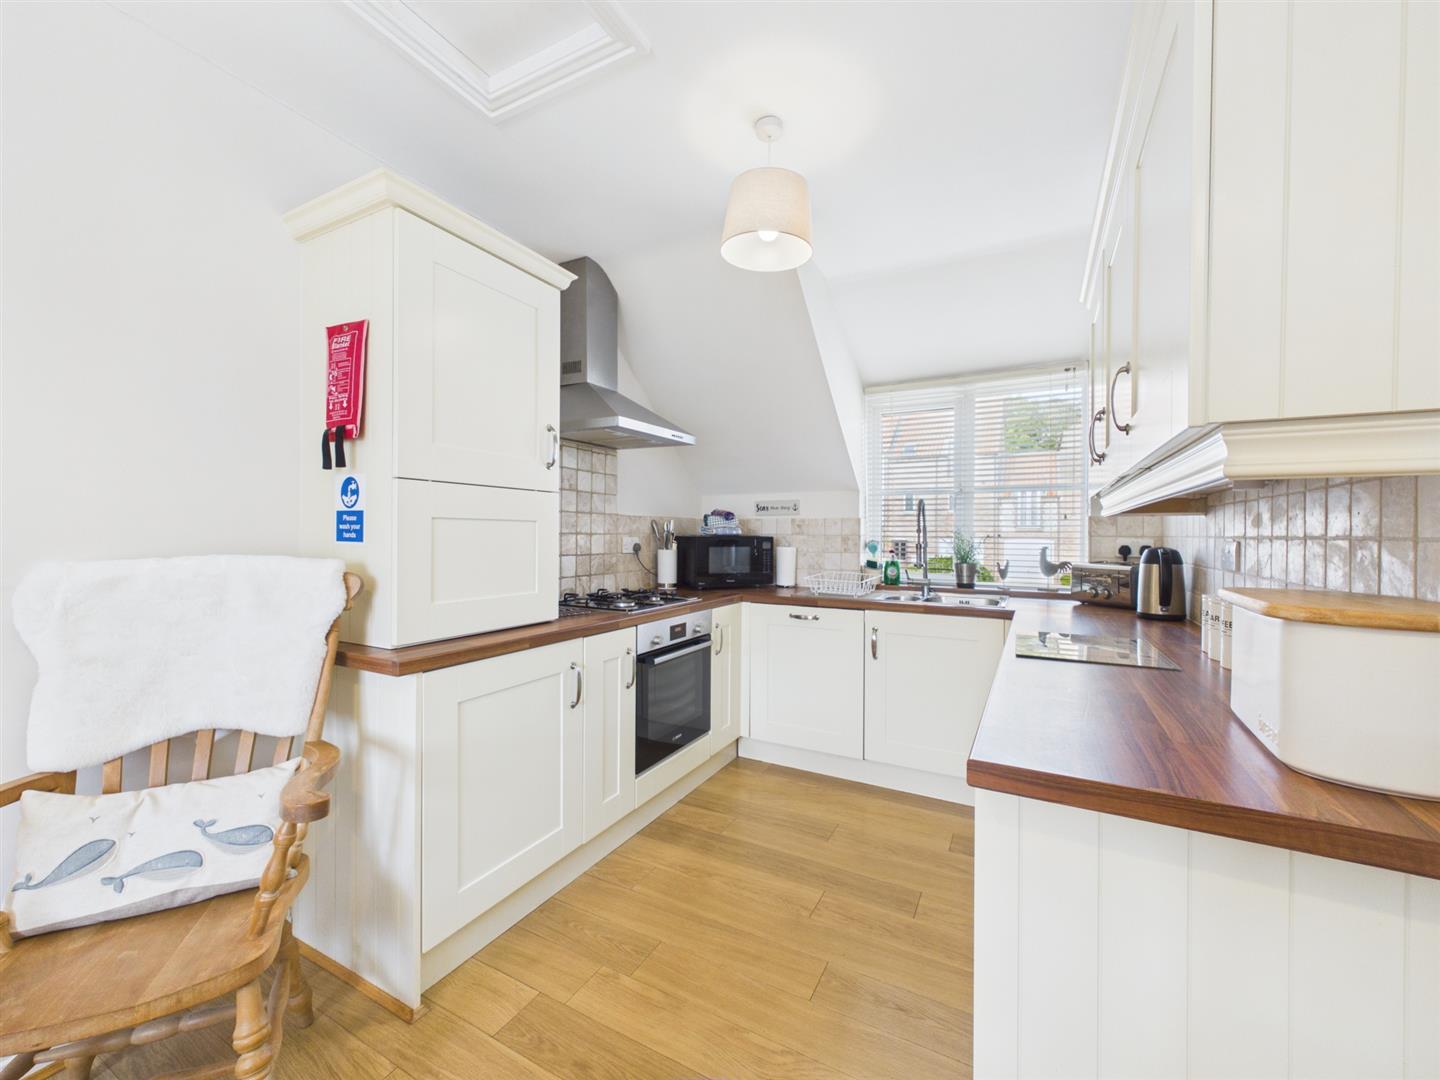
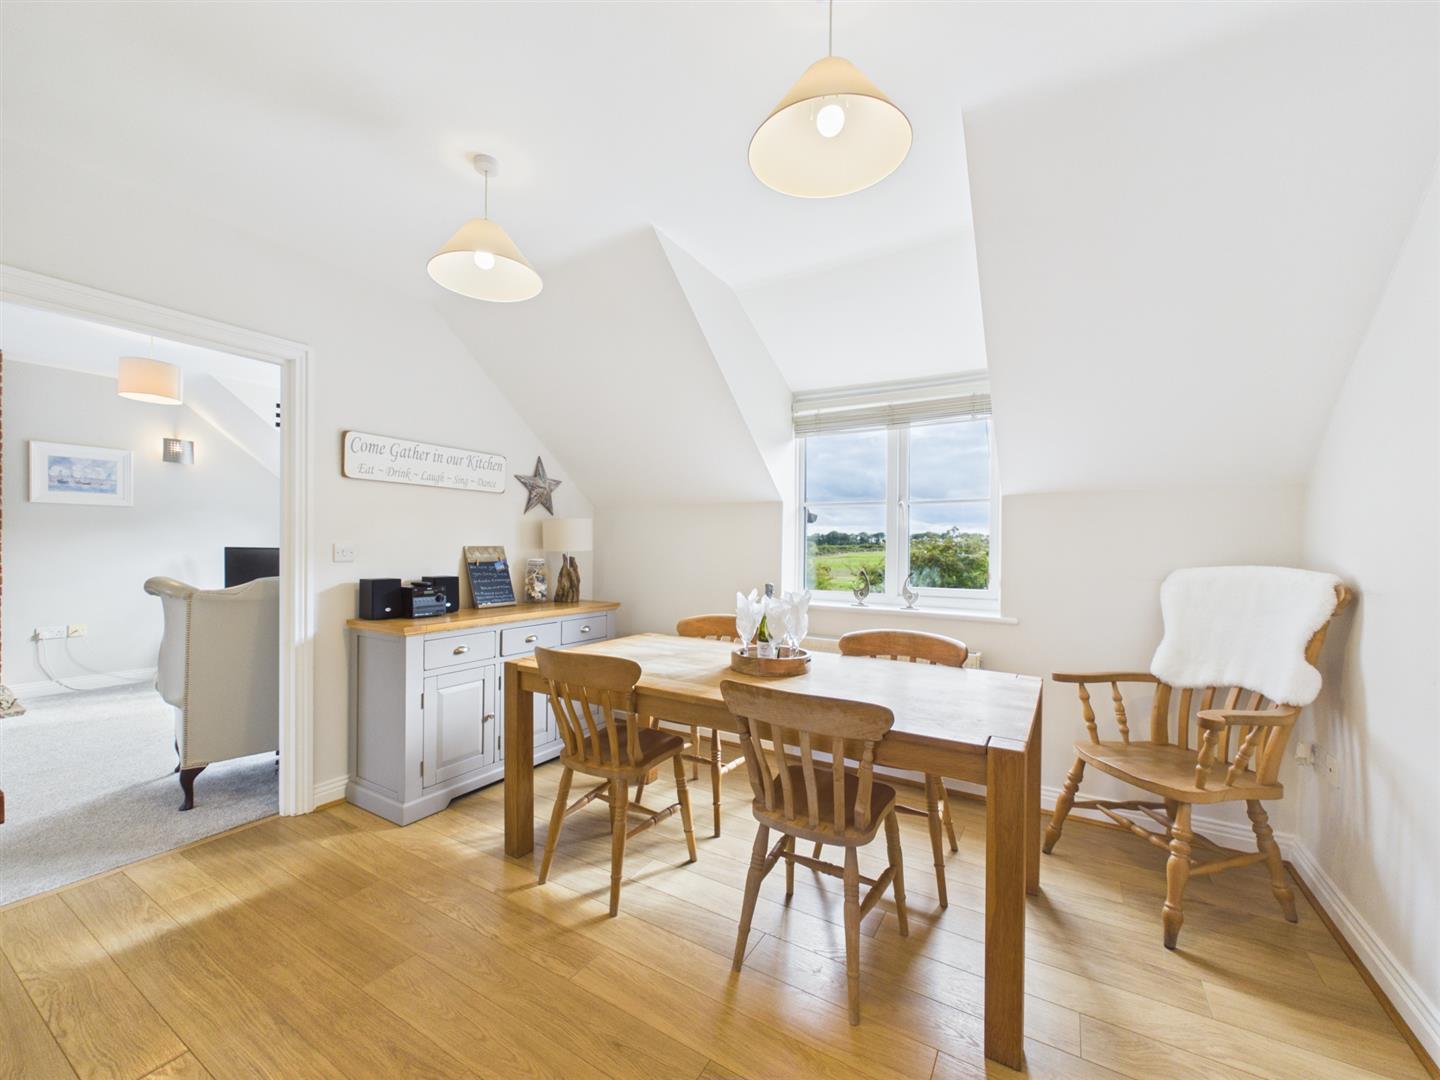
Fitted with a range of modern base and wall units, stainless steel one and a half sink unit, electric oven, gas hob with stainless steel extractor hood. Part tiled walls, gas combi boiler, integrated fridge/freezer and dishwasher. Two upvc double glazed windows providing views over open countryside and a central heating radiator.
Exterior:
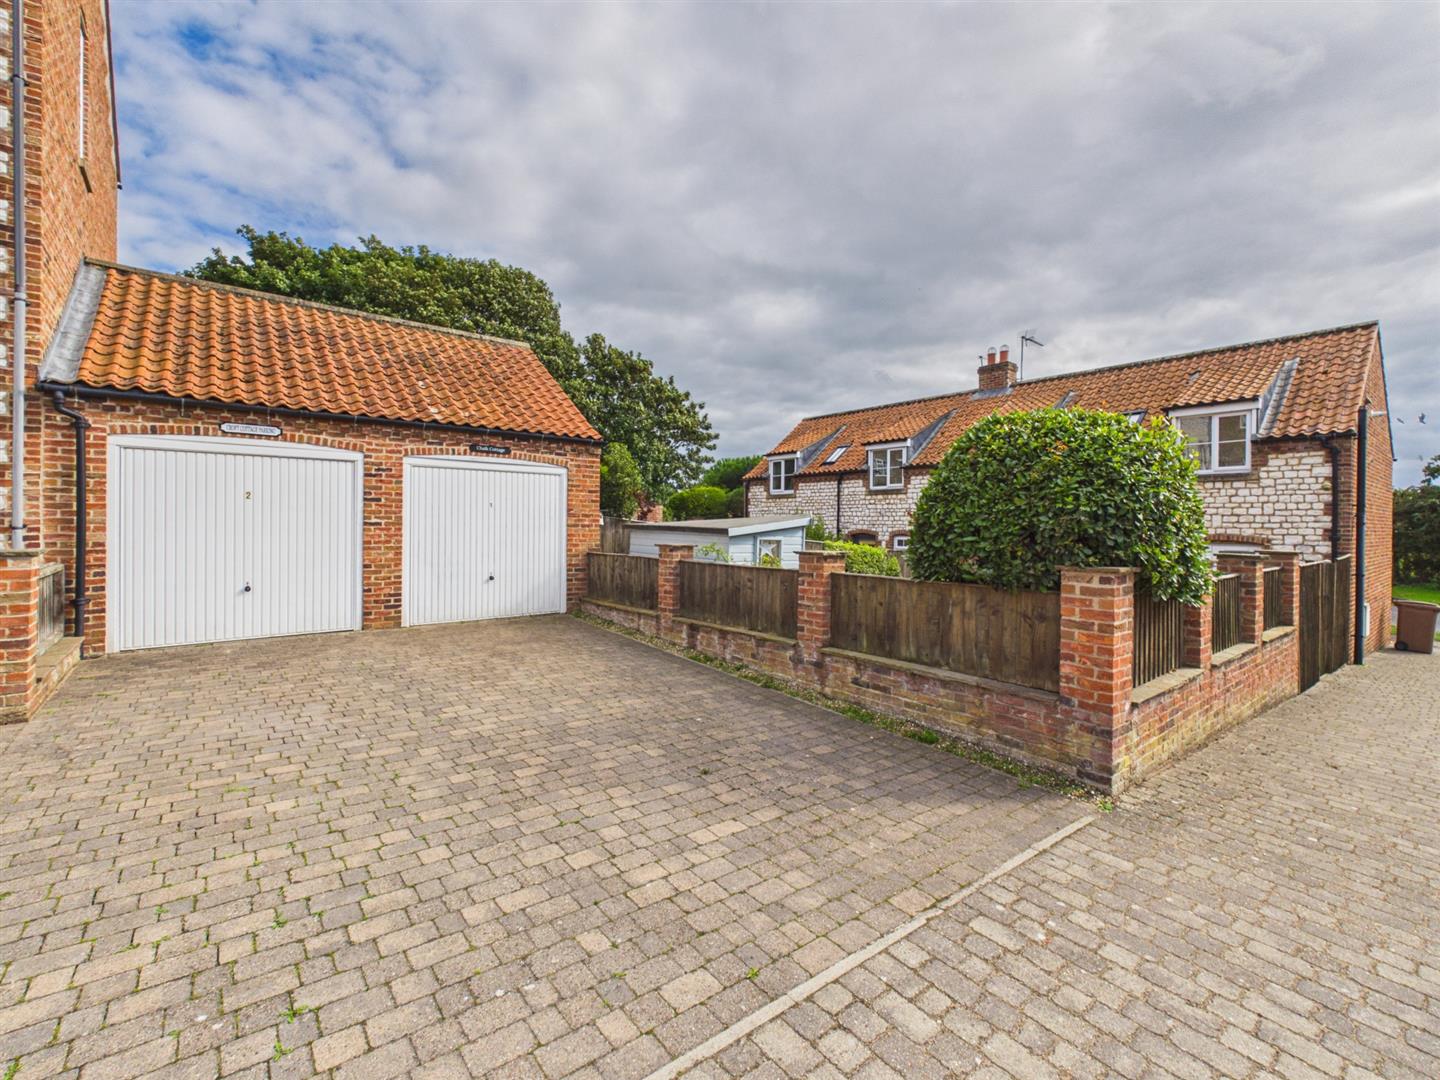
To the side of the property is gated access to the rear garden, private blocked paved driveway with parking and the garage.
Garden:
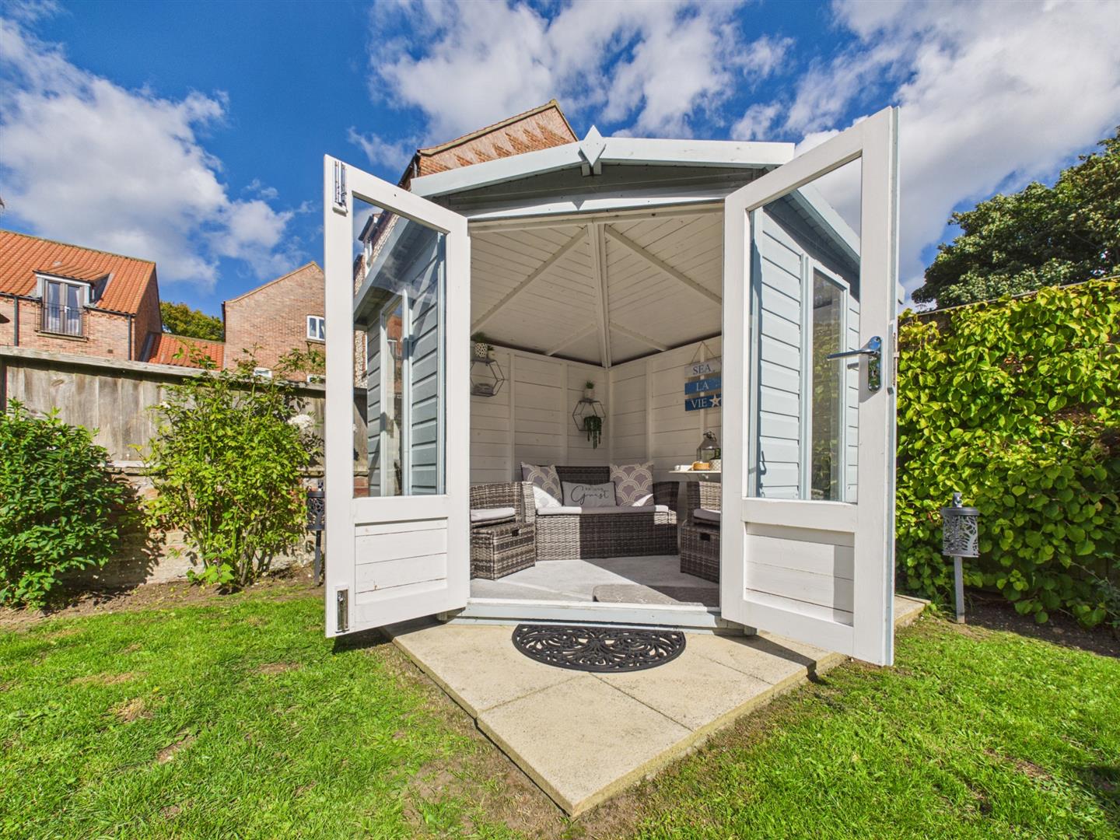
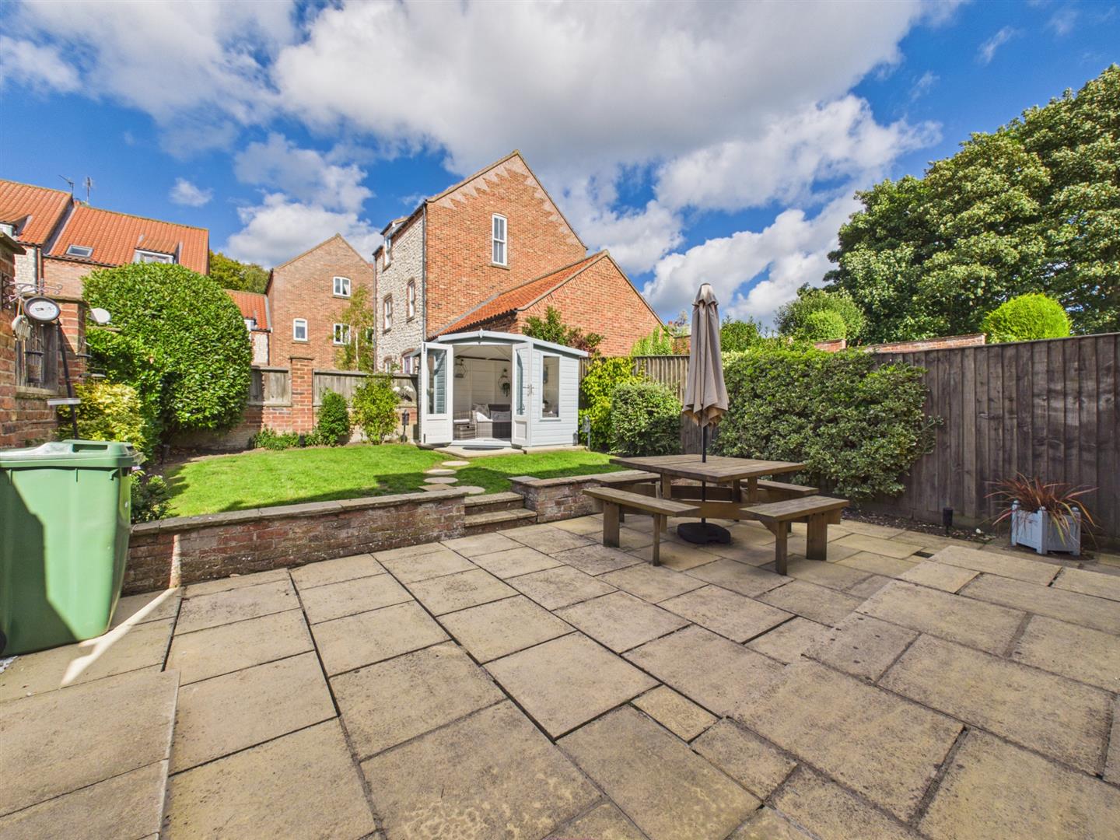
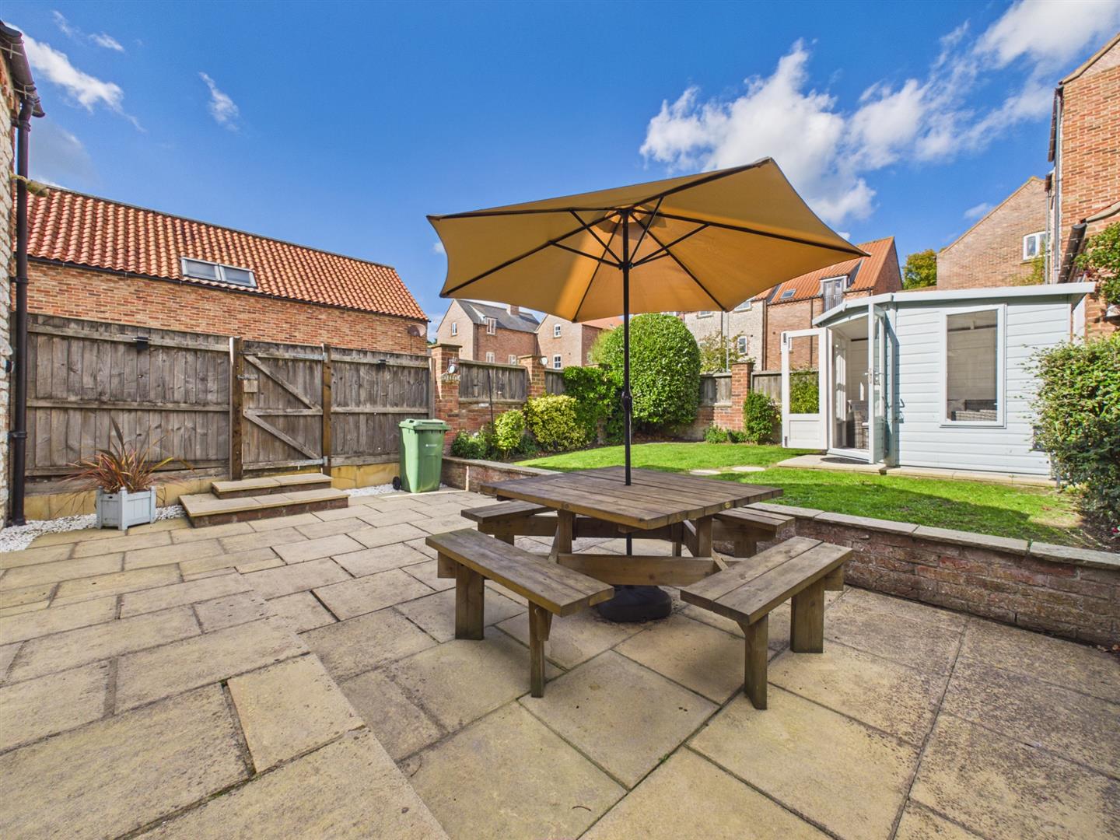
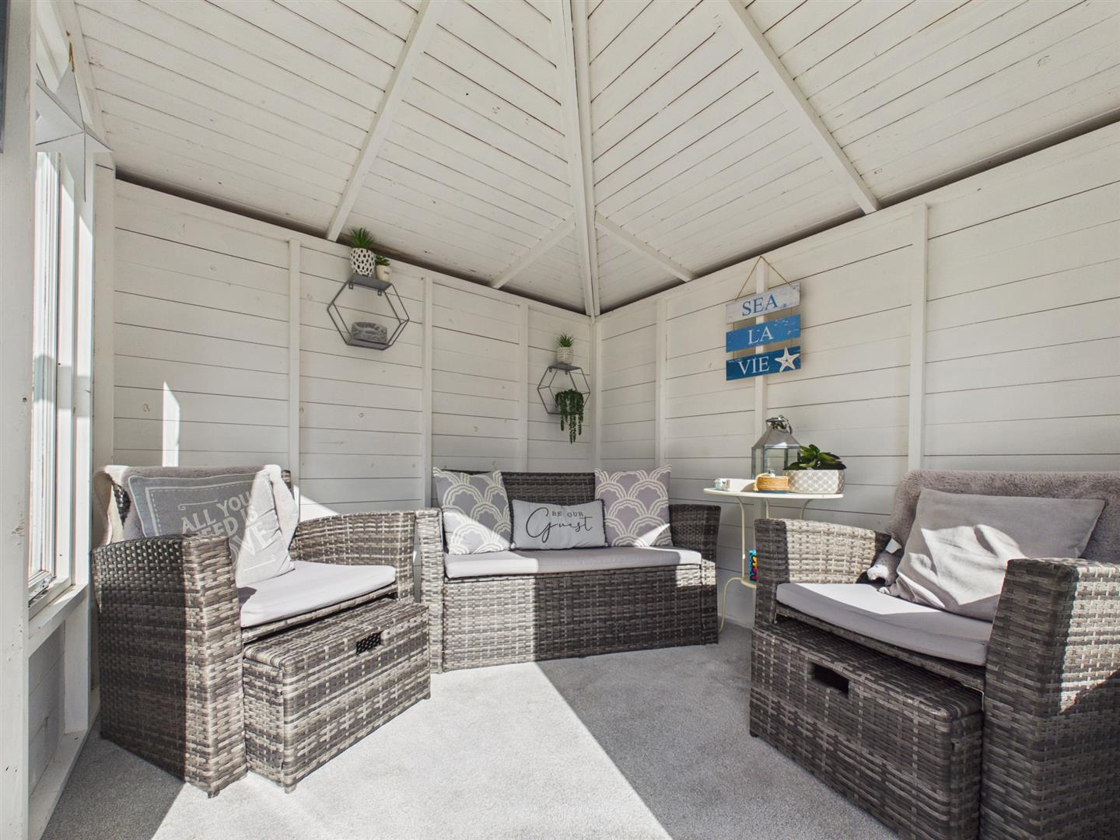
To the rear of the property is a private, fenced garden. Paved patio area to lawn, complemented by established borders of shrubs and bushes. The garden also benefits from a summer house and water point.
Garage:
5.62m x 2.83m (18'5" x 9'3")
A brick built garage with up & over door.
Notes:
Council tax band:
Purchase Procedure:
On acceptance of any offer in order to comply with current Money Laundering Regulations we will need to see both I.D and proof of funds before we can progress with the sale and send the memorandum of sale.
General Notes:
All measurements are approximate and are not intended for carpet dimensions etc. Nicholas Belt (Estate Agency) Ltd have not tested any gas or electrical heating systems, individual heaters, appliances, showers, glazed units, alarms etc. Therefore purchasers should satisfy themselves that any such item is in working order by means of a survey, inspection etc before entering into any legal commitment. PURCHASE PROCEDURE: If after viewing the above property you wish to purchase please contact our office where the staff will be pleased to answer any queries and record your interest. This should be done before contacting any Building Society, Bank, Solicitor or Surveyor. Any delay may result in the property being sold to another interested party and valuation fees and legal expenses are then incurred unnecessarily.