For Sale 2 Bed Bungalow - Detached
Beech Avenue, Flamborough Reduced To £239,950
Property Features
Beech Avenue, Flamborough, YO15 1PU
Contact Agent
Bridlington24 Prospect Street
Bridlington
East Yorkshire
YO15 2AL
Tel: 01262 672253
property@beltsestateagents.co.uk
About the Property
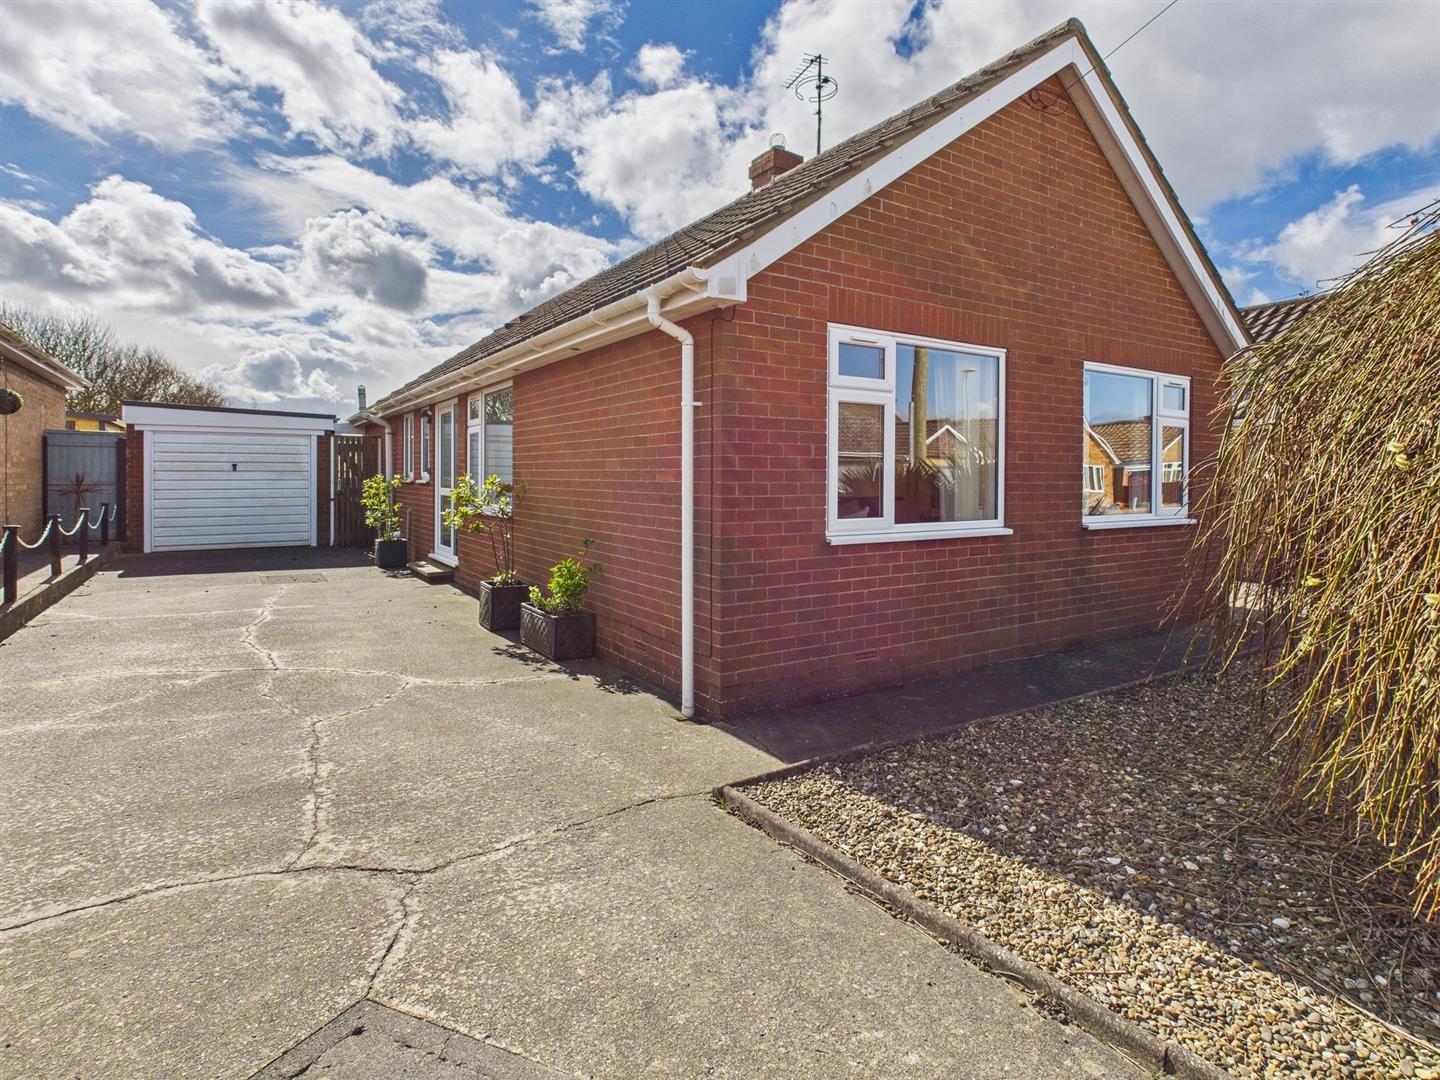
Welcome to Beech Avenue in the village of Flamborough, this two bedroom detached bungalow presents an excellent opportunity.
- Detached bungalow
- Flamborough village location
- Spacious lounge/diner
- Kitchen/diner
- Two double bedrooms
- Bathroom
- Separate wc
- Gardens
- Private driveway and garage
- No ongoing chain
Property Details
Welcome to Beech Avenue in the village of Flamborough, this two bedroom detached bungalow presents an excellent opportunity.
The property is well presented and has been significantly improved by the current owners, ensuring a comfortable and inviting living space.
This property comes with no ongoing chain, allowing for a smooth and efficient purchase process.
Situated in close proximity of essential facilities, including local shops, a school, and a selection of inns and restaurants, making it a convenient choice for everyday living.
For those who enjoy the great outdoors, the property offers easy access across fields leading towards the stunning cliff tops, perfect for leisurely walks and enjoying the natural beauty of the area.
Whether you are seeking a retirement home or a manageable space to enjoy life, this bungalow on Beech Avenue is a must-see.
Entrance:
Upvc double glazed door into inner hall, built in storage cupboard and central heating radiator.
(Boiler controls located in storage cupboard).
Loft access by pull down ladder, boiler is located in loft.
Vendor has let us know that the boiler has a regular annual service (details available from vendor).
Lounge/diner:
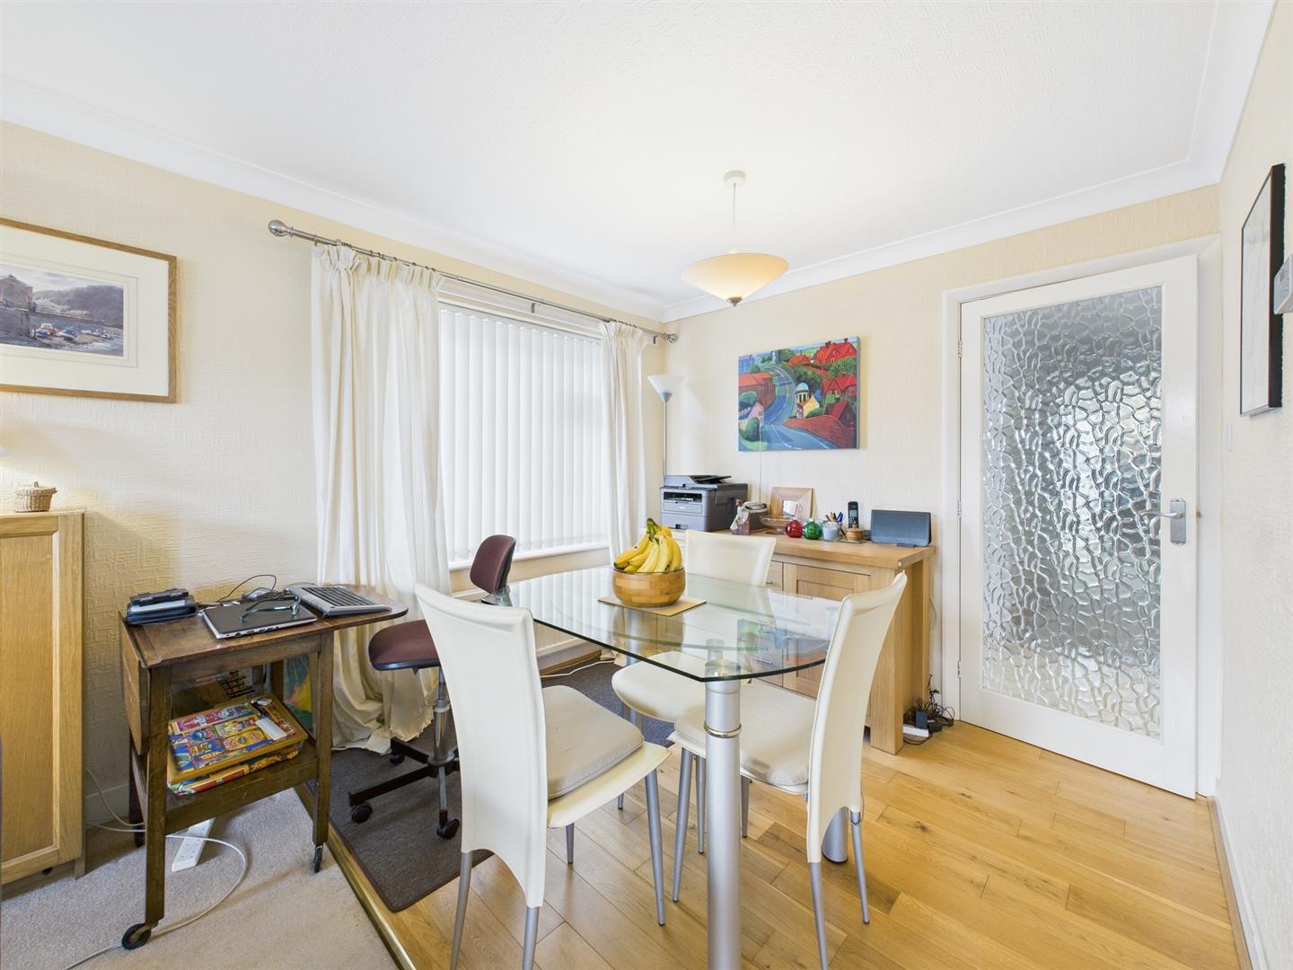
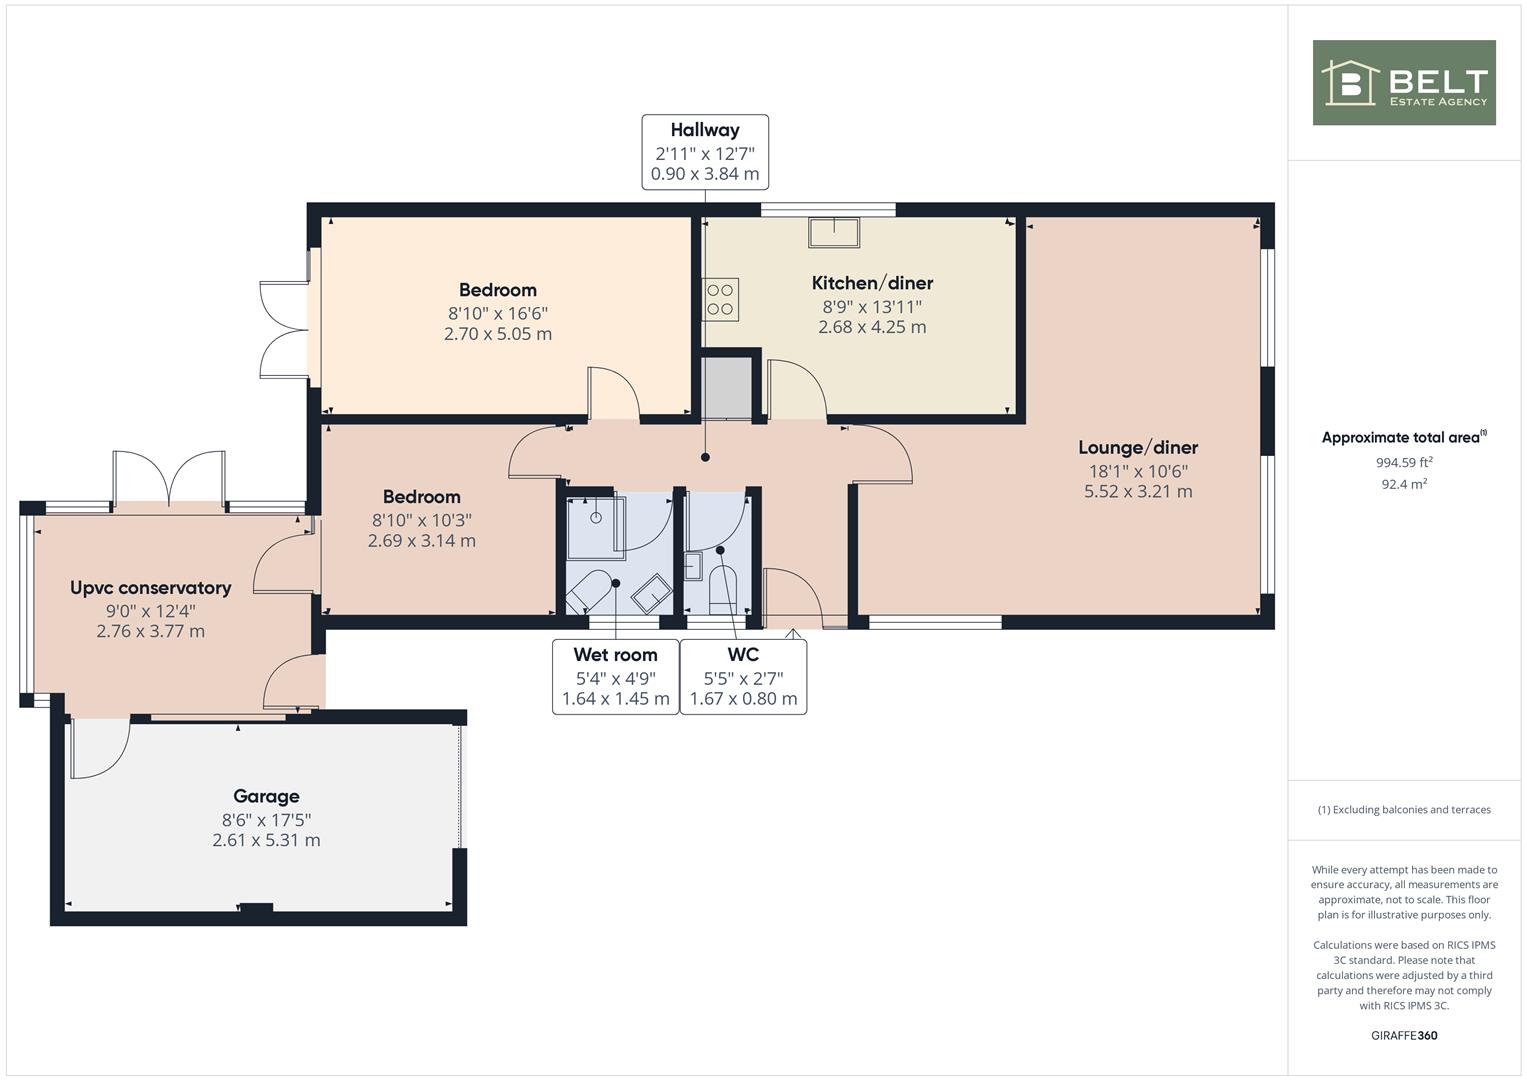
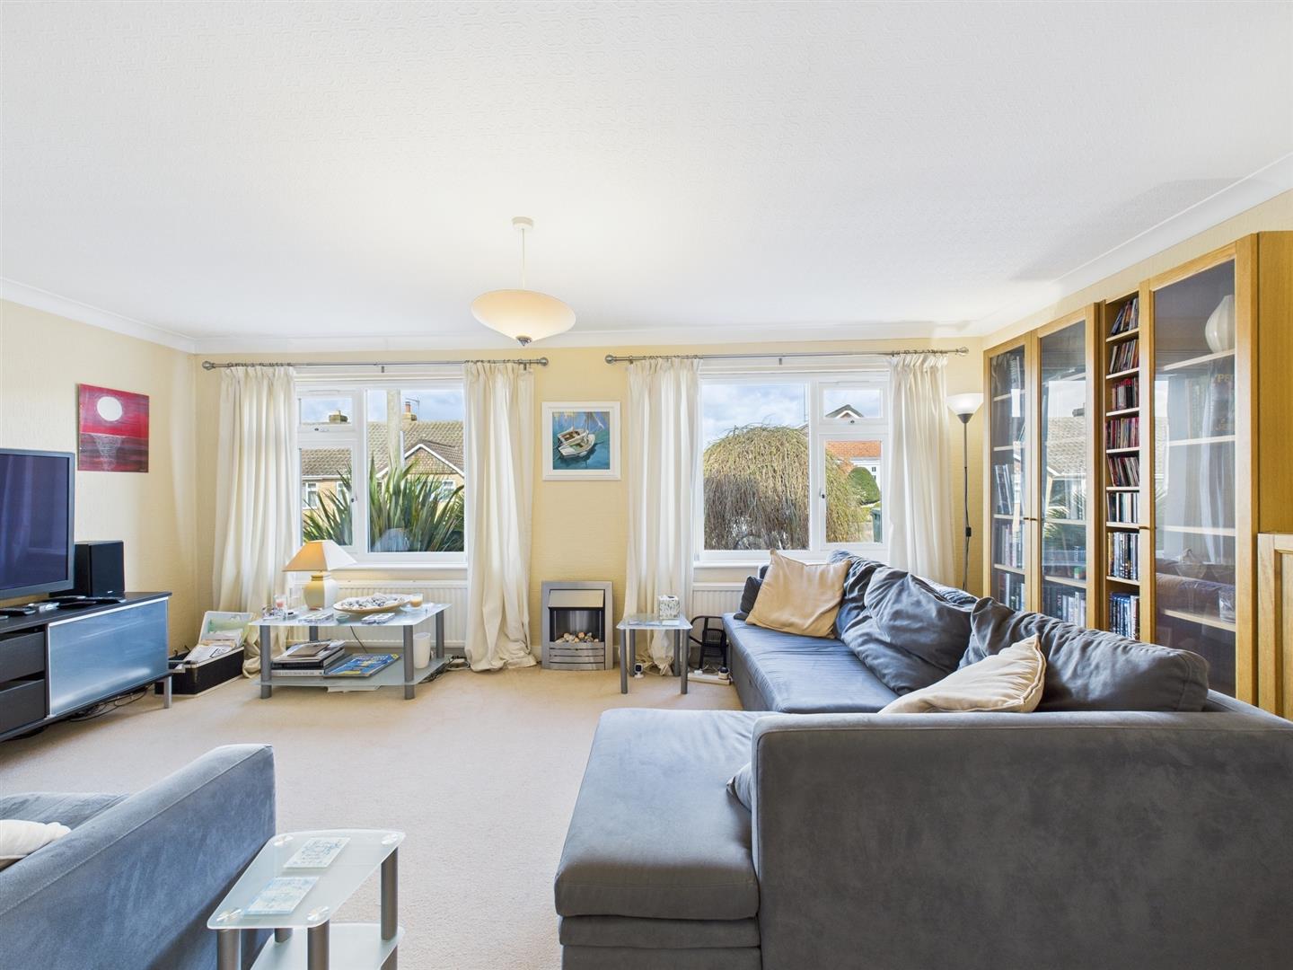
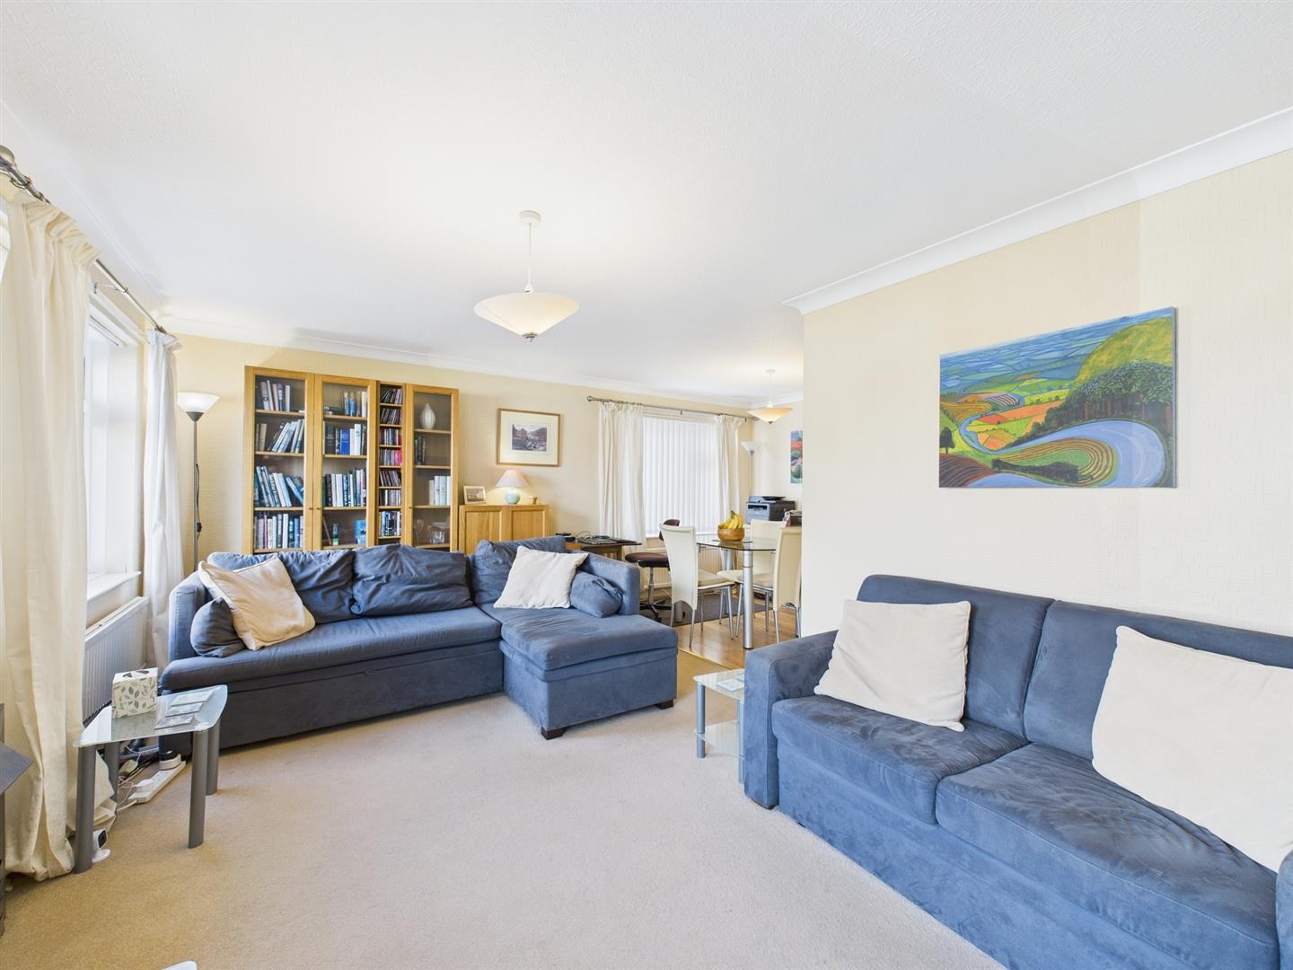
5.52m x 3.21m (18'1" x 10'6" )
A spacious front facing room, oak flooring in dining area, three upvc double glazed windows and three central heating radiators.
Kitchen/diner:
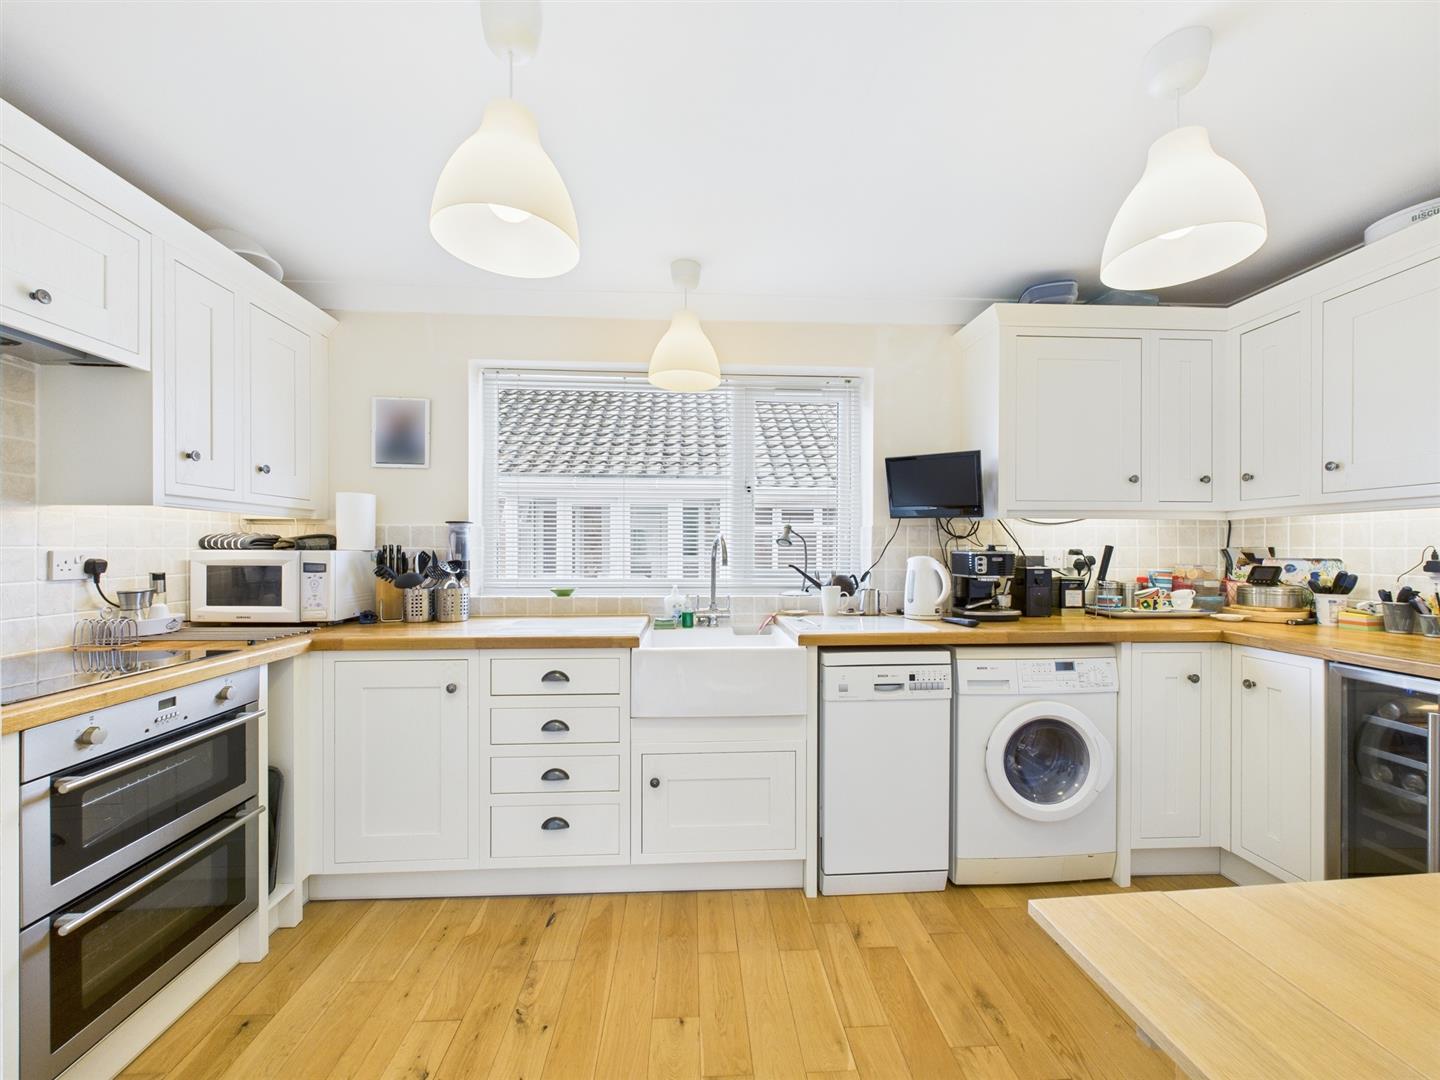
2.68m x 4.25m (8'9" x 13'11" )
Fitted with a range of modern base and wall units, solid wood worktops, electric oven and hob with extractor over. Under cupboard lighting, part wall tiled, plumbing for washing machine and dishwasher. Drinks fridge, oak flooring, upvc double glazed window and ladder radiator.
All white goods to be included - currently the washing machine is a washer/dryer.
Bedroom:
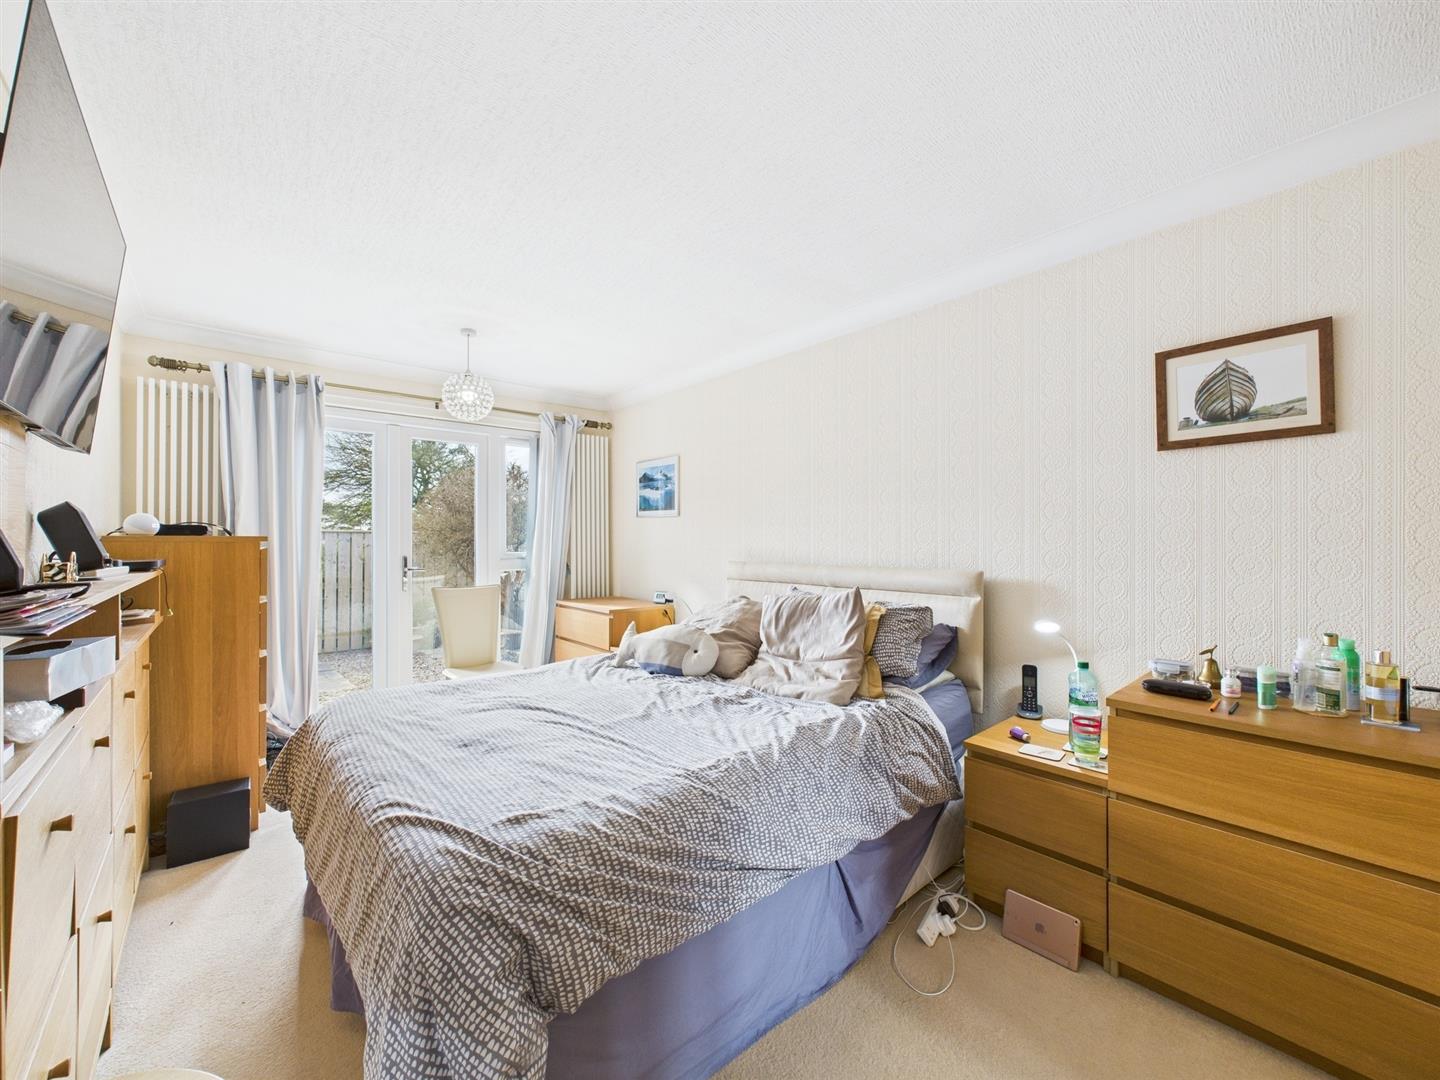
2.70m x 5.05m (8'10" x 16'6" )
A rear facing double room, two vertical radiators and upvc double glazed french doors onto the garden.
Bedroom:
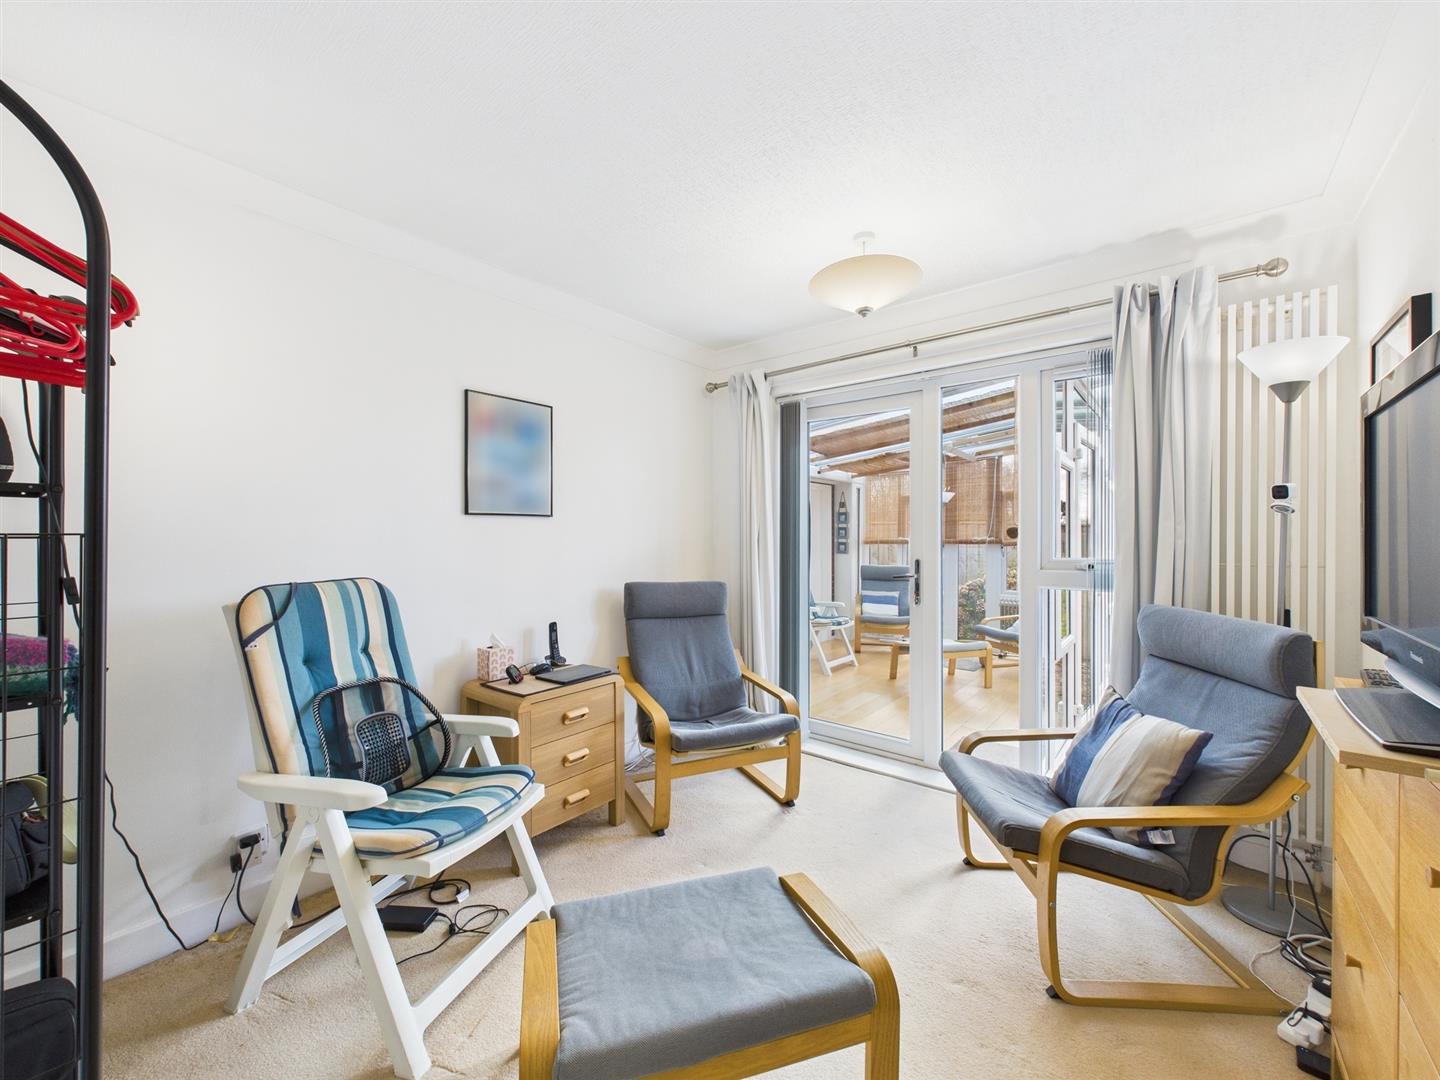
2.69m x 3.14m (8'9" x 10'3")
A rear facing double room, vertical radiator and upvc double glazed door into the conservatory.
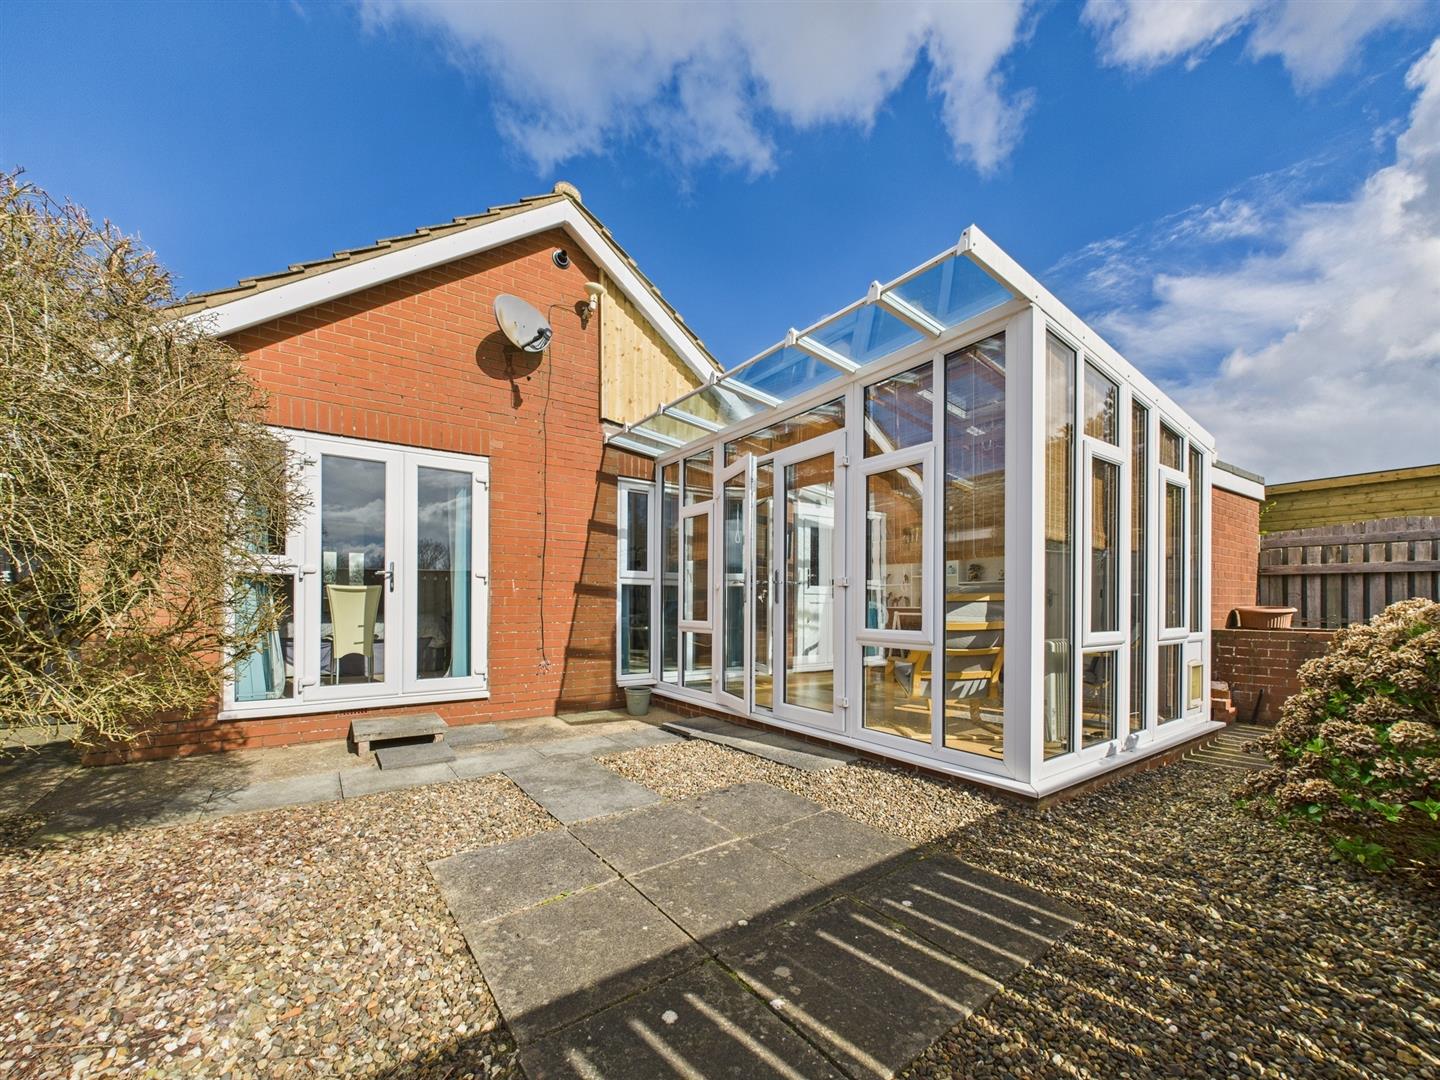
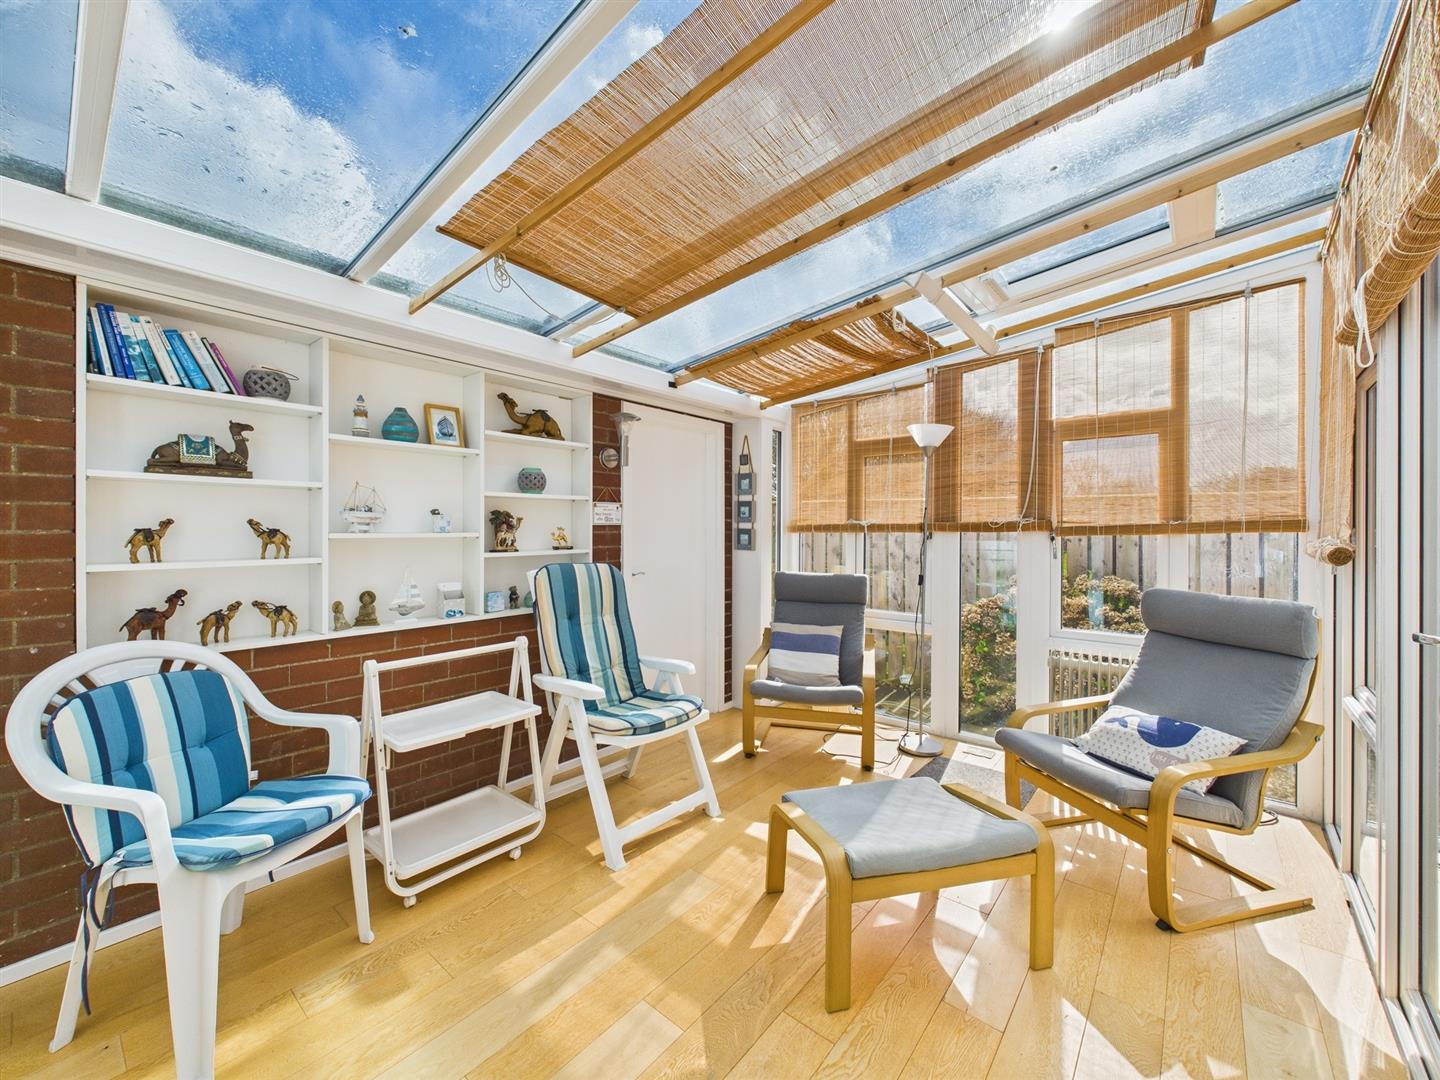
Upvc conservatory:
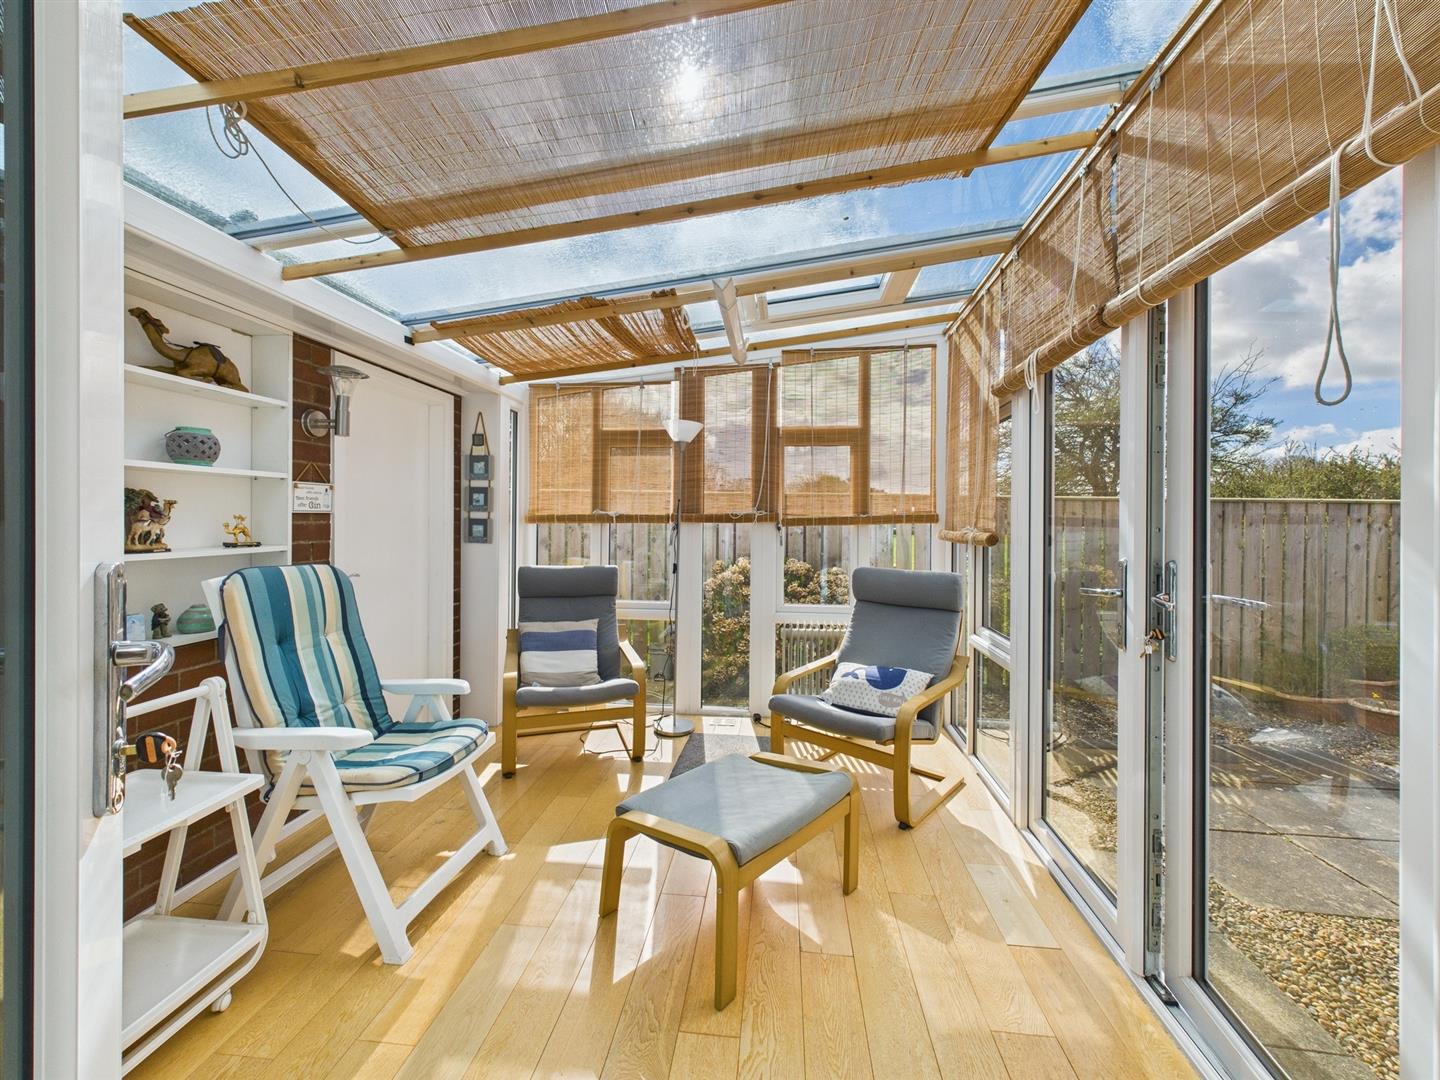
2.76m x 3.77m (9'0" x 12'4")
Overlooking the garden, oak flooring, upvc double glazed stable door to the front elevation and upvc double glazed french doors onto the rear garden.
The windows in the conservatory can be opened manually or automatically - if on automatic they will when fine weather and will close when raining.
Wc:
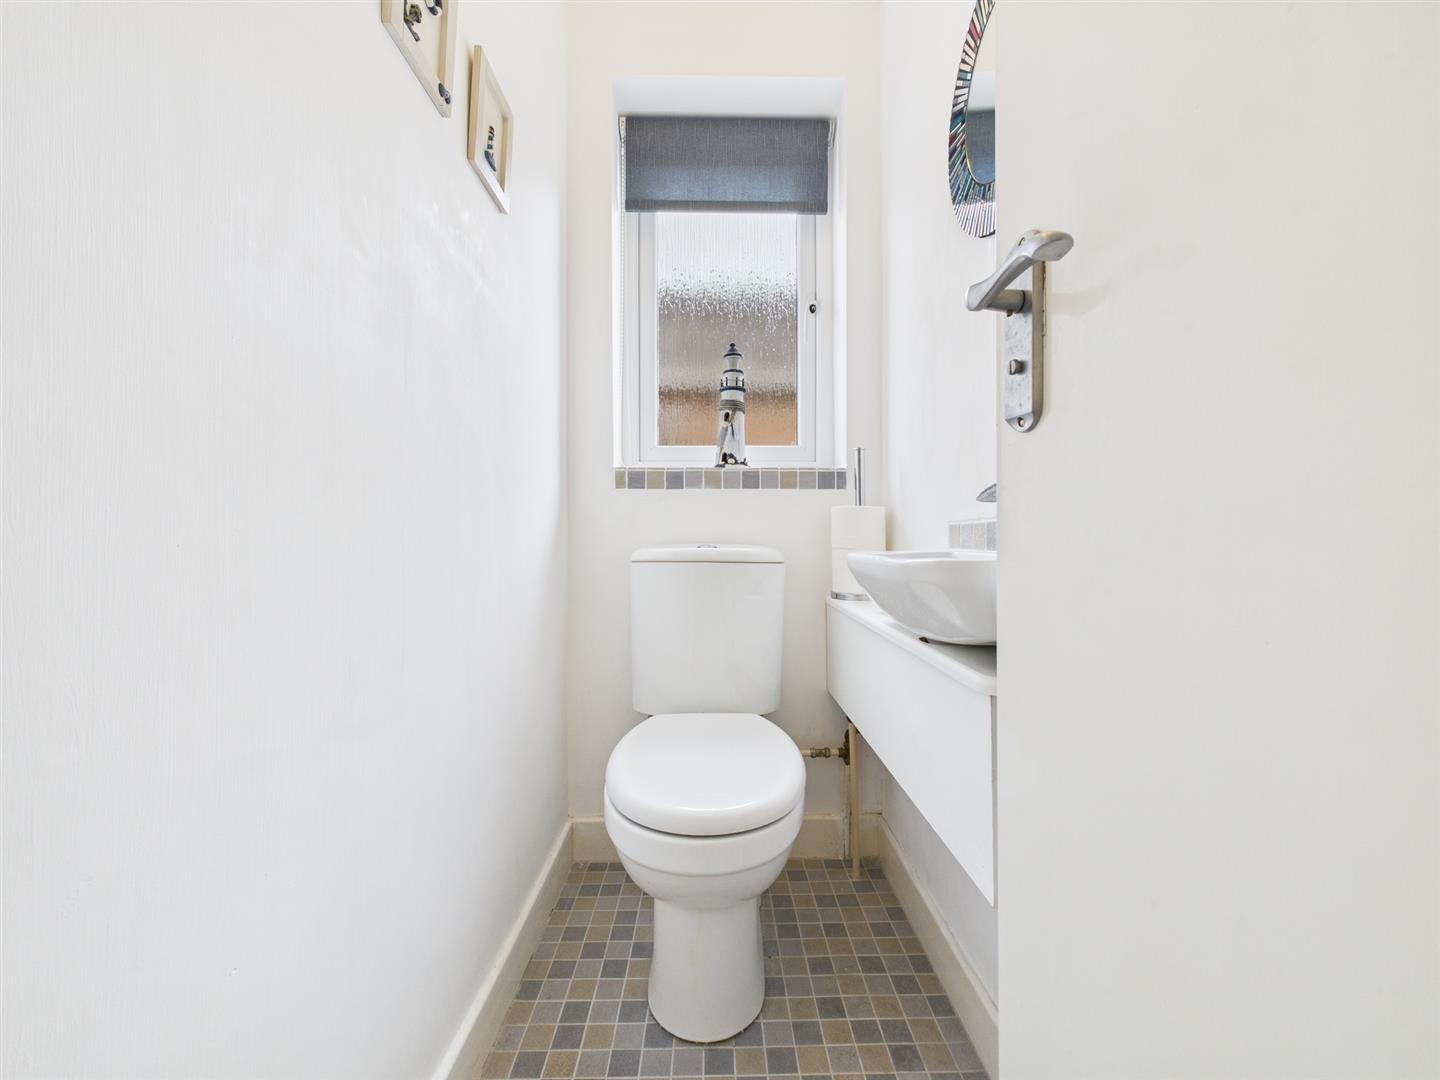
1.67m x 0.80m (5'5" x 2'7" )
WC, wash hand basin, extractor, upvc double glazed window and central heating radiator.
Wet room:
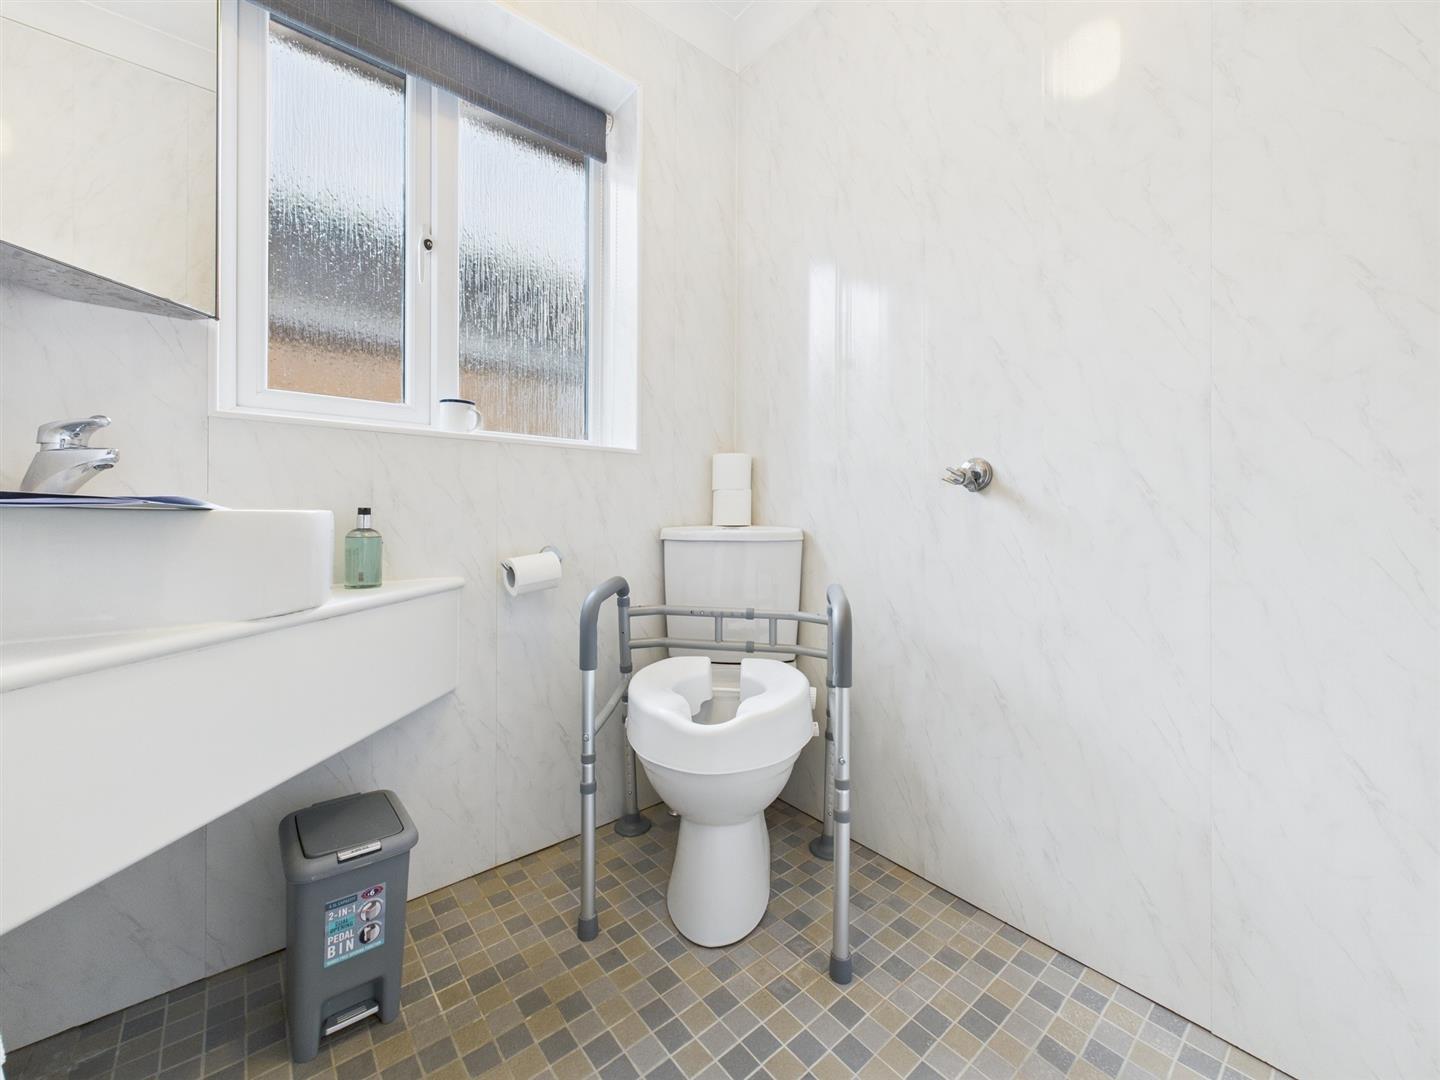
1.64m x 1.45m (5'4" x 4'9" )
Plumbed in shower, wc, wash hand basin, wall panelling. extractor, upvc double glazed window, chrome ladder radiator and under floor heating.
Exterior:
To the front of the property is a low maintenance pebbled garden. To the side elevation is a private driveway for parking leading to the garage.
Garden:
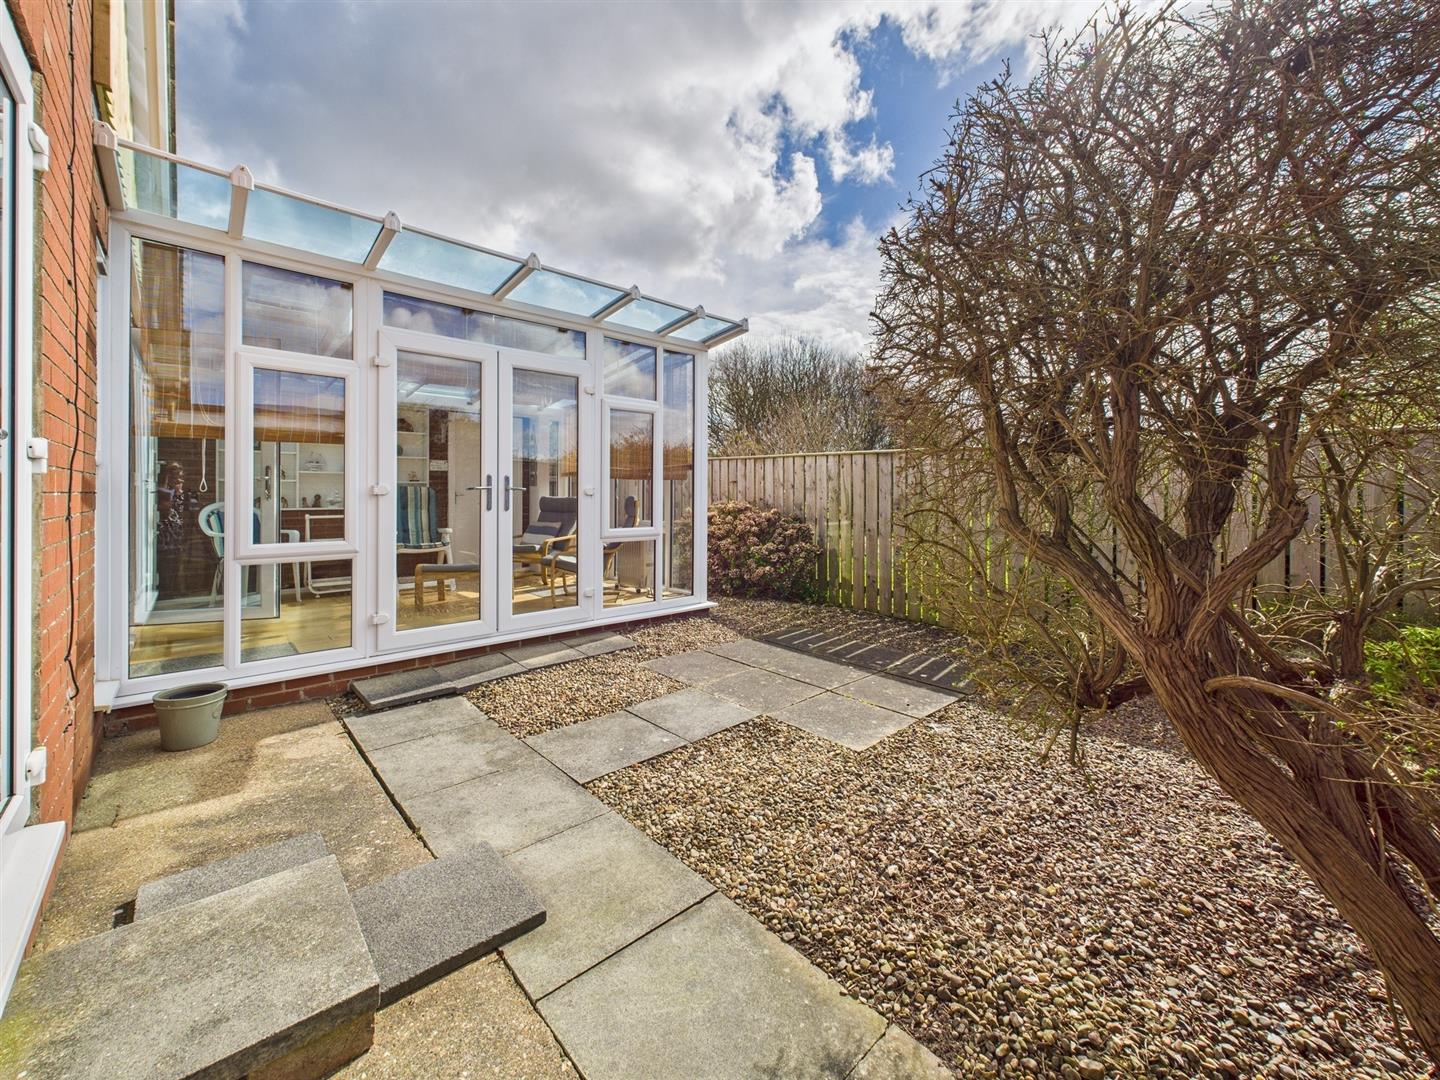
To the rear of the property is a private low maintenance paved and pebbled garden.
Garage:
2.61m x 5.31m (8'6" x 17'5" )
Up and over door, power and lighting.
Notes:
Council tax band: C
MOST OF THE FURNITURE INCLUDED.
Conservatory windows are automatic.
Vendor has let us know that the boiler has a regular annual service (details available from vendor).
Purchase procedure
On acceptance of any offer in order to comply with current Money Laundering Regulations we will need to see both I.D and proof of funds before we can progress with the sale and send the memorandum of sale.
General Notes:
All measurements are approximate and are not intended for carpet dimensions etc. Nicholas Belt (Estate Agency) Ltd have not tested any gas or electrical heating systems, individual heaters, appliances, showers, glazed units, alarms etc. Therefore purchasers should satisfy themselves that any such item is in working order by means of a survey, inspection etc before entering into any legal commitment. PURCHASE PROCEDURE: If after viewing the above property you wish to purchase please contact our office where the staff will be pleased to answer any queries and record your interest. This should be done before contacting any Building Society, Bank, Solicitor or Surveyor. Any delay may result in the property being sold to another interested party and valuation fees and legal expenses are then incurred unnecessarily.