
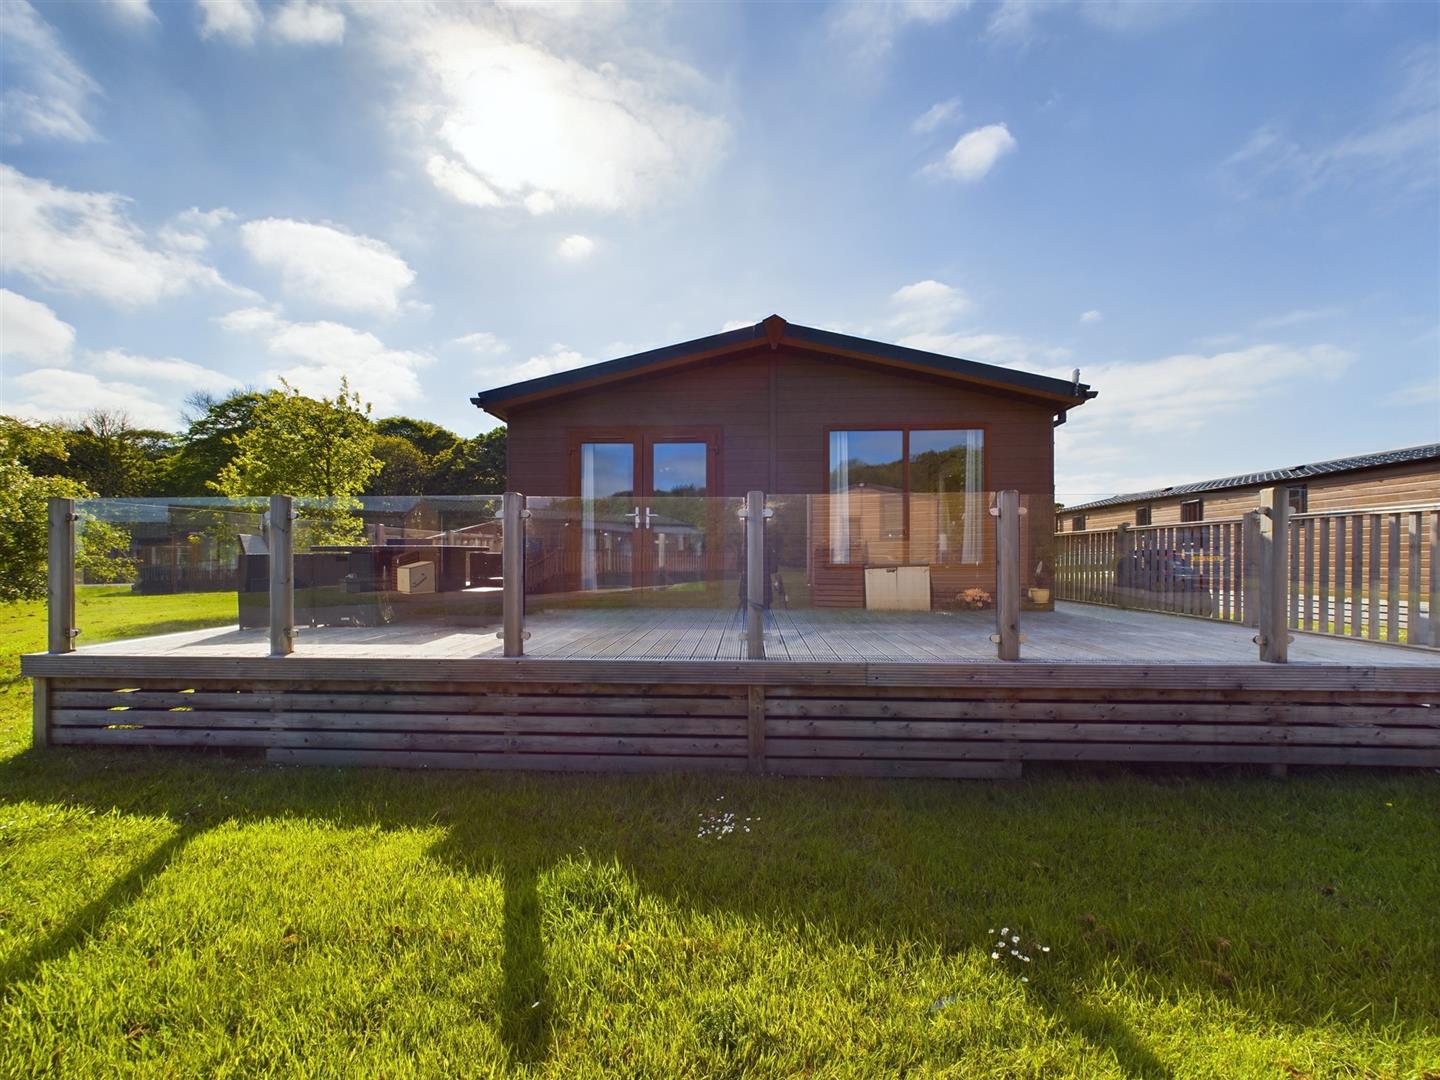
For Sale 2 Bed Park home
Flamborough Road, Bridlington, Sewerby Offers In The Region Of £156,000
Property Features
Bridlington Bay, Flamborough Road, Bridlington, Sewerby, YO15 1DW
Contact Agent
Bridlington24 Prospect Street
Bridlington
East Yorkshire
YO15 2AL
Tel: 01262 672253
property@beltsestateagents.co.uk
About the Property
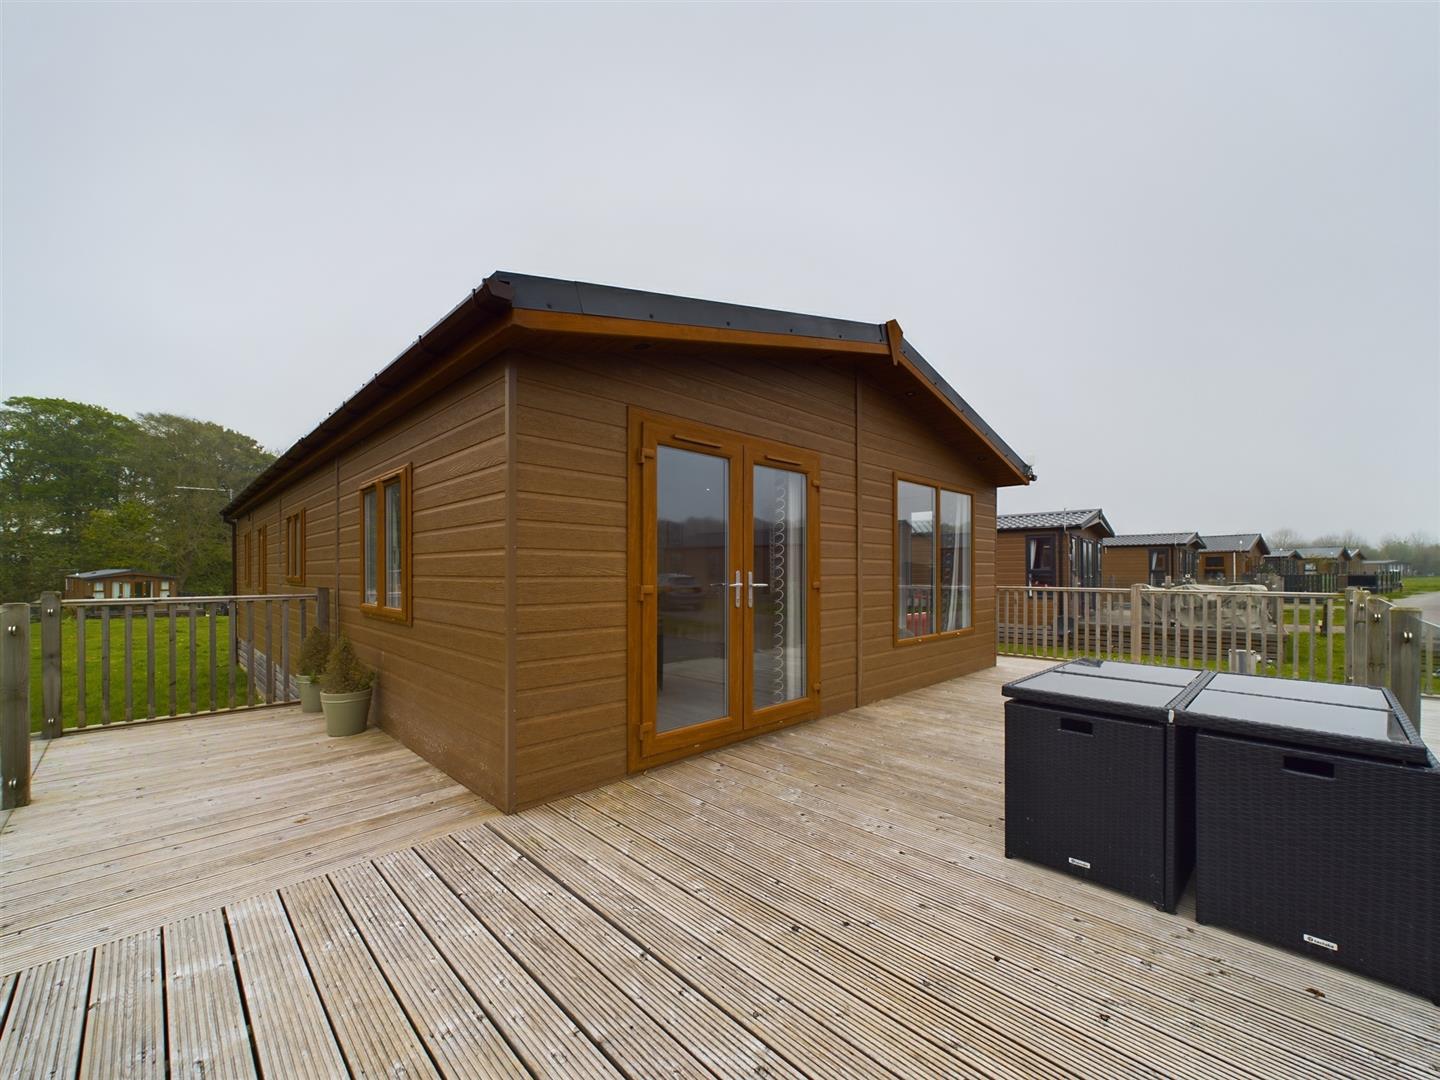
A detached holiday log cabin set in a superb location at Bridlington Links Golf and leisure park.
- Detached holiday log cabin
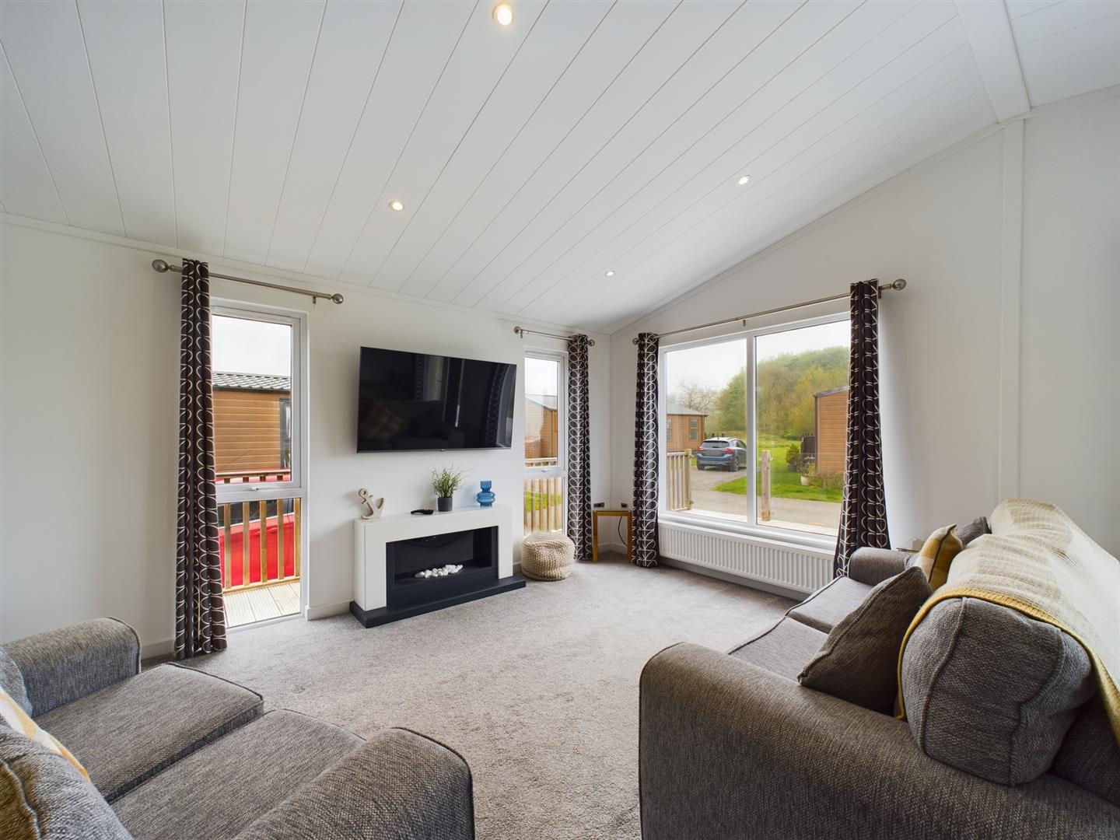
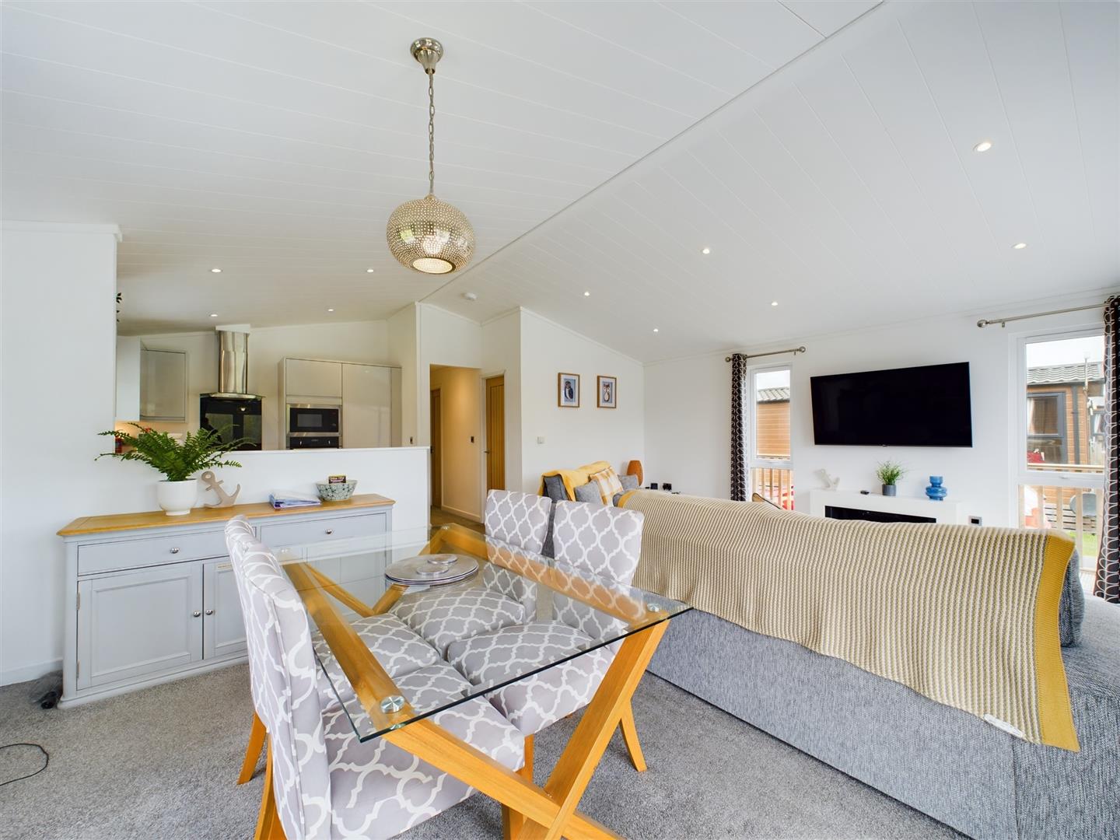
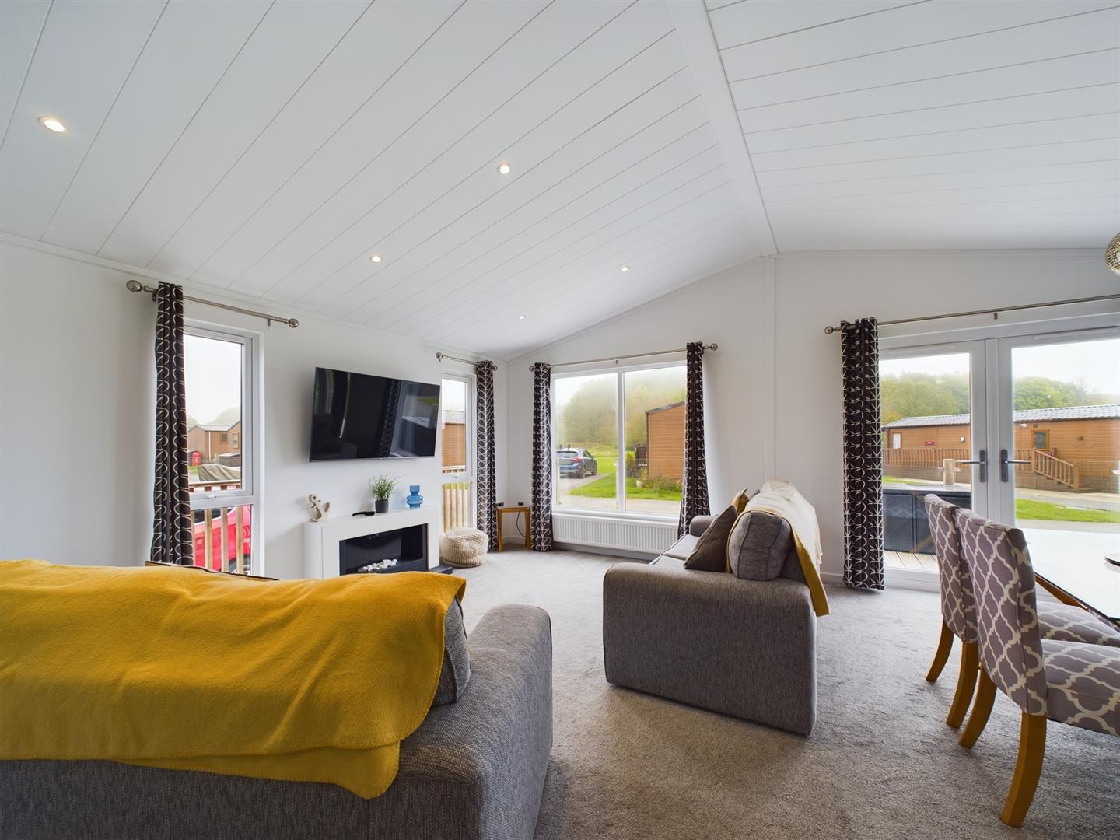
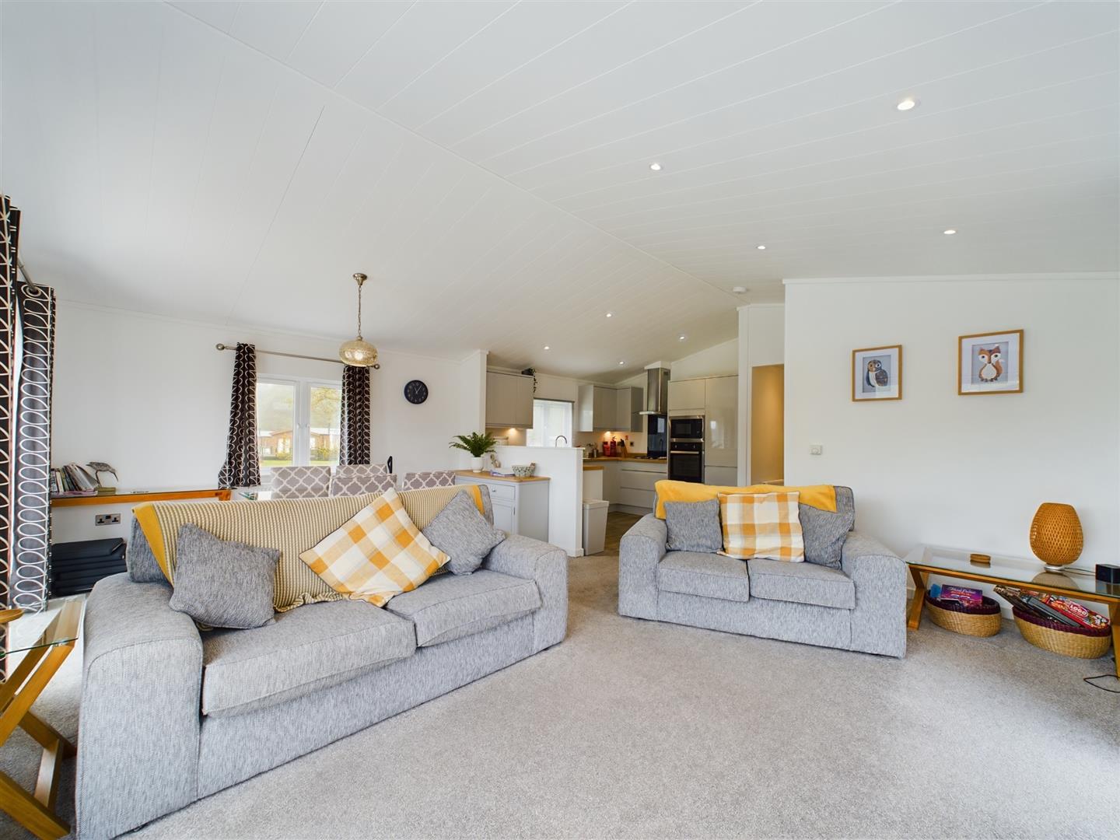
- Open plan kitchen/dining/living
- Two double bedrooms
- One modern en-suite
- Modern bathroom
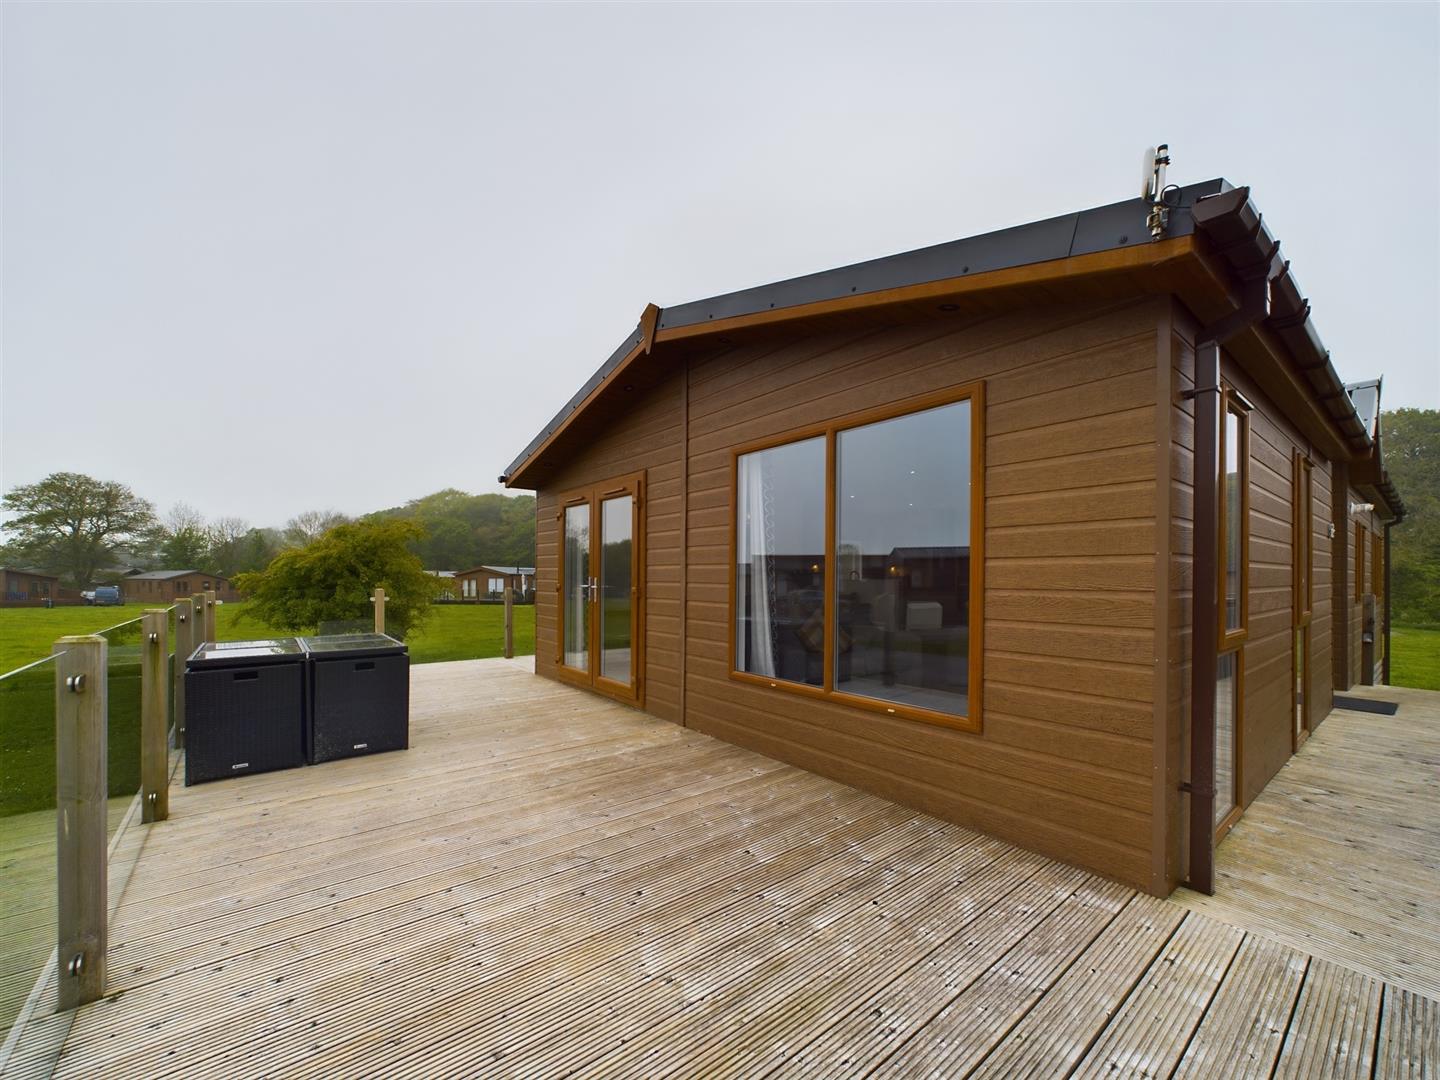
- Decked patio
- Private driveway for parking
- Set in a superb location at Bridlington Links Golf and leisure park
- Held on a licence
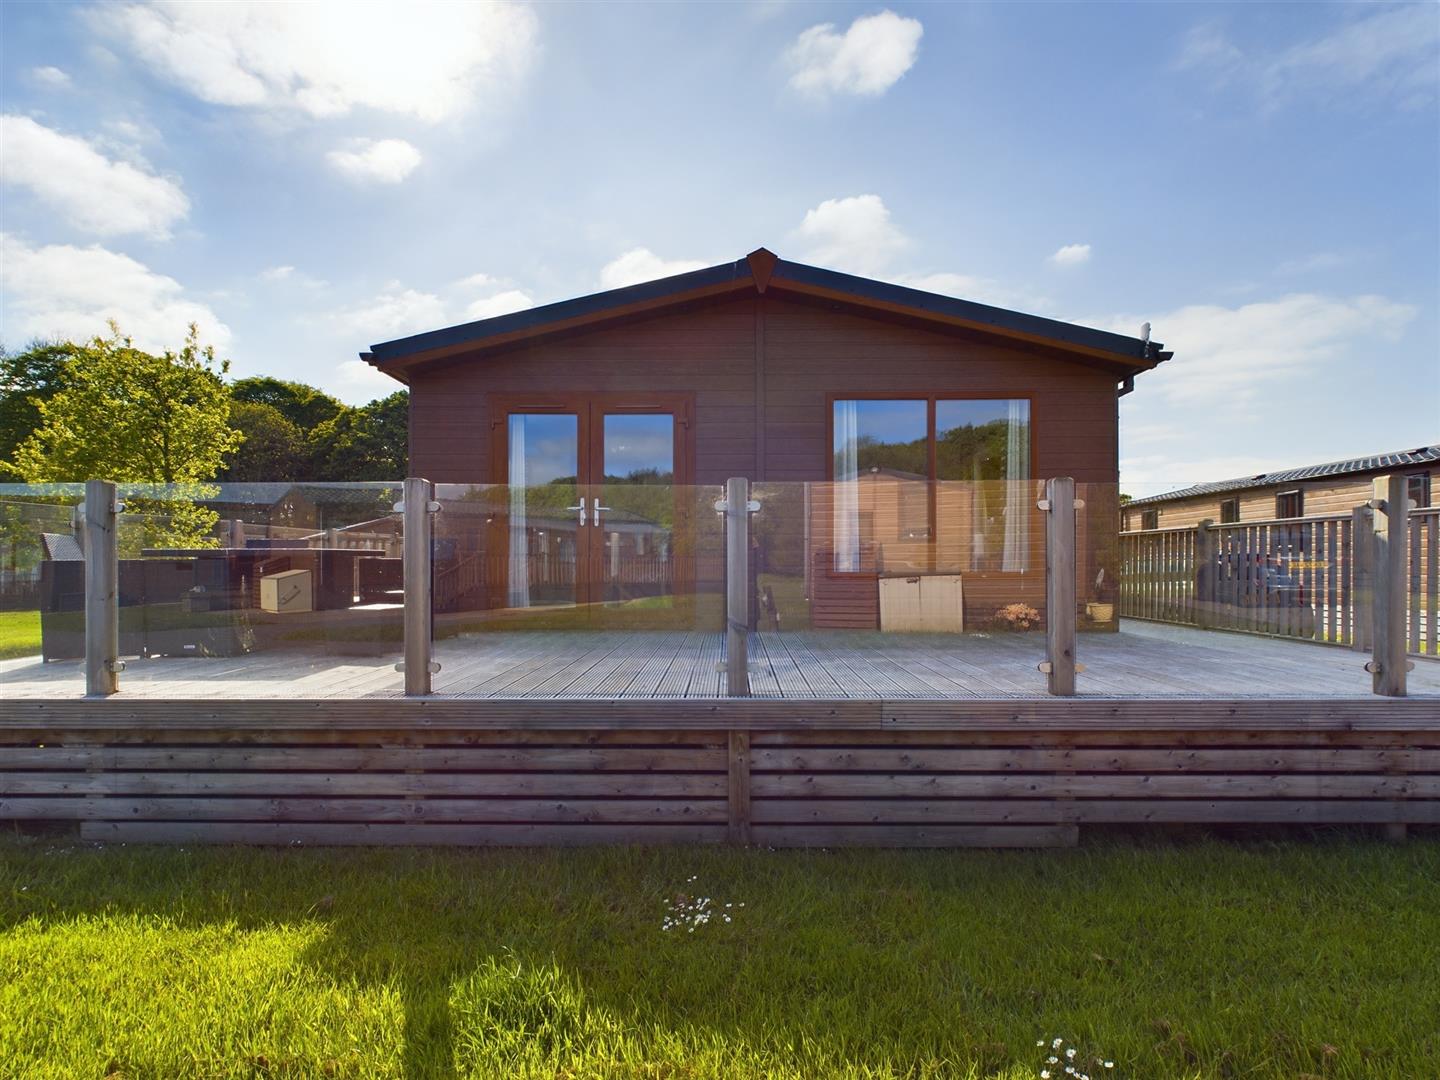
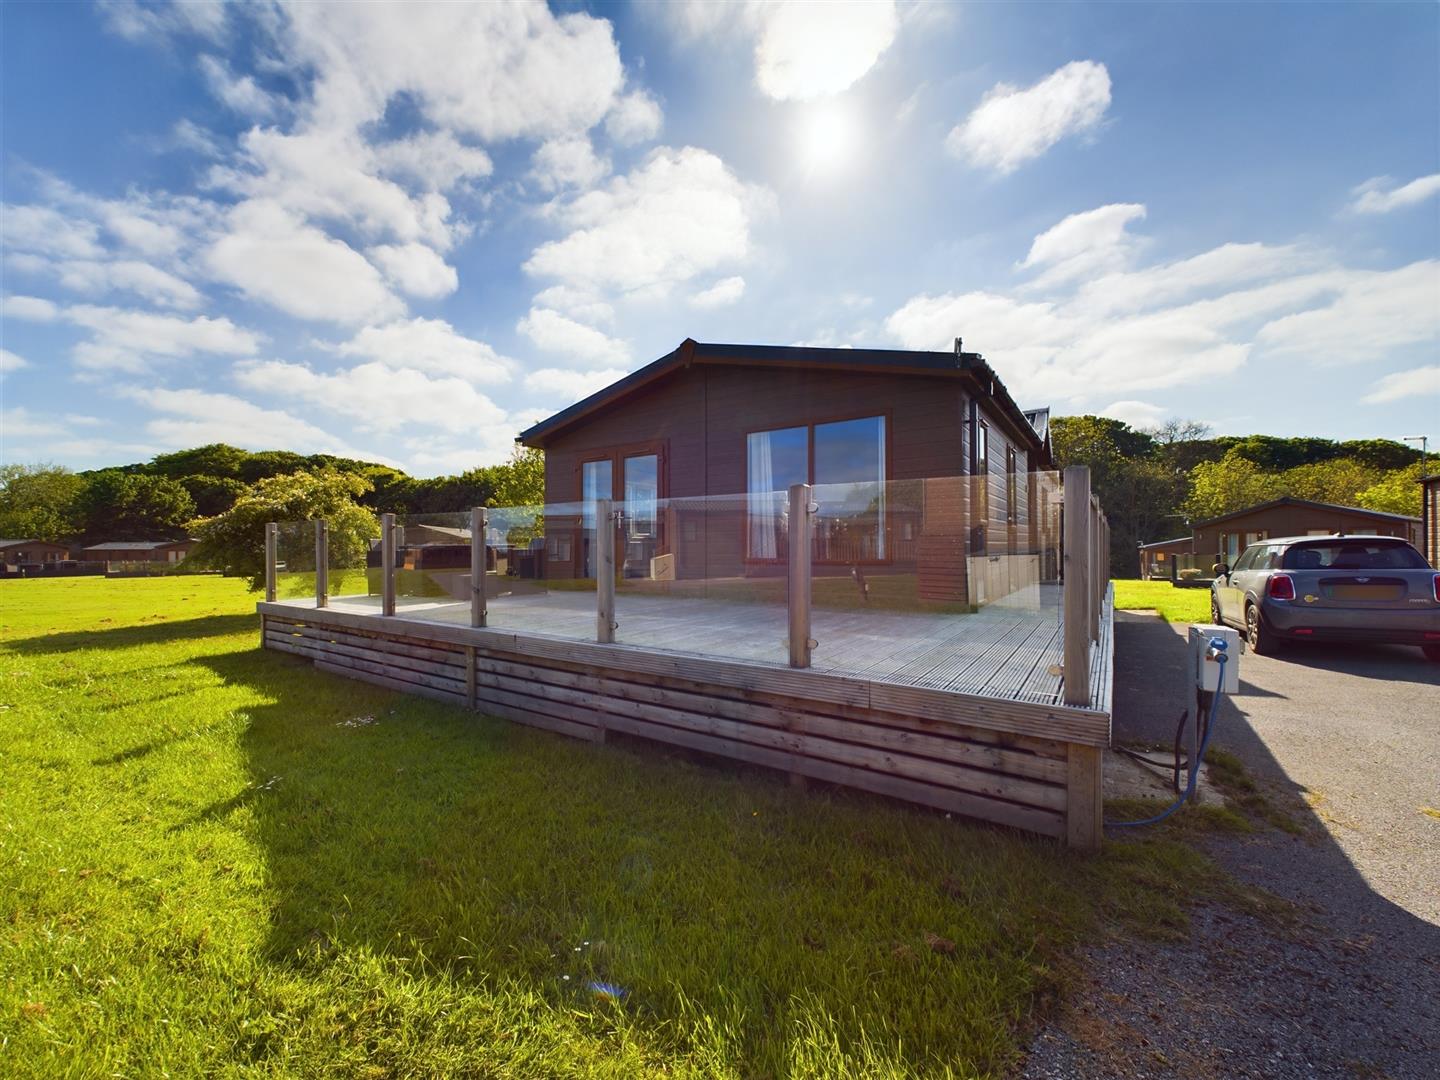
Property Details
A detached holiday log cabin set in a superb location at Bridlington Links Golf and leisure park. Yards from Bridlington Links magnificent driving range and within approx 500 yards of the main Bridlington Links Golf course and superb club house offering stunning cliff top views, restaurant and gymnasium.
The lodge has an 12 month holiday licence. The property is held on licence. The buyer is not acquiring any interest in the land.
Owners of the cabins are entitled to free Golf and Gym memberships.
The property comprises: modern open plan kitchen/dining living, two double bedrooms and modern en-suite and bathroom. Exterior: private driveway with ample parking and raised decked patio. Upvc double glazing and electric heating.
Entrance:
Upvc double glazed side door leads into inner hall, central heating radiator, built in base unit with worktop and built in storage cupboard housing electric boiler.
Open plan kitchen/dining/living:
Kitchen:

3.19m x 2.90m (10'5" x 9'6")
Fitted with a range of modern base and wall units, under cupboard lighting, stainless steel sink unit, electric oven, gas hob with stainless steel extractor over. Upvc double glazed window, integrated fridge/freezer, dishwasher and microwave.
Lounge/diner:
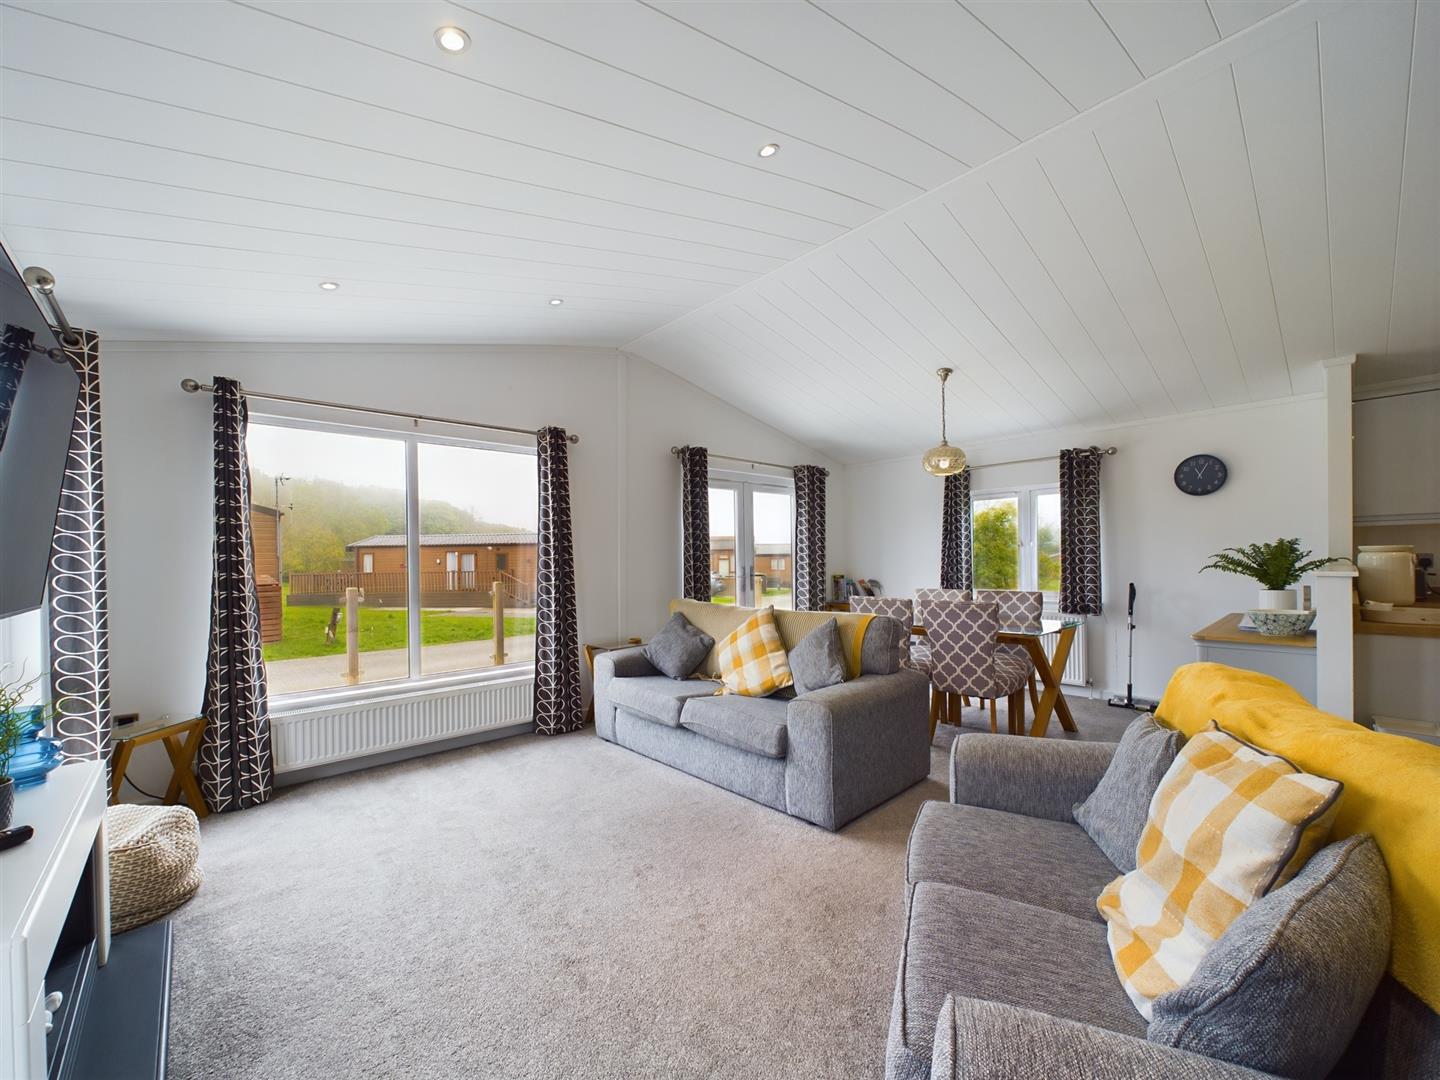
5.97m x 4.97m (19'7" x 16'3")
A spacious room, modern electric fire, four upvc double glazed windows, two central heating radiators and upvc double glazed french doors onto the outer decked patio.
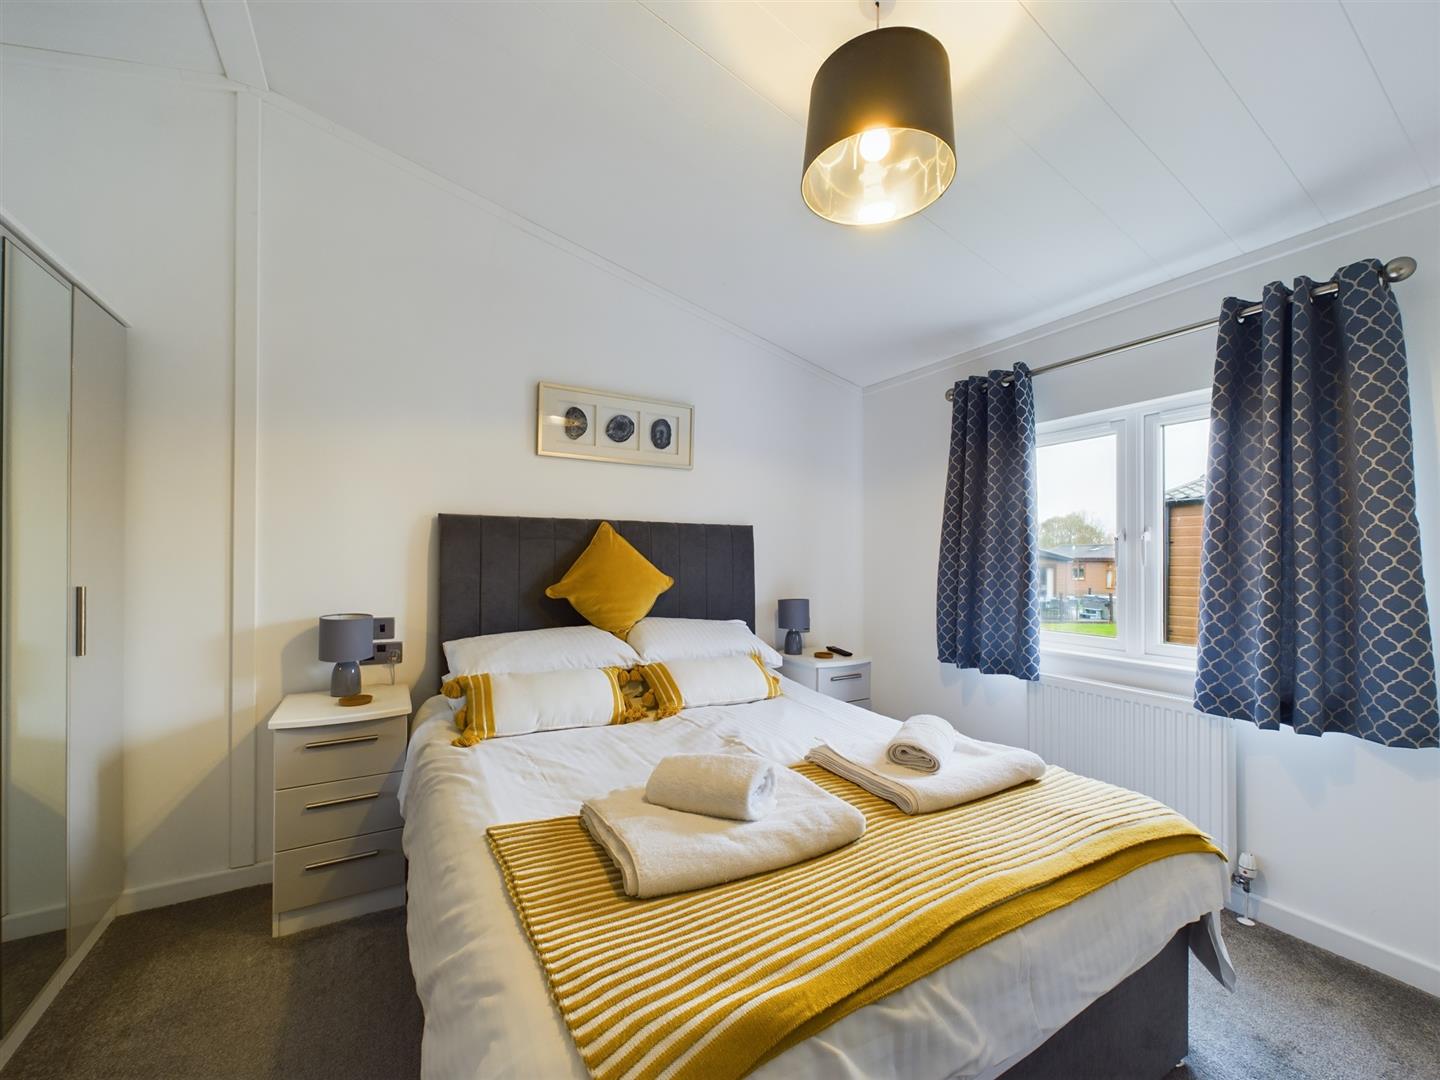
Bedroom:
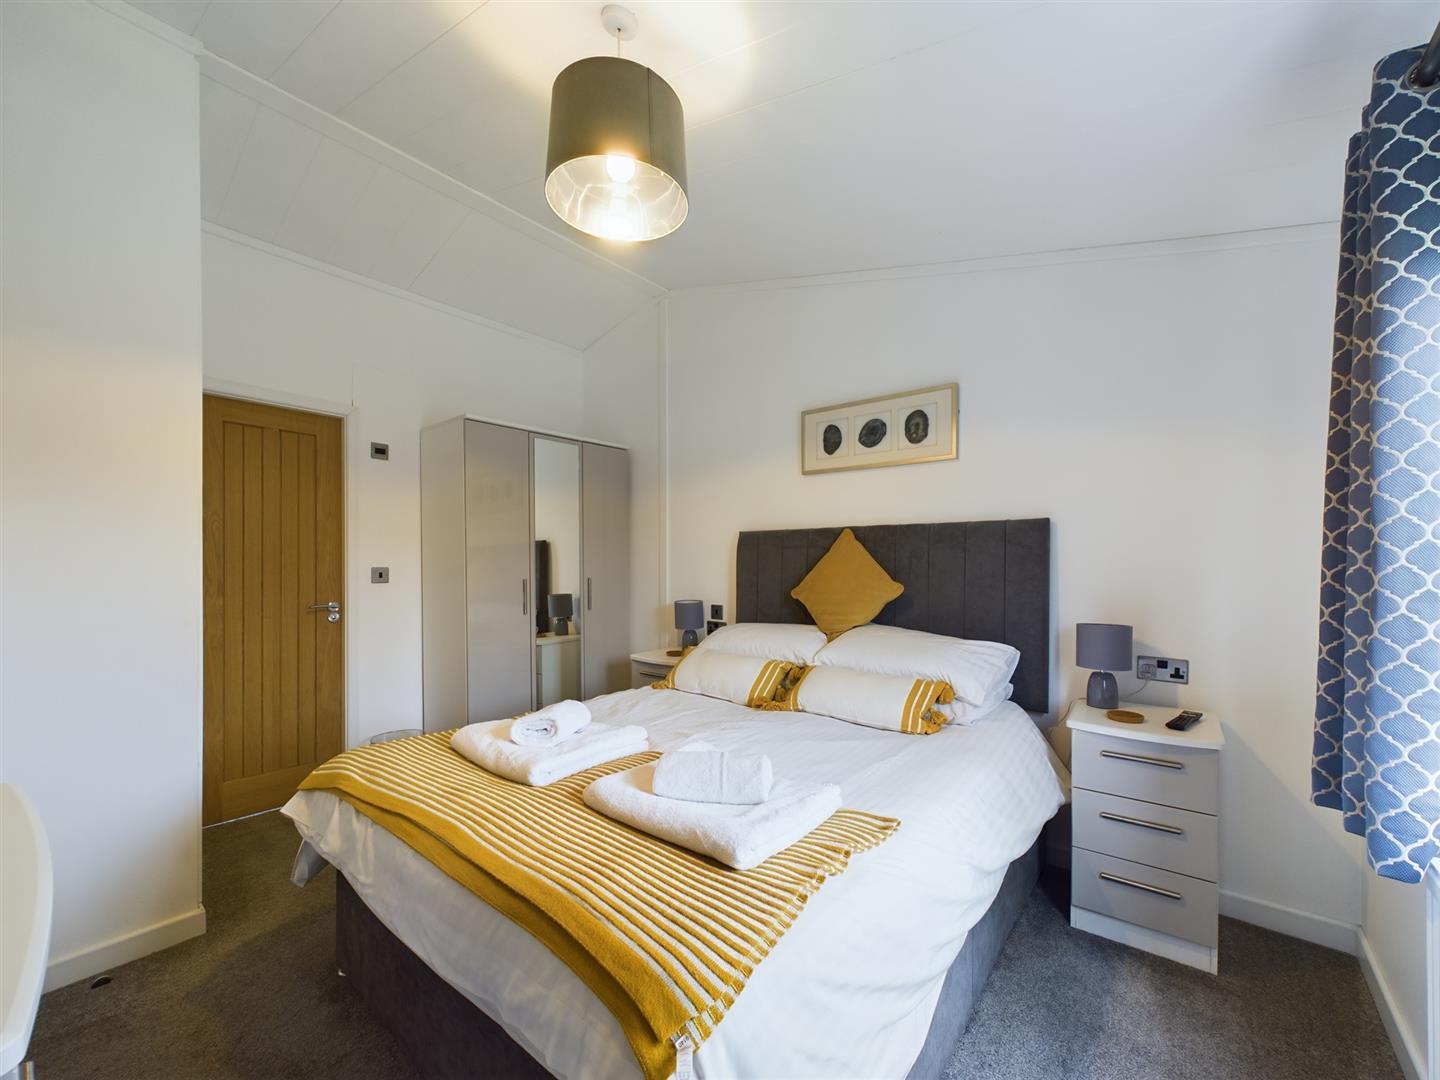
3.81m x 3.00m (12'5" x 9'10")
A side facing double room, upvc double glazed window and central heating radiator.
En-suite:
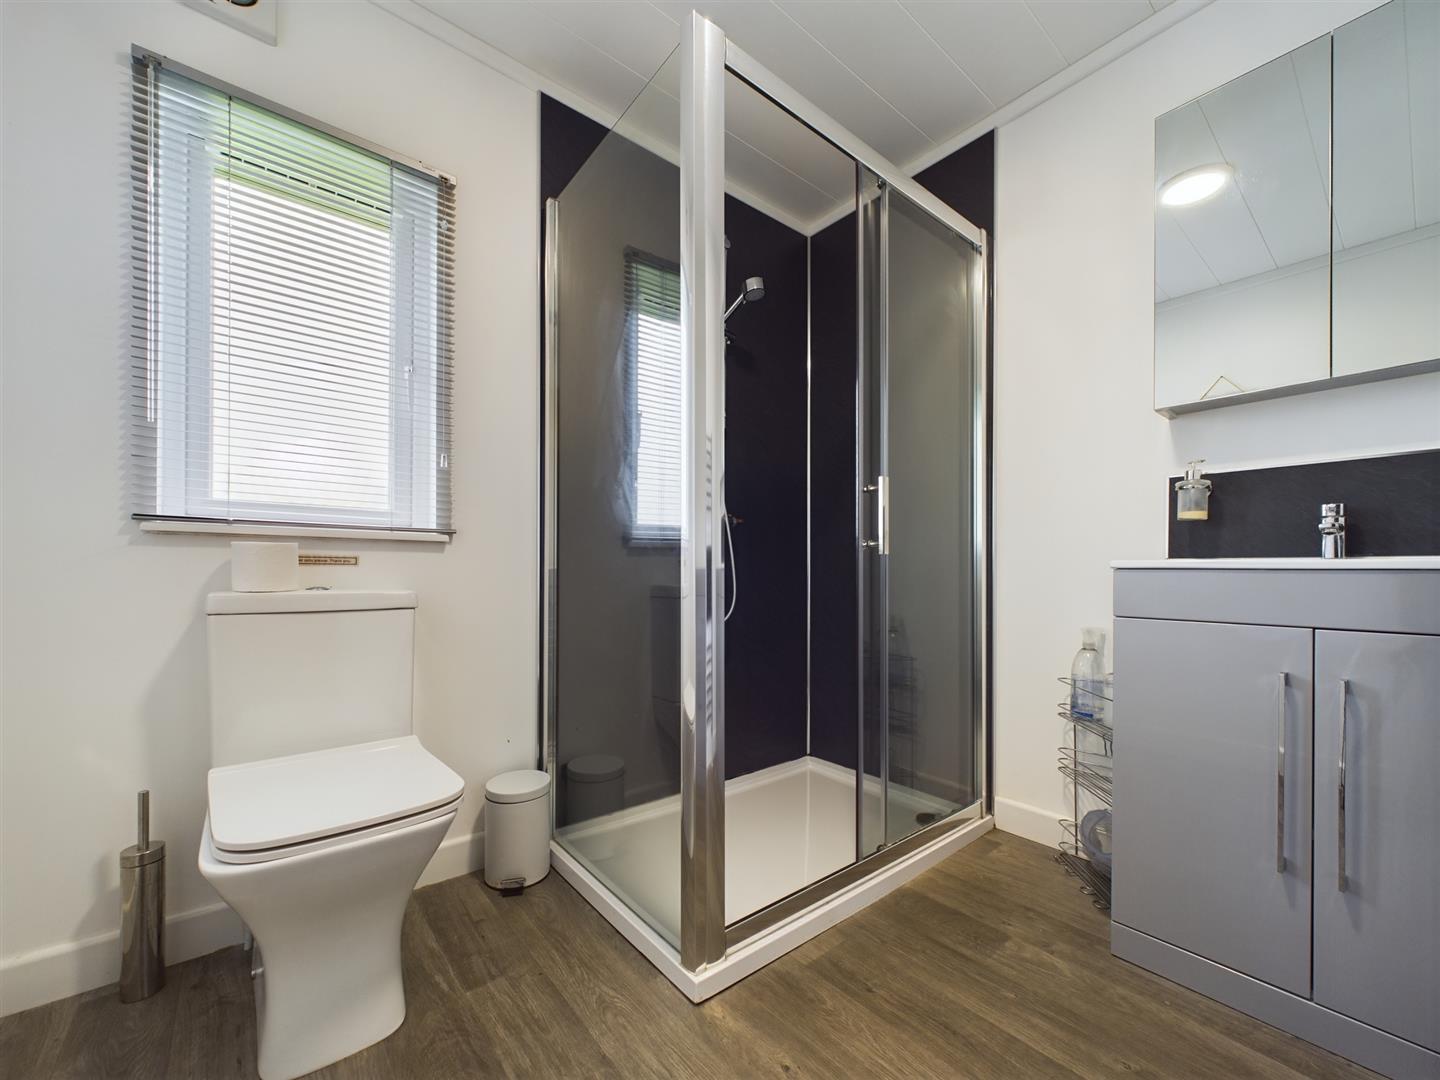
2.22m x 2.05m (7'3" x 6'8")
Comprises a modern suite, shower cubicle with plumbed in shower, wc and wash hand basin with vanity unit. Wall panelling, shaver socket, extractor, upvc double glazed window and stainless steel ladder radiator.
Bedroom:
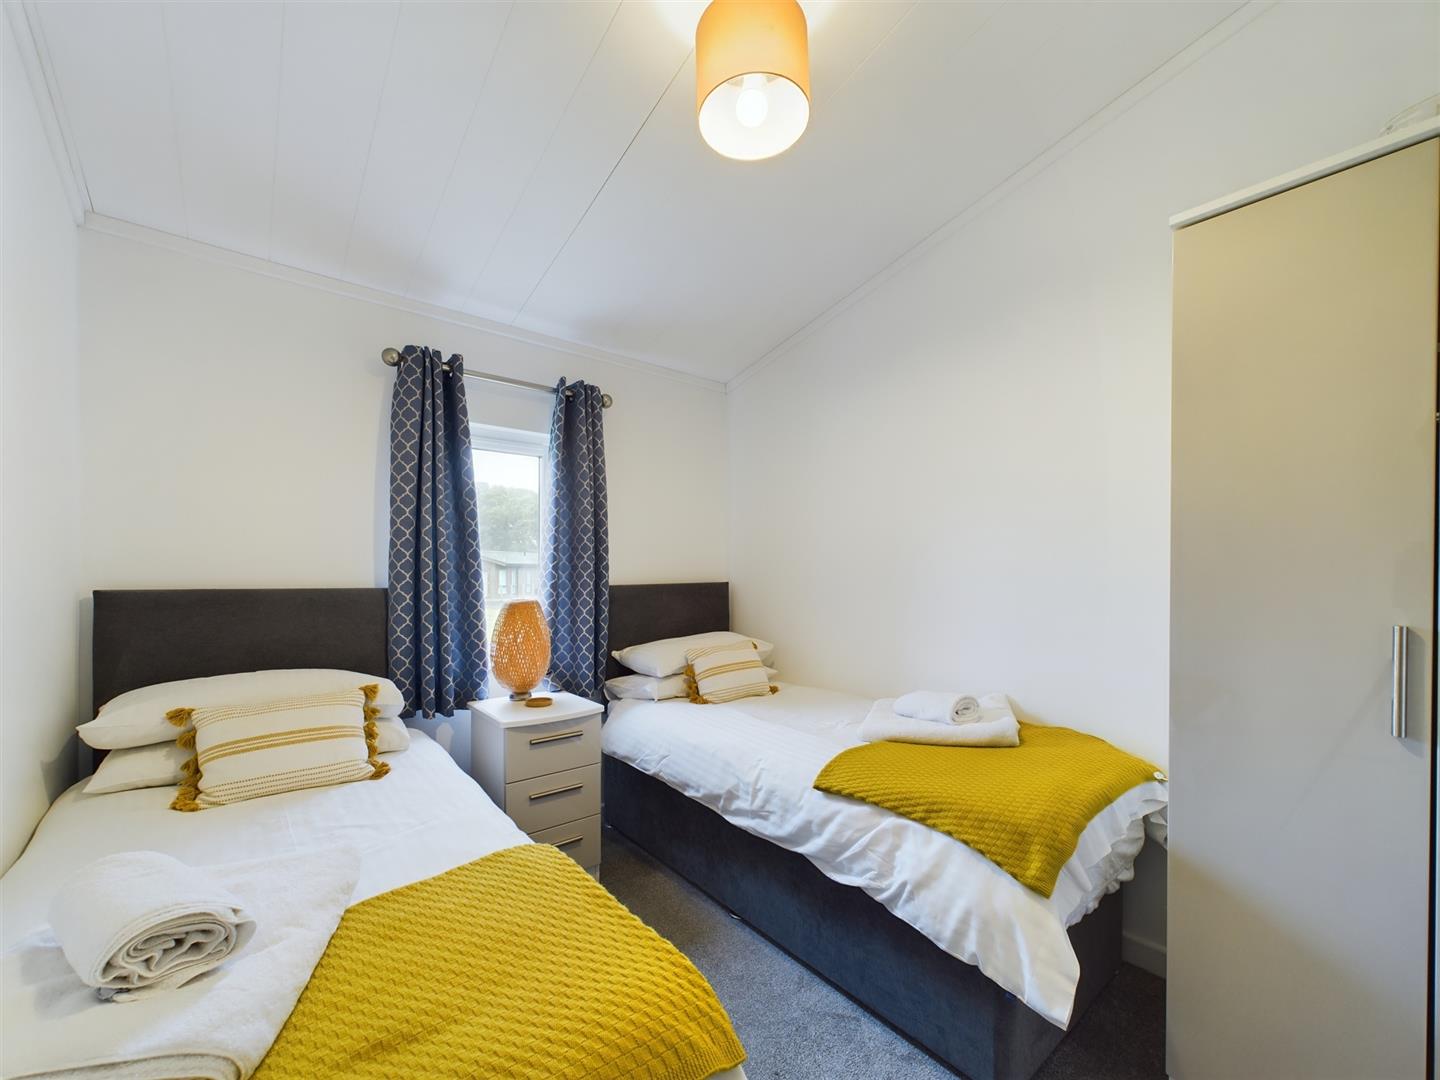
2.89m x 2.46m (9'5" x 8'0")
A side facing double room, upvc double glazed window and central heating radiator.
Bathroom:
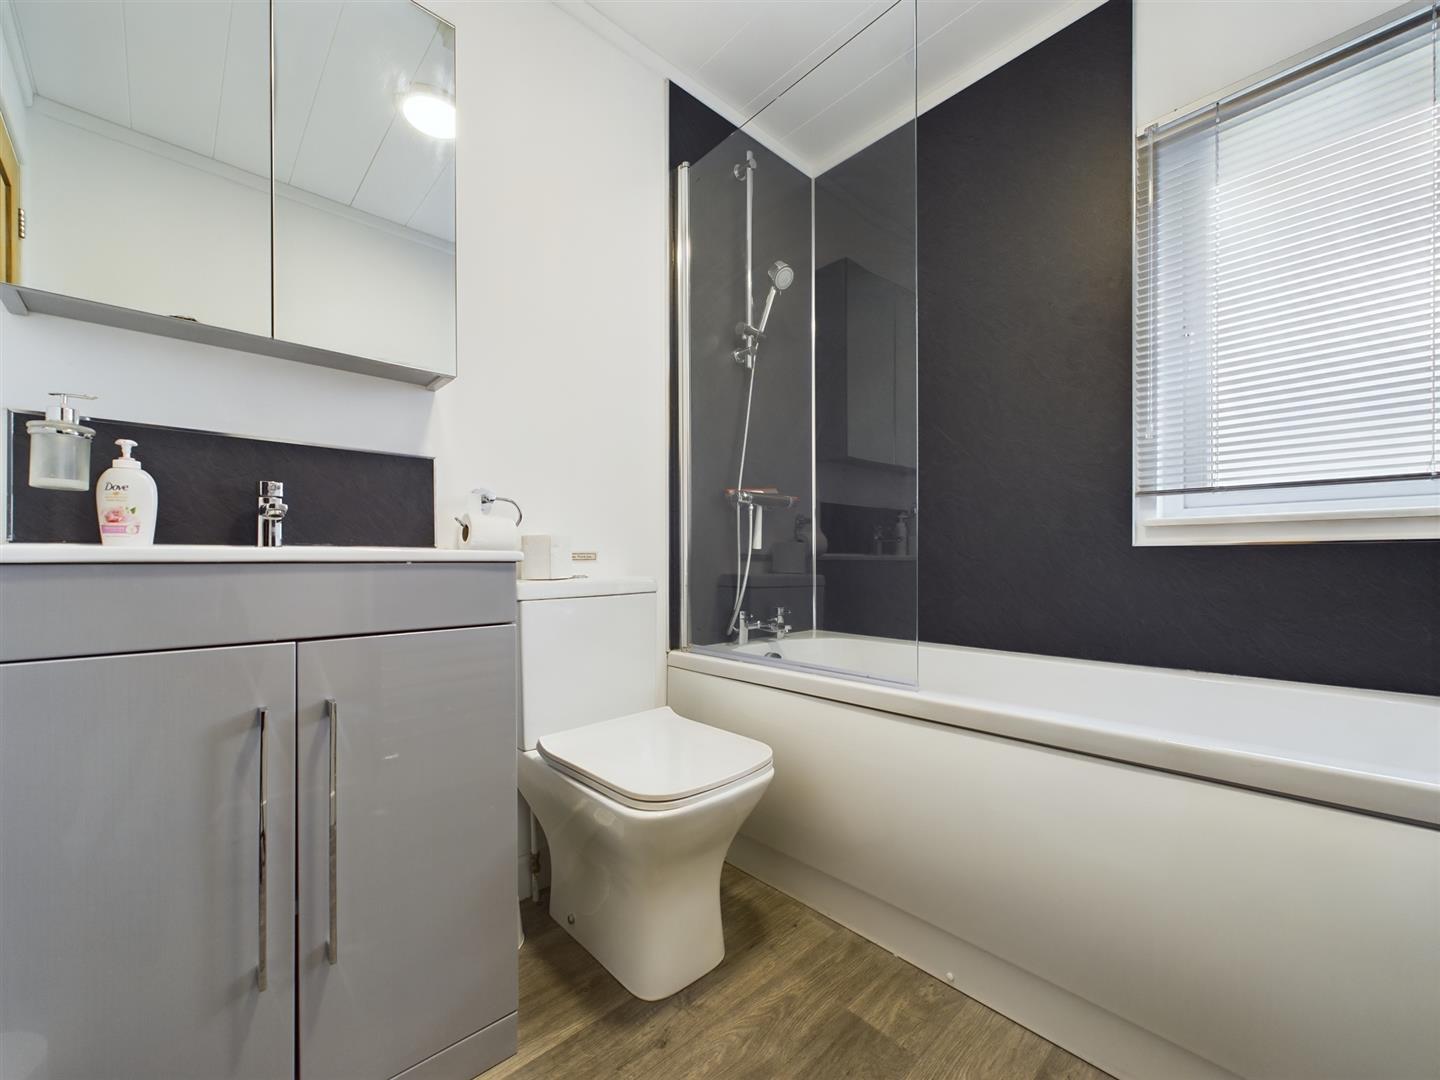
2.06m x 1.69m (6'9" x 5'6")
Comprises a modern suite, bath with plumbed in shower over, wc and wash hand basin with vanity unit. Wall panelling, shaver socket, extractor, upvc double glazed window and stainless steel ladder radiator.
Exterior:
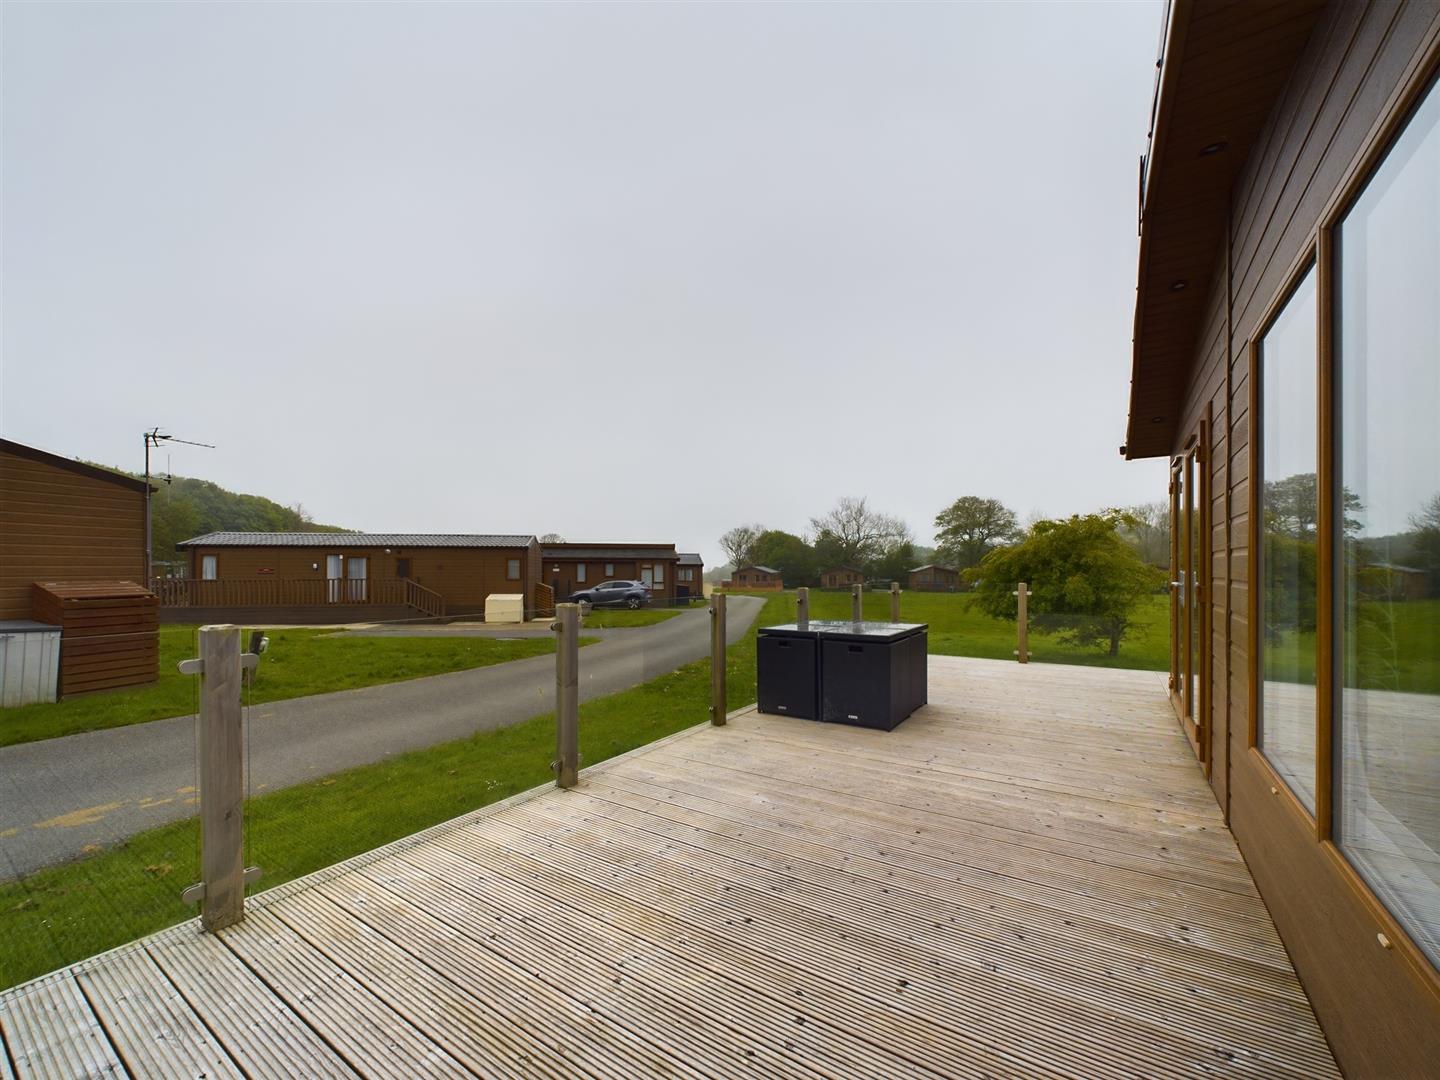
To the front and side of the lodge is raised outer decking with gated access and steps from the driveway.
Private driveway with ample parking
Notes:
The plot is held on a tenure license of 99 years from August 2020 and the lodges can be used for holiday use 52 weeks of the year.
The site fees are £4928 pa include rates and water also maintenance of the site, roads and lighting, grass cutting and garden.
Purchase procedure
On acceptance of any offer in order to comply with current Money Laundering Regulations we will need to see both I.D and proof of funds before we can progress with the sale and send the memorandum of sale.
General Notes:
All measurements are approximate and are not intended for carpet dimensions etc. Nicholas Belt (Estate Agency) Ltd have not tested any gas or electrical heating systems, individual heaters, appliances, showers, glazed units, alarms etc. Therefore purchasers should satisfy themselves that any such item is in working order by means of a survey, inspection etc before entering into any legal commitment. PURCHASE PROCEDURE: If after viewing the above property you wish to purchase please contact our office where the staff will be pleased to answer any queries and record your interest.
