SSTC 1 Bed Bungalow - Semi Detached
Bempton Oval, Bridlington Price Guide £130,000
Property Features
Bempton Oval, Bridlington, YO16 7HW
Contact Agent
Bridlington24 Prospect Street
Bridlington
East Yorkshire
YO15 2AL
Tel: 01262 672253
property@beltsestateagents.co.uk
About the Property
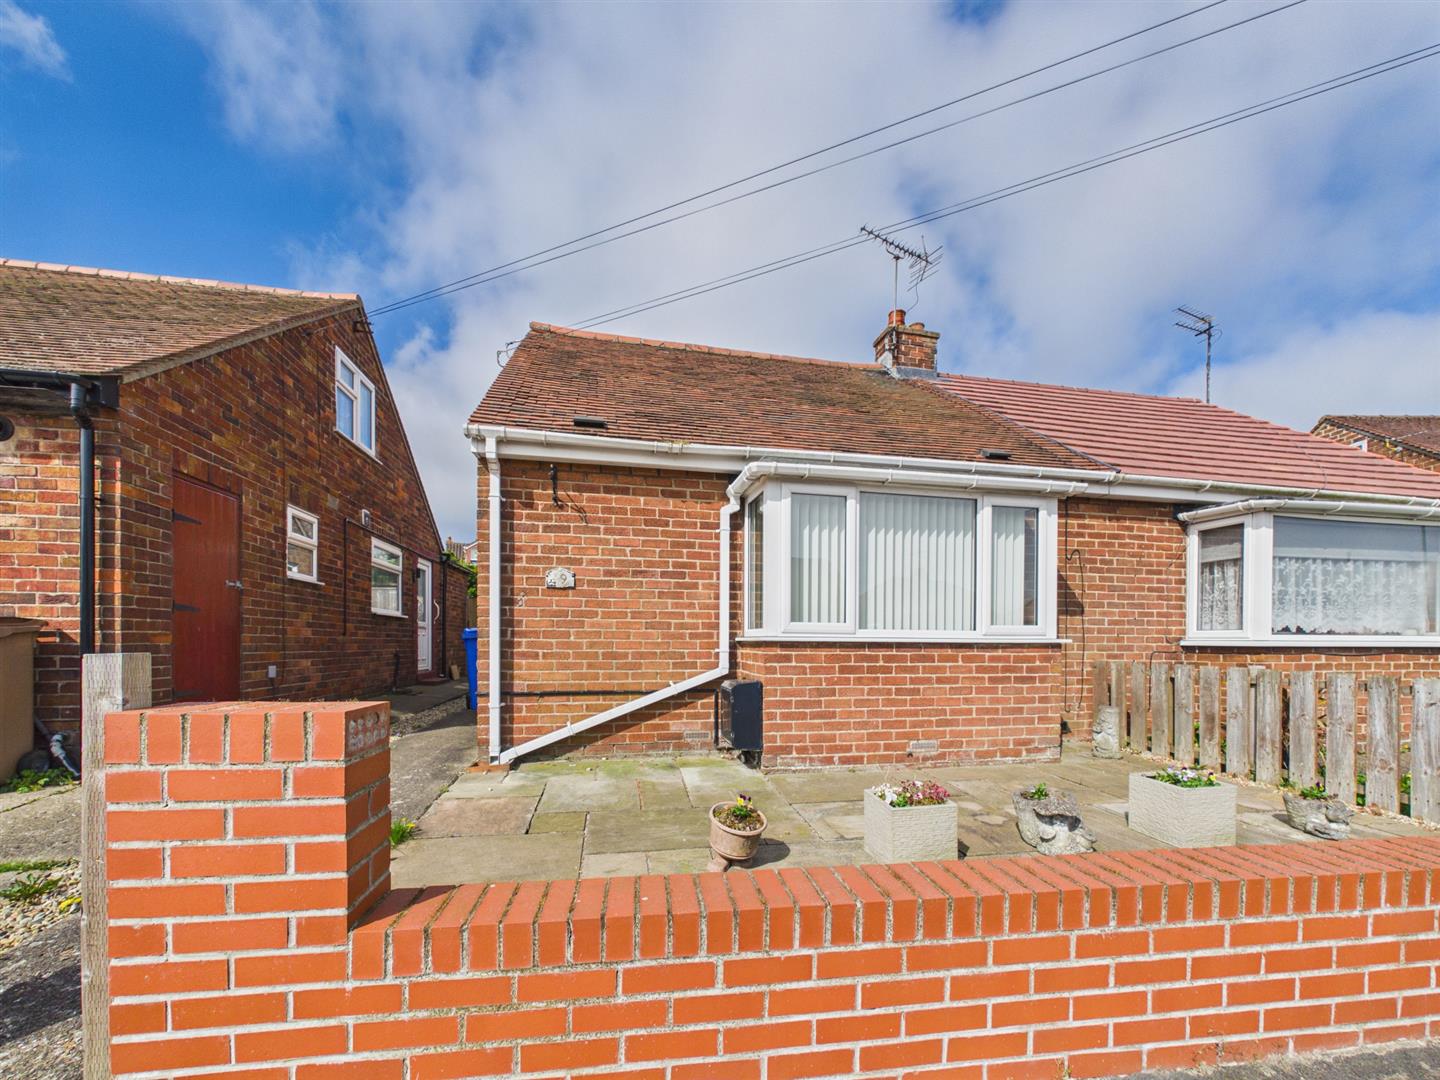
Welcome to Bempton Oval in the coastal town of Bridlington. A one bedroom semi-detached bungalow that presents an excellent opportunity for those looking to downsize.
- Semi detached bungalow
- Well presented
- Lounge/diner
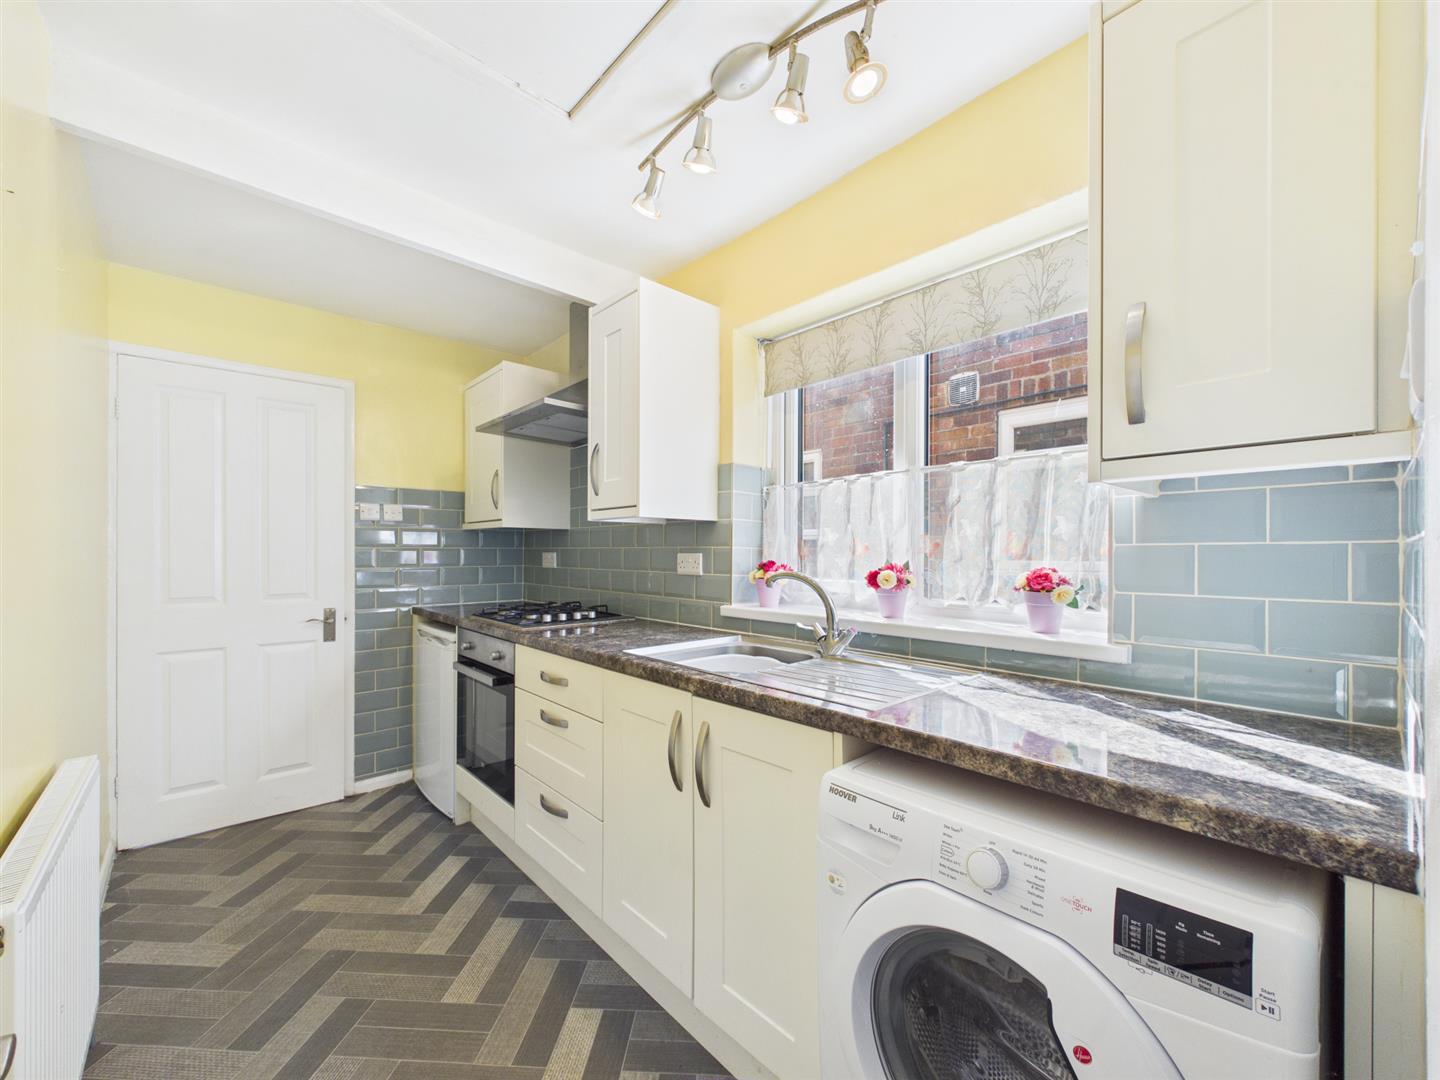
- Kitchen
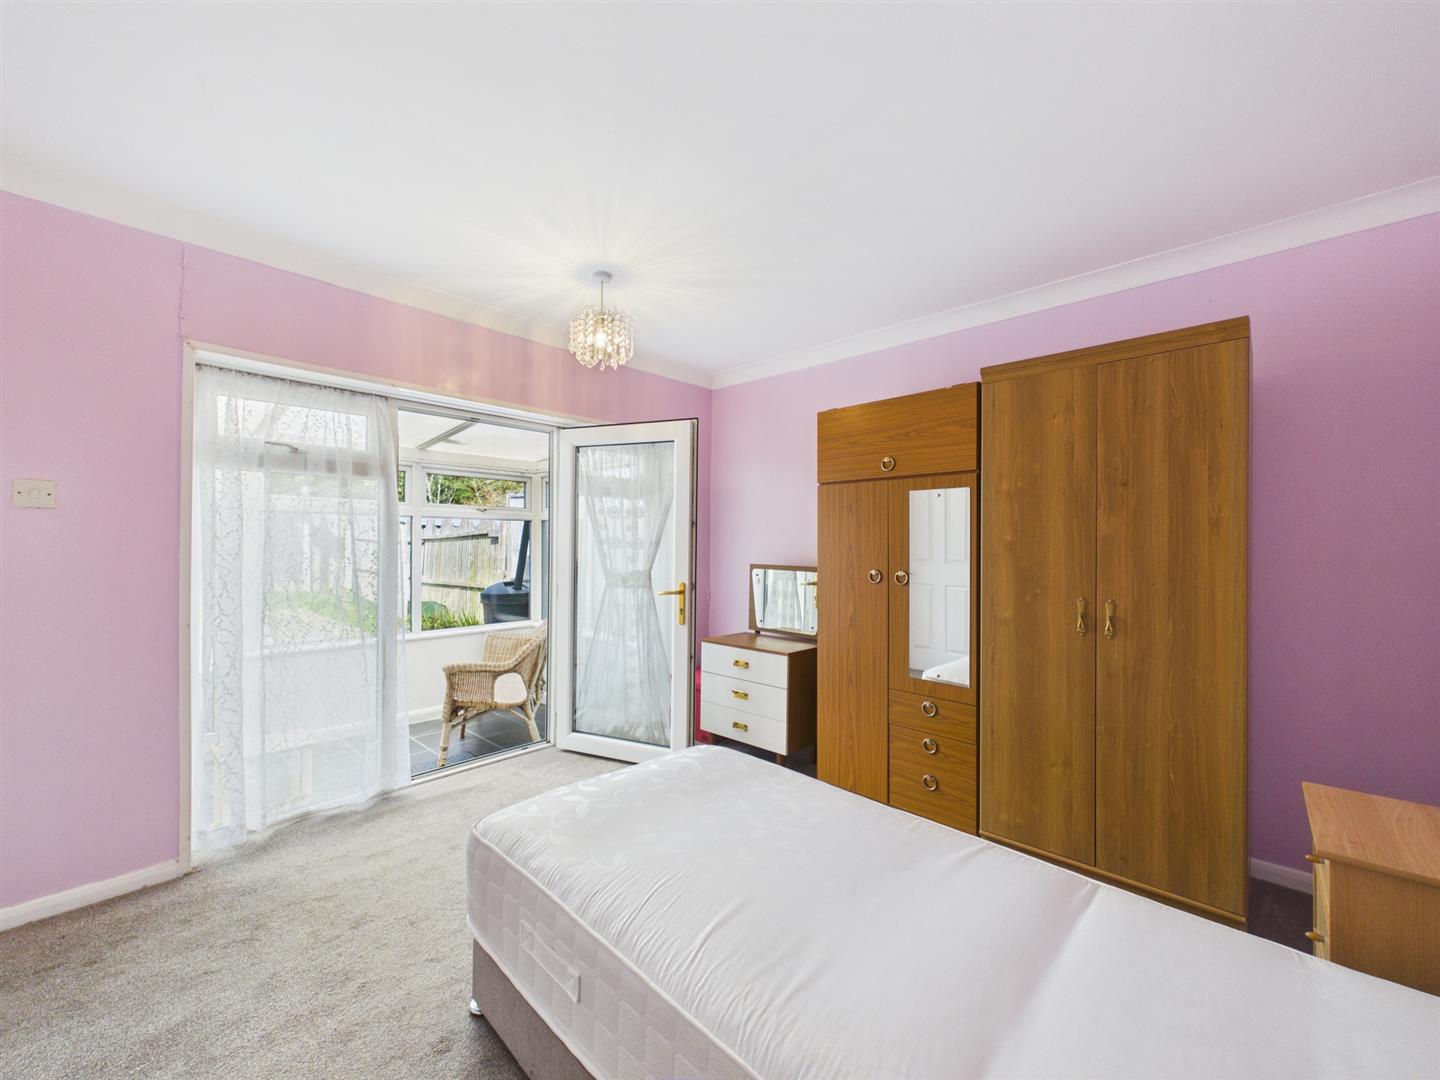
- One double bedroom
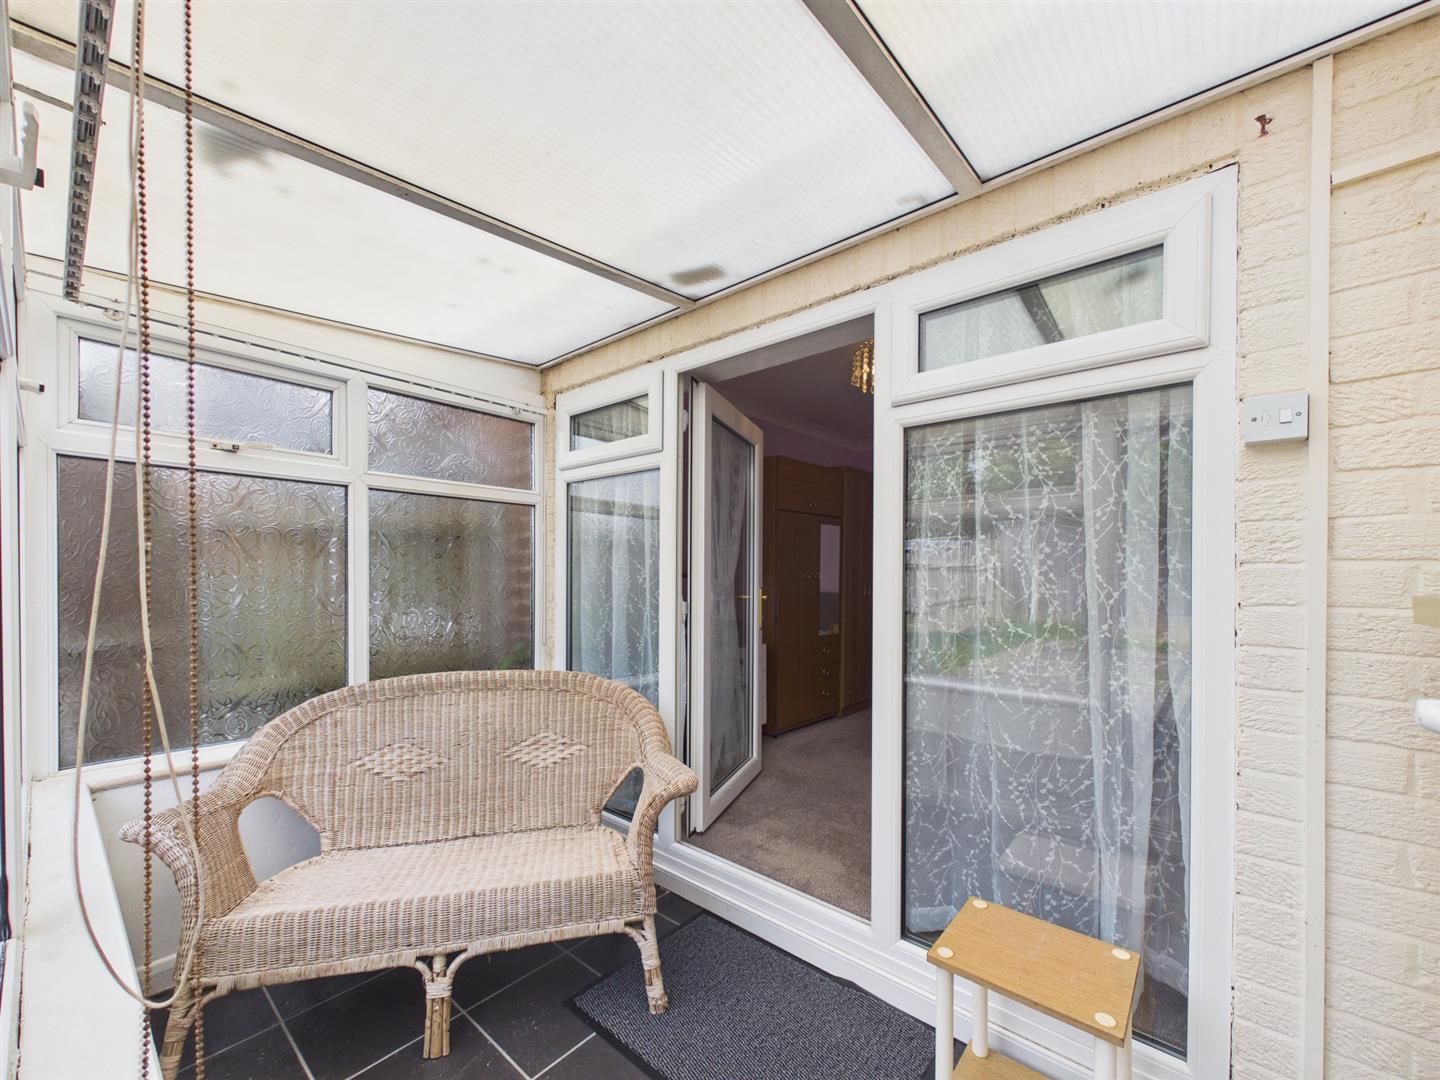
- Conservatory
- Bathroom
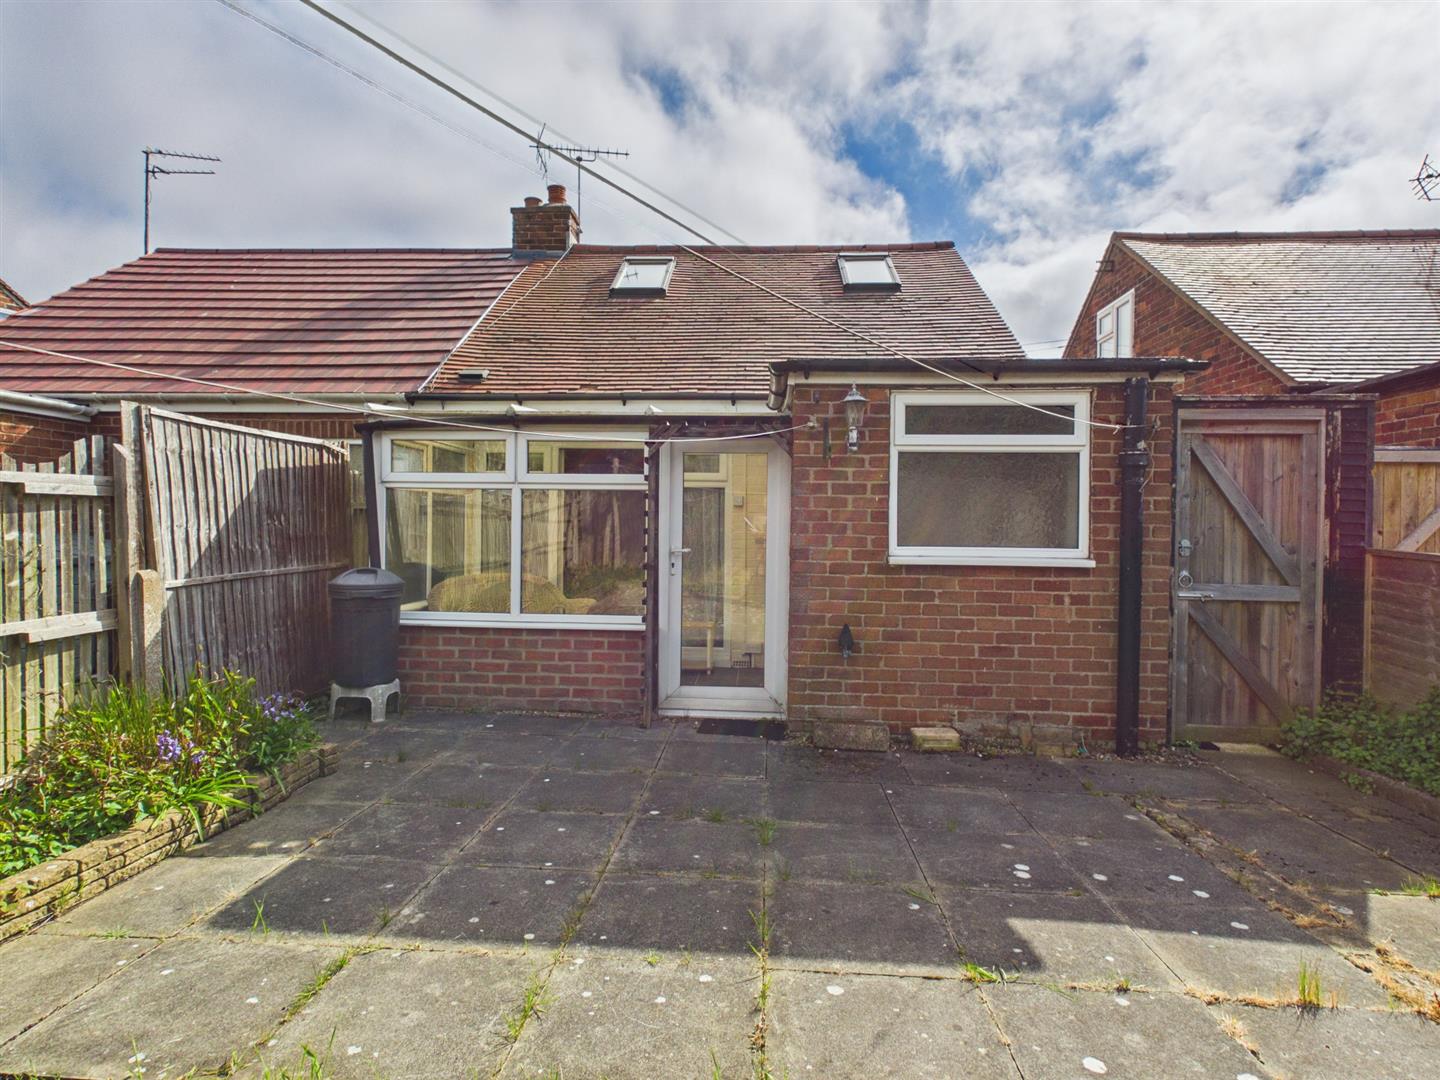
- Gardens
Property Details
Welcome to Bempton Oval in the coastal town of Bridlington. A one bedroom semi-detached bungalow that presents an excellent opportunity for those looking to downsize.
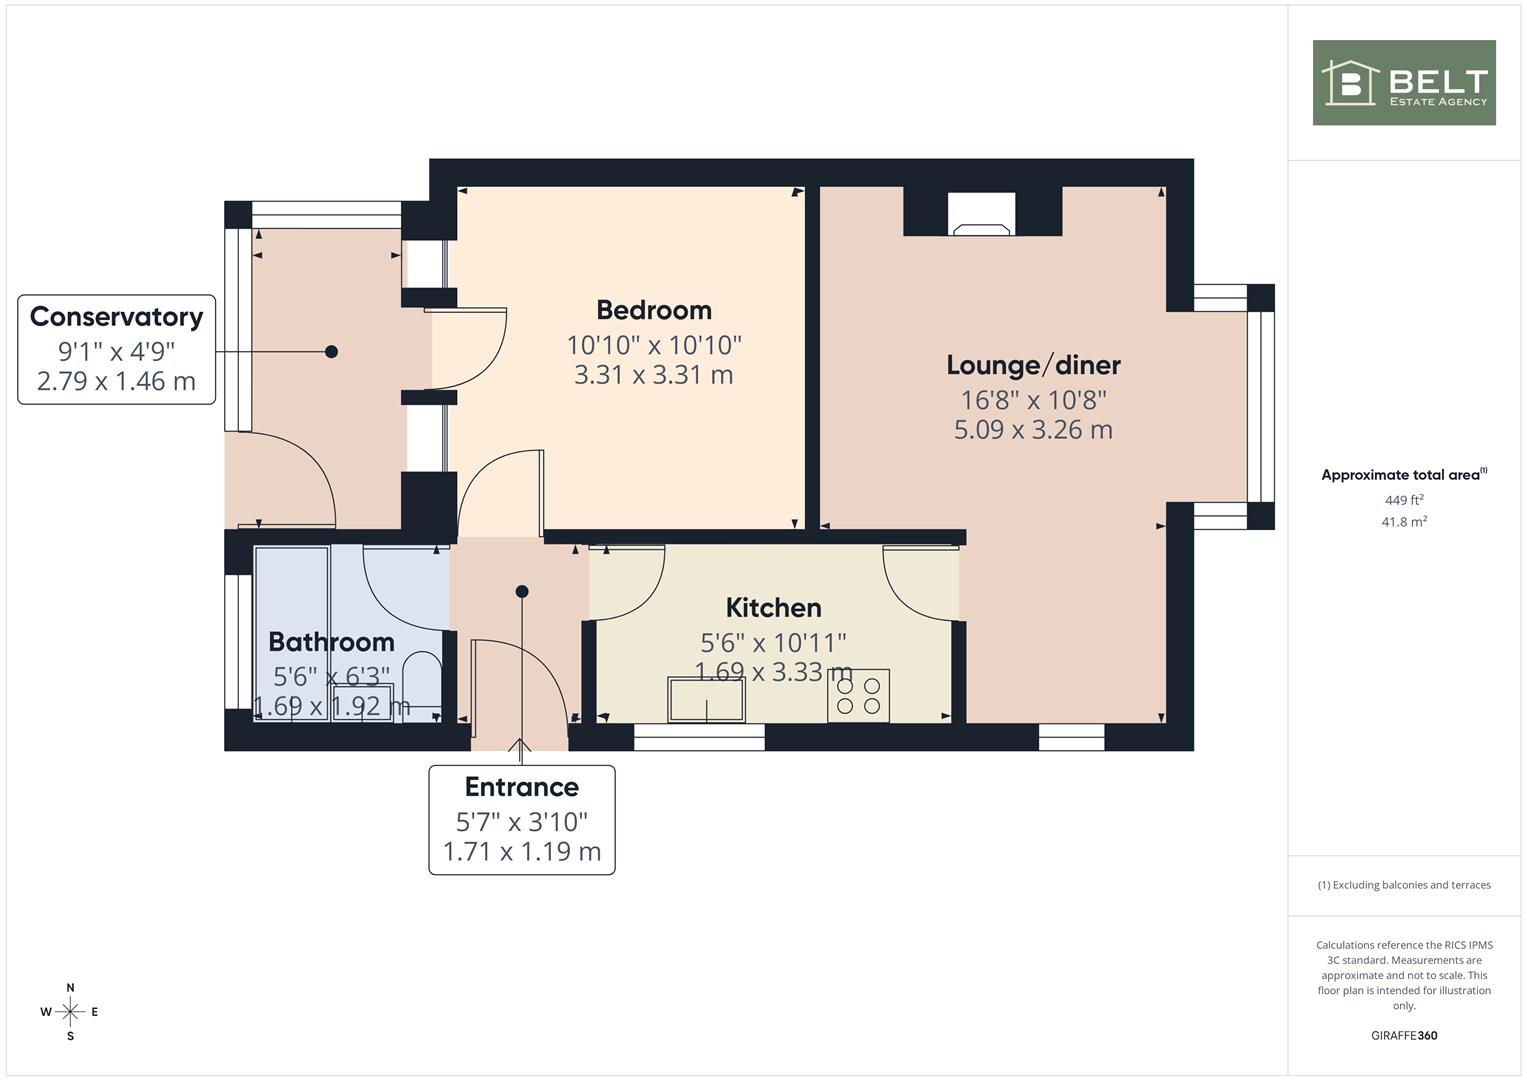
The property comprises lounge/diner, modern kitchen, a good size bedroom, conservatory and bathroom.
The bungalow is well presented throughout, ensuring that you can move in with ease and start enjoying your new surroundings immediately.
Situated just off Marton Road, the location offers easy access to local shops, a chemist, and convenient bus service routes.
Don't miss the chance to make bungalow your new home.
Entrance:
Composite door into inner hall, central heating radiator.
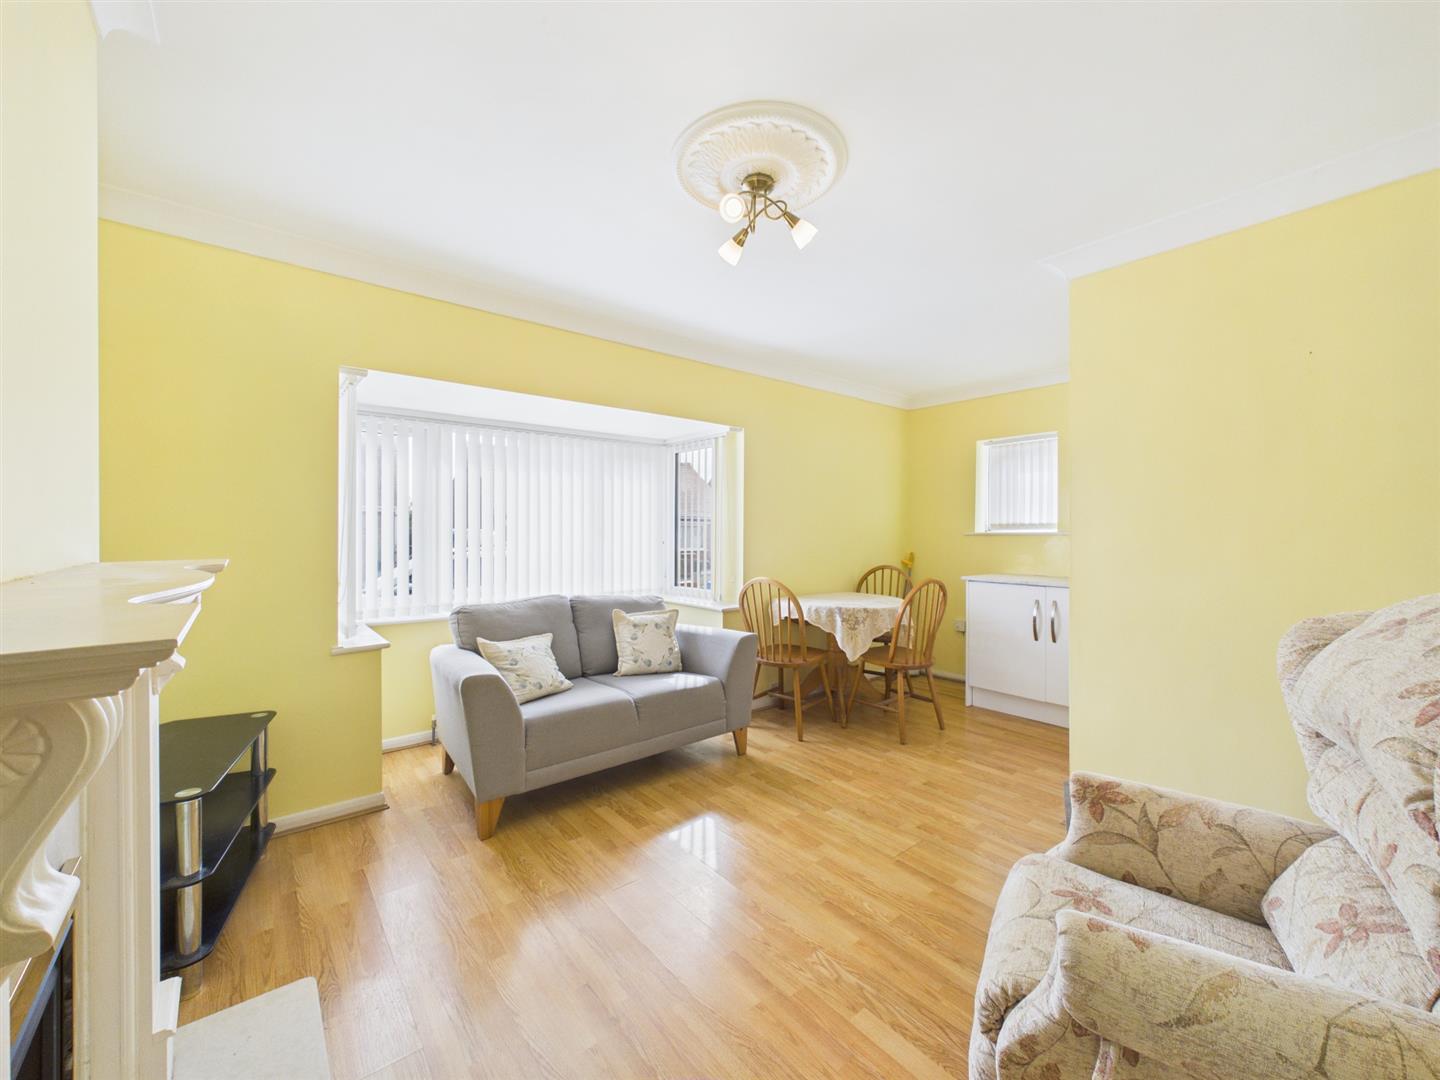
Lounge/diner:
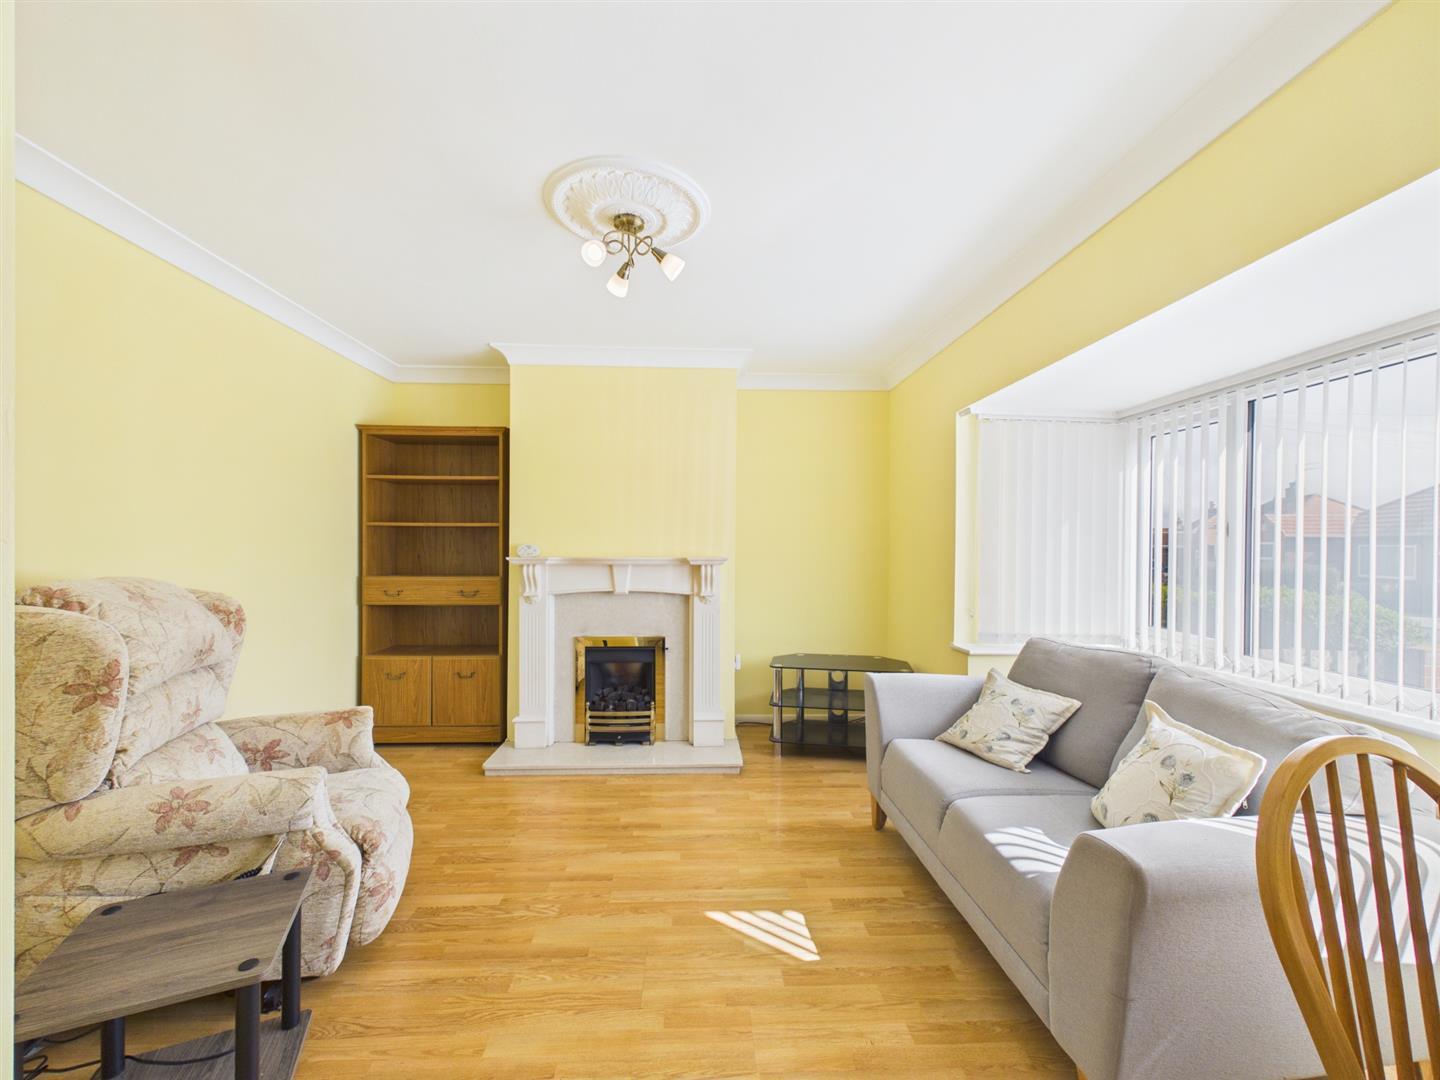
5.09m x 3.26m (16'8" x 10'8")
A front facing room, gas fire with marble inset and wood surround. Upvc double glazed bay window, upvc double glazed window and central heating radiator.
Kitchen:
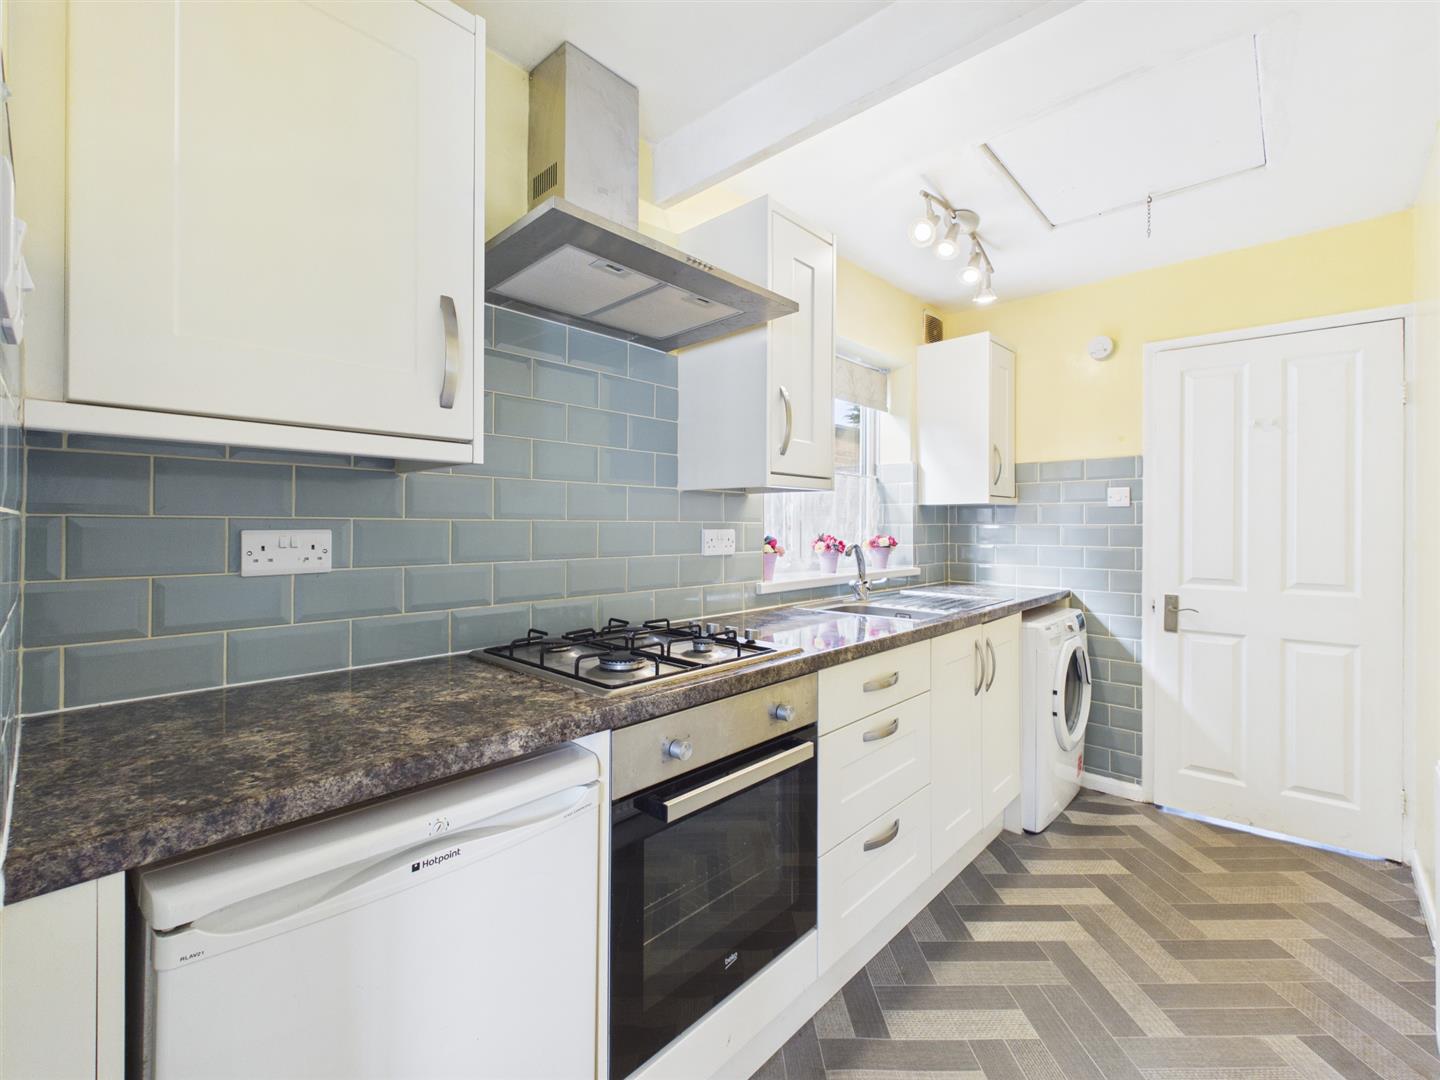
3.33m x 1.69m (10'11" x 5'6")
Fitted with a range of modern base and wall units, stainless steel sink unit, electric oven, gas hob with stainless steel extractor over. Part wall tiled, plumbing for washing machine, space for a fridge, upvc double glazed window and central heating radiator.
Bedroom:
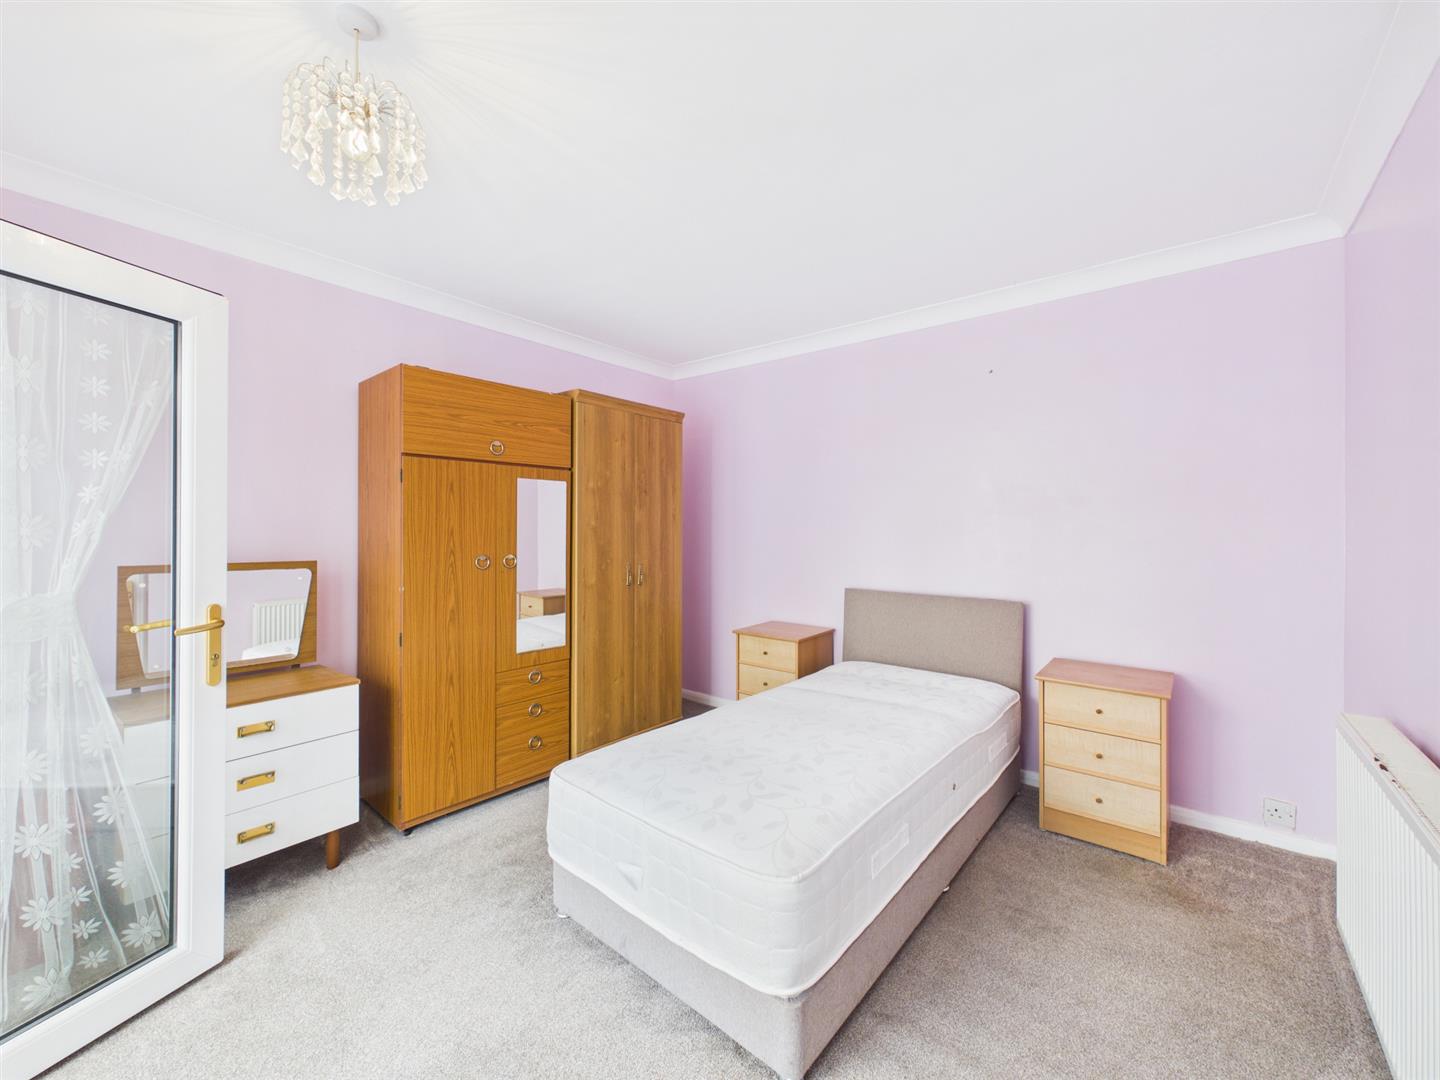
3.31m x 3.31m (10'10" x 10'10")
A rear facing double room, central heating radiator and upvc double glazed door into the conservatory.
Conservatory:
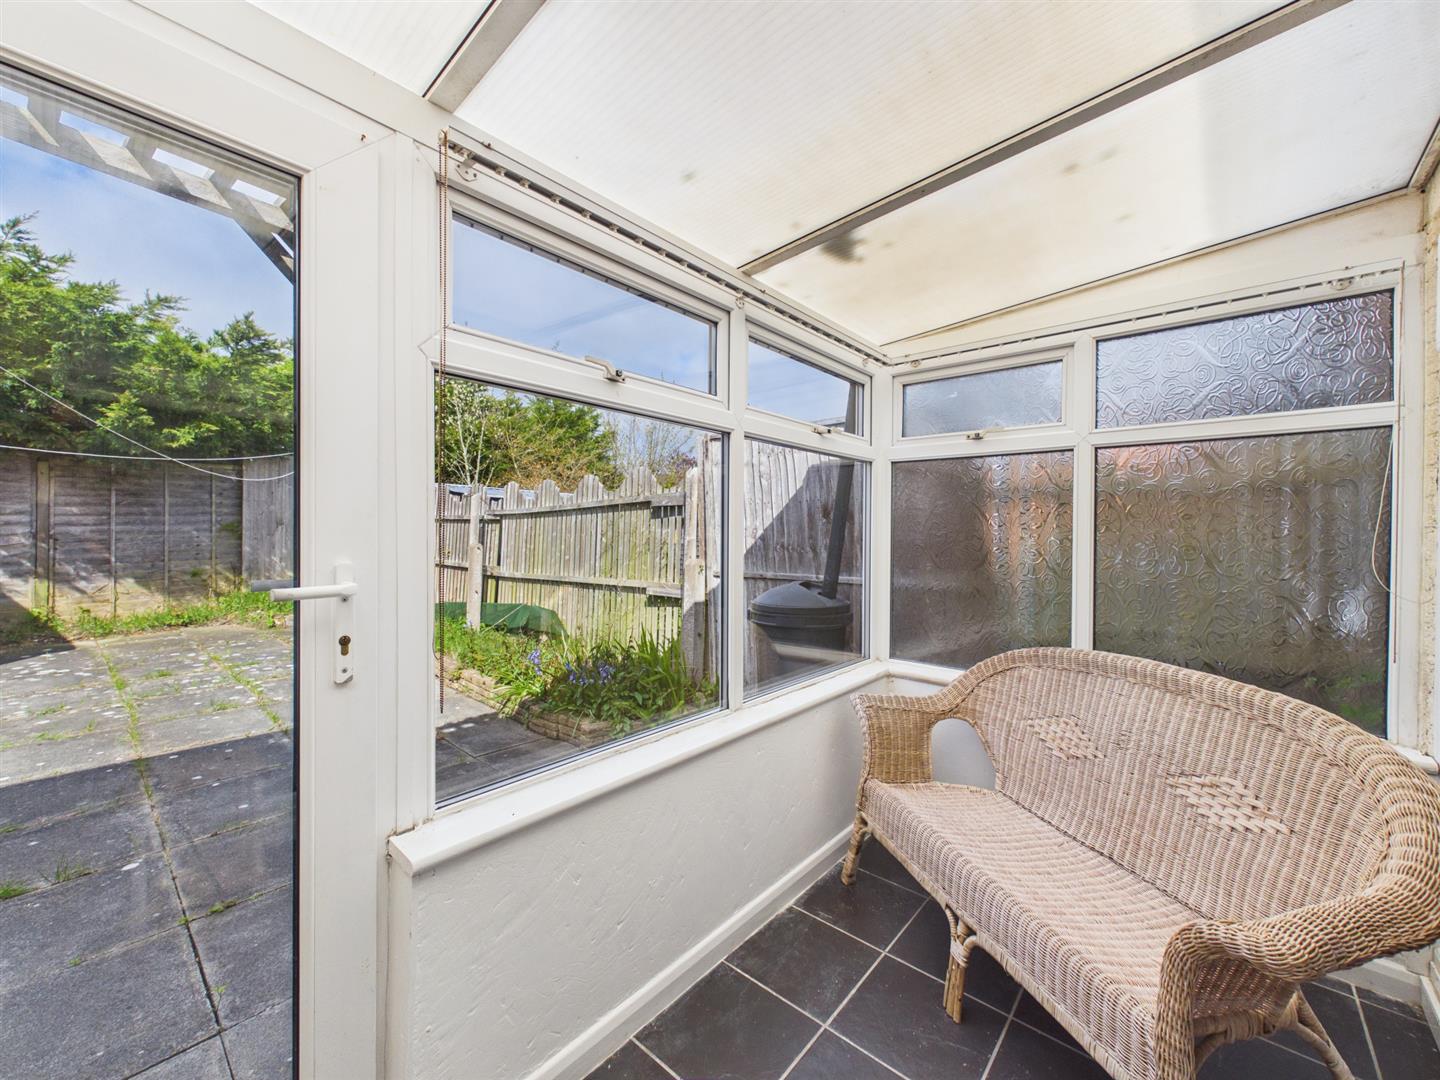
2.79m x 1.46m (9'1" x 4'9")
Over looking the garden.
Bathroom:
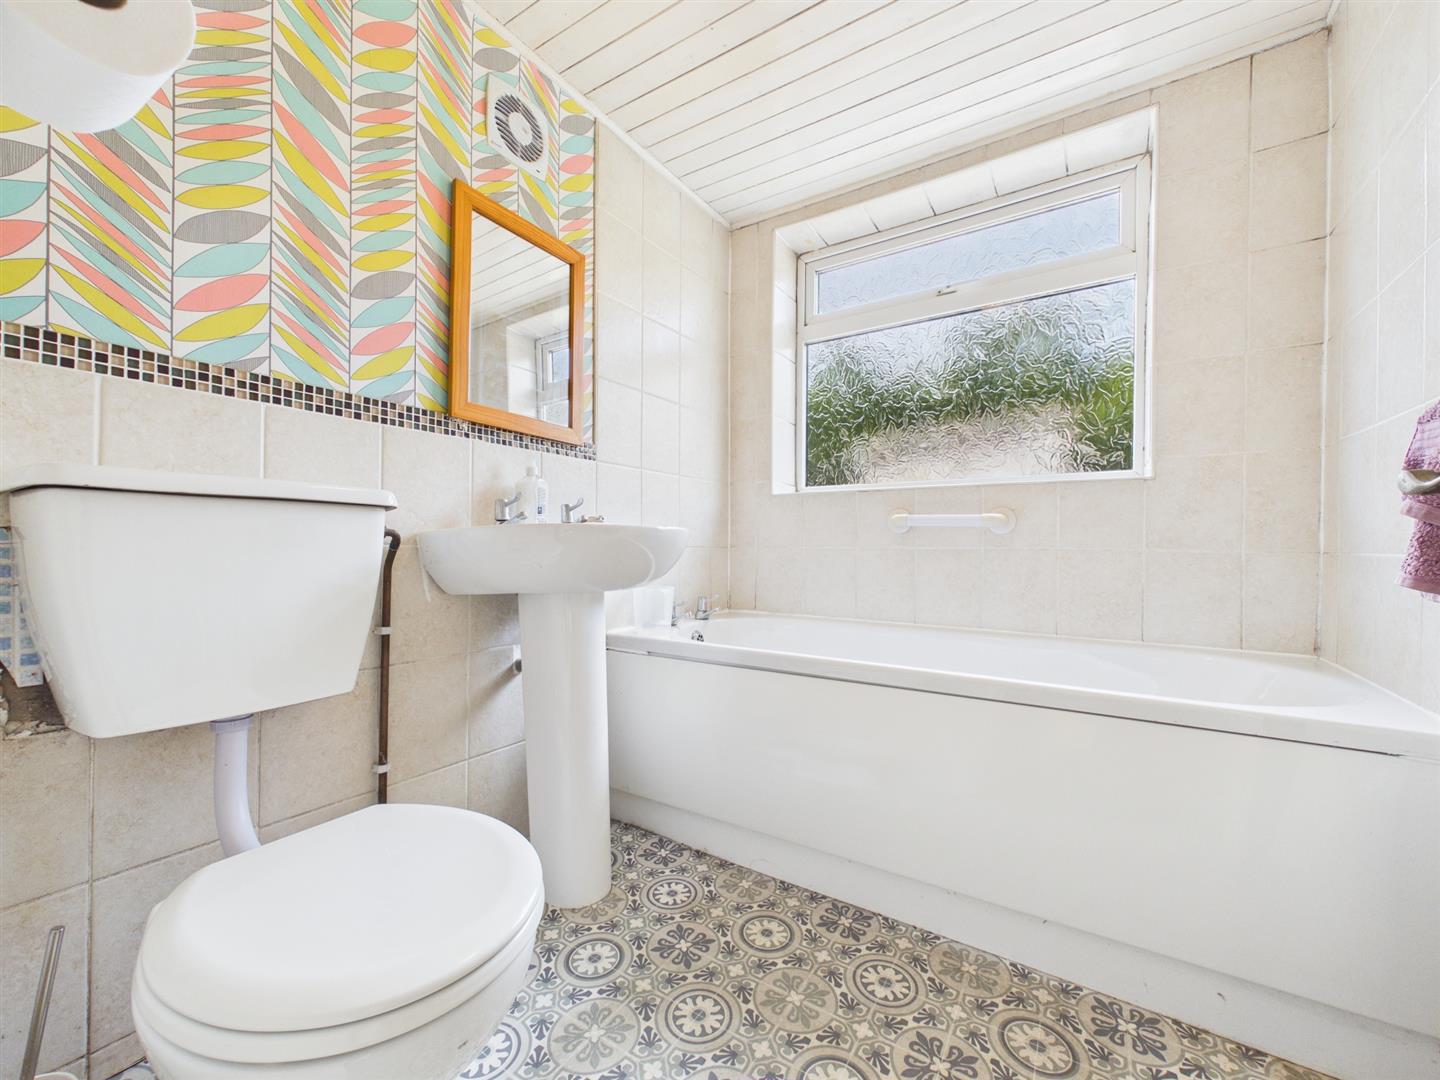
1.92m x 1.69m (6'3" x 5'6")
Comprises a modern suite, bath, wc and wash hand basin. Part wall tiled, extractor, upvc double glazed window and central heating radiator.
Exterior:
To the front of the property is a small walled garden.
Garden:
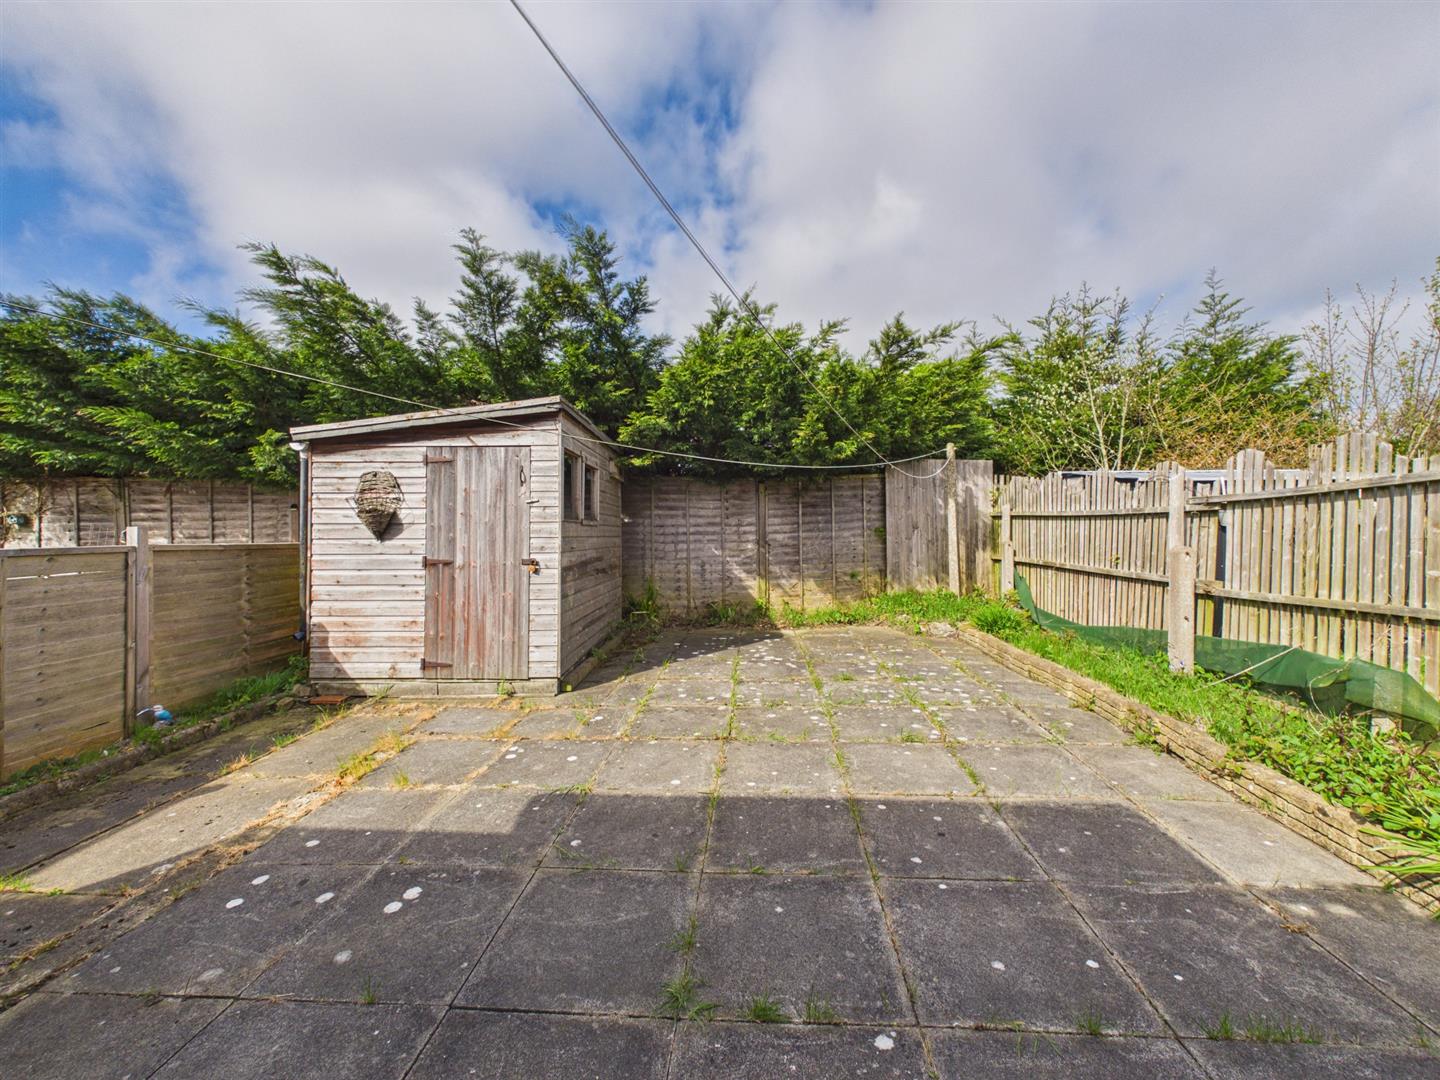
To the rear of the property is a low maintenance paved garden and a timber built shed.
Notes:
Council tax band A
Purchase procedure
On acceptance of any offer in order to comply with current Money Laundering Regulations we will need to see both I.D and proof of funds before we can progress with the sale and send the memorandum of sale.
General Notes:
All measurements are approximate and are not intended for carpet dimensions etc. Nicholas Belt (Estate Agency) Ltd have not tested any gas or electrical heating systems, individual heaters, appliances, showers, glazed units, alarms etc. Therefore purchasers should satisfy themselves that any such item is in working order by means of a survey, inspection etc before entering into any legal commitment. PURCHASE PROCEDURE: If after viewing the above property you wish to purchase please contact our office where the staff will be pleased to answer any queries and record your interest. This should be done before contacting any Building Society, Bank, Solicitor or Surveyor. Any delay may result in the property being sold to another interested party and valuation fees and legal expenses are then incurred unnecessarily.