For Sale 3 Bed House - Semi-Detached
Blythe Walk, Bridlington Price Guide £165,000
Property Features
Blythe Walk, Bridlington, YO16 7BF
Contact Agent
Bridlington24 Prospect Street
Bridlington
East Yorkshire
YO15 2AL
Tel: 01262 672253
property@beltsestateagents.co.uk
About the Property
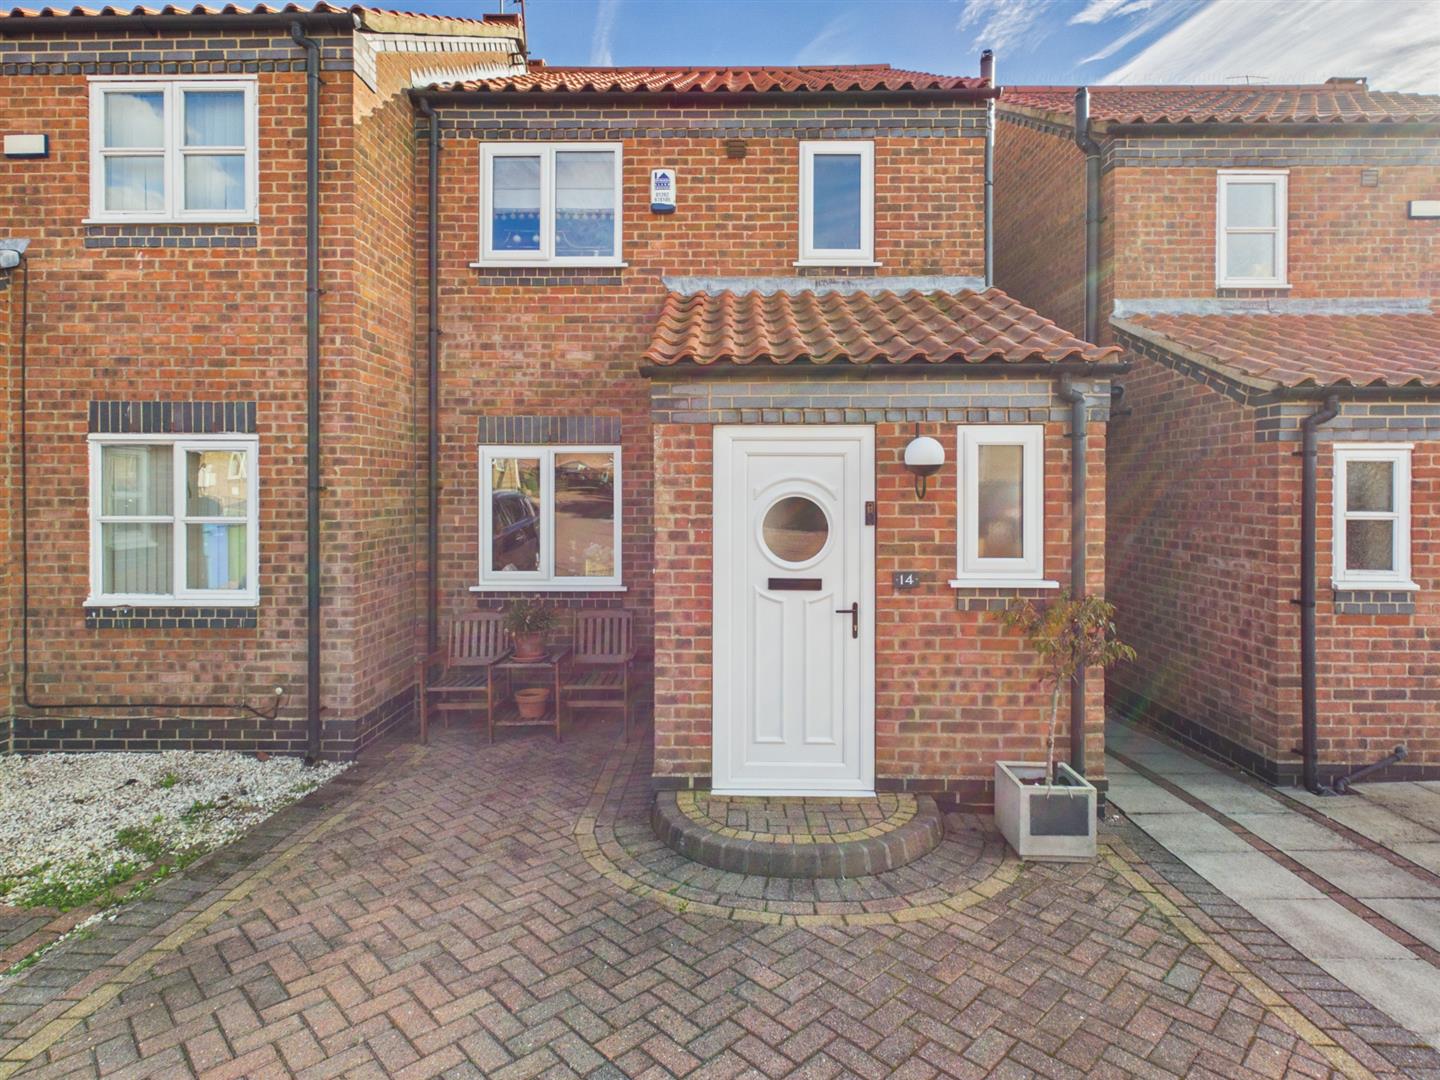
Welcome to the cul-de-sac of Blythe Walk, this semi-detached house in Bridlington offers a perfect blend of comfort and convenience.
- Semi detached house
- Ideal for a first time buyer
- Lounge
- Kitchen/diner
- Three bedrooms
- Modern bathroom
- Low maintenance garden
- Private driveway for parking
- Close to Bridlingtons Old Town
- Must be viewed
Property Details
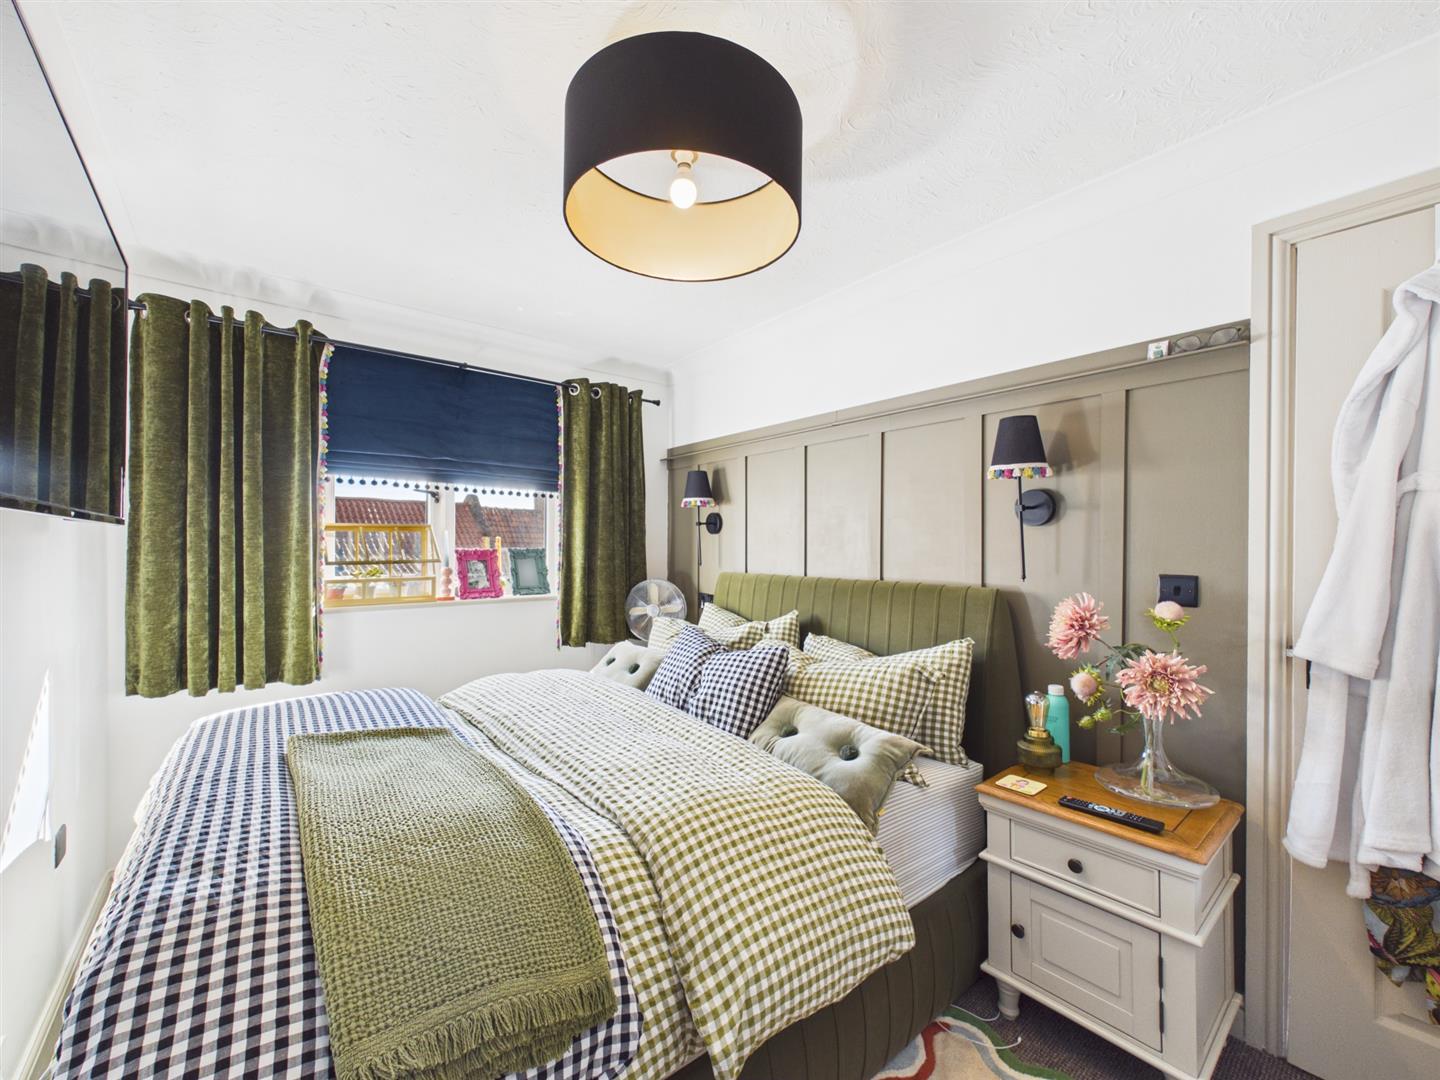
Welcome to the cul-de-sac of Blythe Walk. This semi-detached house in Bridlington offers a perfect blend of comfort and convenience. The property features three comfortable bedrooms, modern bathroom, a welcoming reception room and kitchen/diner. Ideal for first-time buyers or those seeking a peaceful retirement retreat.
The home is presented in move-in condition, allowing you to settle in without the need for immediate renovations.
Situated just a stone's throw away from the historic Priory Church. Bridlington's Old Town is within easy reach, offering a selection of shops, restaurants, inns, and galleries.
Whether you are starting your journey as a homeowner or looking to downsize, this semi-detached house on Blythe Walk is an opportunity not to be missed.
Entrance:
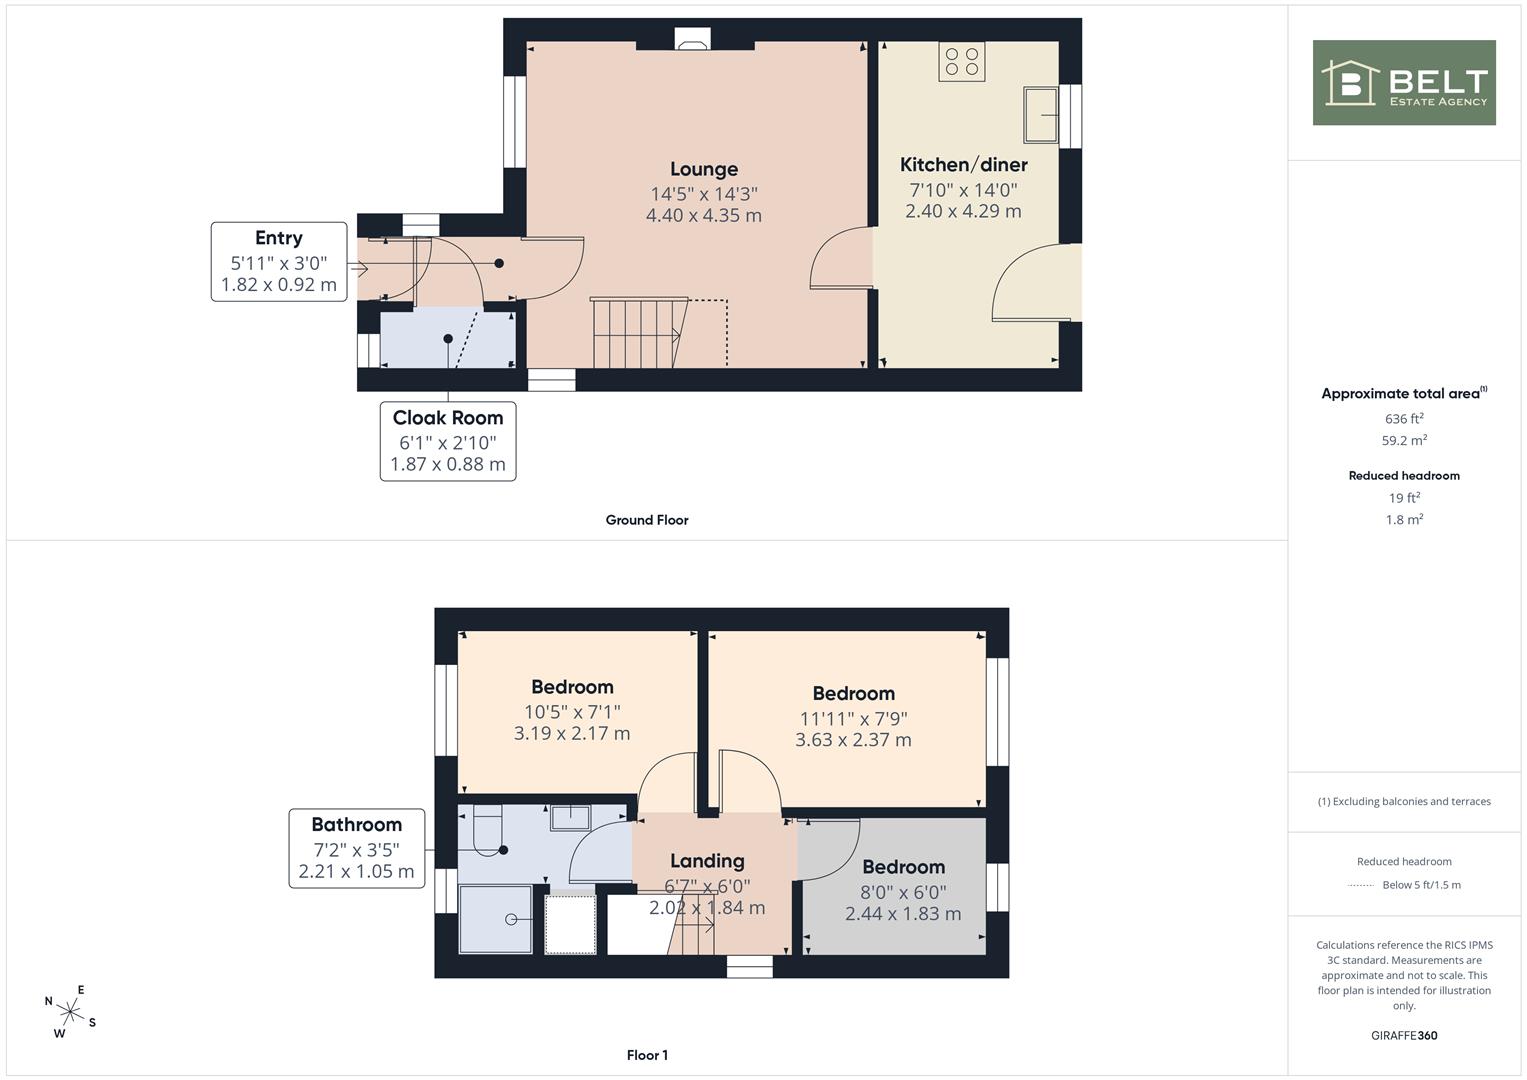
A upvc double glazed door opens into the inner hall, upvc double glazed window providing natural light and central heating radiator.
Cloak room:
1.87m x 0.88m (6'1" x 2'10")
A useful storage cupboard, upvc double glazed window and central heating radiator.
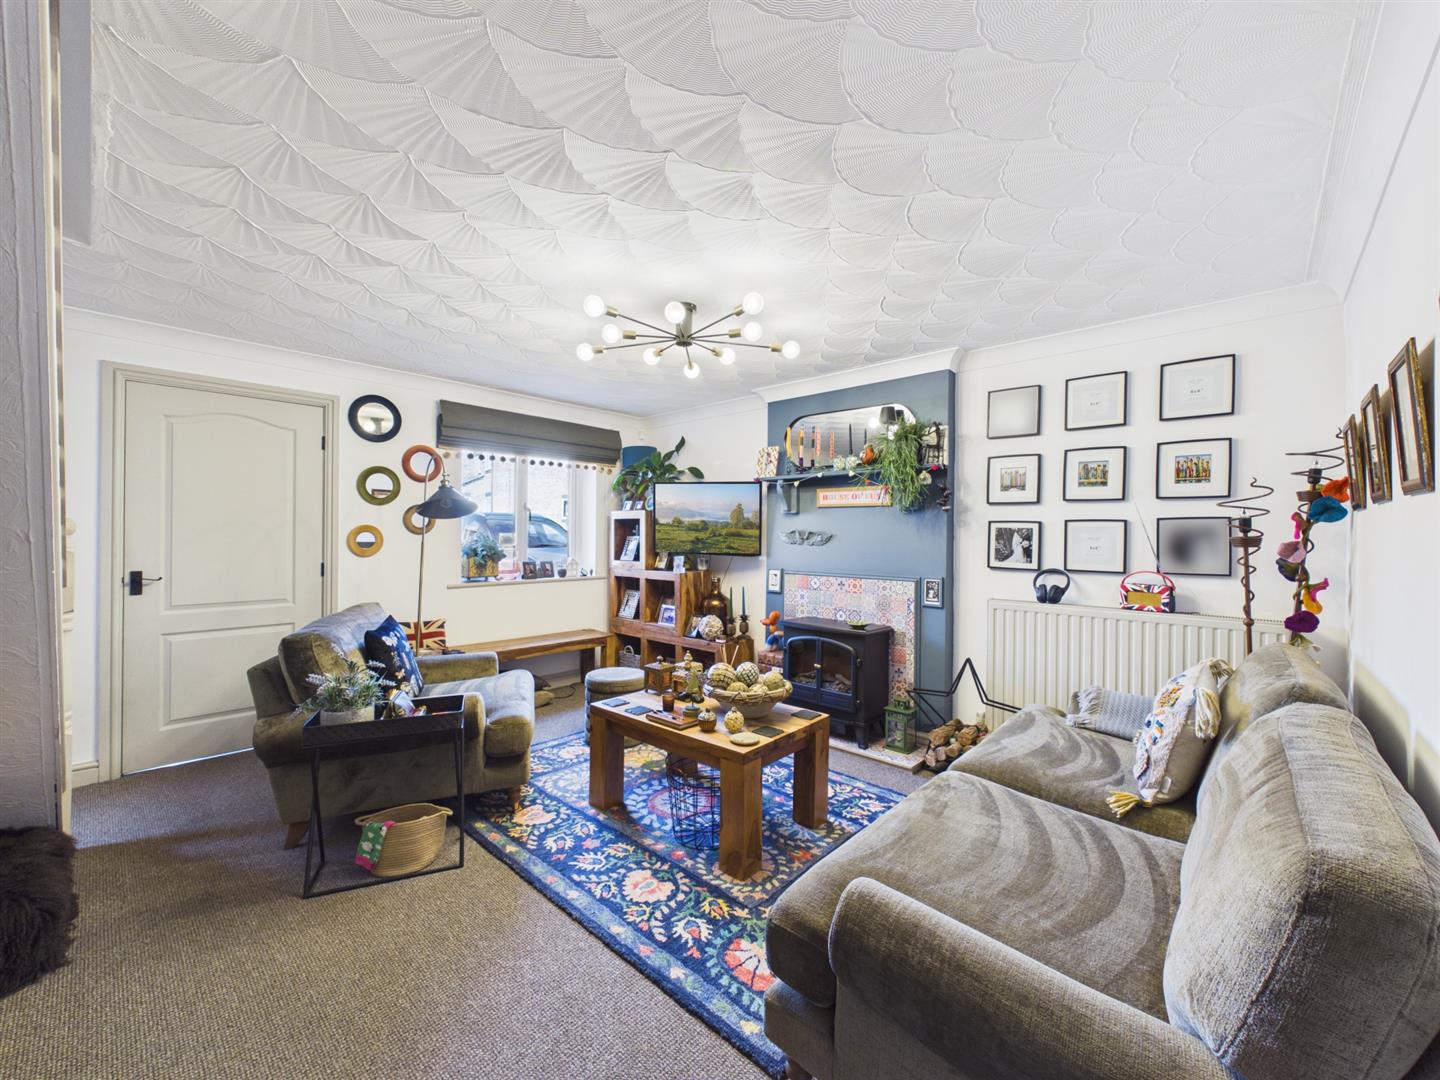
Lounge:
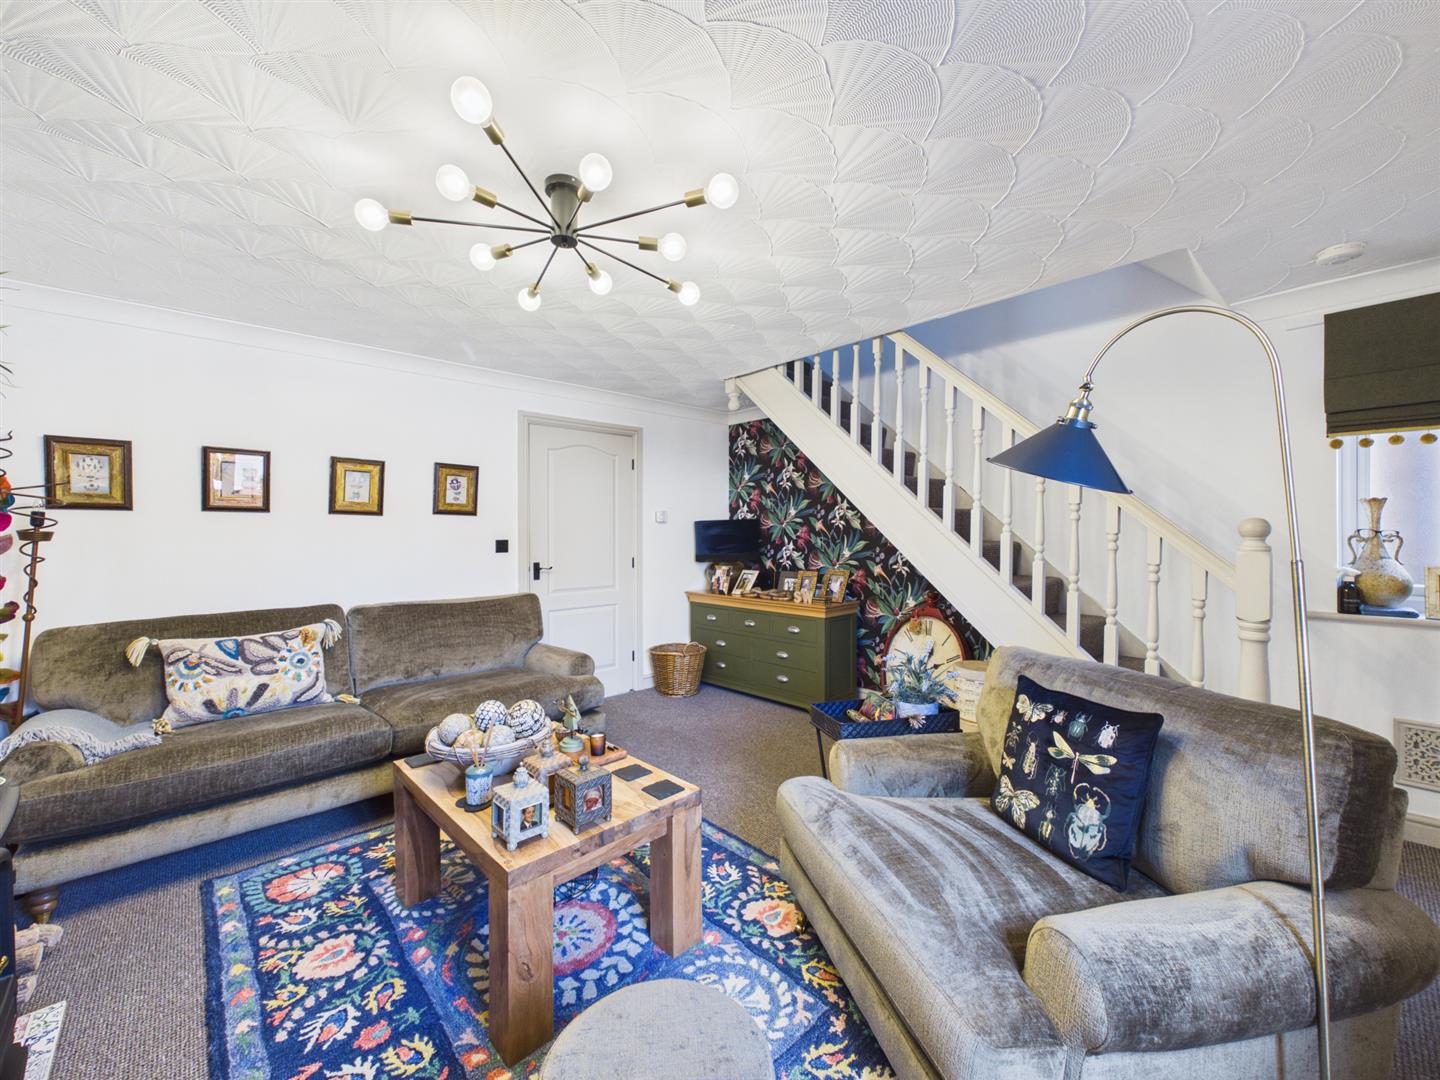
4.40m x 4.35m (14'5" x 14'3")
A front facing room, tiled fireplace, two upvc double glazed windows allowing for plenty of natural light and central heating radiator.
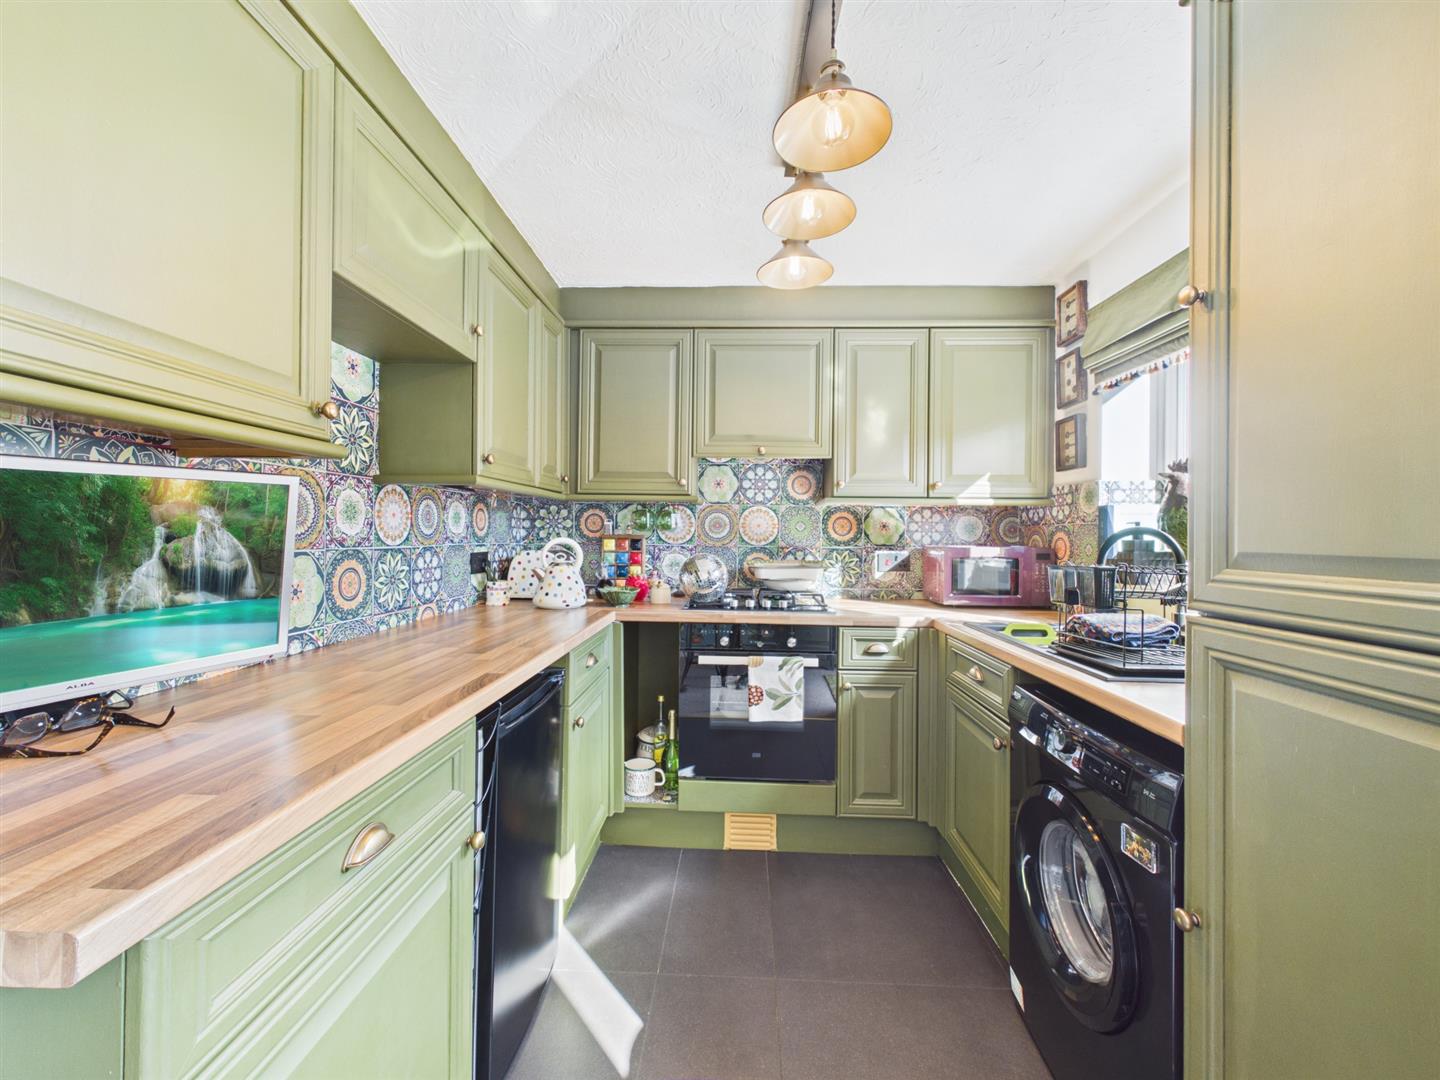
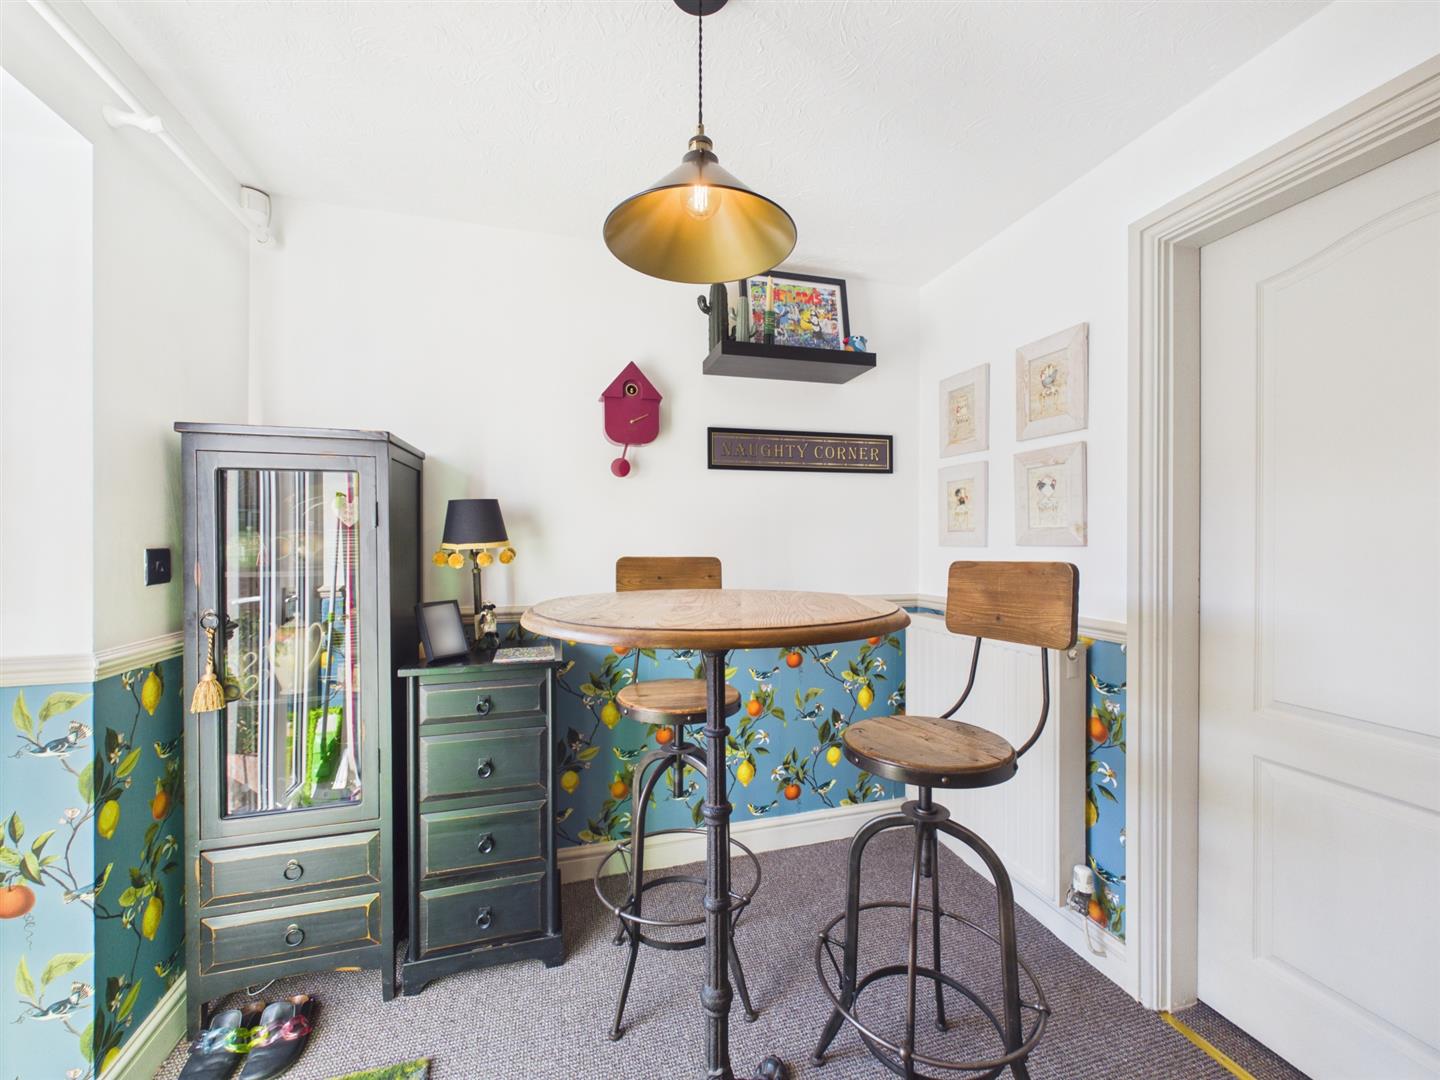
Kitchen/diner:
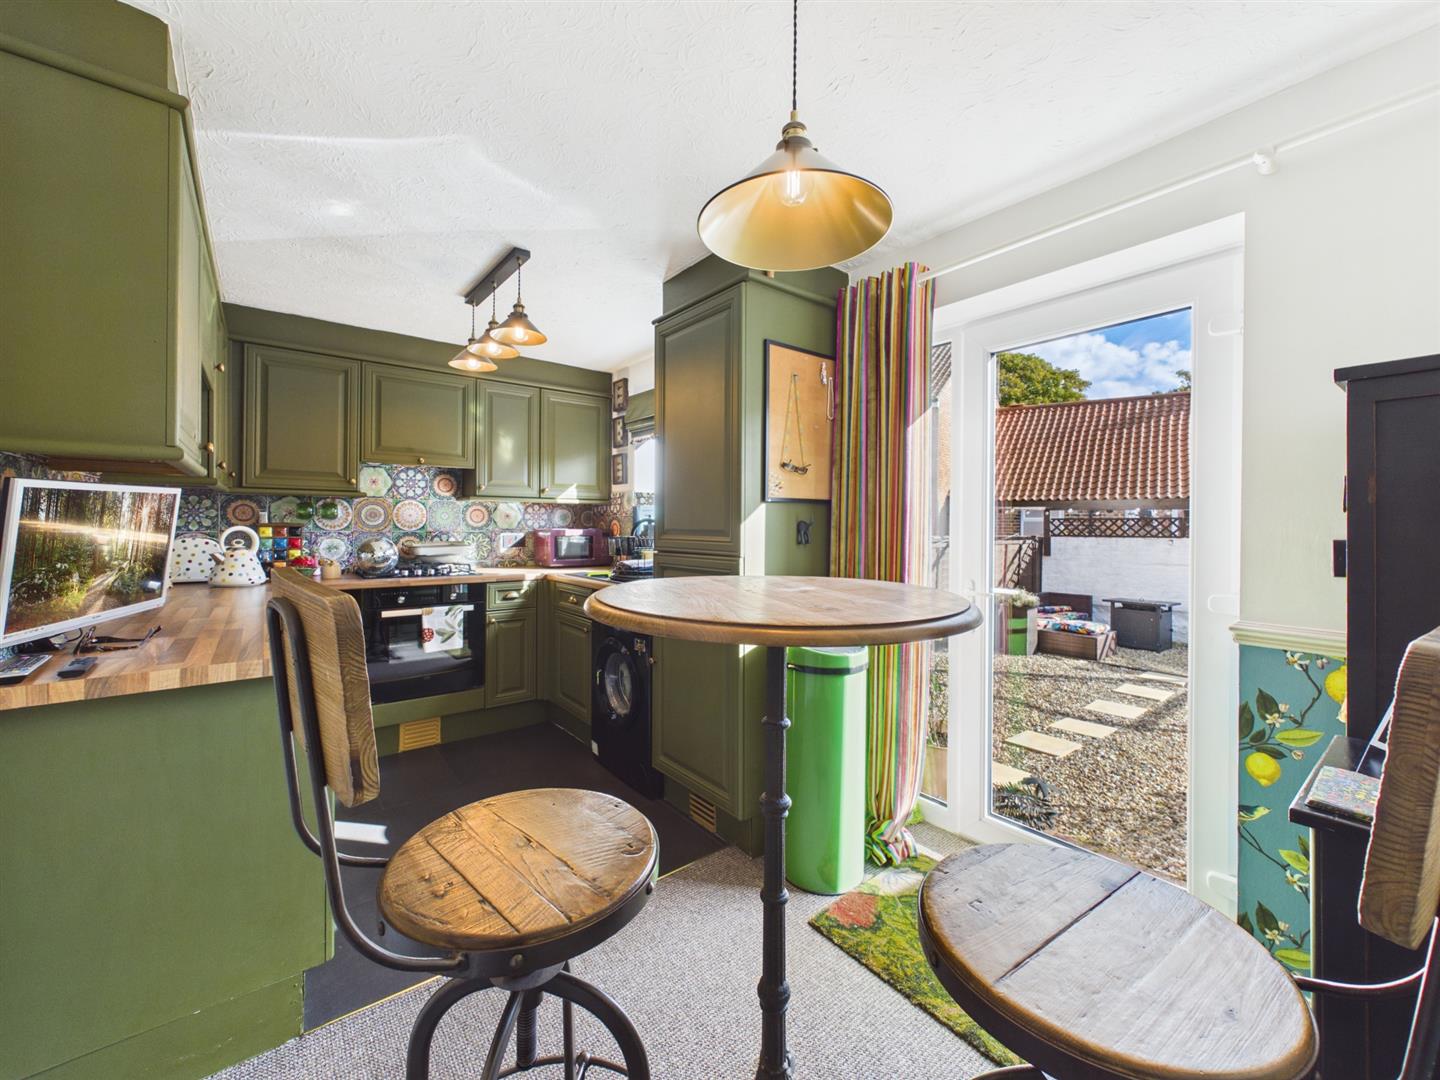
4.29m x 2.40m (14'0" x 7'10")
Fitted with a range of base and wall units, composite sink unit, electric oven, gas hob with extractor over. Part tiled walls, gas combi boiler, plumbing for a washing machine, upvc double glazed window, central heating radiator and upvc double glazed door provides direct access to the rear garden.
First floor:
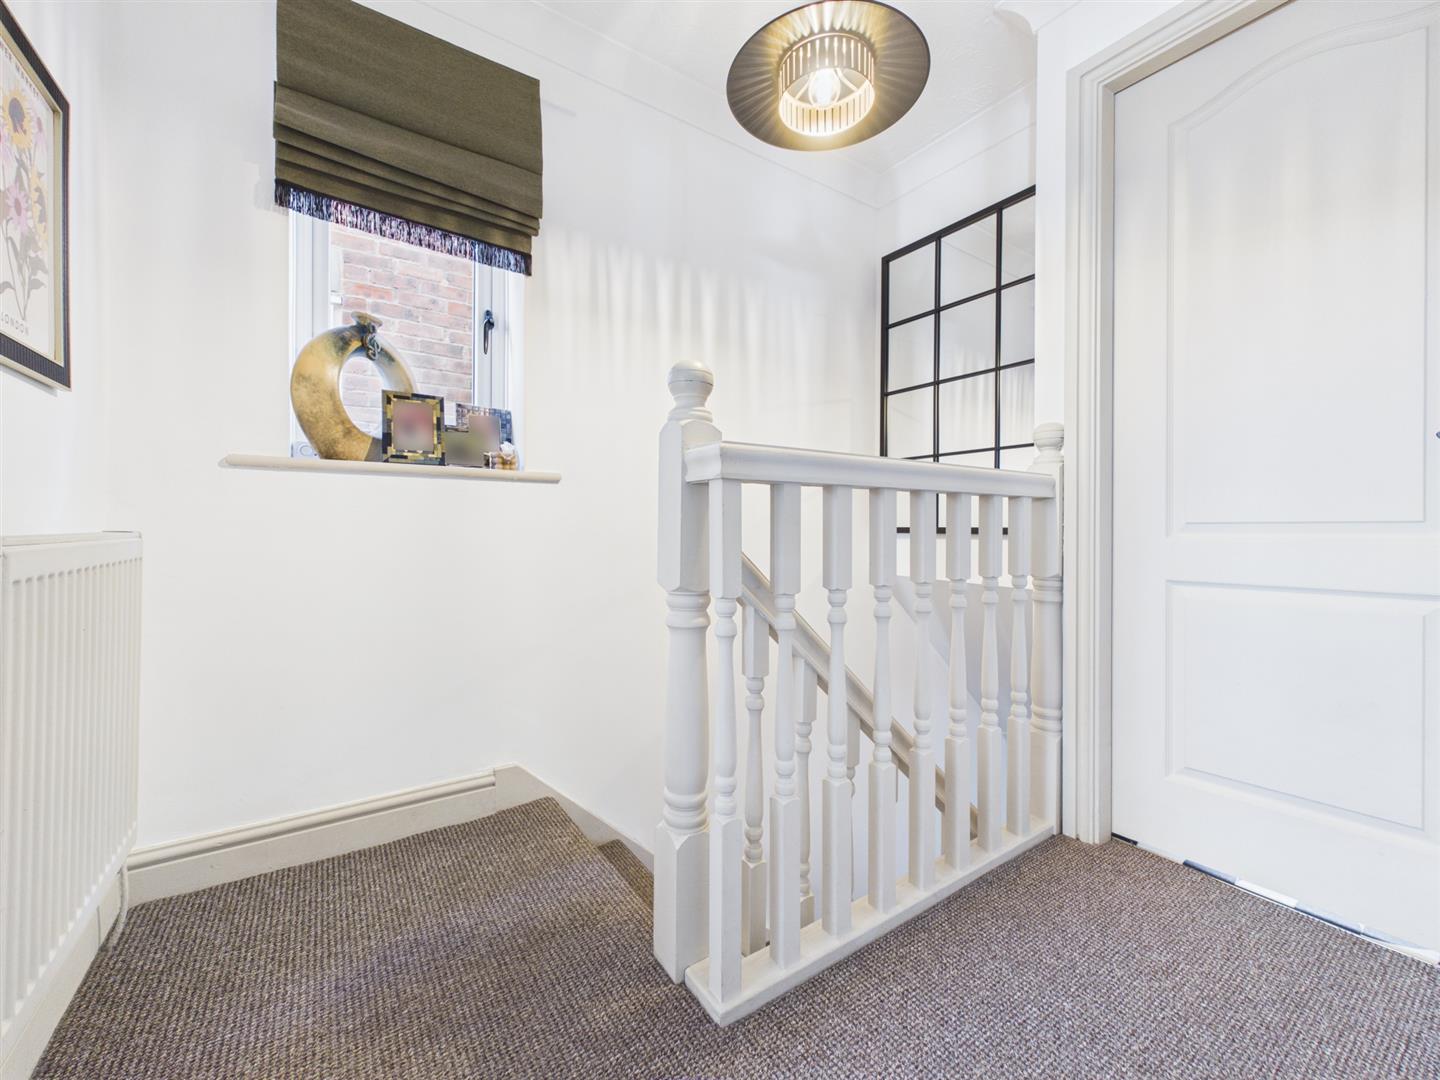
Upvc double glazed window and central heating radiator.
Bedroom:
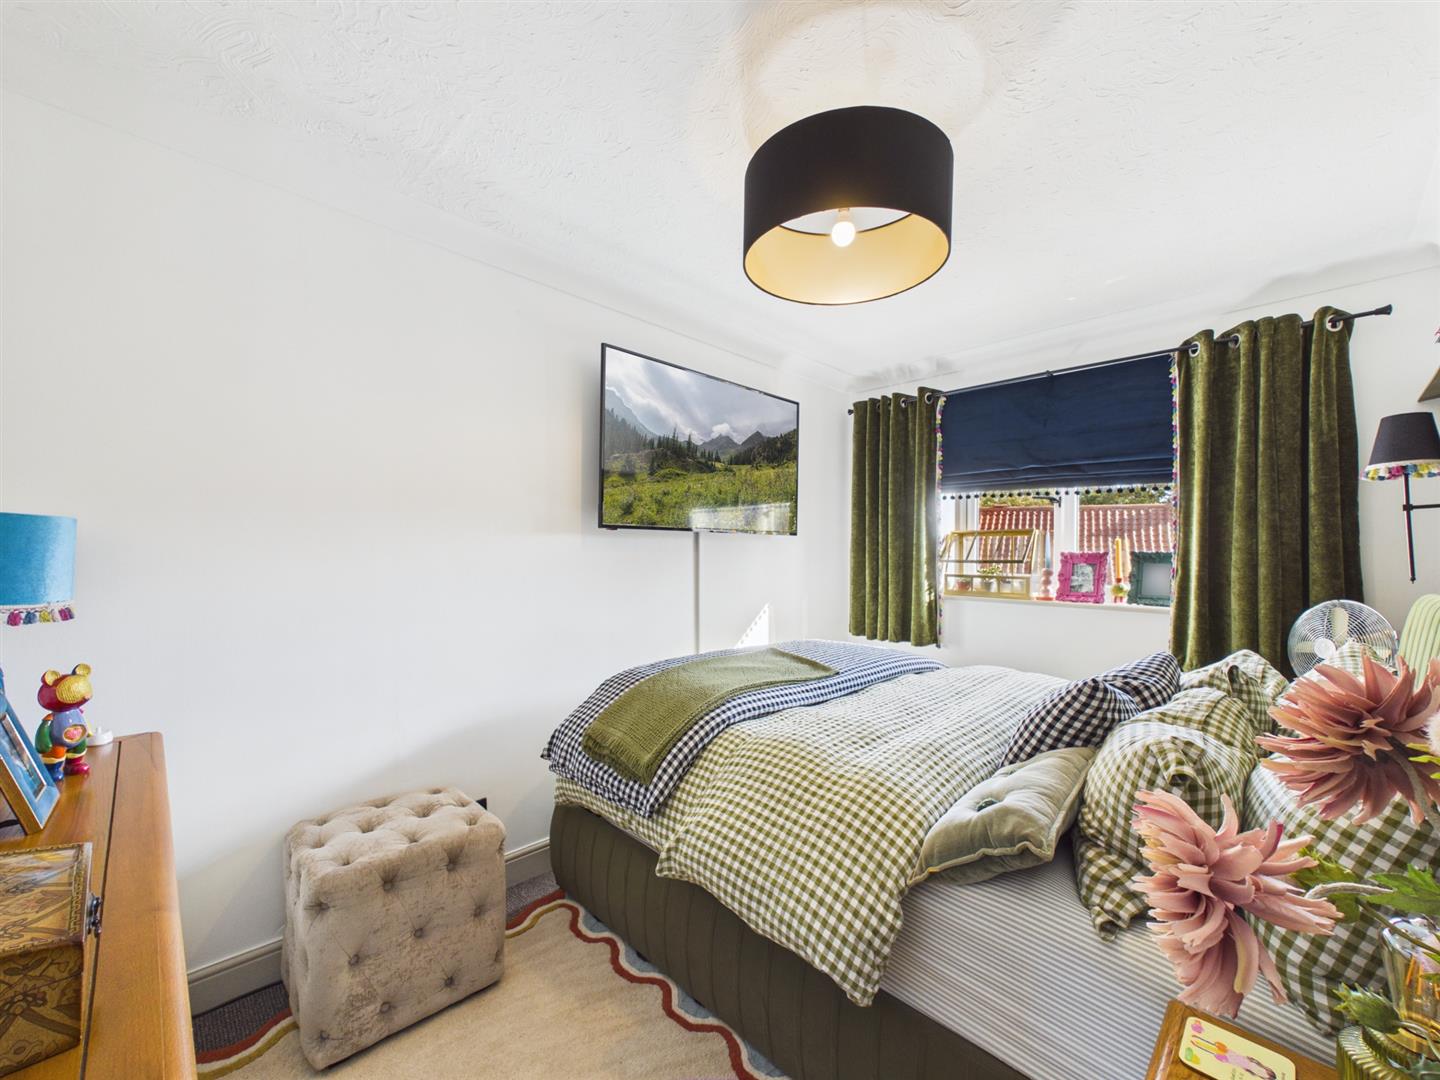
3.63m x 2.37m (11'10" x 7'9")
A rear facing double room, upvc double glazed window and central heating radiator.
Bedroom:
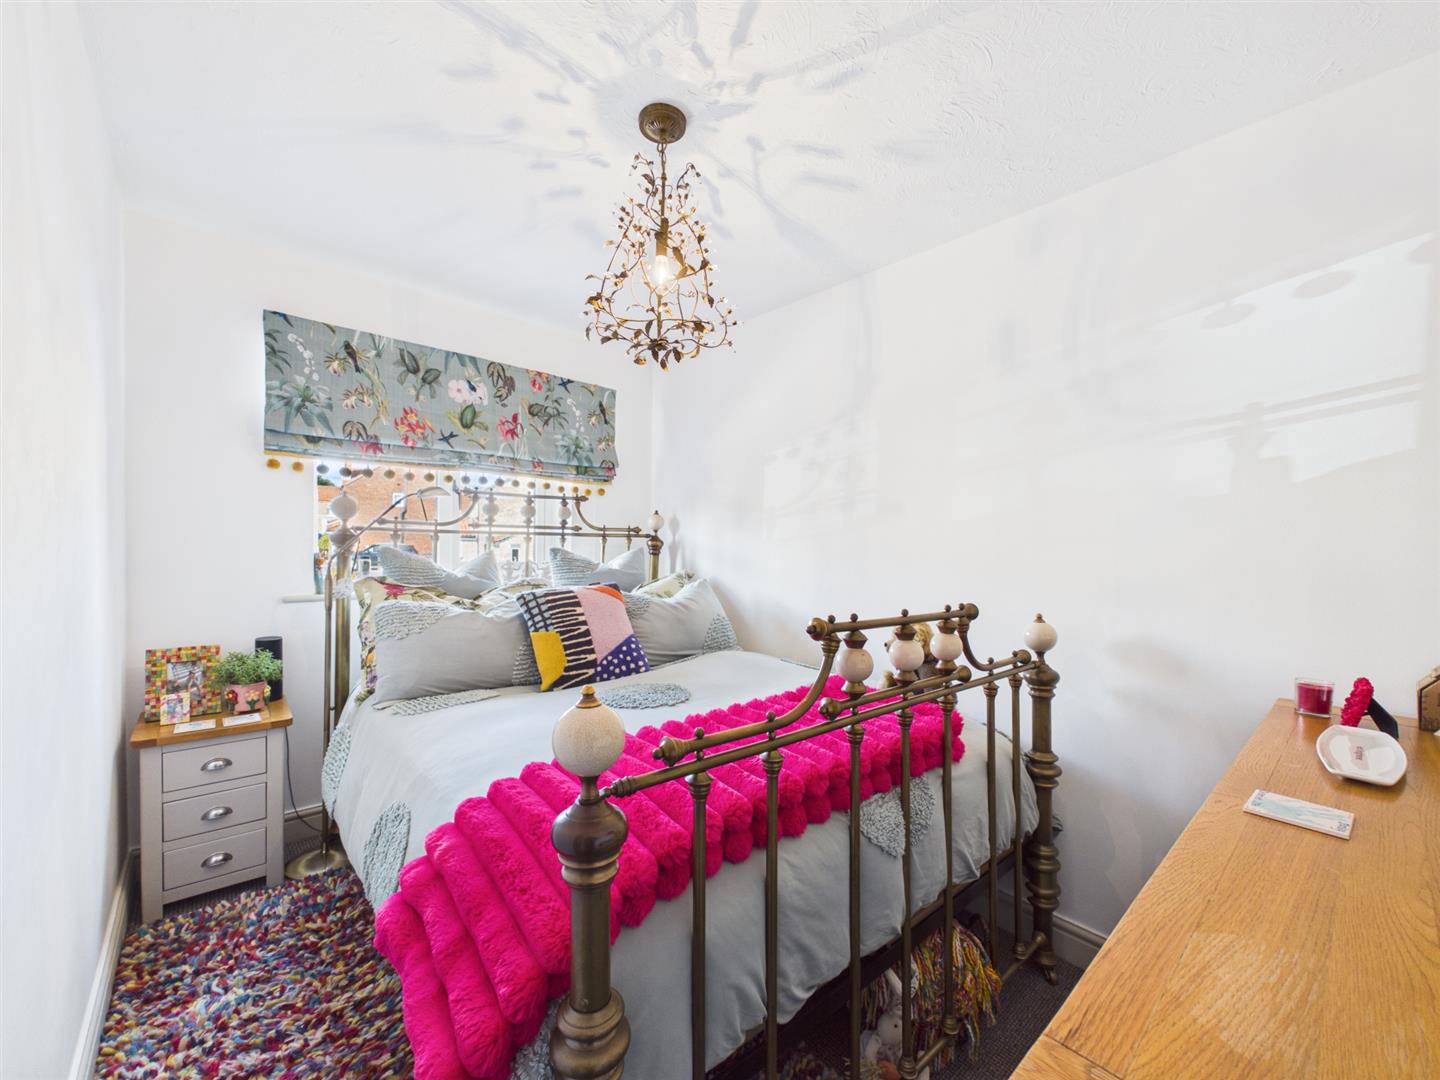
3.19m x 2.17m (10'5" x 7'1")
A front facing double room, upvc double glazed window and central heating radiator.
Bedroom:
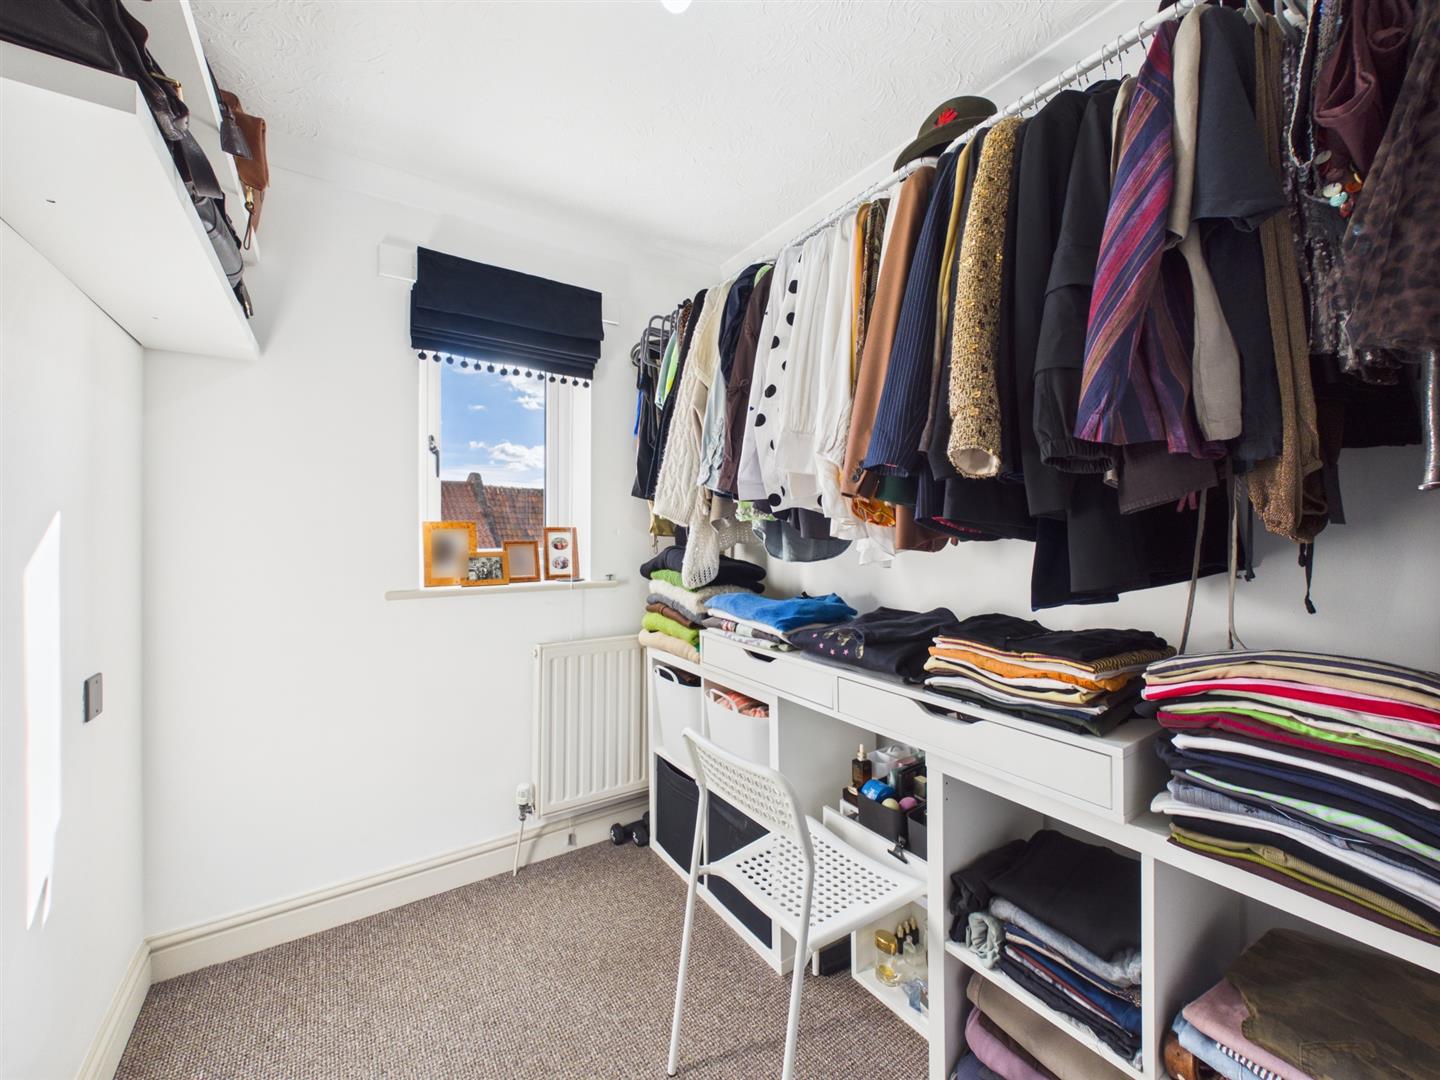
2.44m x 1.83m (8'0" x 6'0")
A rear facing single room, upvc double glazed window and central heating radiator.
Bathroom:
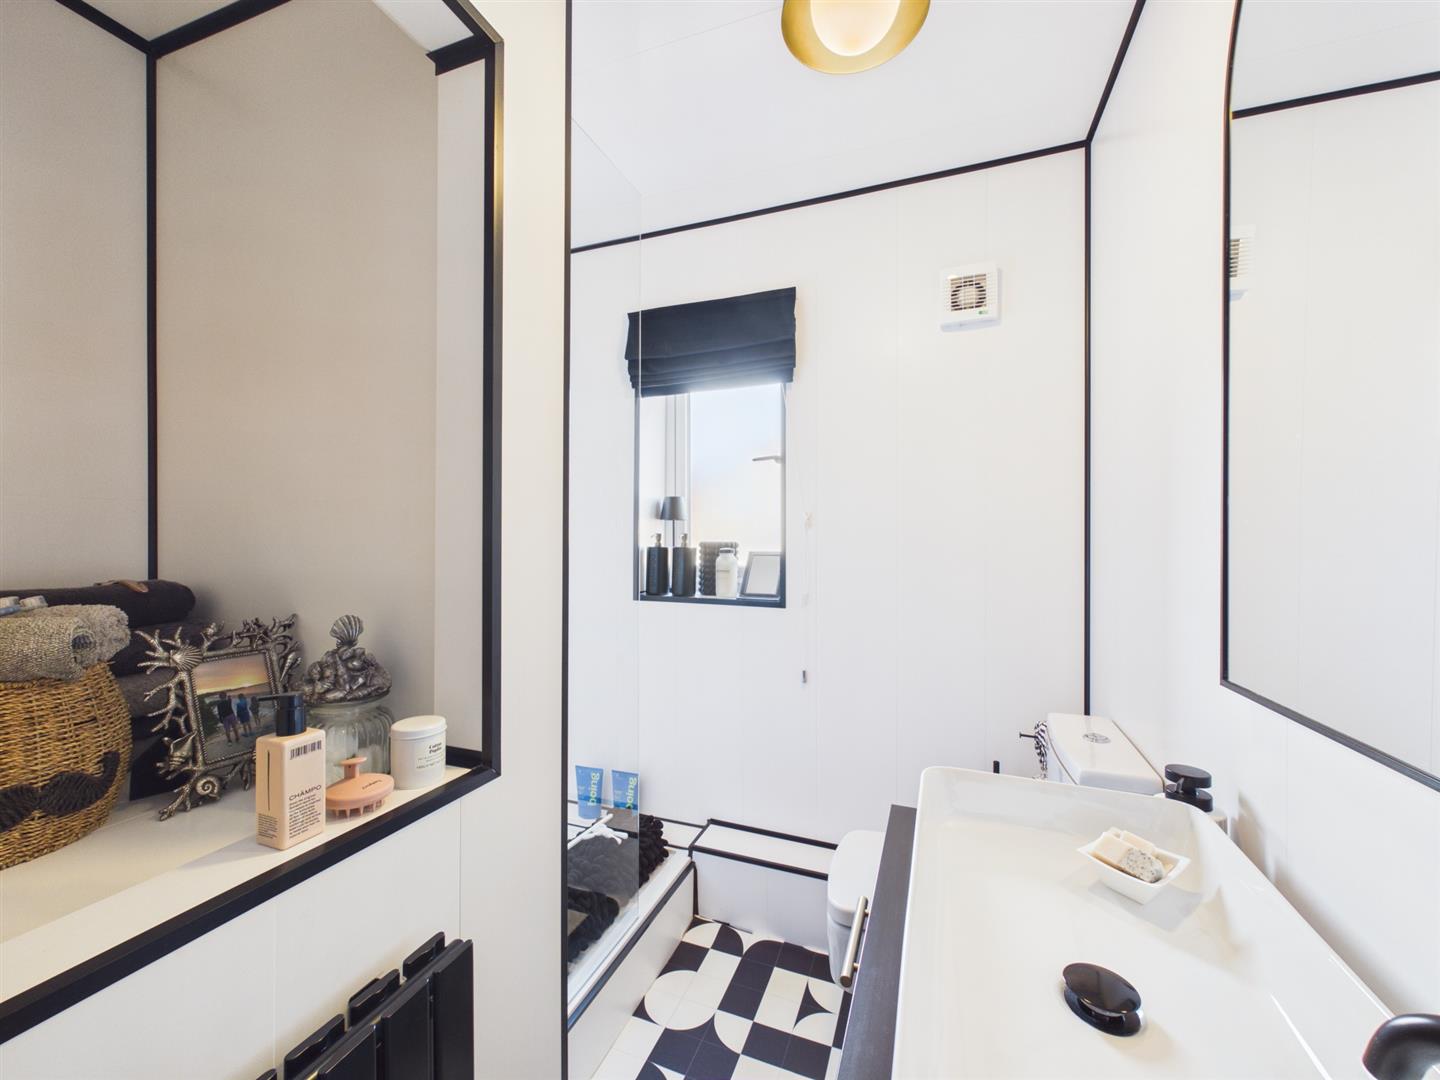
2.21m x 1.05m (7'3" x 3'5")
Comprising a modern suite featuring a walk in shower with a plumbed rainfall shower, wc and wash hand basin with vanity unit. Additional features include useful storage space, extractor fan, upvc double glazed window and central heating radiator.
Exterior:
To the front of the property is a private block paved driveway for parking.
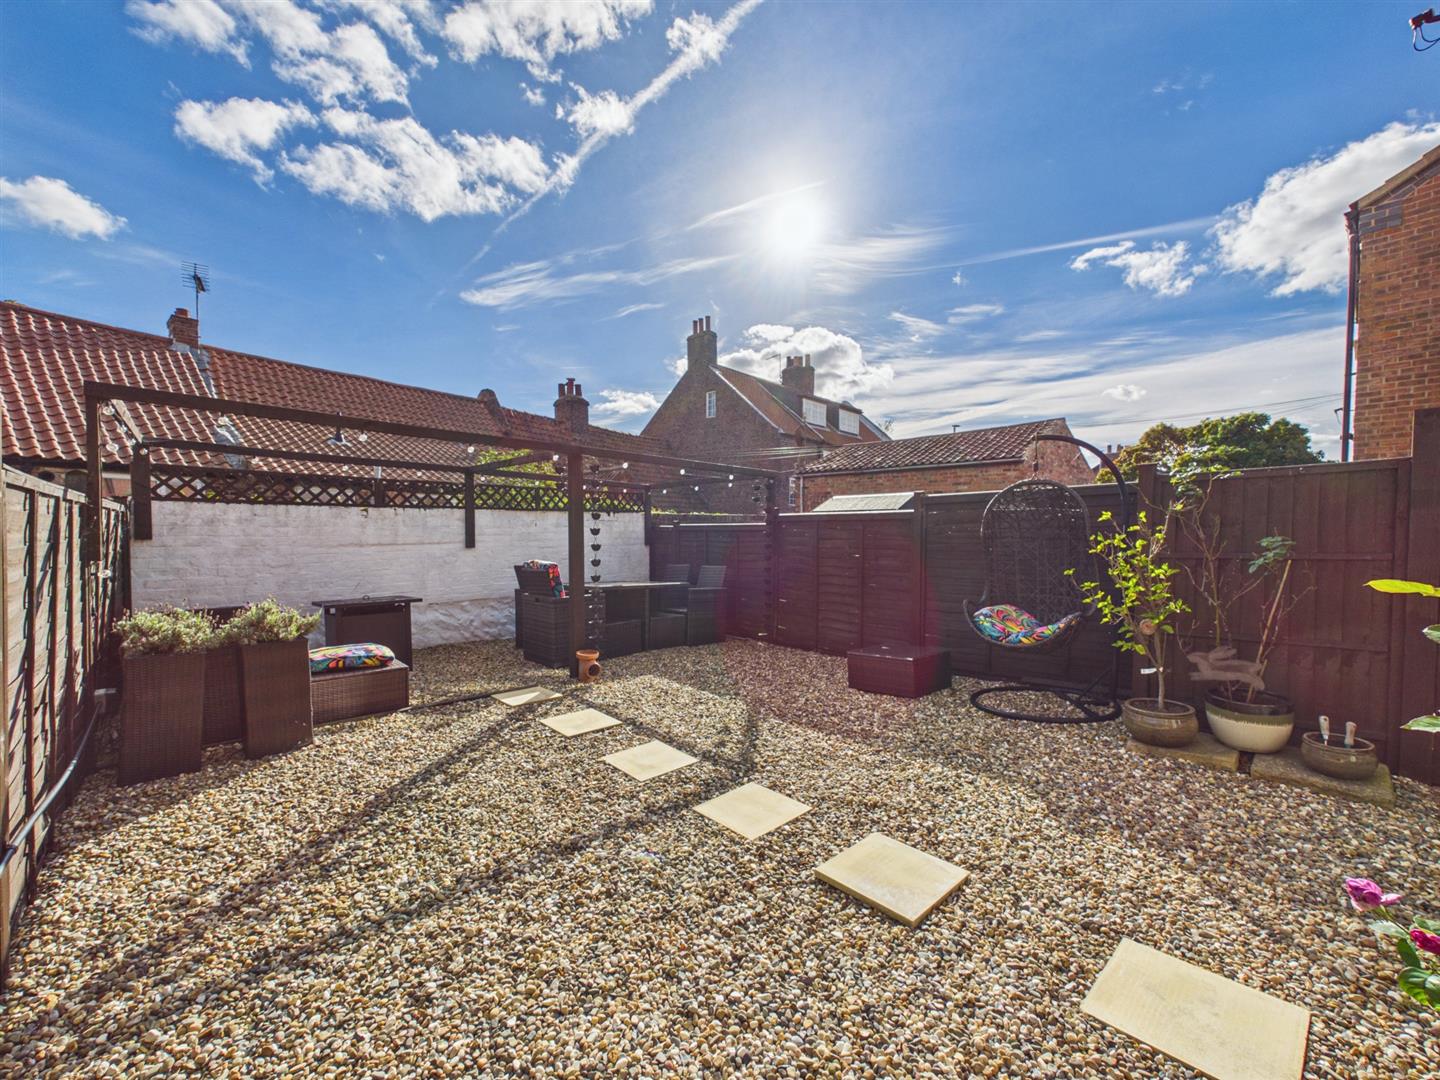
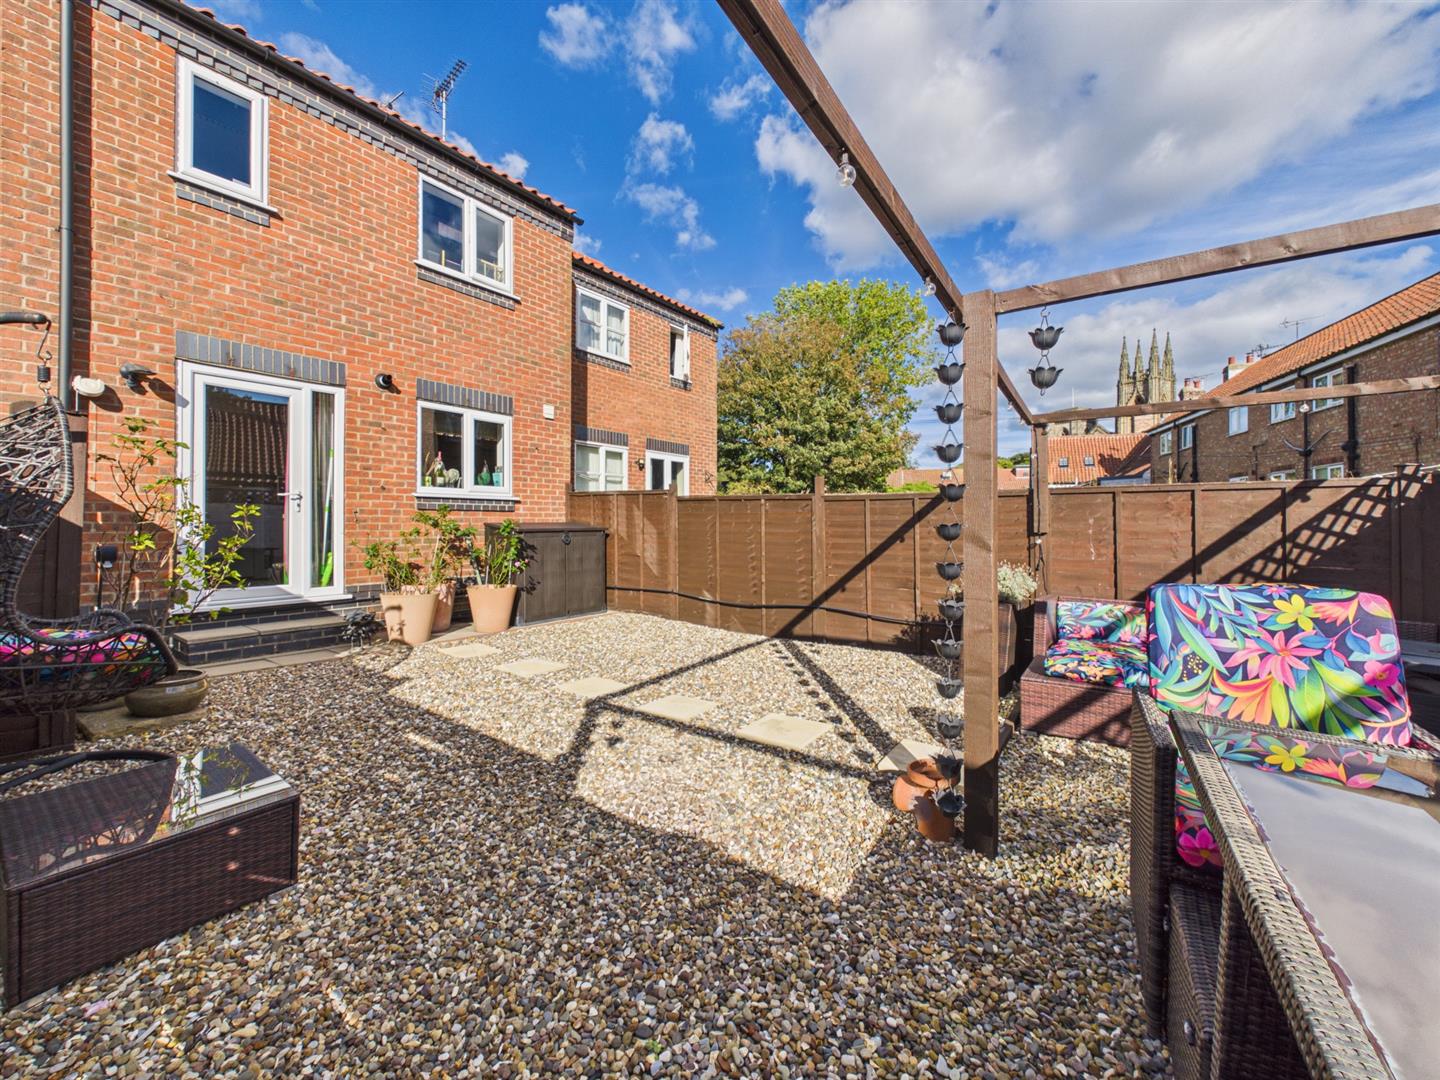
Garden:
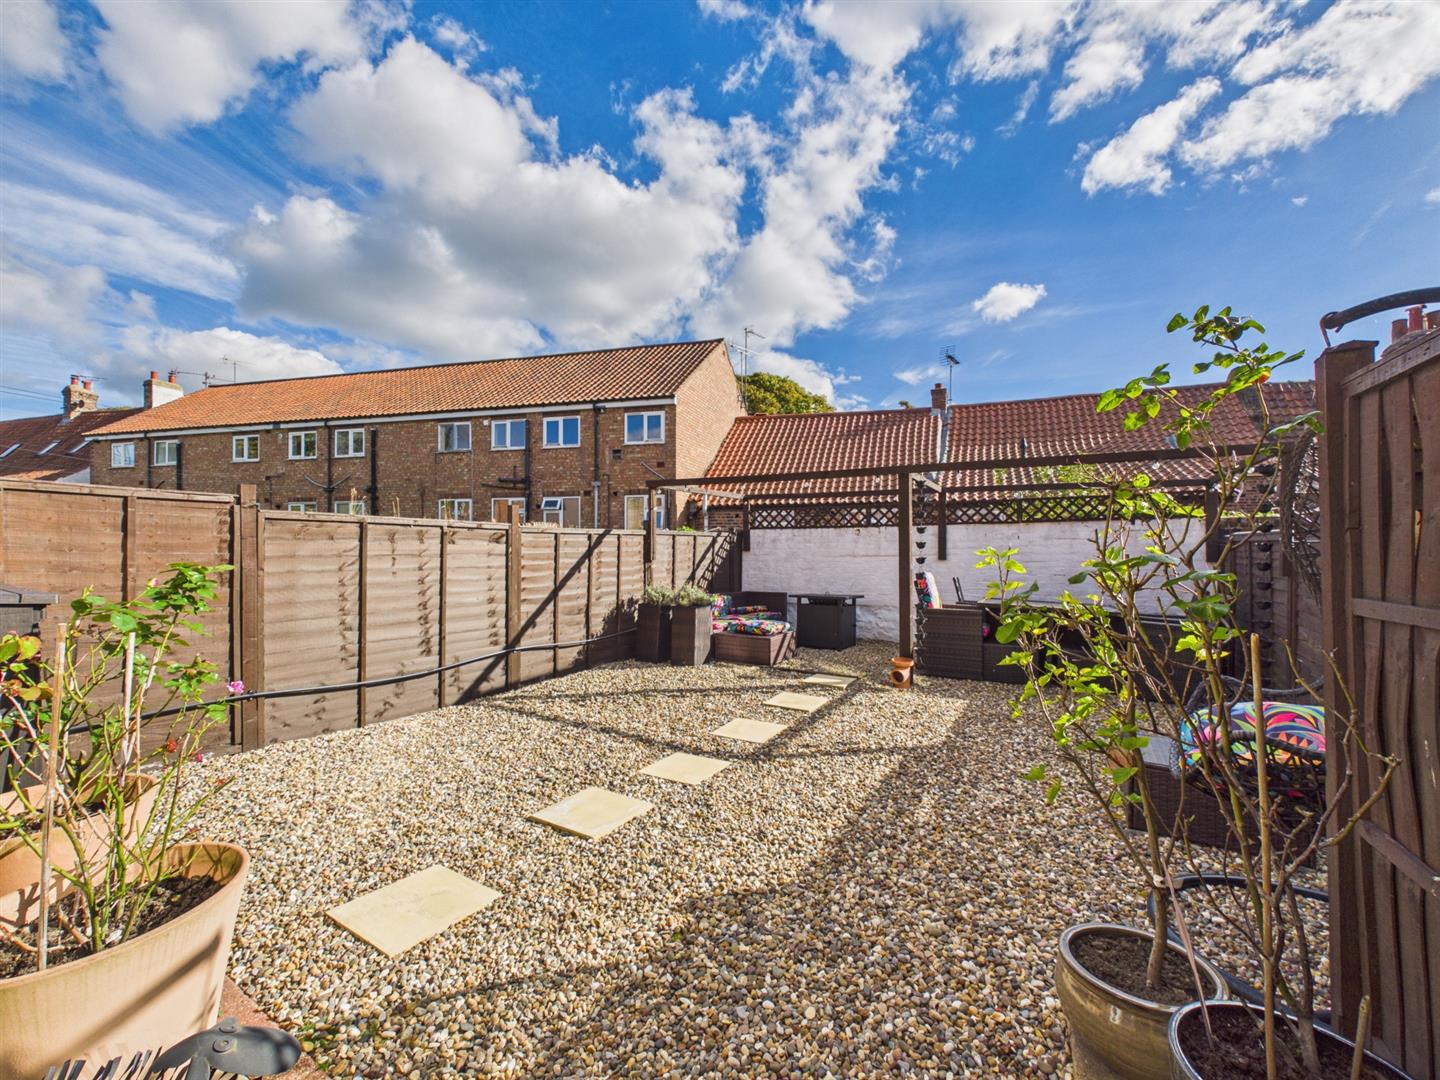
To the rear of the property is a low maintenance south-facing garden. Mainly pebbled, pergola providing an ideal space for outdoor relaxation and entertaining. A water point and power point.
Notes:
Council tax band: B
Purchase Procedure:
On acceptance of any offer in order to comply with current Money Laundering Regulations we will need to see both I.D and proof of funds before we can progress with the sale and send the memorandum of sale.
General Notes:
All measurements are approximate and are not intended for carpet dimensions etc. Nicholas Belt (Estate Agency) Ltd have not tested any gas or electrical heating systems, individual heaters, appliances, showers, glazed units, alarms etc. Therefore purchasers should satisfy themselves that any such item is in working order by means of a survey, inspection etc before entering into any legal commitment. PURCHASE PROCEDURE: If after viewing the above property you wish to purchase please contact our office where the staff will be pleased to answer any queries and record your interest. This should be done before contacting any Building Society, Bank, Solicitor or Surveyor. Any delay may result in the property being sold to another interested party and valuation fees and legal expenses are then incurred unnecessarily.