For Sale 4 Bed Bungalow - Detached
Byedales, Bempton Price Guide £425,000
Property Features
Byedales, Bempton, Bridlington, YO15 1JW
Contact Agent
Bridlington24 Prospect Street
Bridlington
East Yorkshire
YO15 2AL
Tel: 01262 672253
property@beltsestateagents.co.uk
About the Property
Welcome to the village of Bempton, Byedales presents a remarkable opportunity to acquire a beautifully designed detached dormer bungalow.
- Detached dormer bungalow
- Deceptively spacious
- Lounge
- Dining room
- Kitchen/diner
- Sun room
- Four bedrooms
- Two bathrooms
- Gardens
- Private driveway & garage
Property Details
Welcome to the village of Bempton, Byedales presents a remarkable opportunity to acquire a beautifully designed detached dormer bungalow.
This architect-designed residence is deceptively spacious, offering an impressive layout that is ideal for those who value both comfort and style. With three inviting reception rooms, four well-proportioned bedrooms, and two modern bathrooms, this home is perfect for families or those who enjoy entertaining guests.
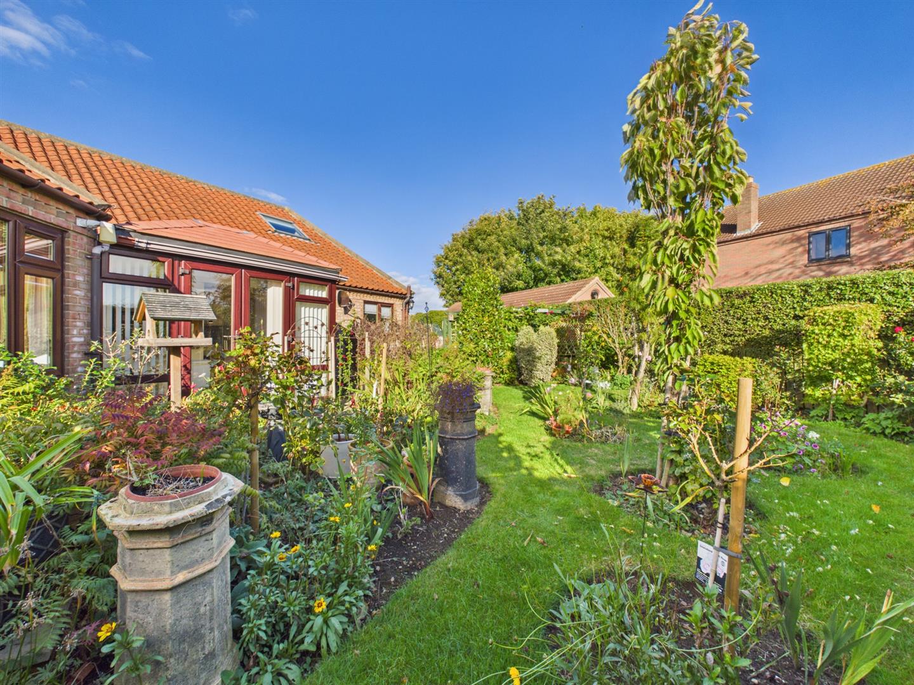
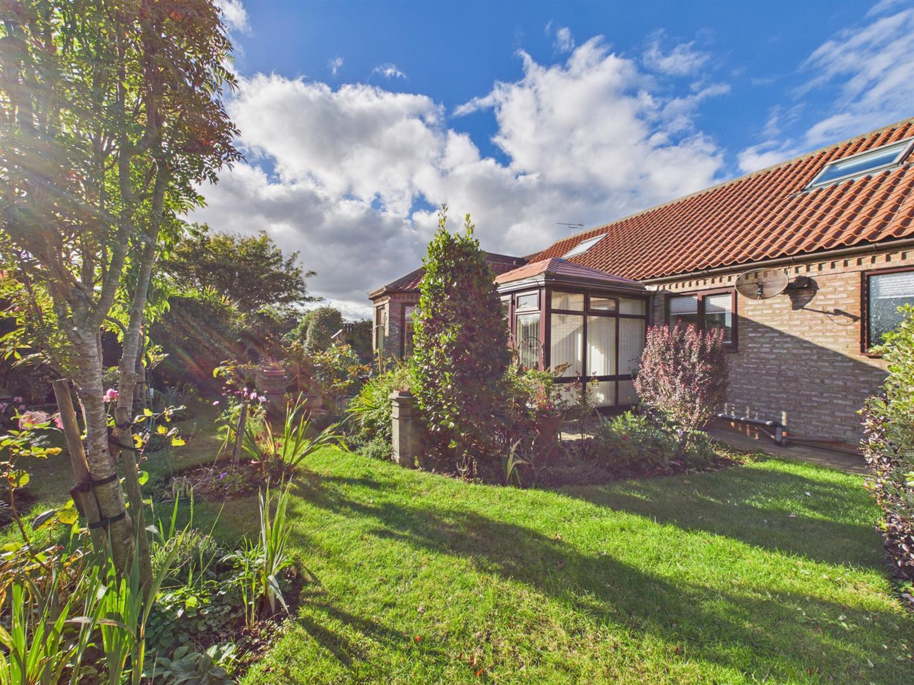
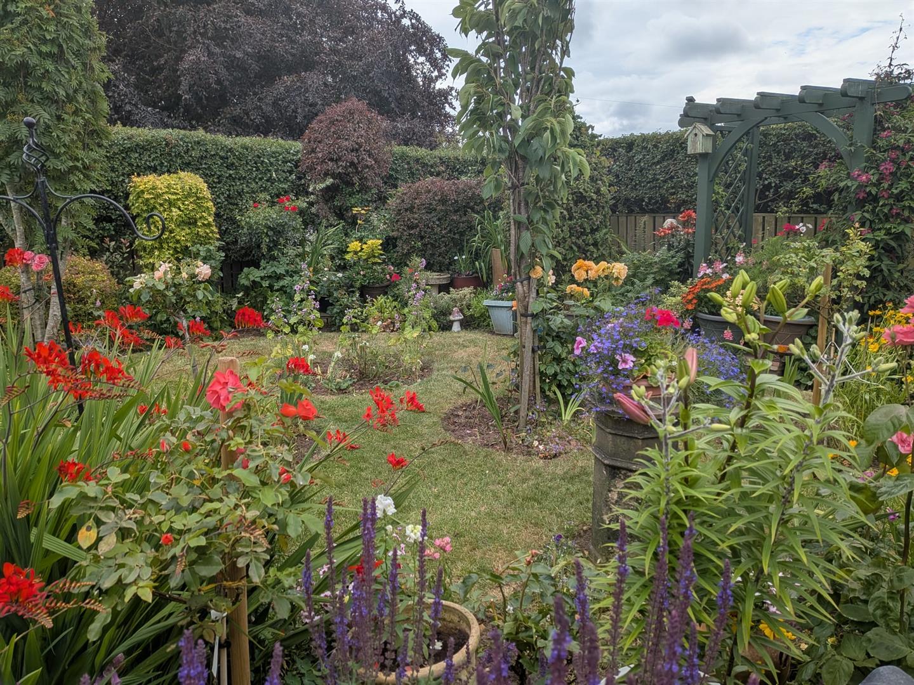
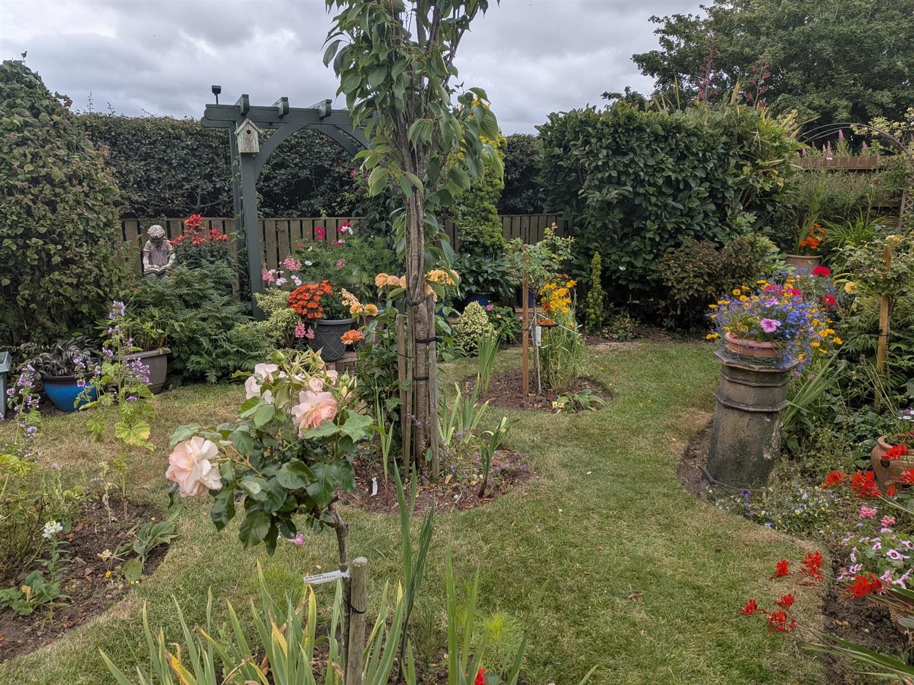
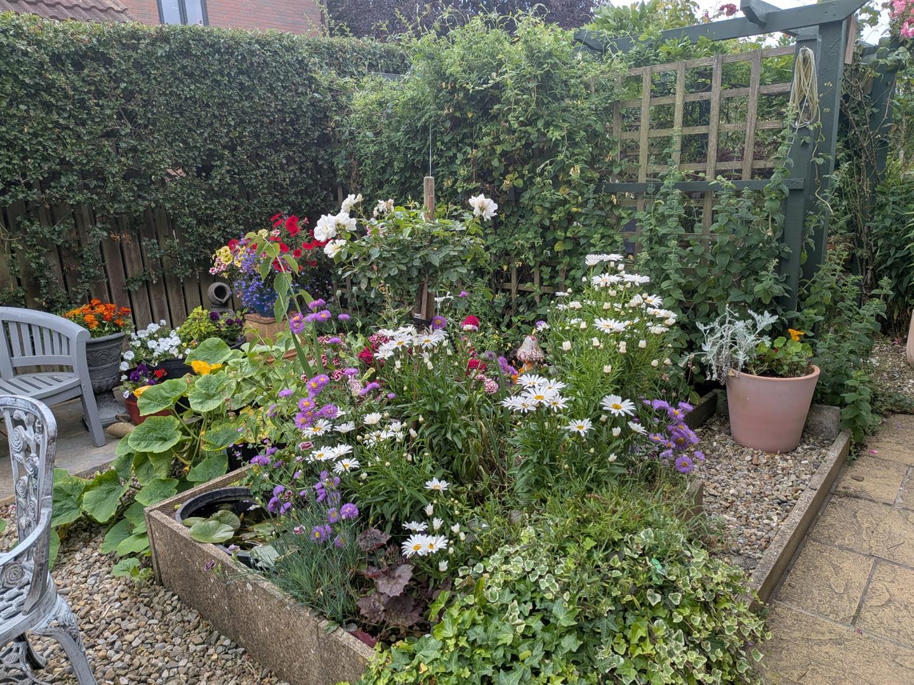
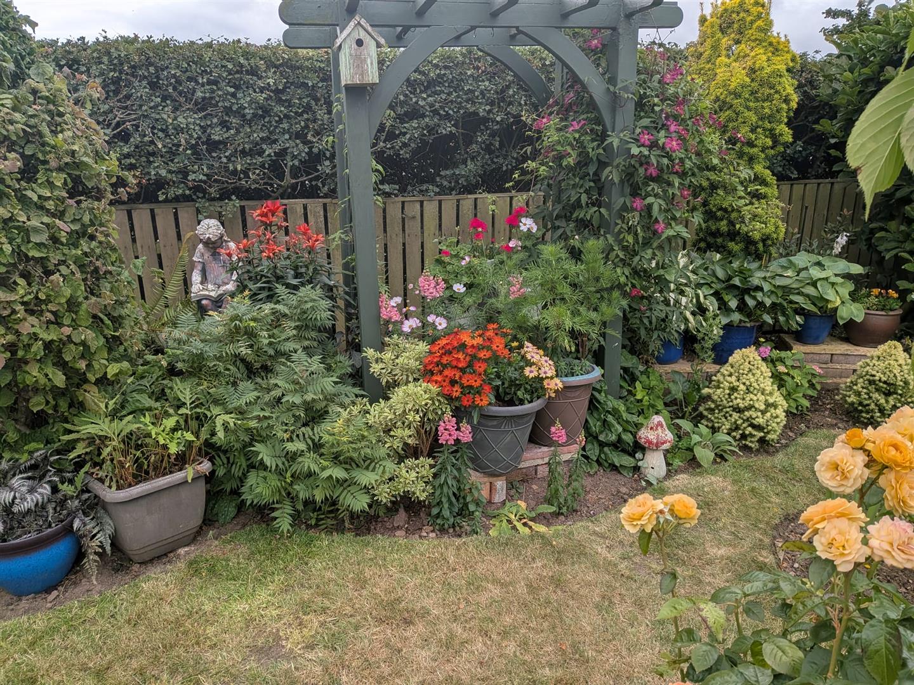
The property is complemented by a stunning rear garden, providing a serene outdoor space to relax and unwind.
Bempton is a delightful village, renowned for its picturesque surroundings and a favourite among walkers. The nearby RSPB reserve at Bempton Cliffs, just a couple of miles away, offers breathtaking views and opportunities for wildlife enthusiasts. The village itself is well-equipped with essential amenities, including a local pub, a small sub post office/store, a primary school, and a community hall, making it a popular choice for buyers.
Situated only three miles from Bridlington, residents can easily access bus and train services that connect to Bridlington and the scenic coastal town of Scarborough.
This property is offered with no ongoing chain, allowing for a smooth and straightforward purchase process.
Entrance:
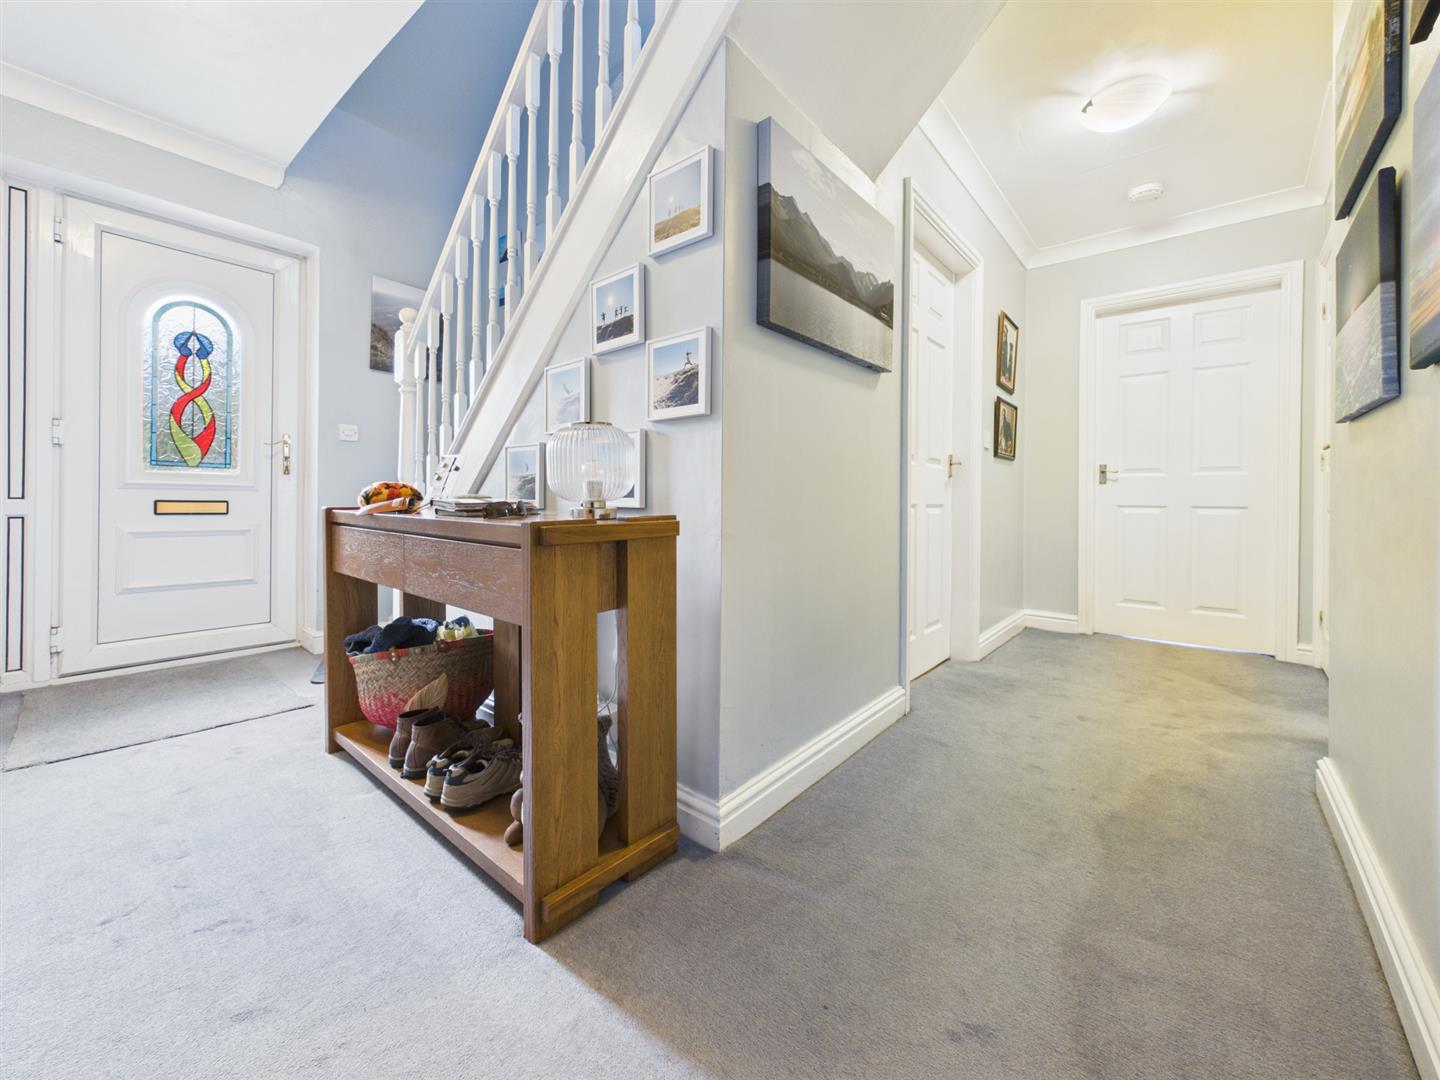
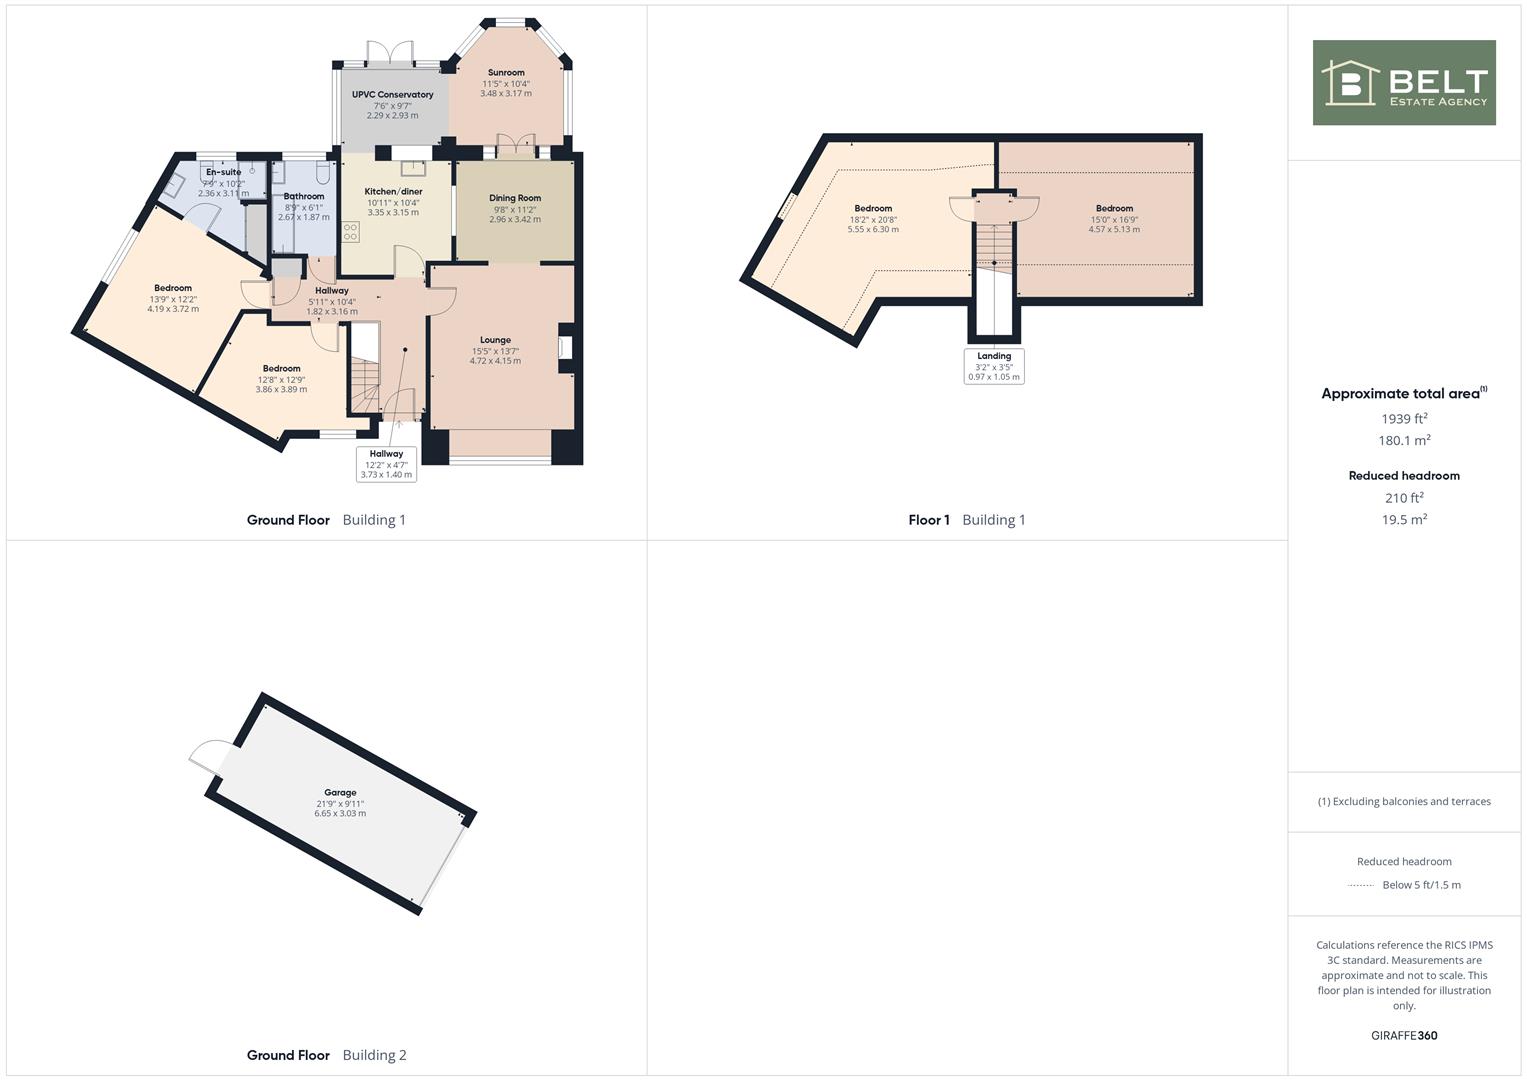
A upvc double glazed door opens into a spacious inner hall, central heating radiator, large built-in storage cupboard and an alarm panel.
Lounge:
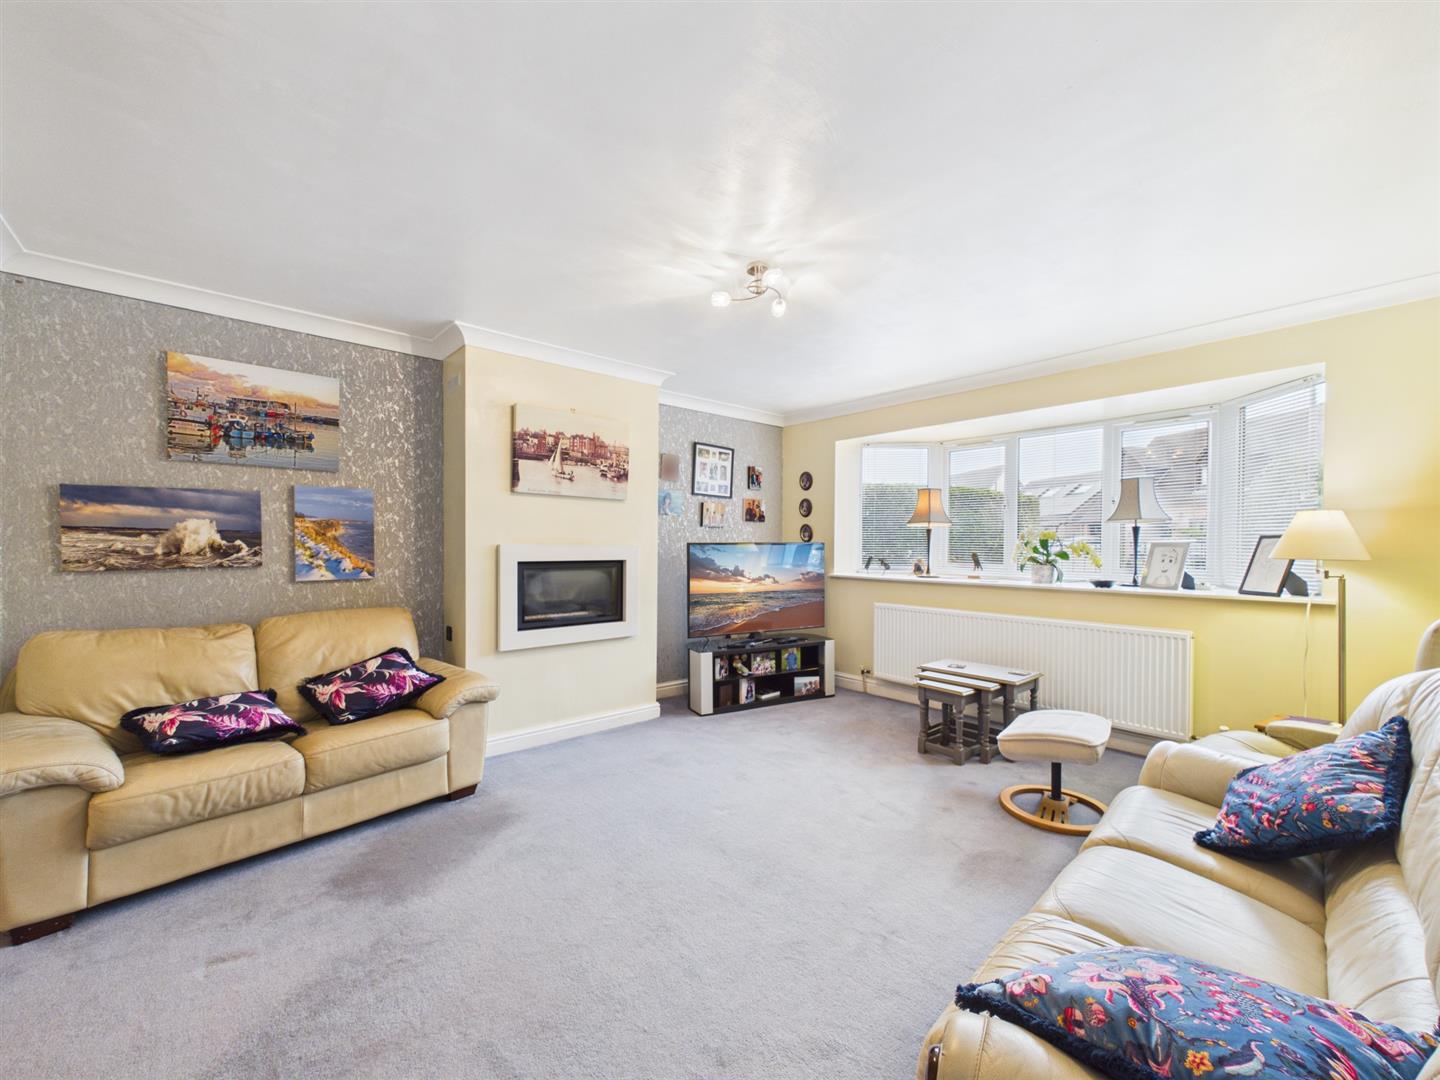
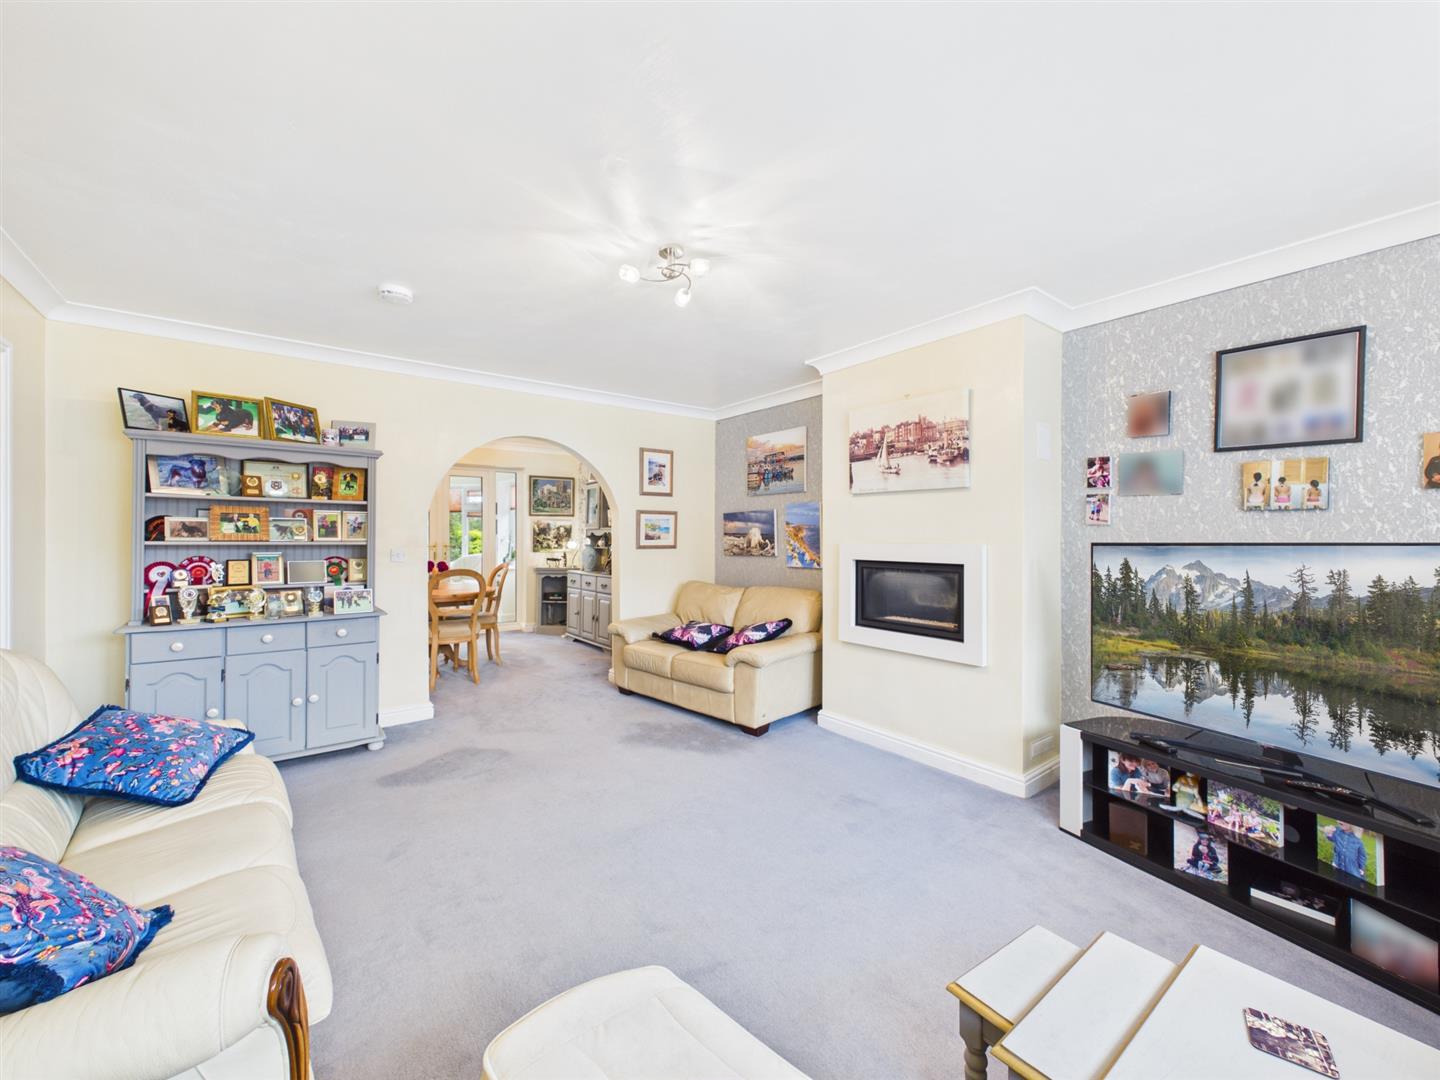
4.72m x 4.15m (15'5" x 13'7")
A spacious front facing reception room, featuring a modern wall mounted gas fire, upvc double glazed bay window allowing for plenty of natural light, and central heating radiator. An archway leads through into the dining room.
Dining room:
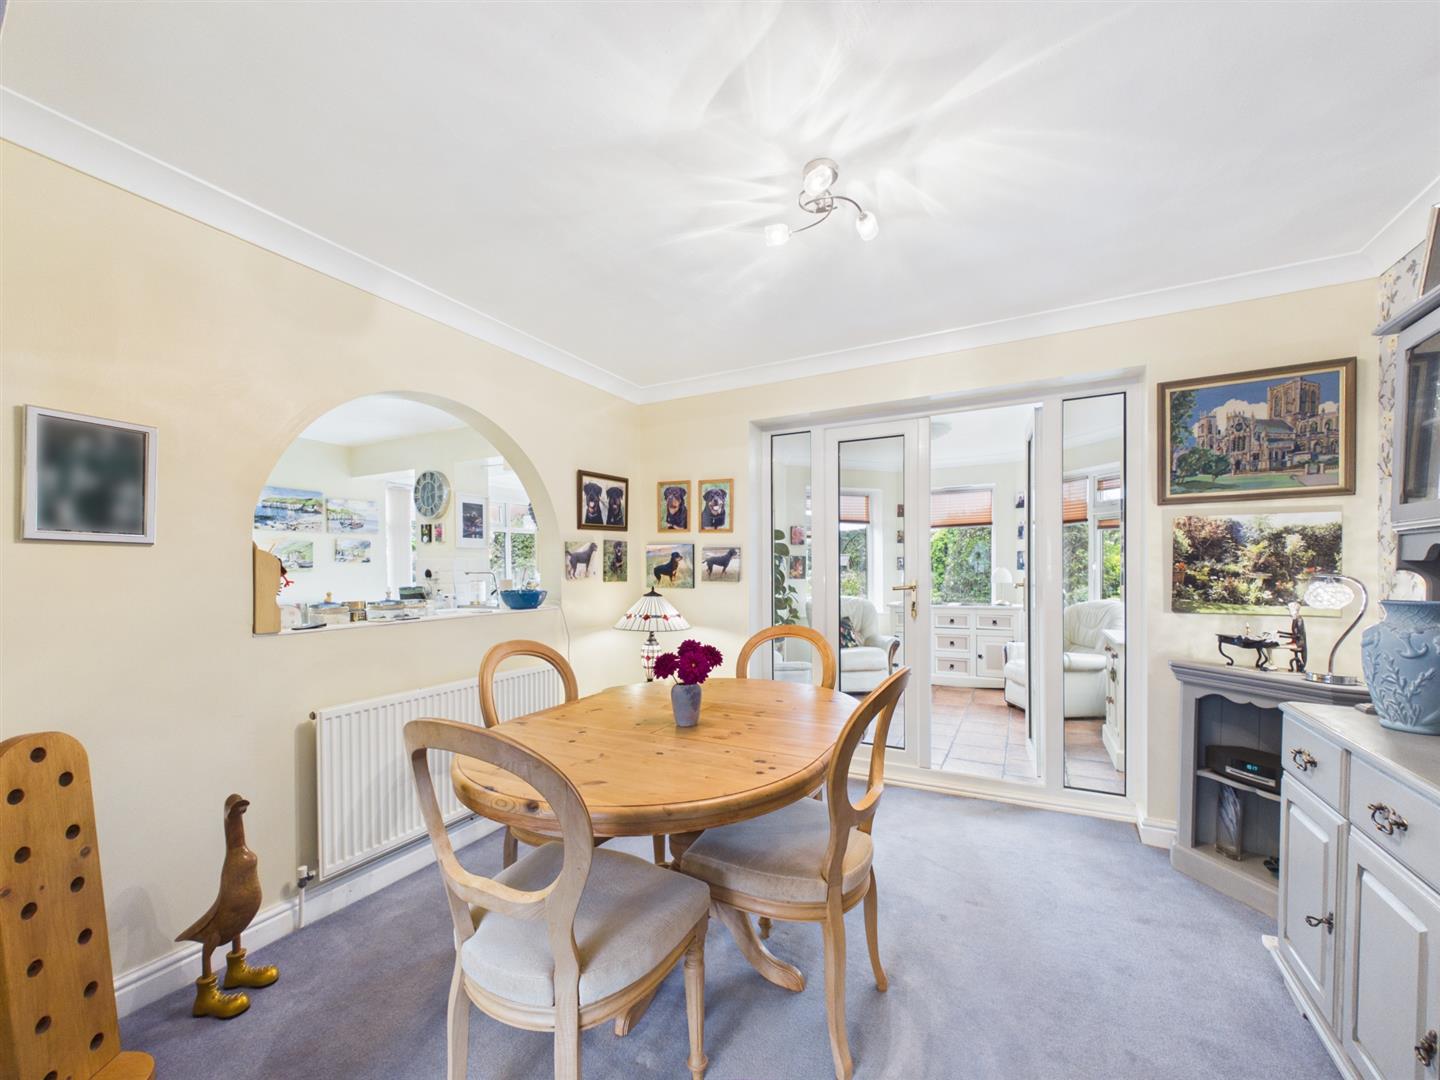
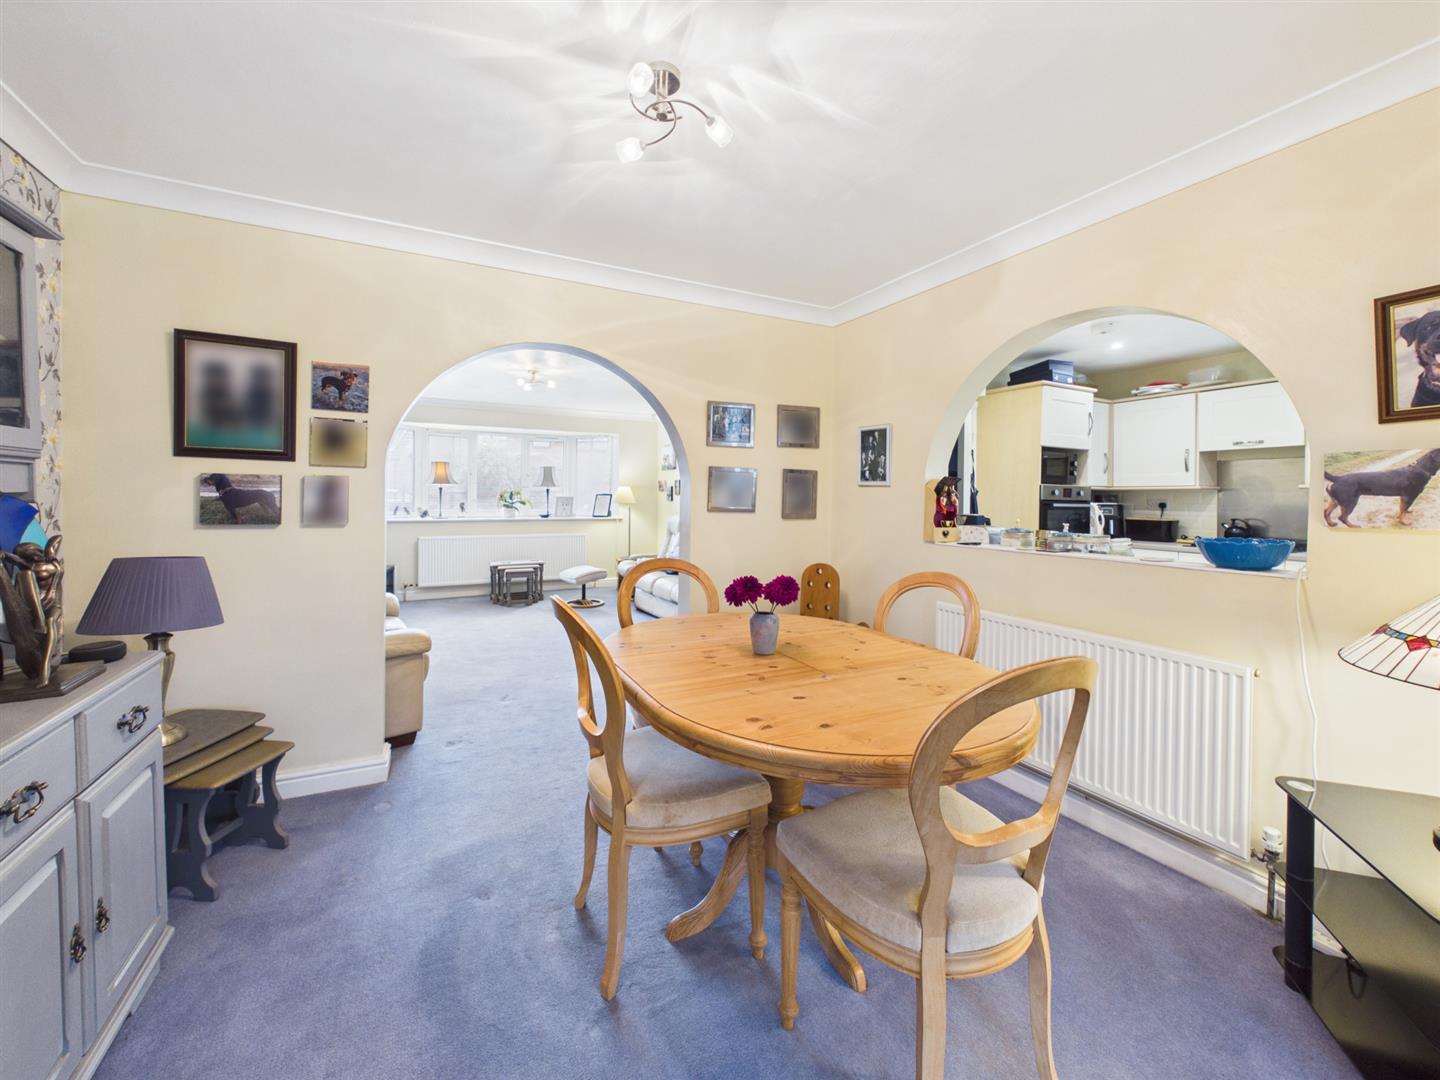
3.42m x 2.96m (11'2" x 9'8")
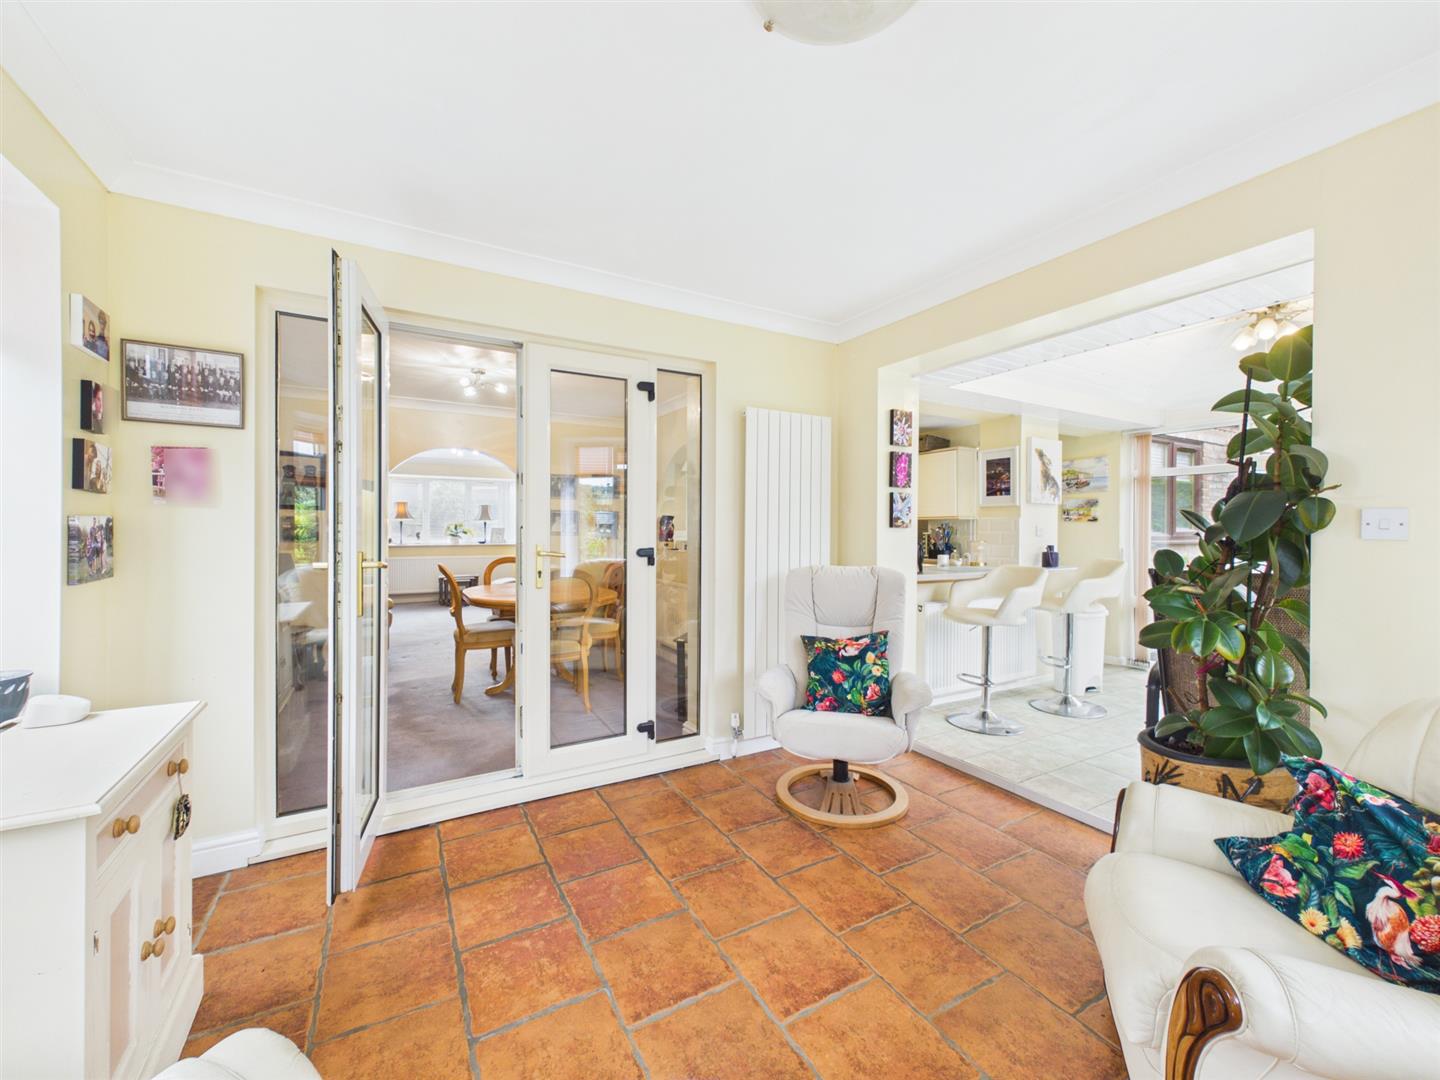
A rear facing room, central heating radiator and upvc double glazed French doors into the sun room.
Sun room:
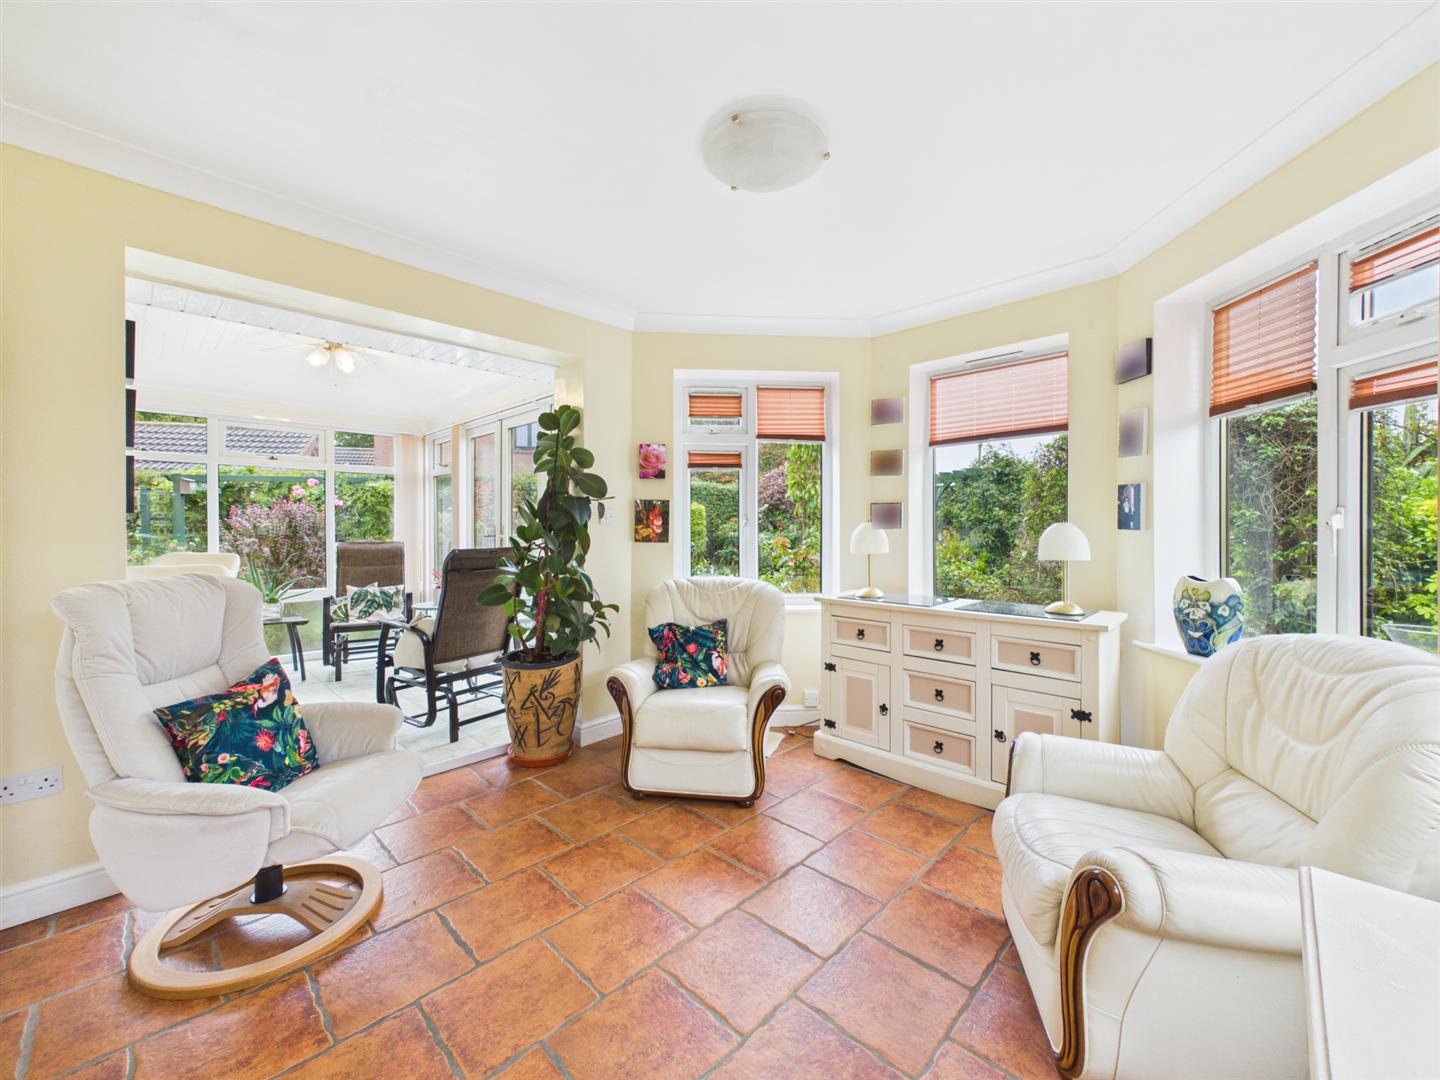
3.48m x 3.17m (11'5" x 10'4")
A rear facing room over looking the beautiful garden, tiled floor, central heating radiator, four upvc double glazed windows and archway into the kitchen/diner.
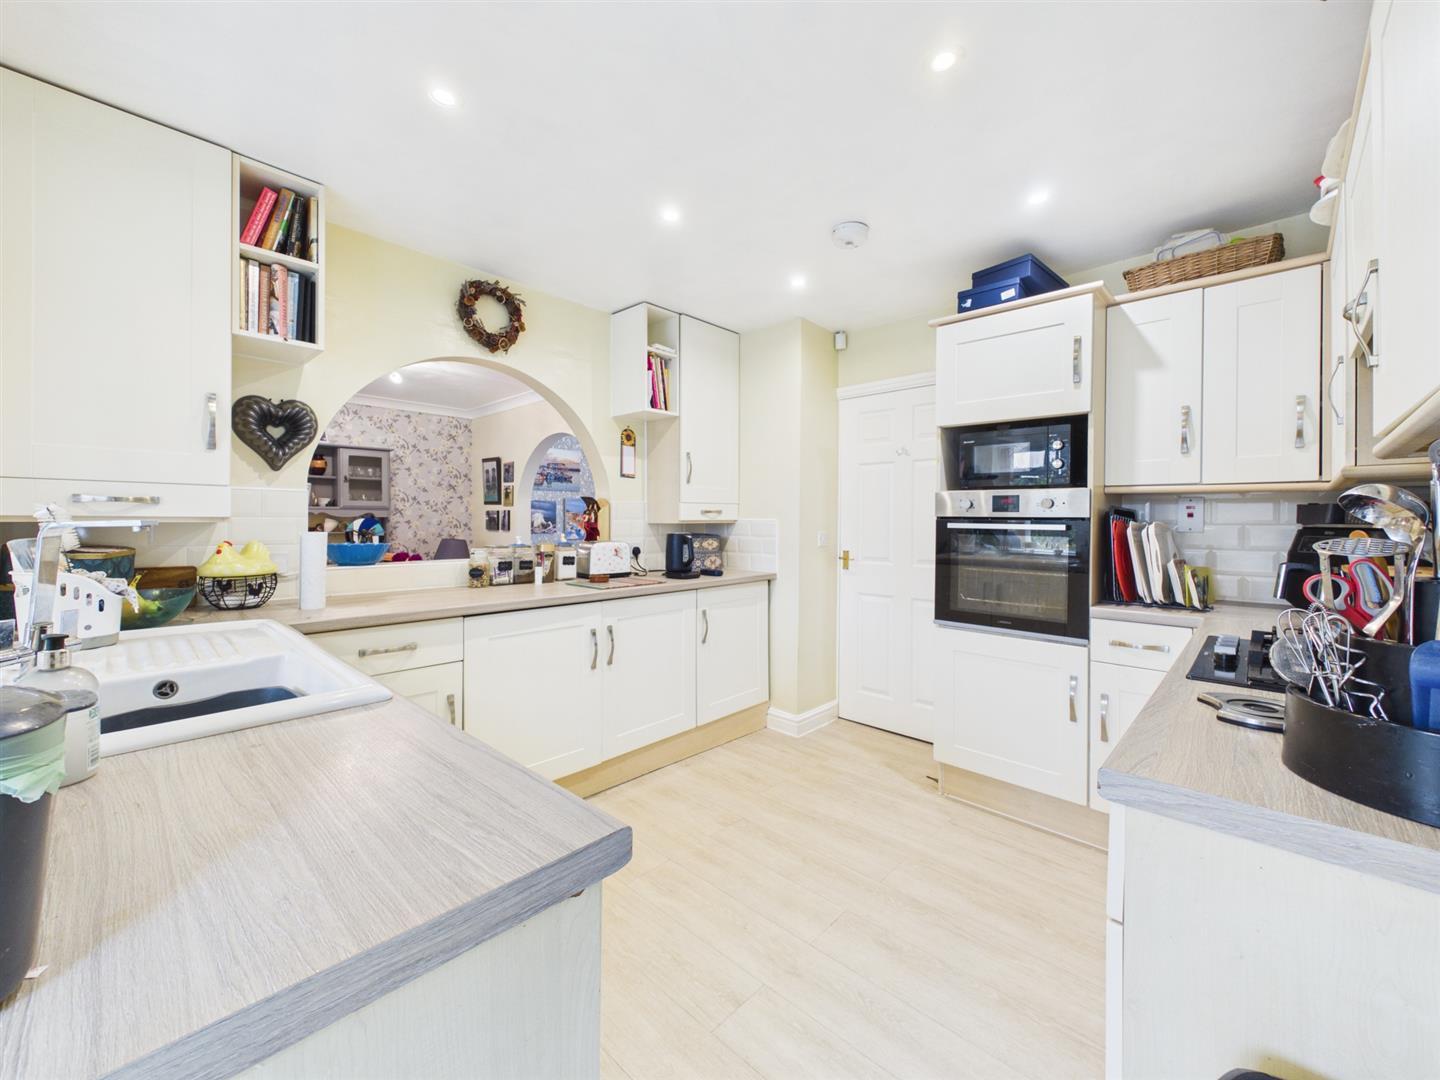
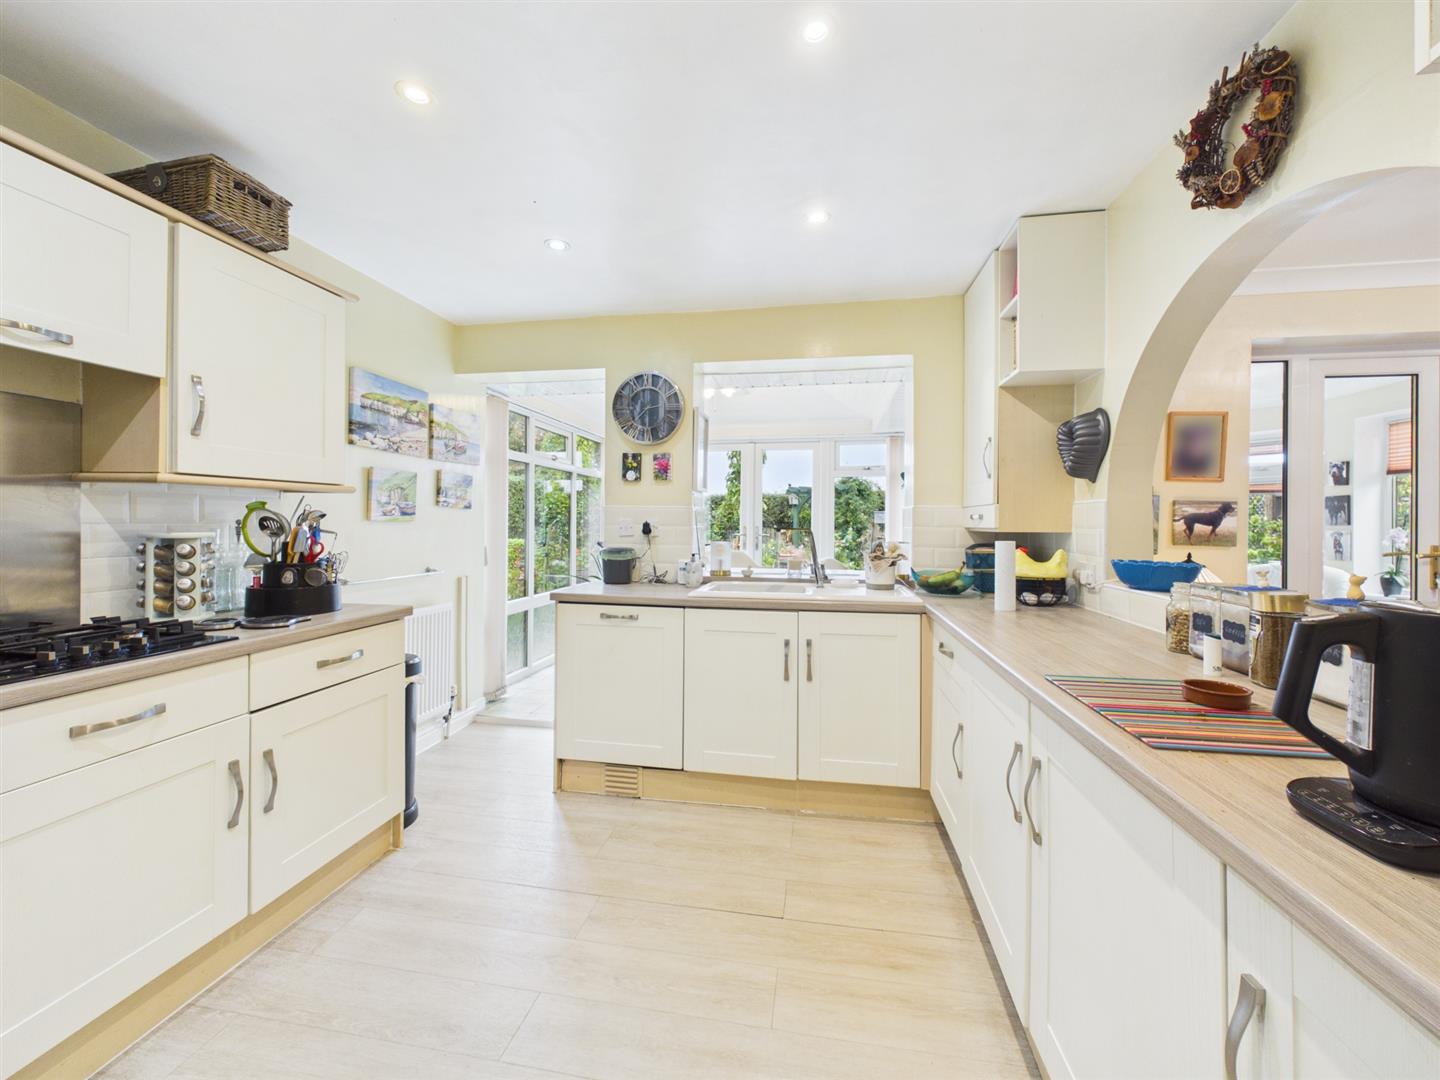
Kitchen:
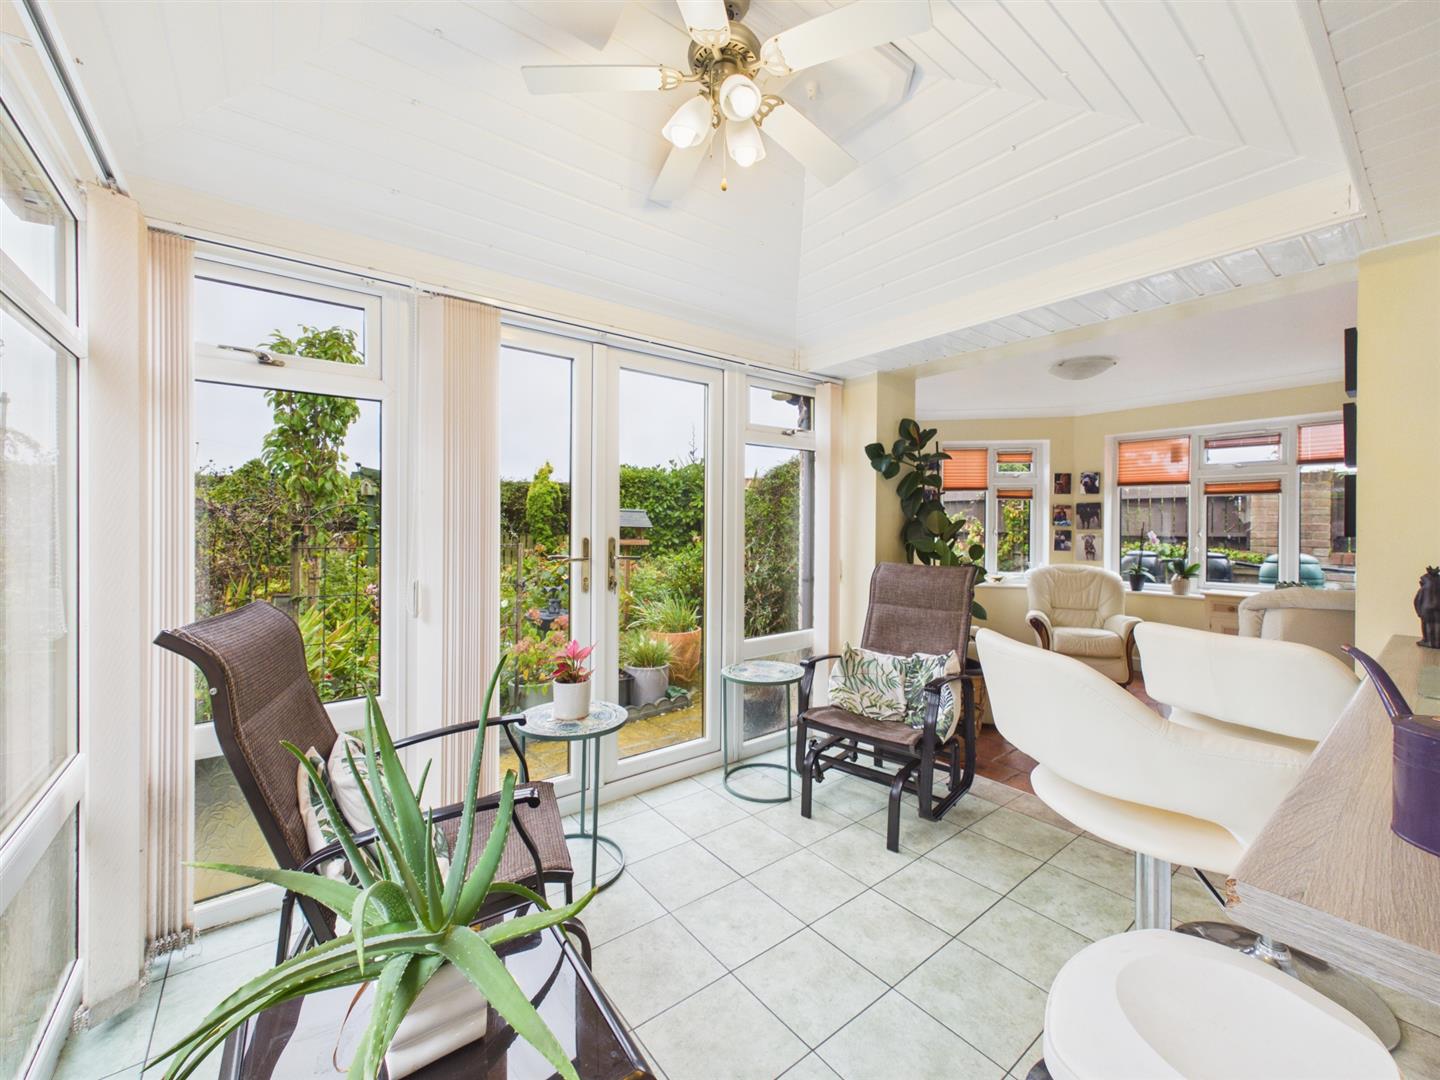
3.35m x 3.15m (10'11" x 10'4")
Fitted with a range of modern base and wall units, ceramic sink unit, electric oven, gas hob with extractor over. Further features include part-tiled walls, integrated fridge, freezer, washing machine and dishwasher. Central heating radiator. The kitchen leads into the conservatory.
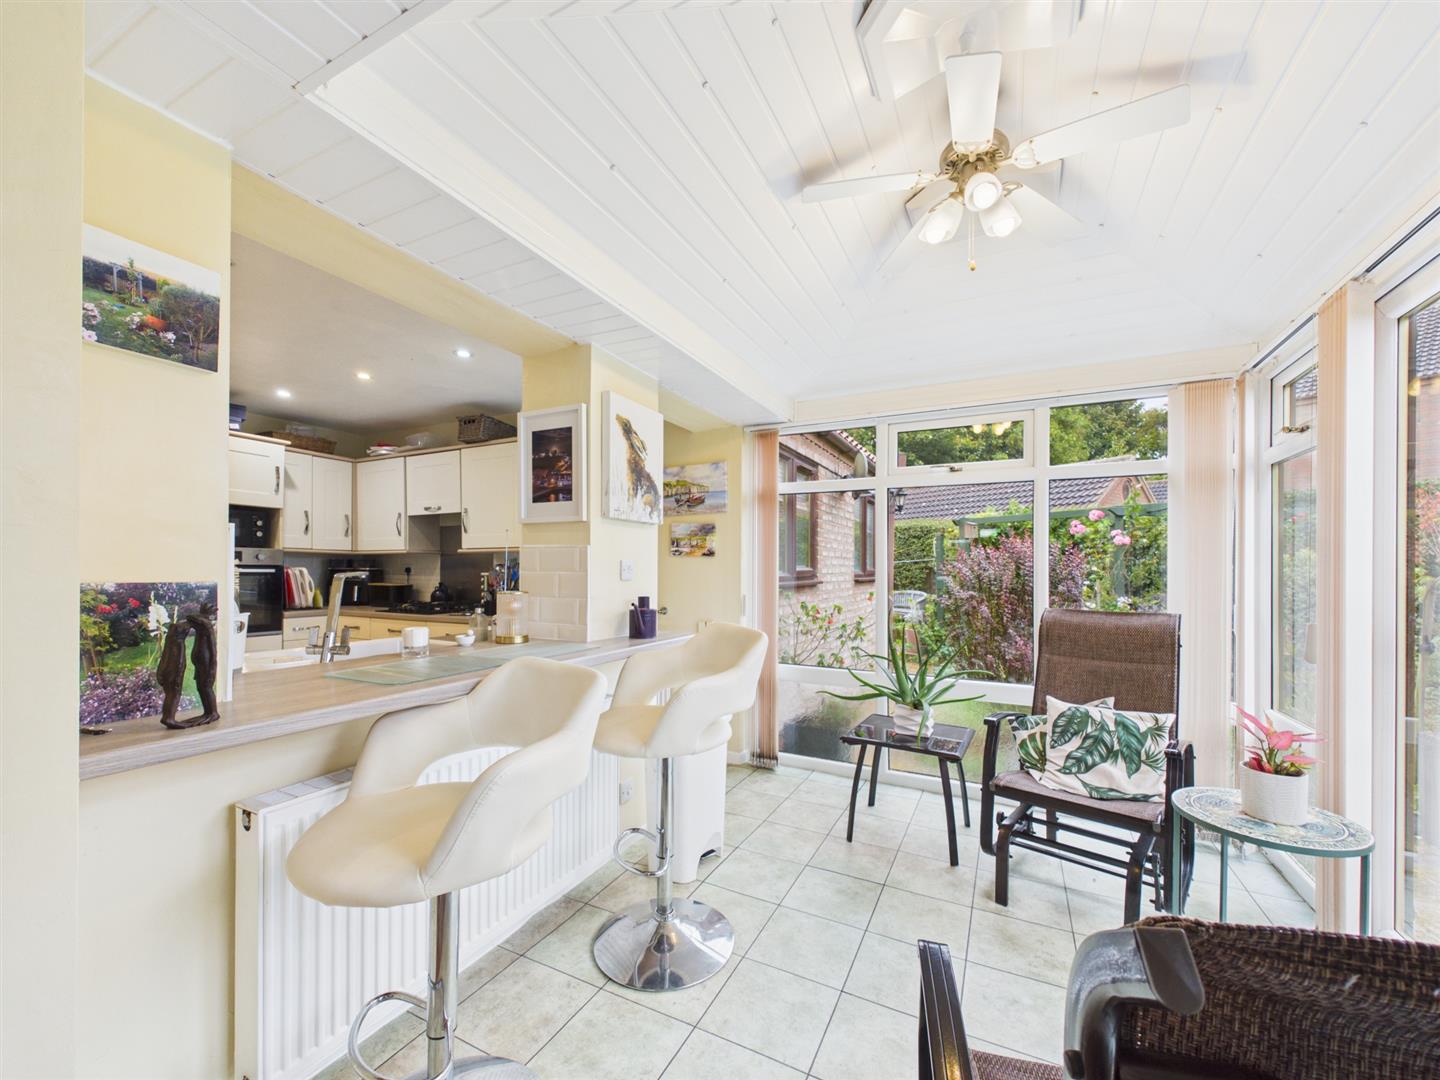
Upvc Conservatory:
2.93m x 2.29m (9'7" x 7'6")
A rear facing room, tiled insulated roof, central heating radiator and upvc double glazed French doors to rear garden. Archway to sun room.
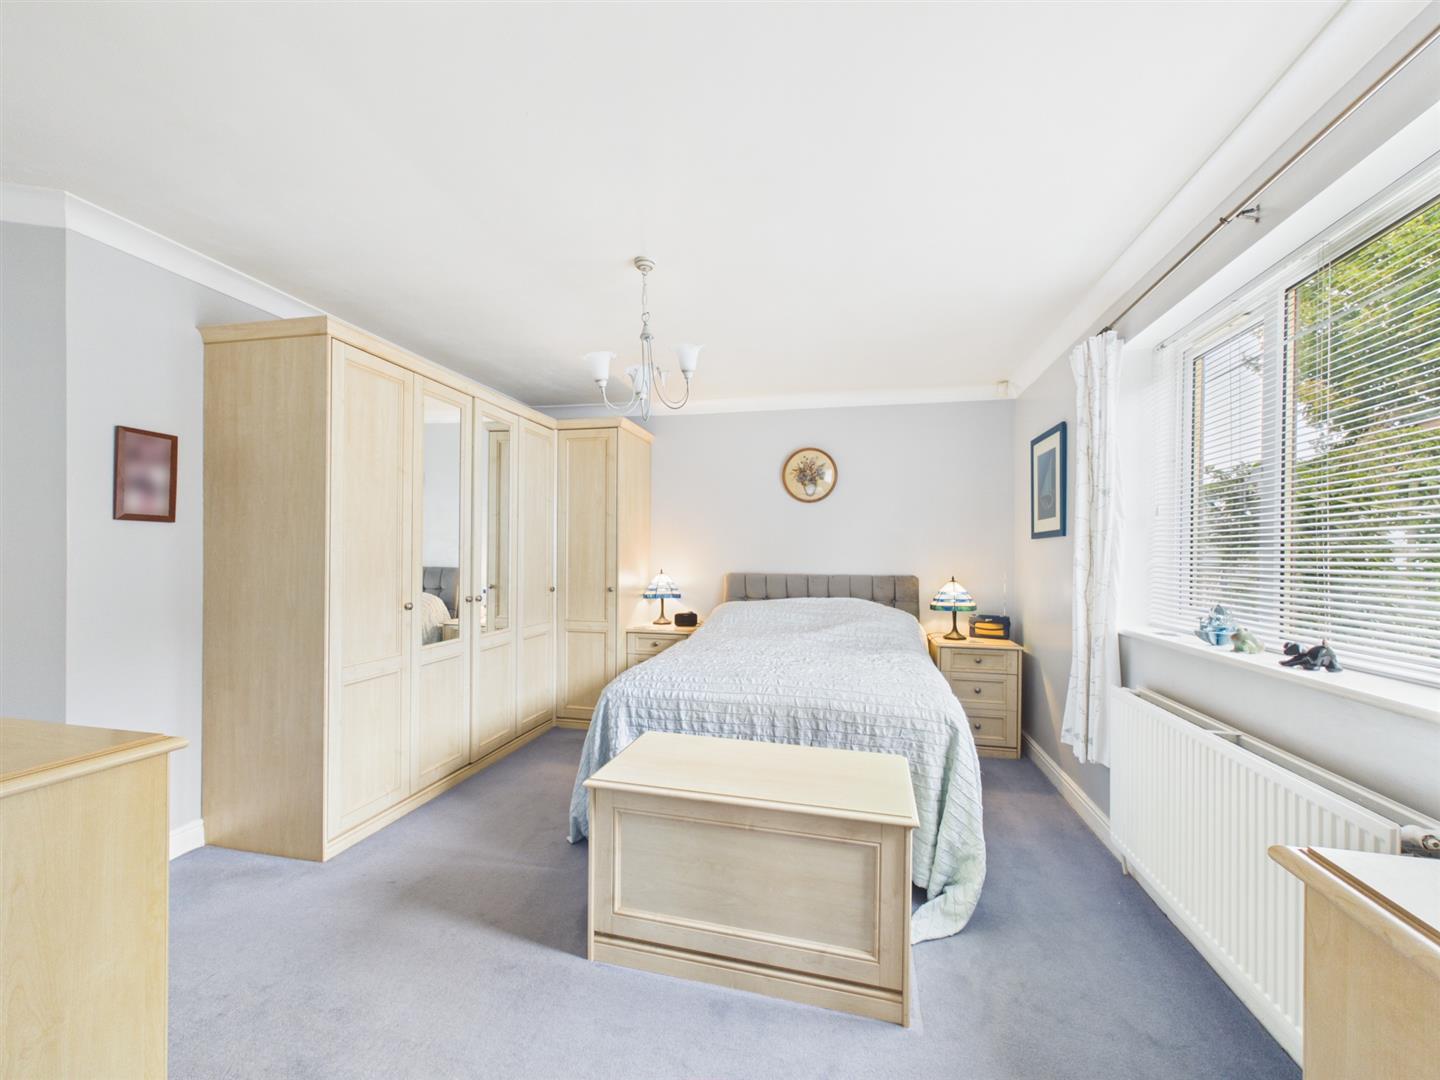
Bedroom:
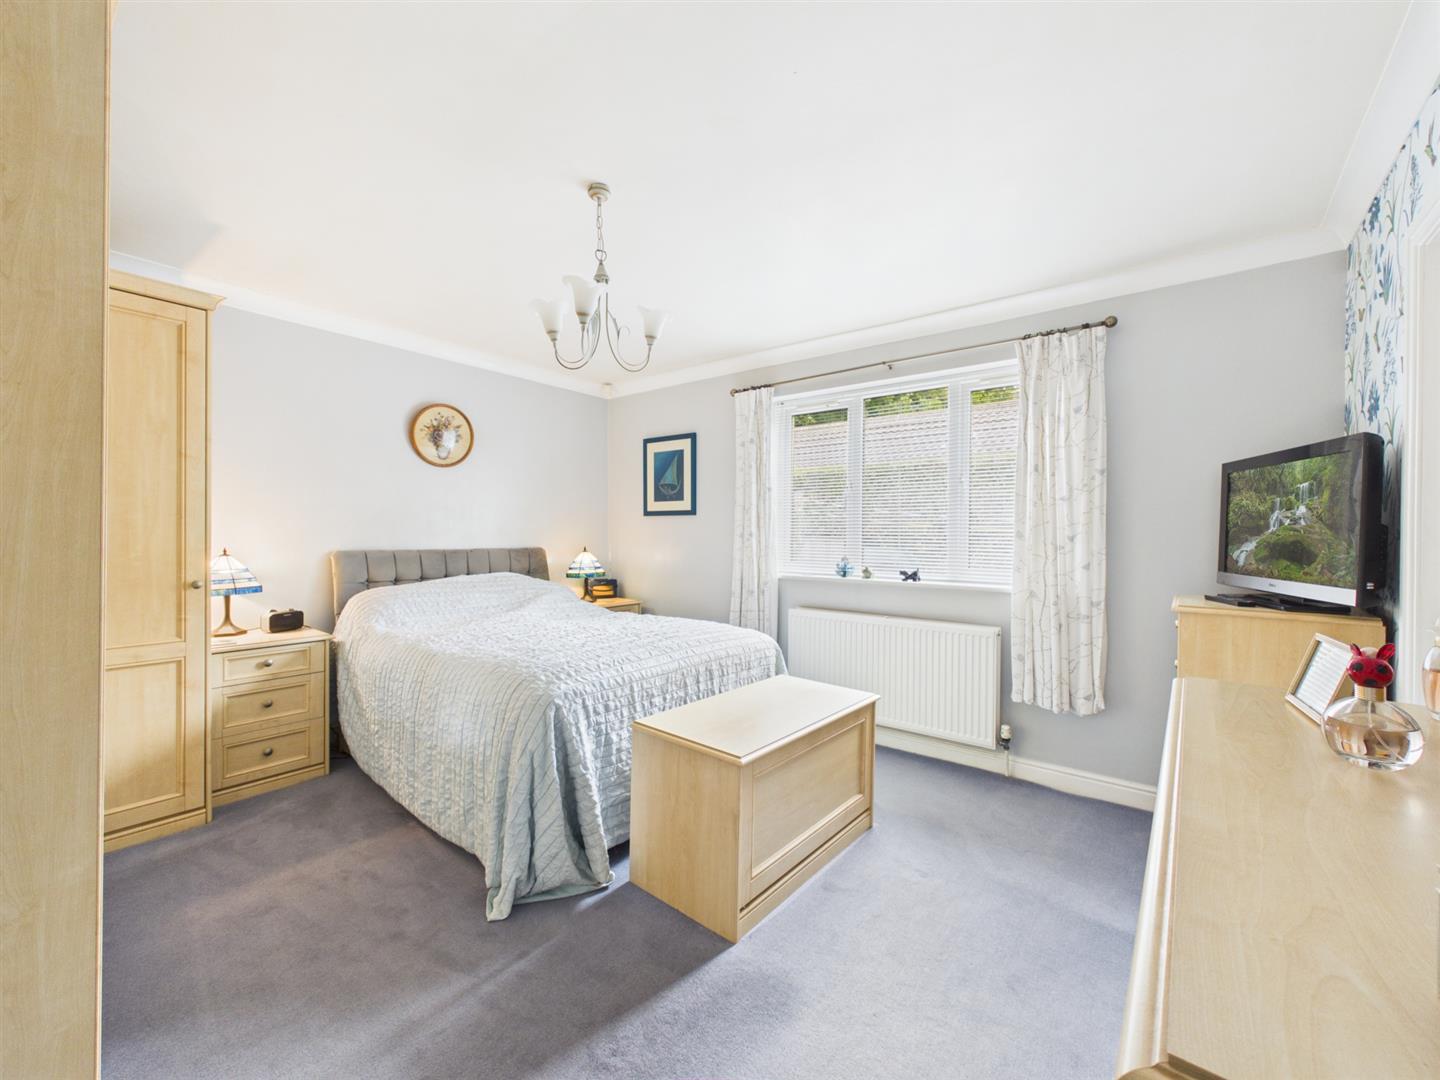
4.19m x 3.72m (13'8" x 12'2")
A spacious side facing double bedroom, built in wardrobes, upvc double glazed window allowing for plenty of natural light and central heating radiator.
En-suite:
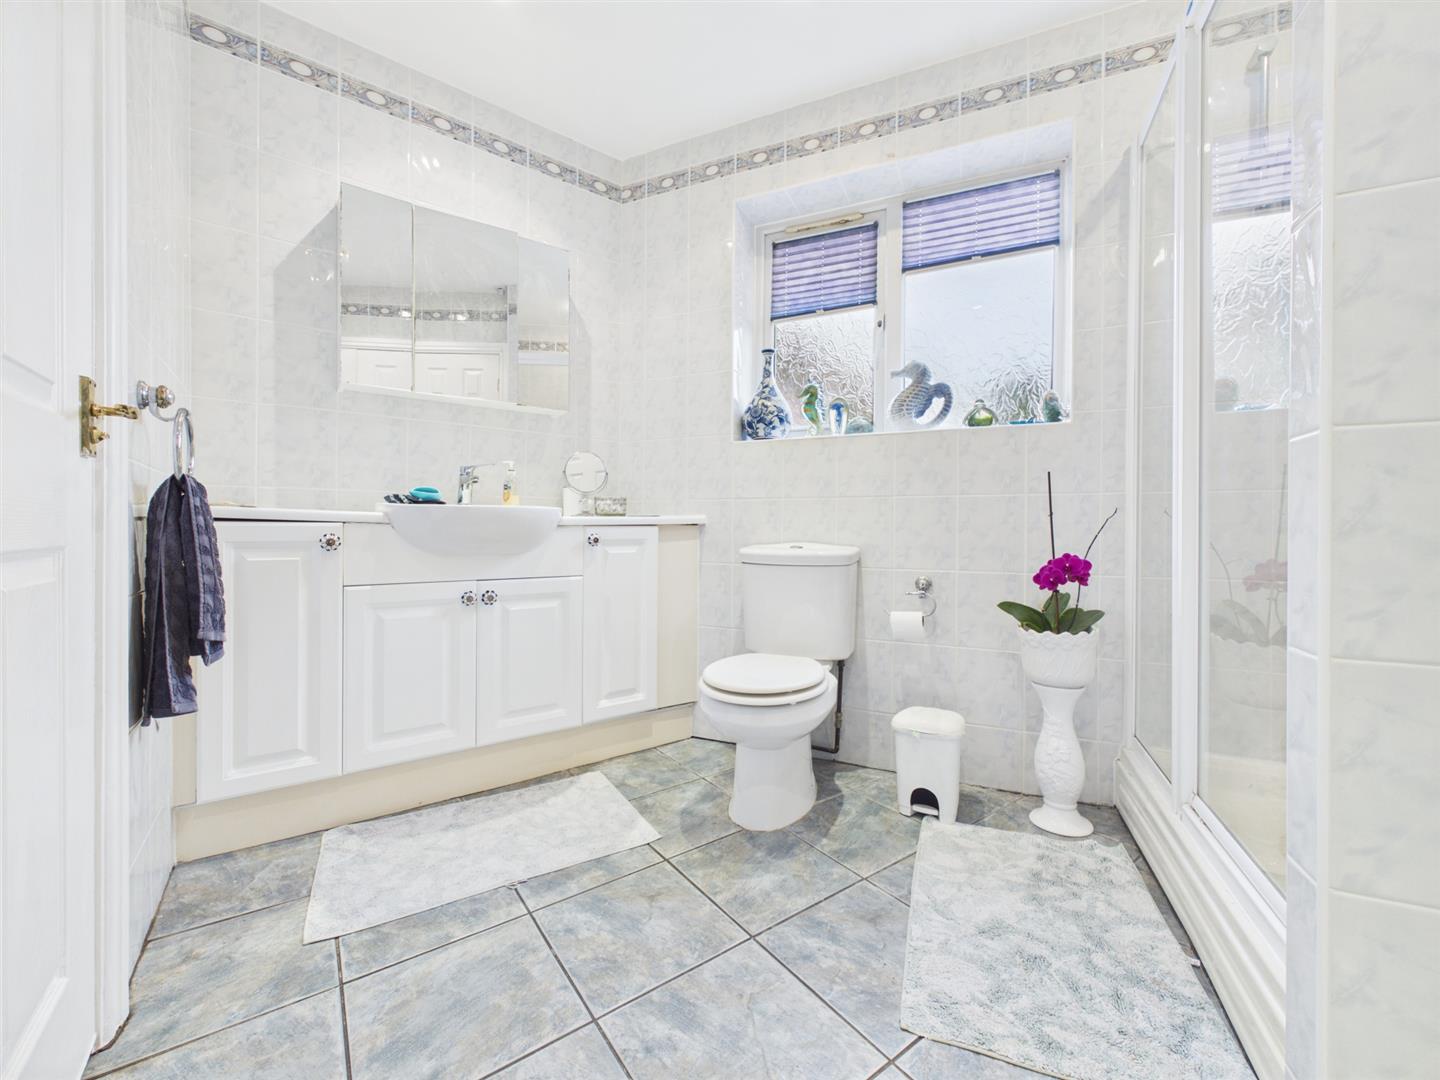
3.11m x 2.36m (10'2" x 7'8")
Comprising a shower cubicle with electric shower, wc and wash hand basin with vanity unit. Fully wall tiled, floor tiled, a large built in storage cupboard, extractor fan, upvc double glazed window and central heating radiator.
Bedroom:
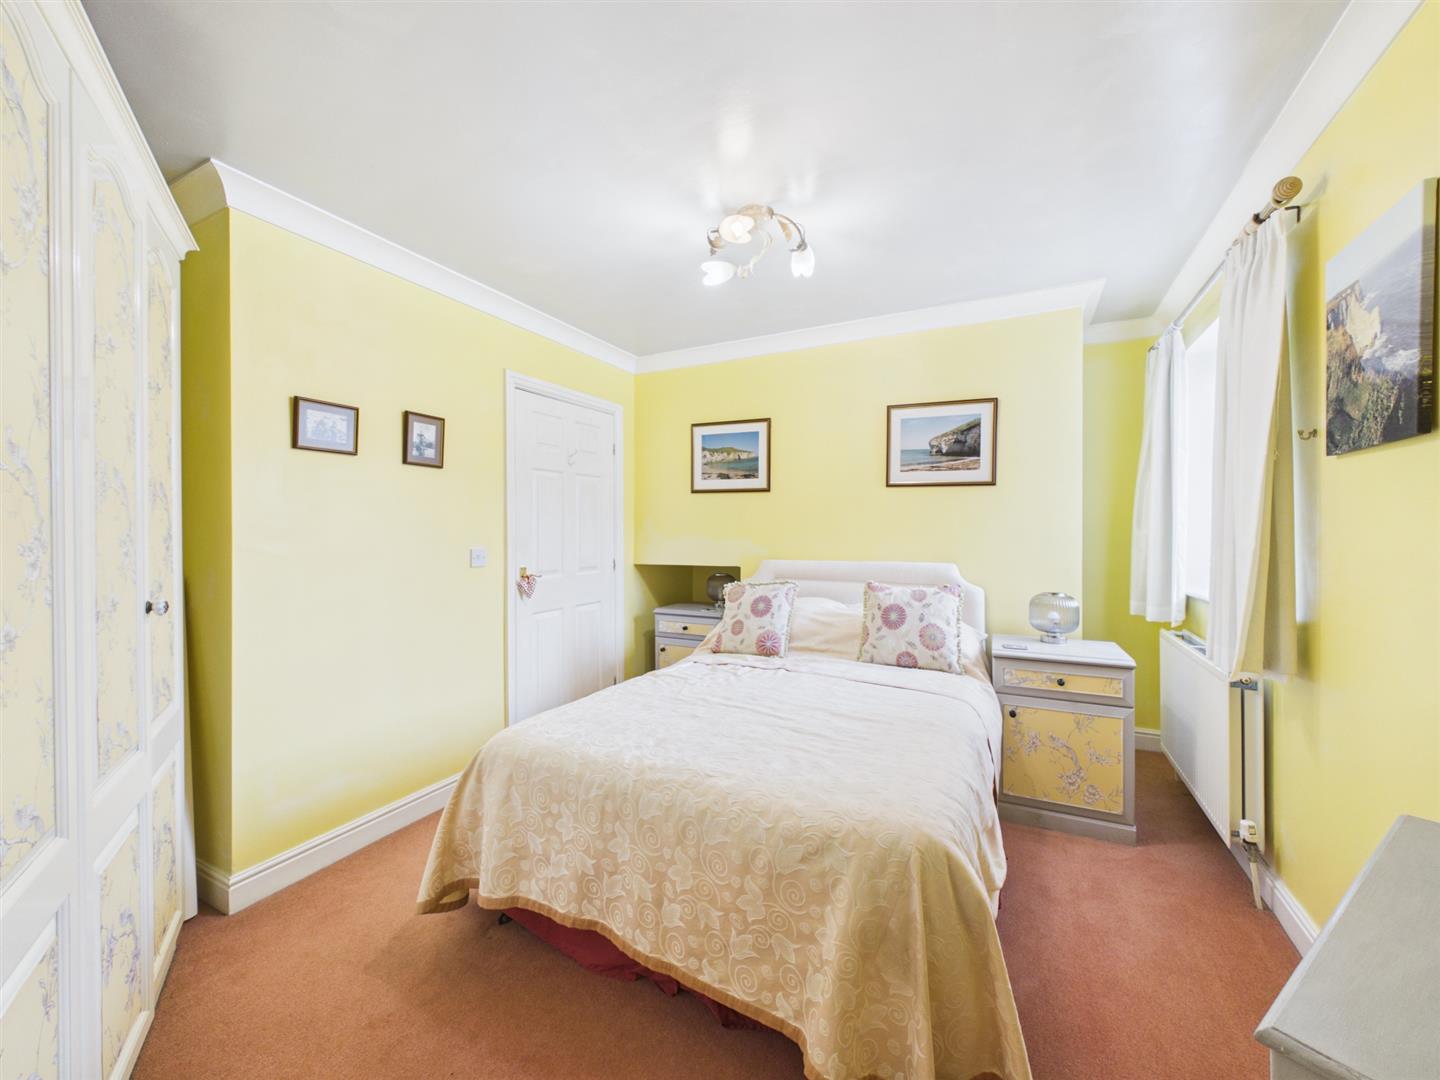
3.89m x 3.86m (12'9" x 12'7")
A well proportioned front facing double bedroom, built in wardrobes, upvc double glazed window allowing for plenty of natural light, and central heating radiator.
Bathroom:
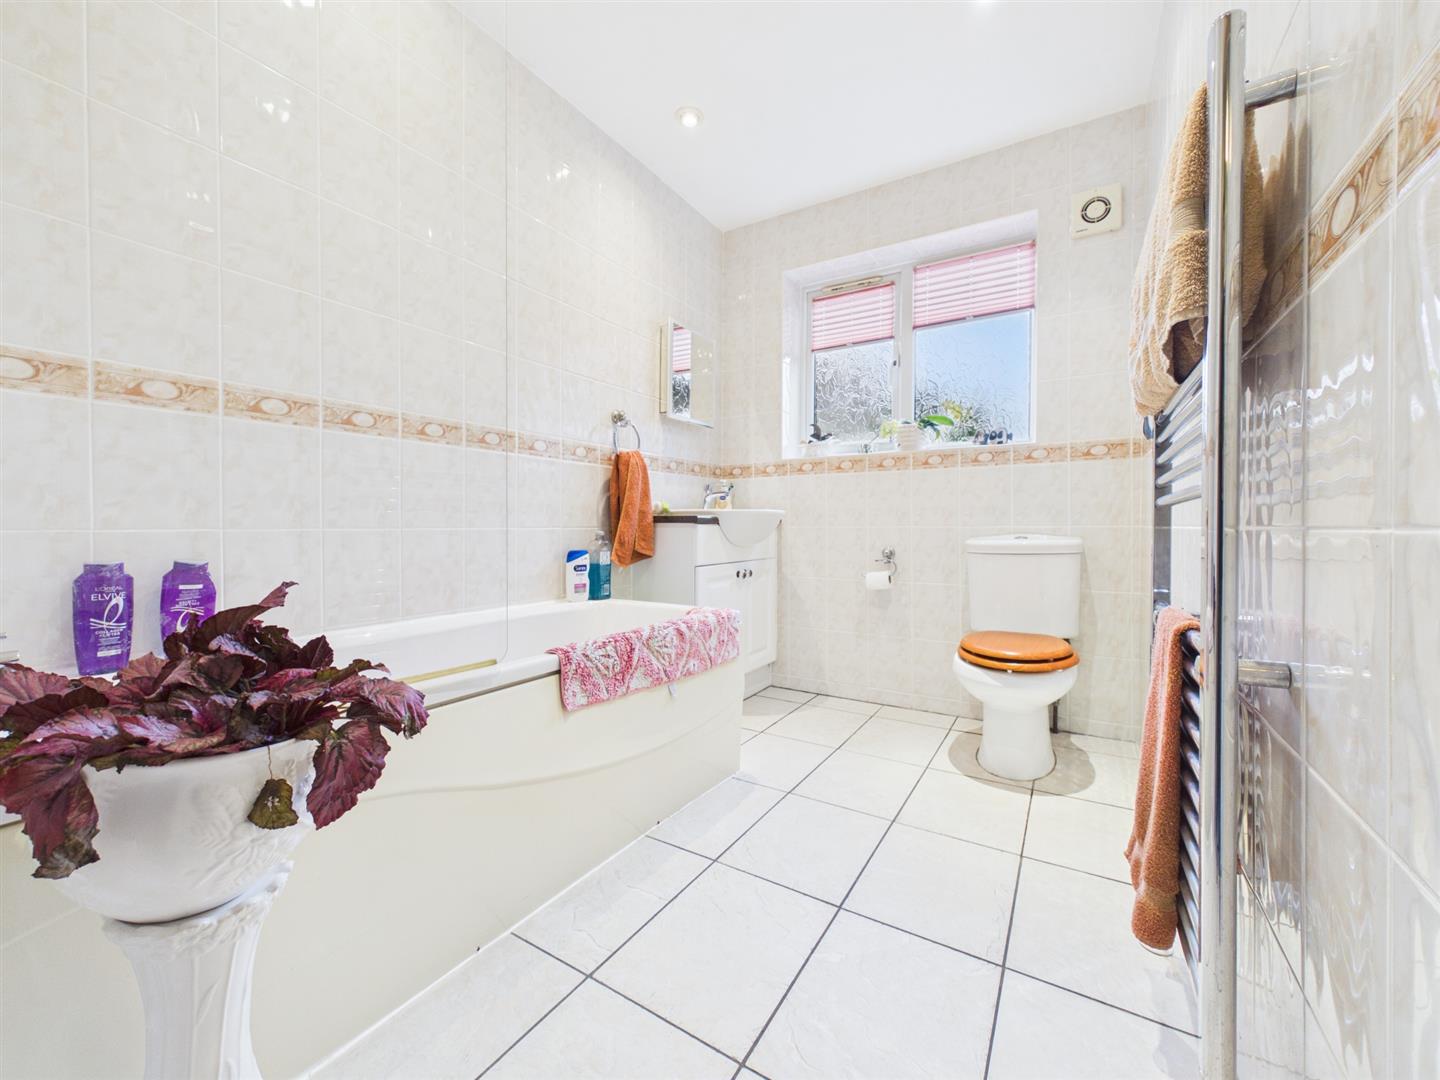
2.67m x 1.87m (8'9" x 6'1")
Comprising a modern suite bath and electric shower, wc and wash hand basin with vanity unit. Full wall tiled, floor tiled, extractor fan, upvc double glazed window and central heating radiator.
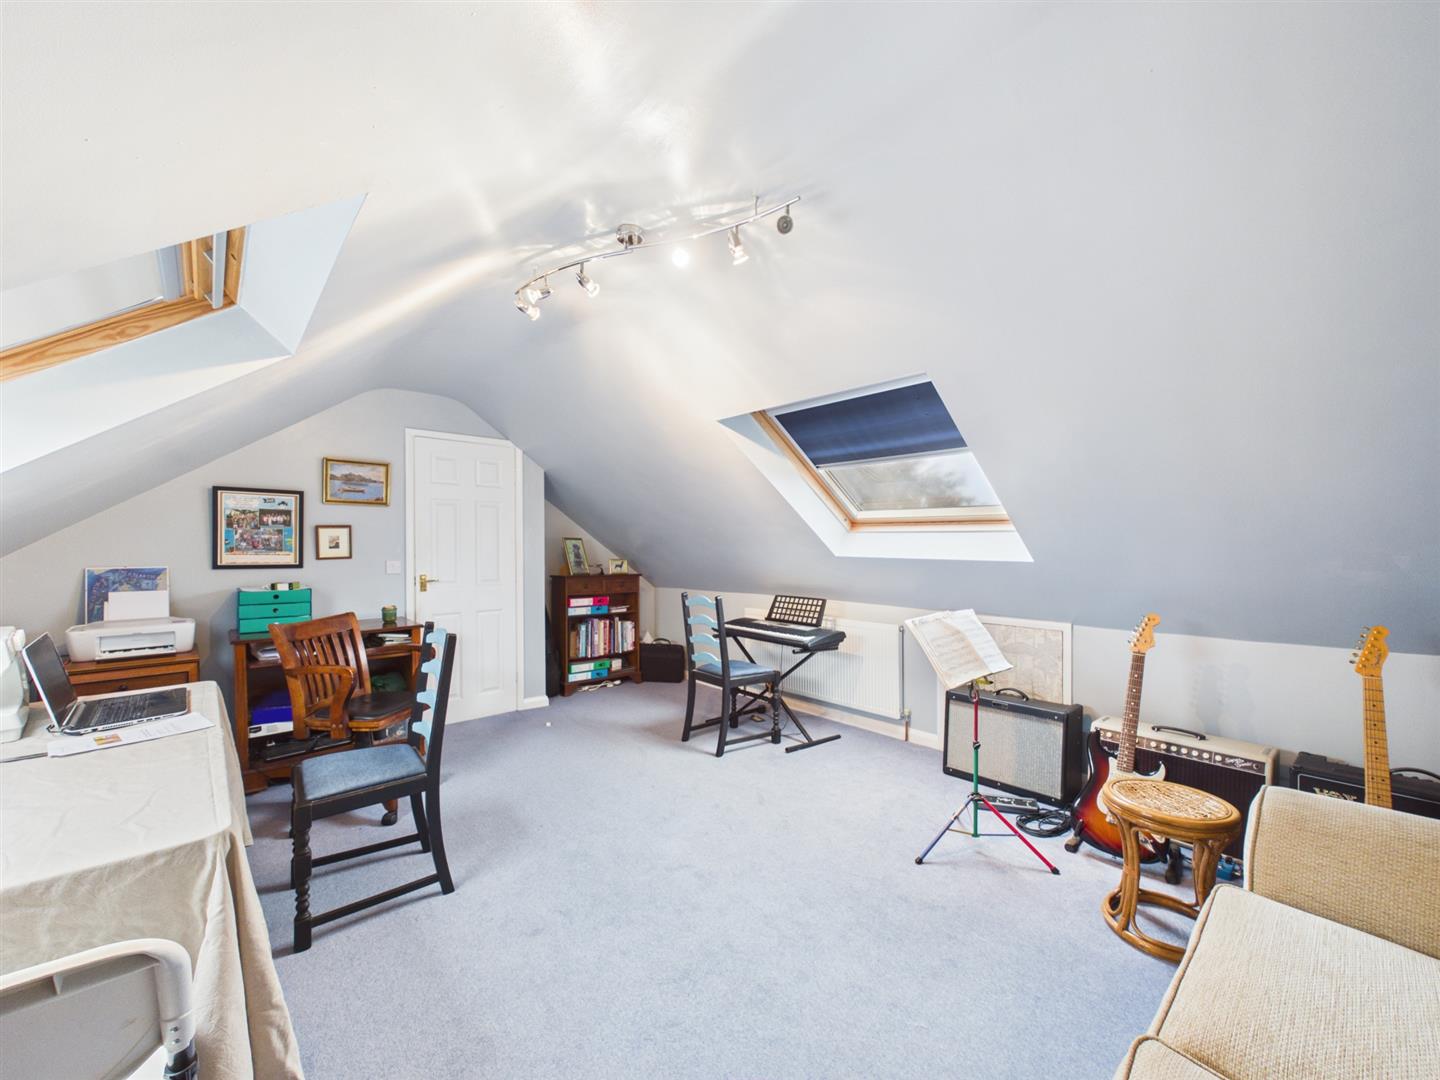
First floor:
Bedroom:
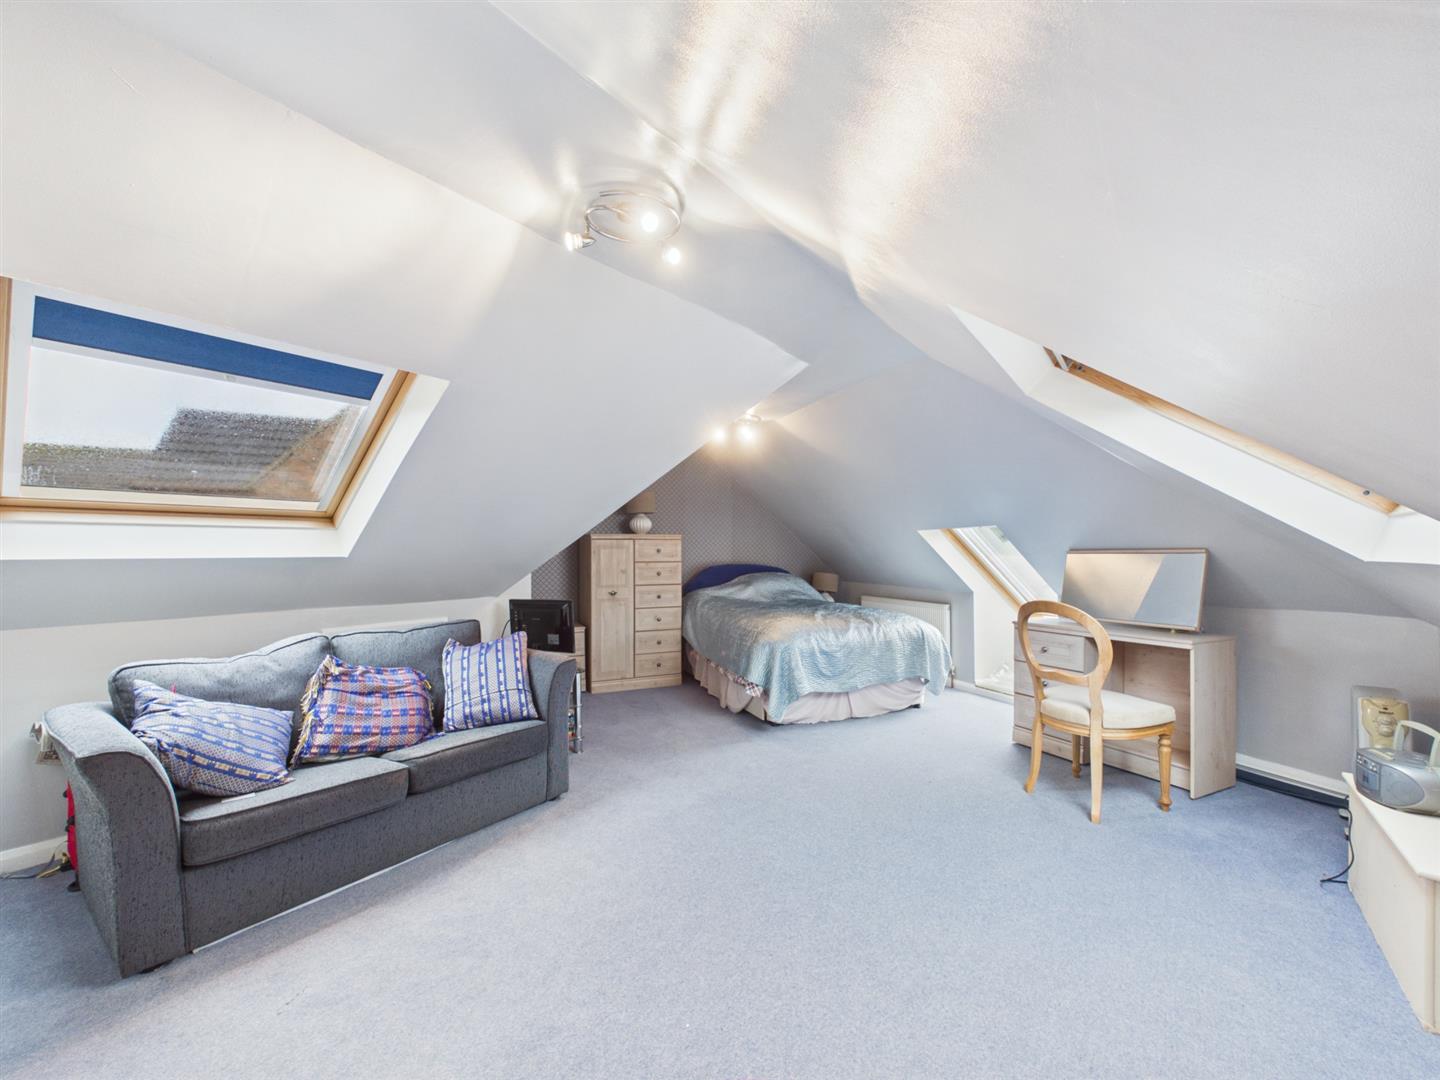
6.30m x 5.55m (20'8" x 18'2")
A spacious double aspect bedroom, benefitting from three Velux roof windows which allow for plenty of natural light and two central heating radiators.
Bedroom:
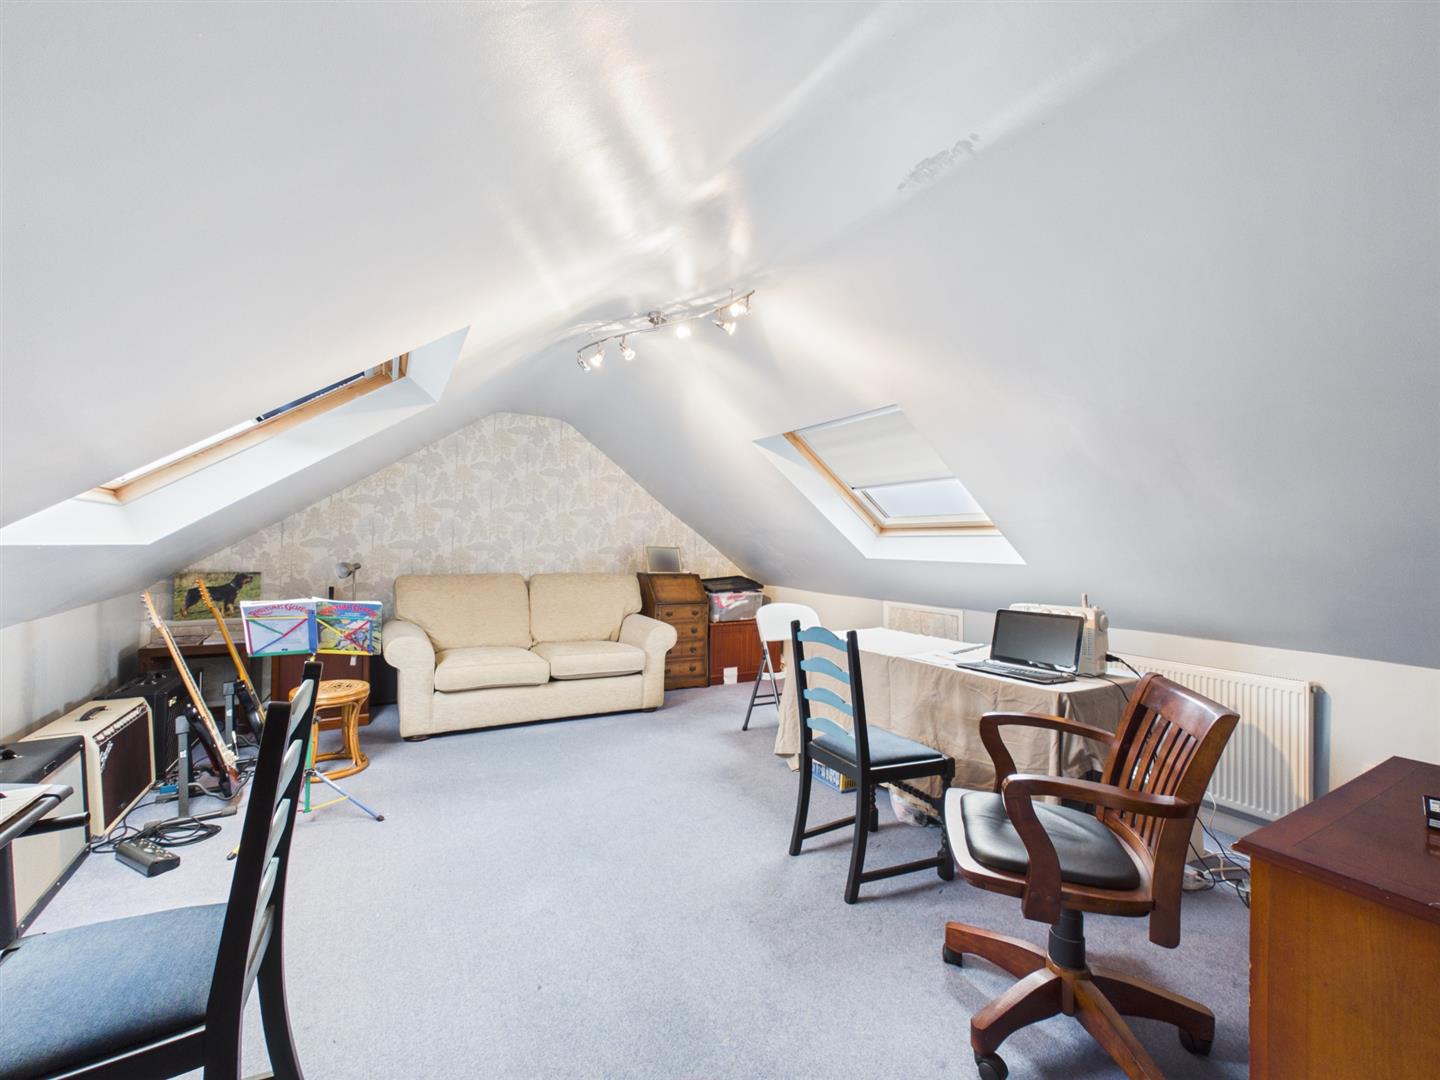
5.13m x 4.57m (16'9" x 14'11")
A spacious double aspect bedroom, benefitting from two Velux roof windows which allow for plenty of natural light and two central heating radiators.
Exterior:
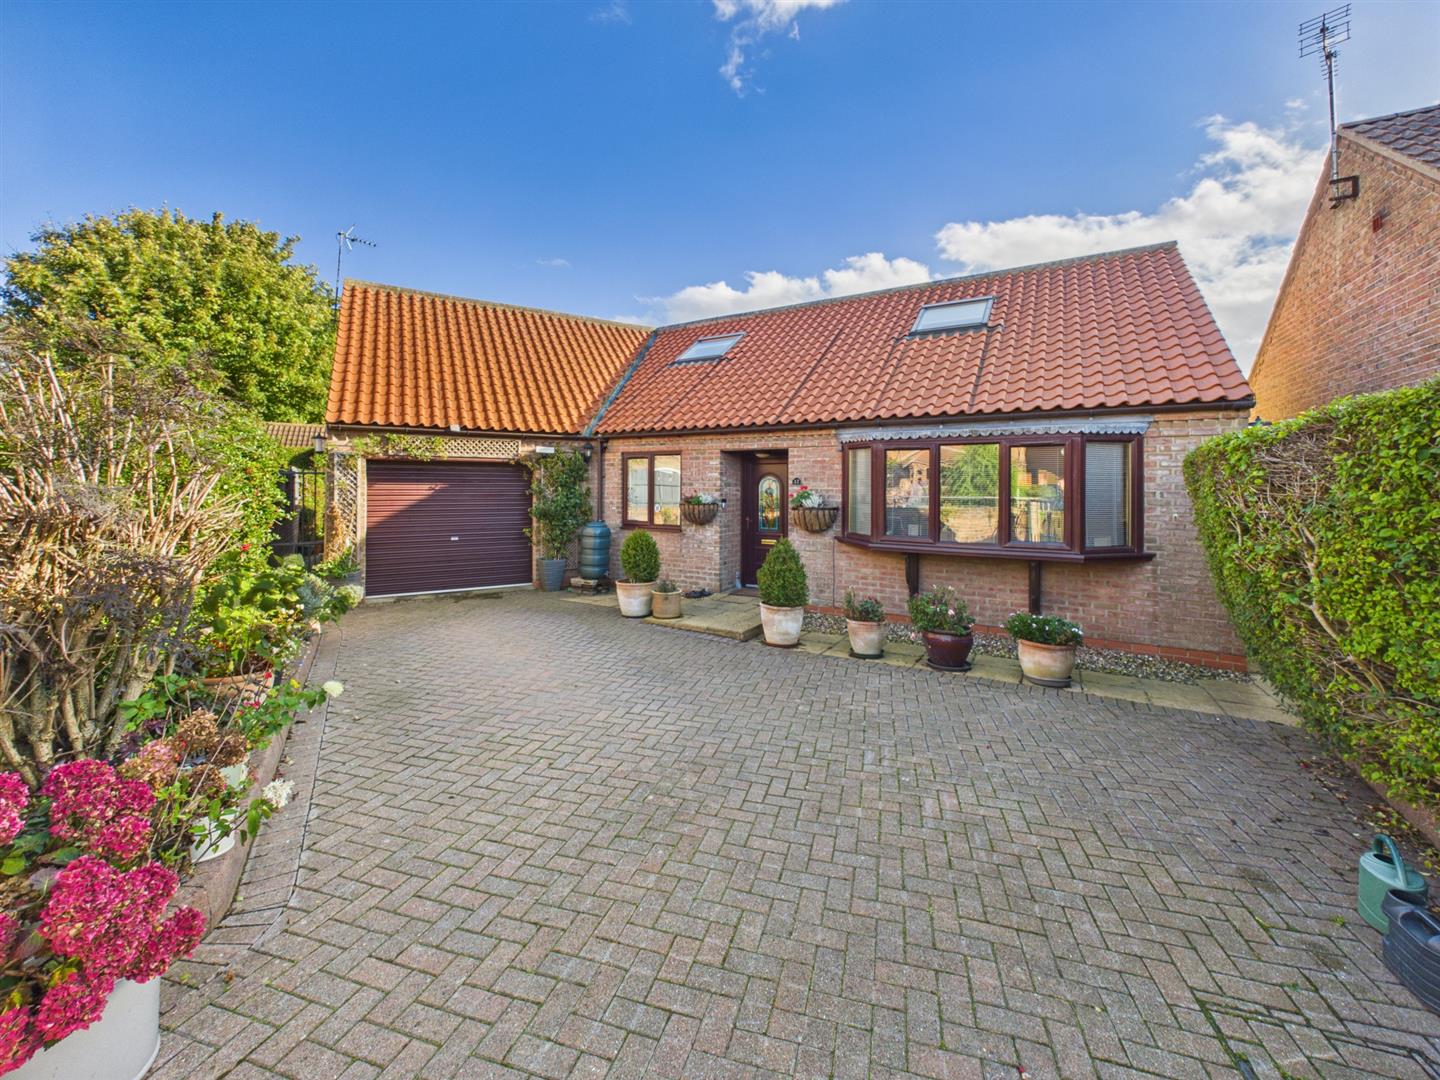
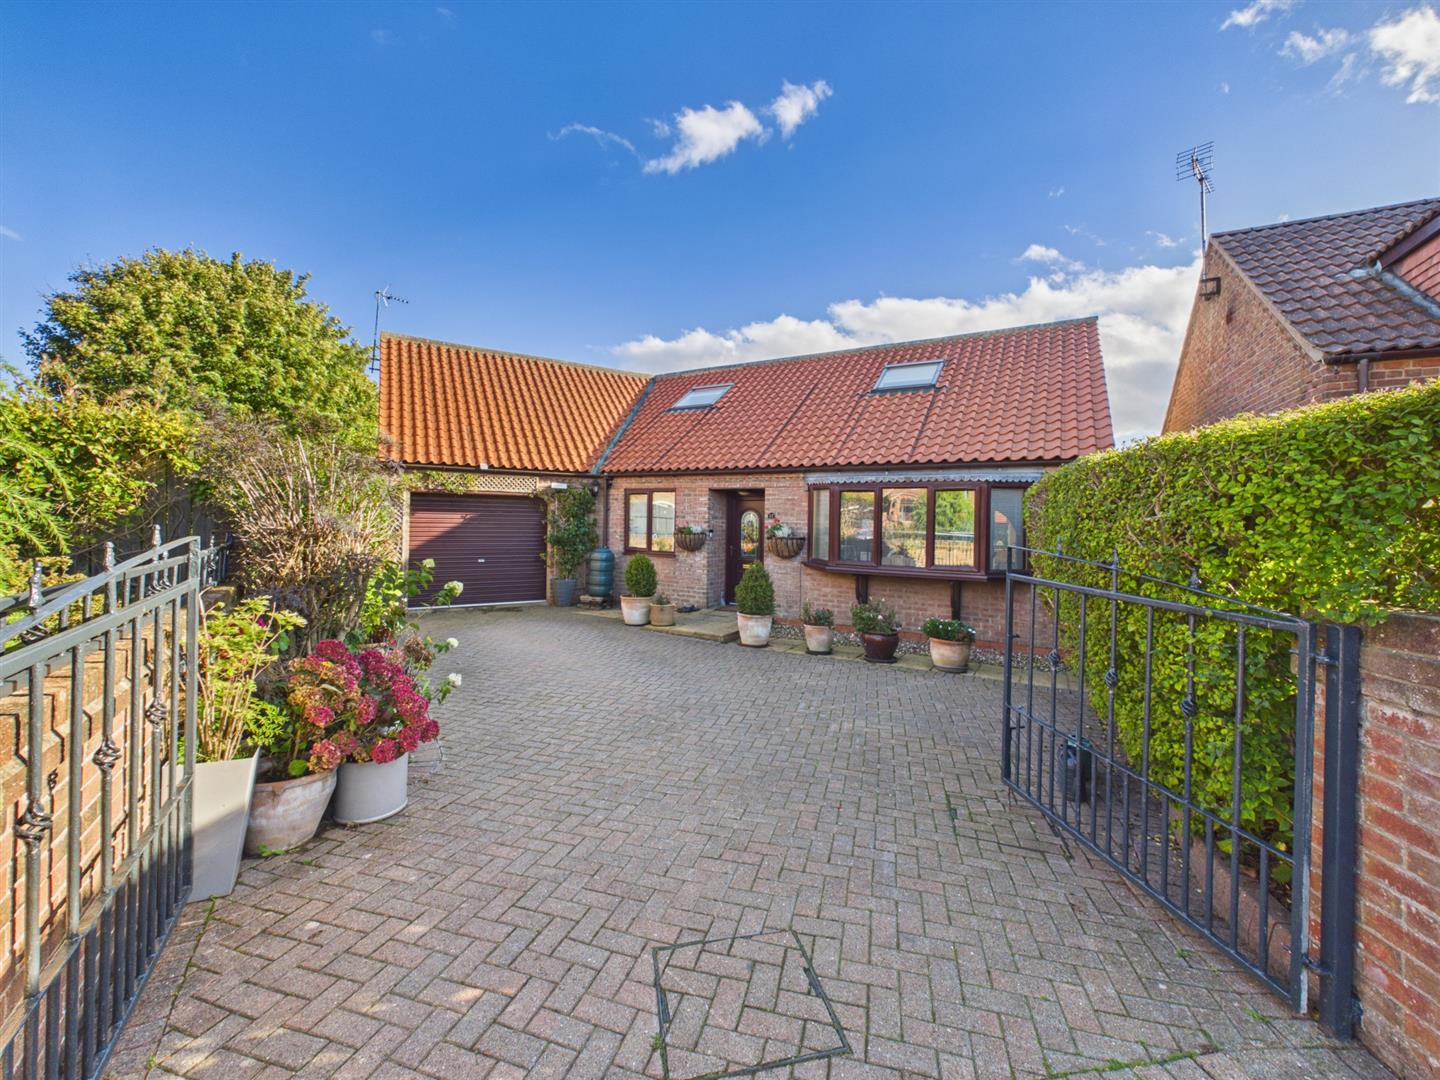
To the front of the property is gated access to a walled garden, pebbled borders, complemented by a variety of shrubs and bushes.
Private blocked paved driveway with ample parking provides access to the garage. Gated side entrance for both sides of the property leads through to the rear garden.
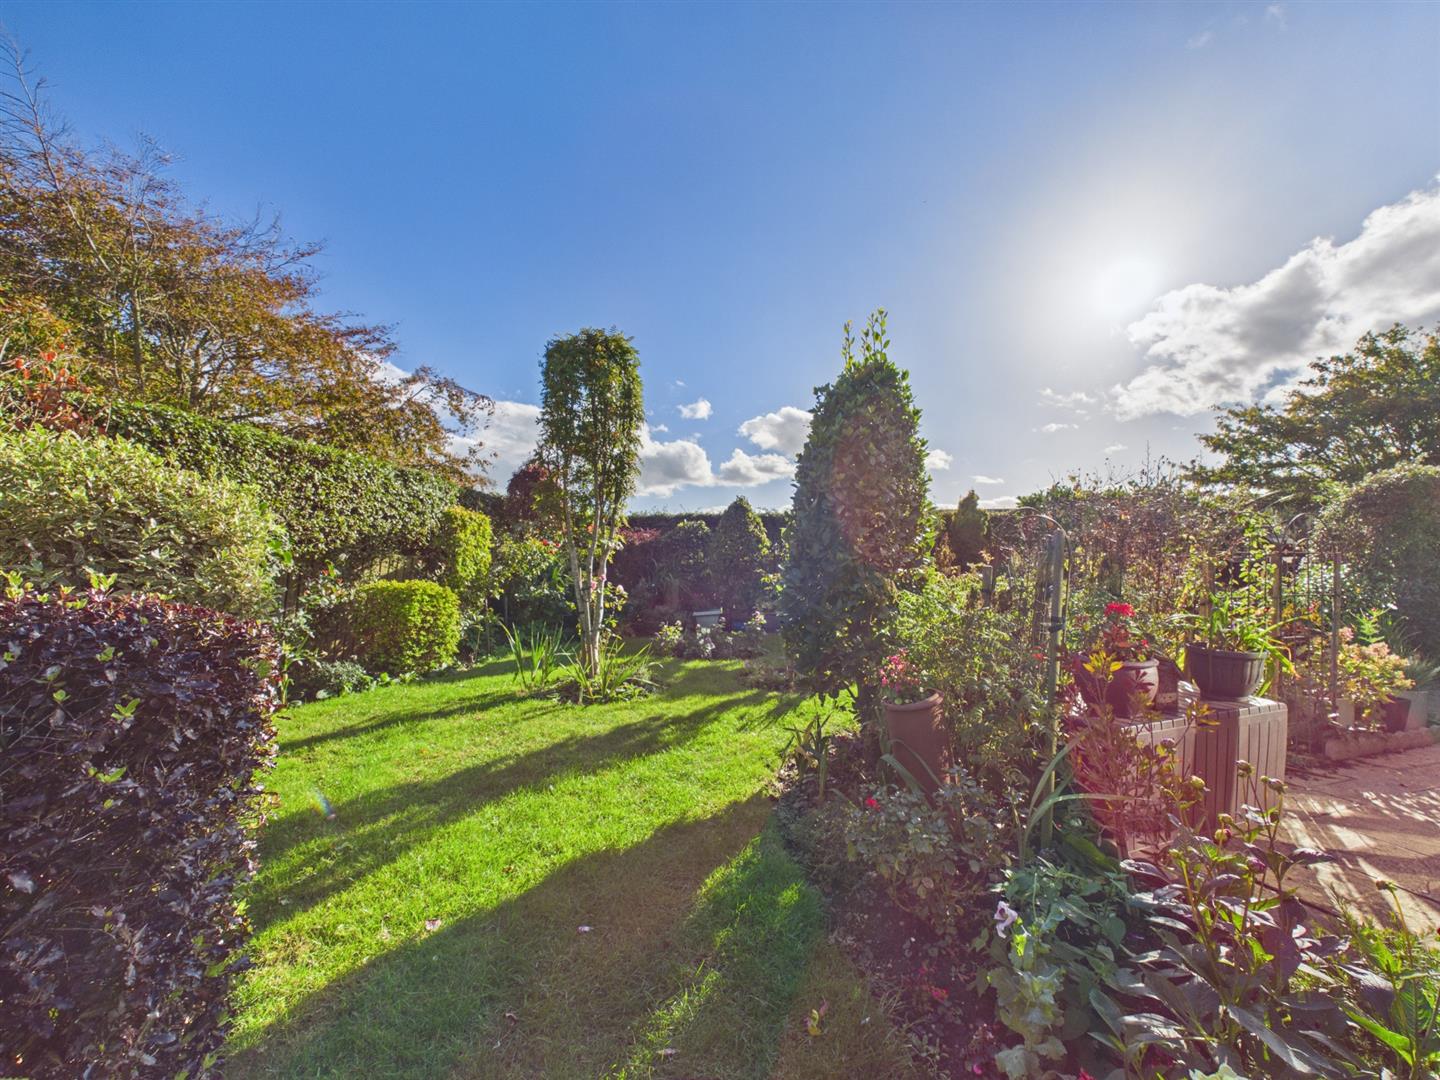
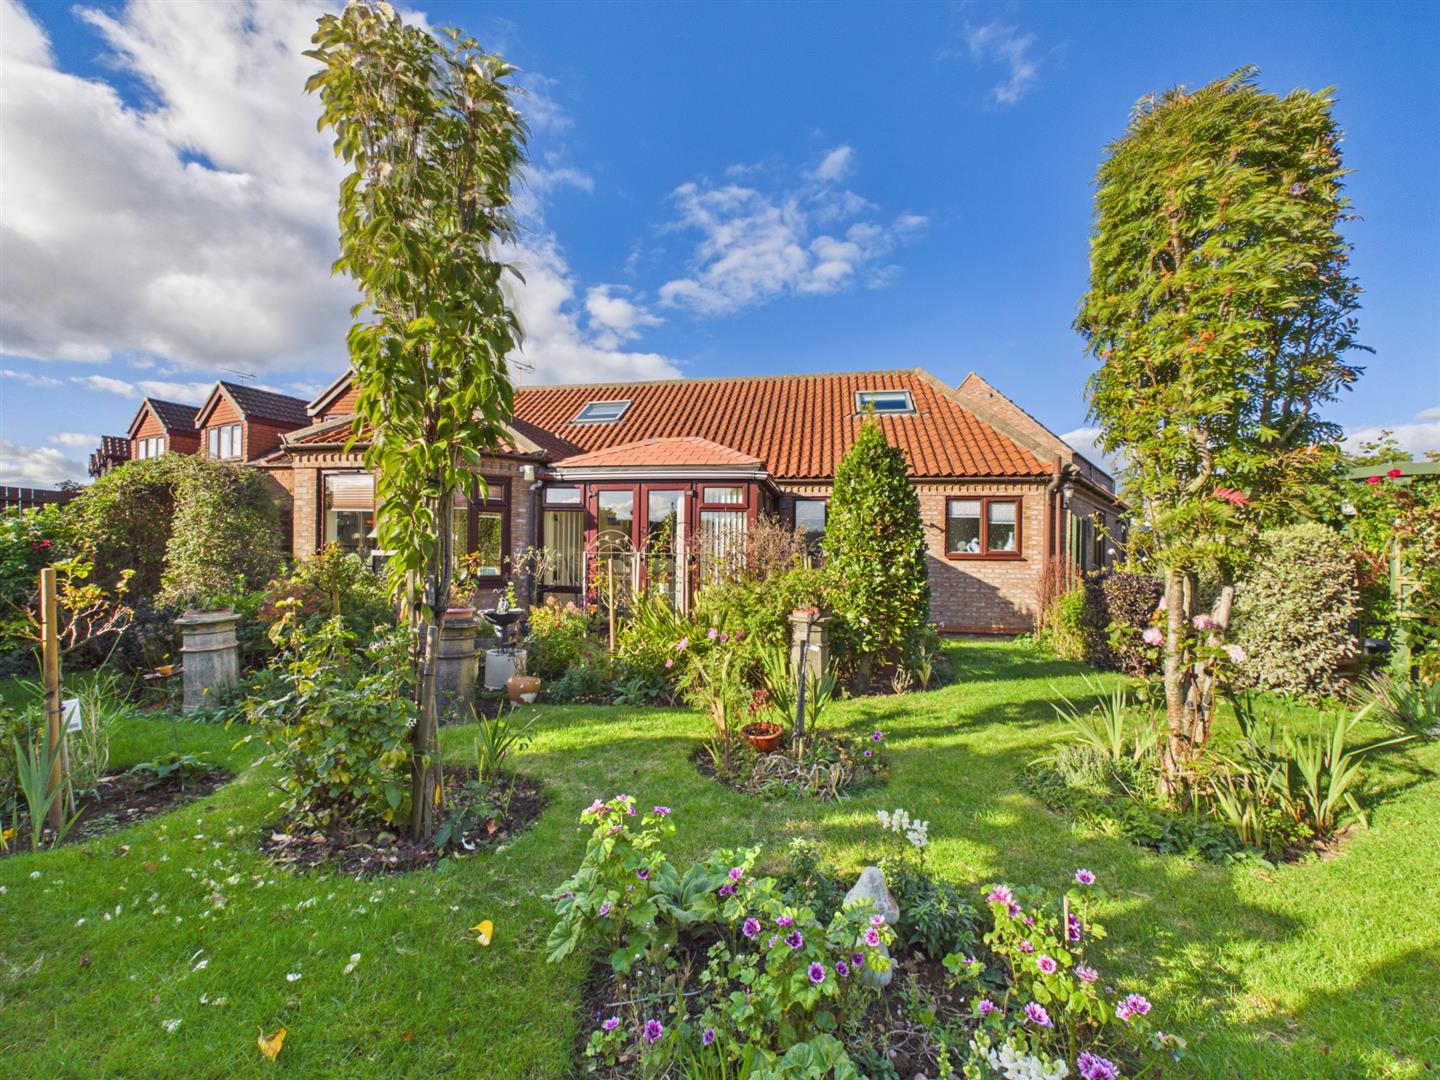
Garden:
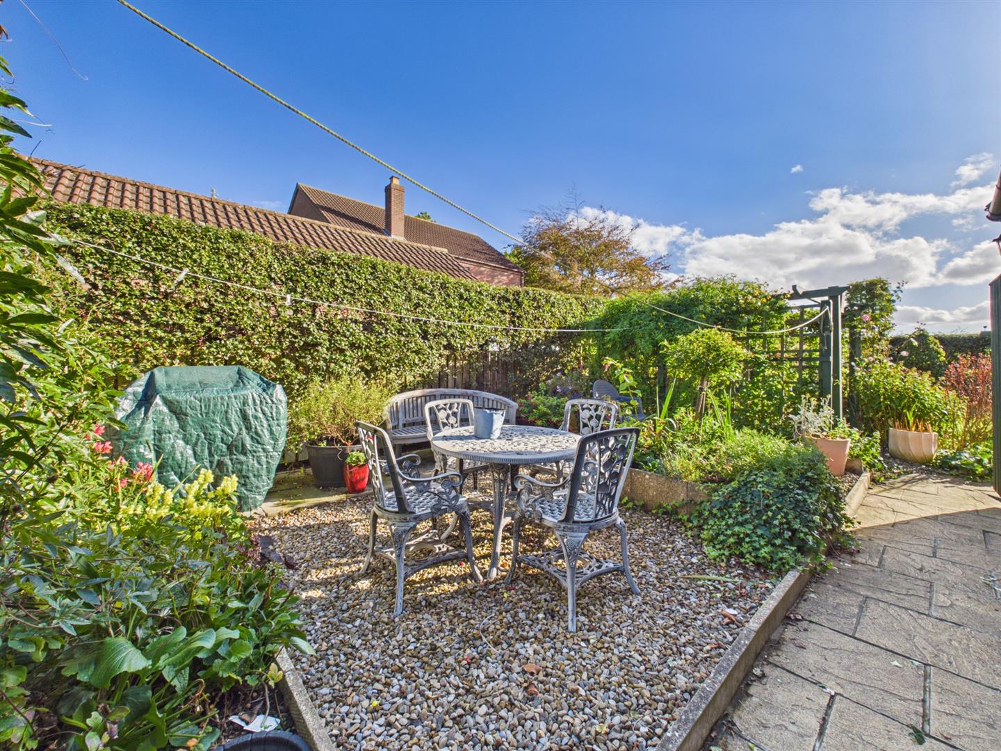
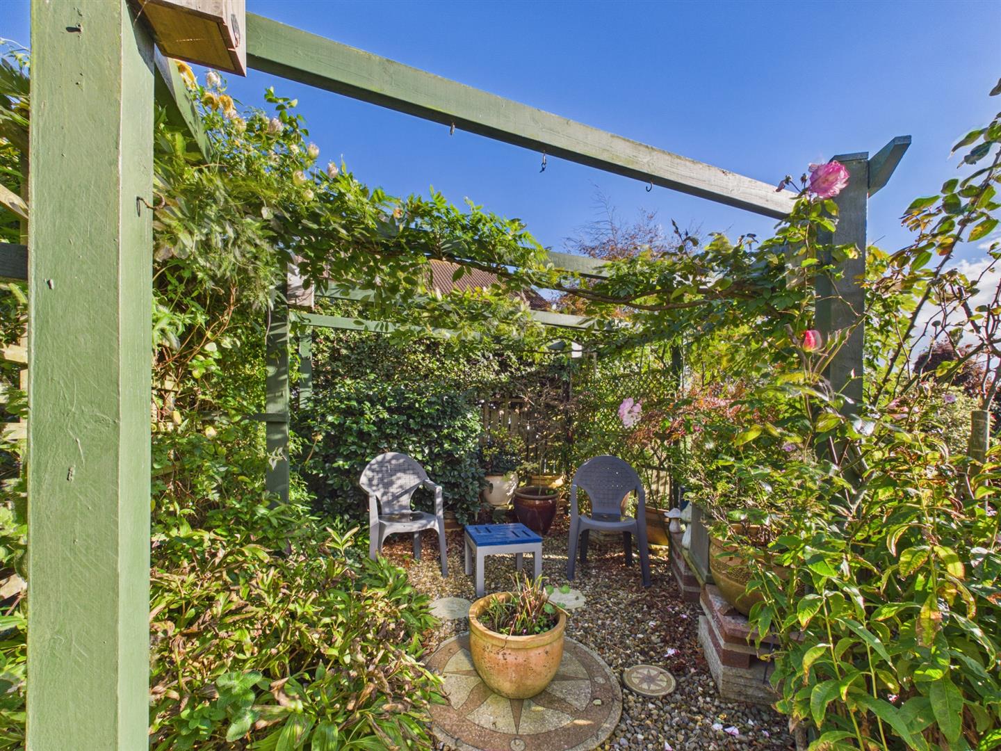
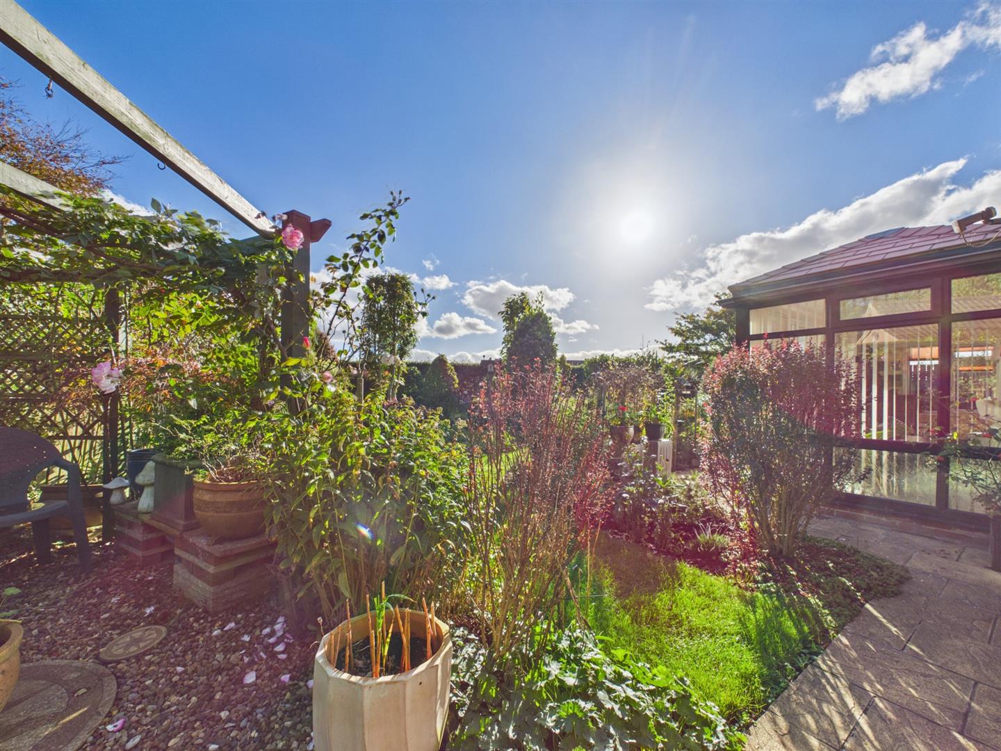
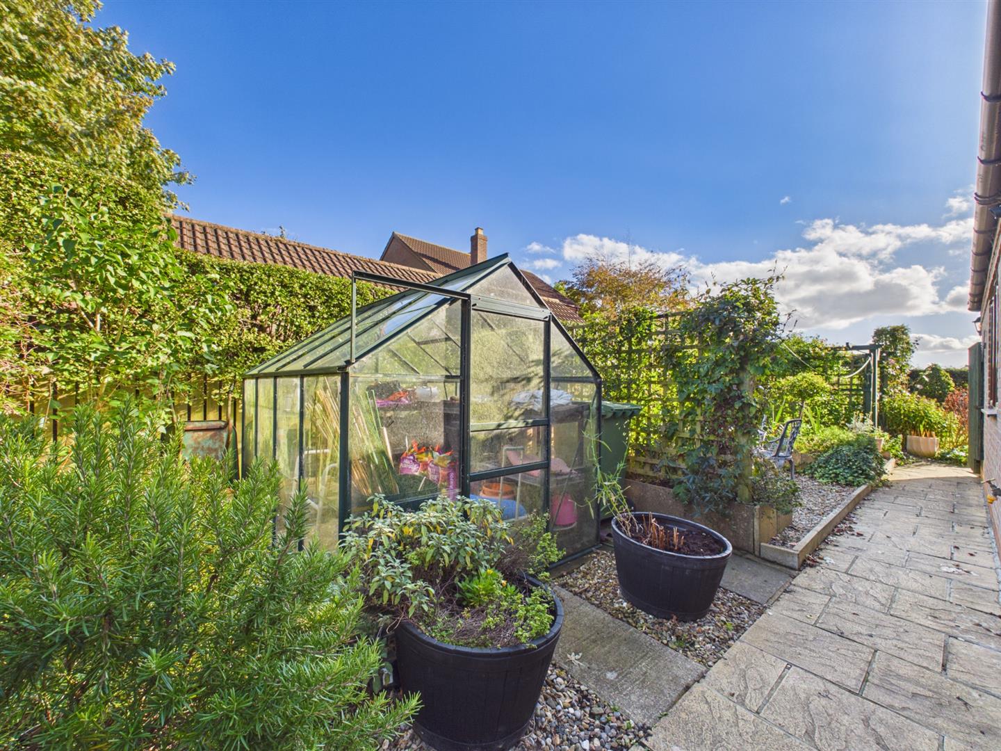
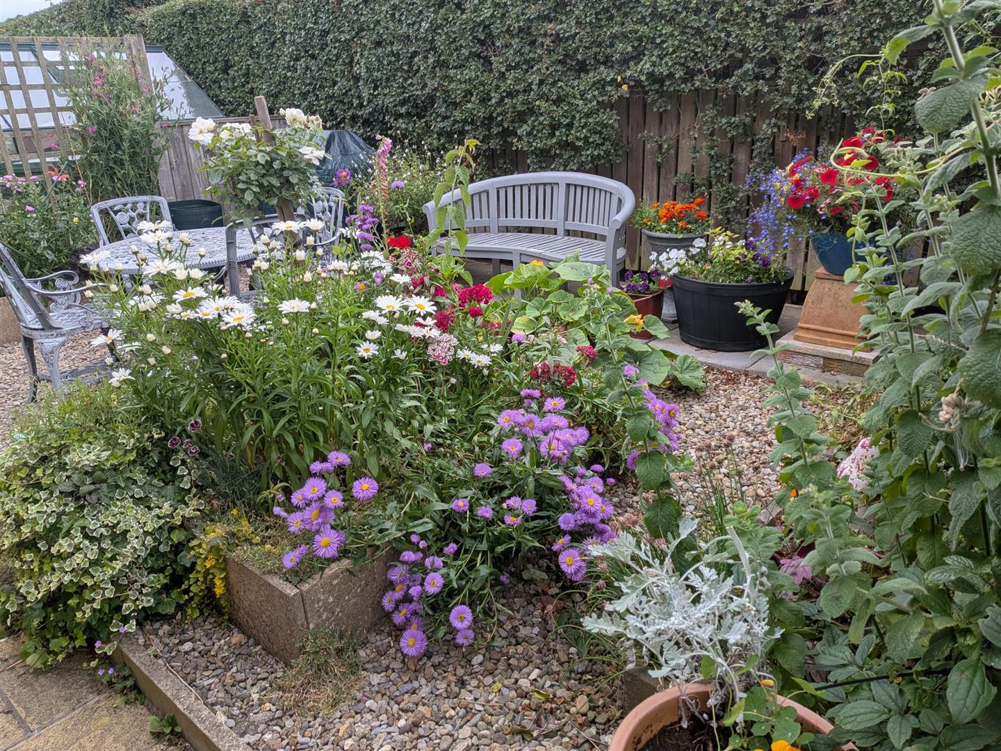
To the rear of the property is a private south-facing garden. The garden features lawn with established borders of shrubs and bushes. Complemented by flower beds adding colour and interest throughout. A garden archway extends around the side of the garden, alongside a pebbled and pergola seating area, providing a choice of spaces to relax and entertain. Further benefits include a greenhouse, ideal for gardening enthusiasts.
Garage:
6.65m x 3.03m (21'9" x 9'11")
Electric up-and-over door, power and lighting. The garage also houses a gas combi boiler, installed in 2022, and benefits from a upvc double glazed door providing access to the rear garden.
Notes:
Council tax band: D
Purchase Procedure:
On acceptance of any offer in order to comply with current Money Laundering Regulations we will need to see both I.D and proof of funds before we can progress with the sale and send the memorandum of sale.
General Notes:
All measurements are approximate and are not intended for carpet dimensions etc. Nicholas Belt (Estate Agency) Ltd have not tested any gas or electrical heating systems, individual heaters, appliances, showers, glazed units, alarms etc. Therefore purchasers should satisfy themselves that any such item is in working order by means of a survey, inspection etc before entering into any legal commitment. PURCHASE PROCEDURE: If after viewing the above property you wish to purchase please contact our office where the staff will be pleased to answer any queries and record your interest. This should be done before contacting any Building Society, Bank, Solicitor or Surveyor. Any delay may result in the property being sold to another interested party and valuation fees and legal expenses are then incurred unnecessarily.