For Sale 2 Bed Shop with Living Accommodation
High Street, Bridlington Price Guide £450,000
Property Features
High Street, Bridlington, YO16 4PR
Contact Agent
Bridlington24 Prospect Street
Bridlington
East Yorkshire
YO15 2AL
Tel: 01262 672253
property@beltsestateagents.co.uk
About the Property
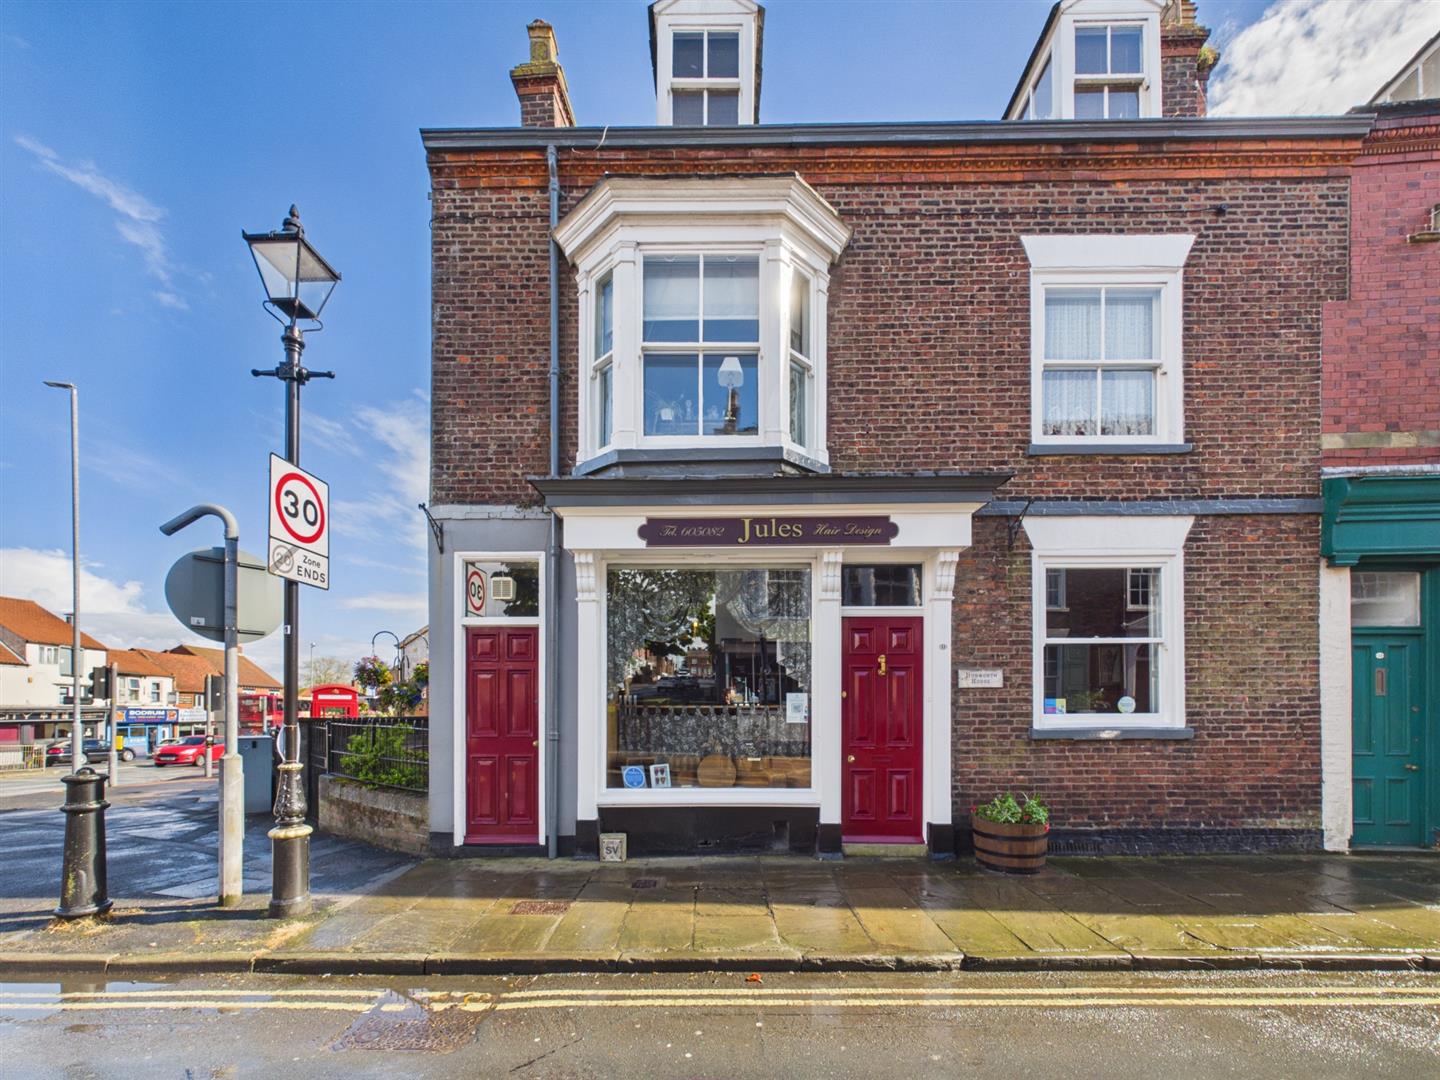
Welcome to the coastal town of Bridlington, this unique property on High Street presents an exceptional opportunity for both commercial and residential use.
- Shop
- Two well appointed one bedroom flats above
- Brick built outbuildings with limitless potential
- Ample private parking
- Private courtyard and garden area
- Workshop
- Prime old town location
- Potential business opportunity
Property Details
Welcome to the coastal town of Bridlington, this unique property on High Street presents an exceptional opportunity for both commercial and residential use.
The property is a mix of a commercial shop on the ground floor, complemented by two flats above, offering flexibility for various living arrangements or rental options. The substantial rear outbuilding adds to the appeal, providing potential for conversion into a separate dwelling, holiday accommodation, or a long-term rental investment. There is also the exciting possibility for further residential development, which could include the creation of additional flats, or use of the space as a large workshop, studio or storage facility. All with the relevant consents.
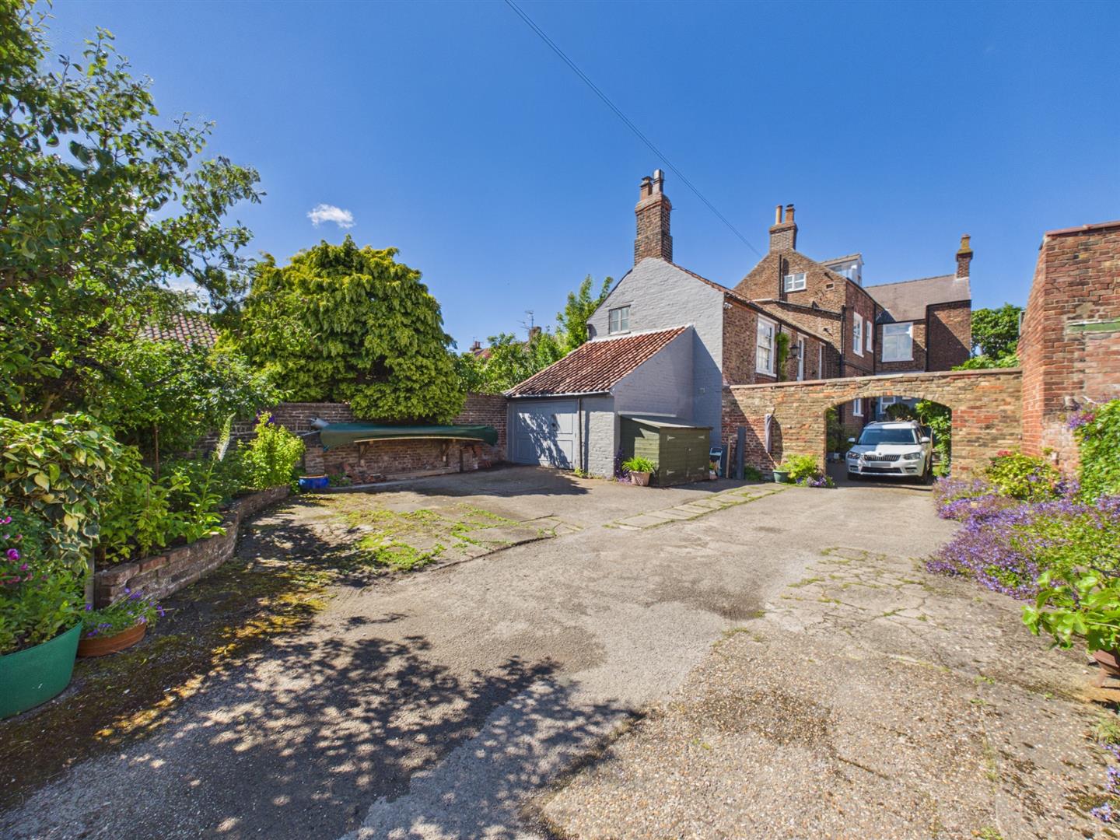
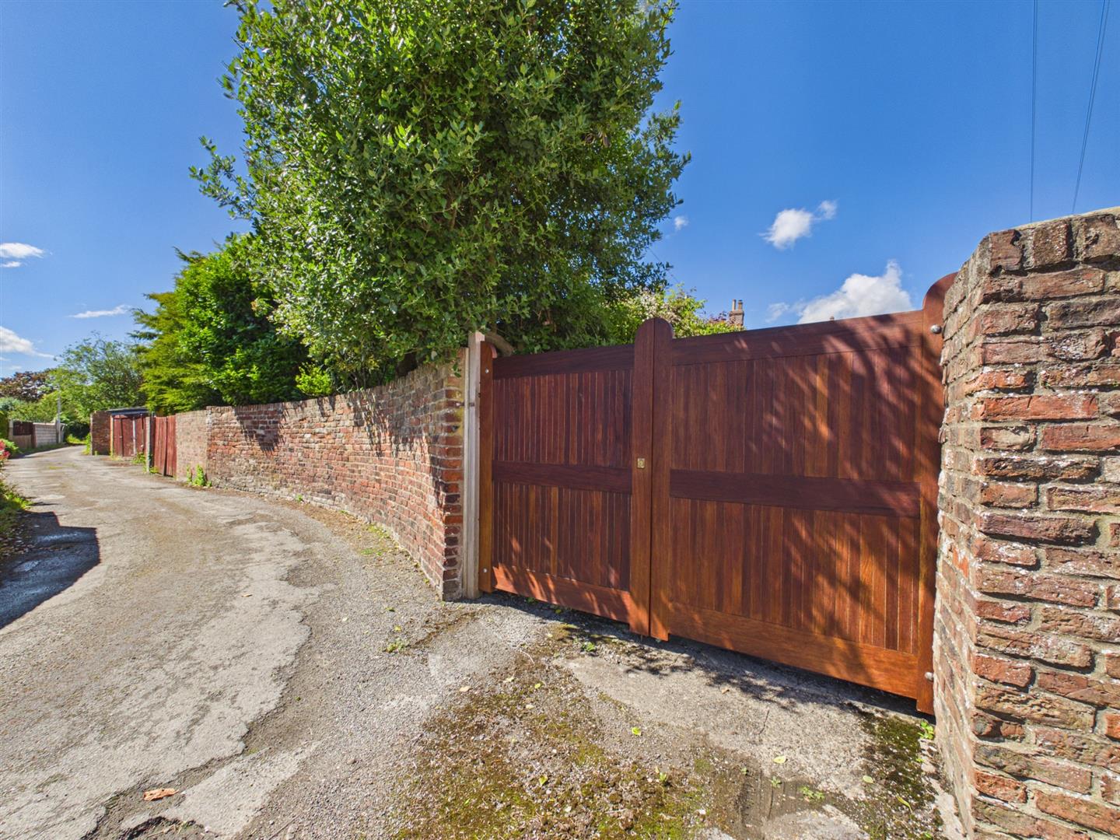
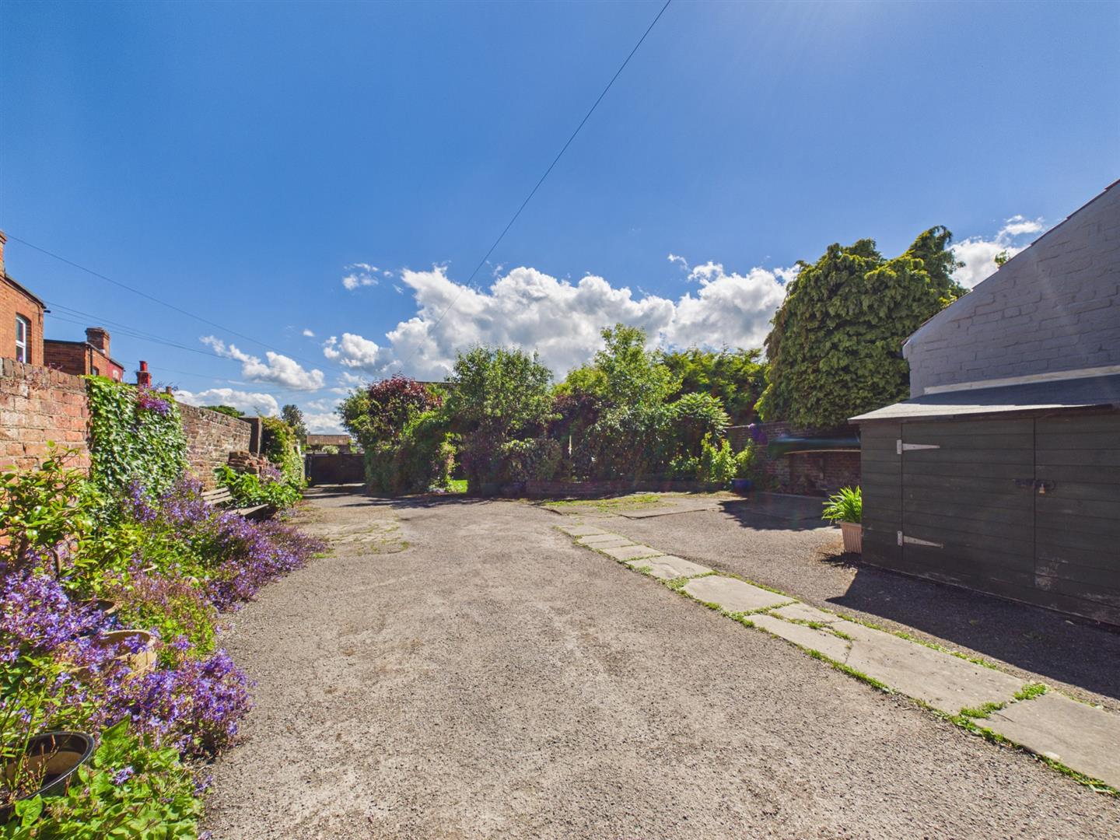
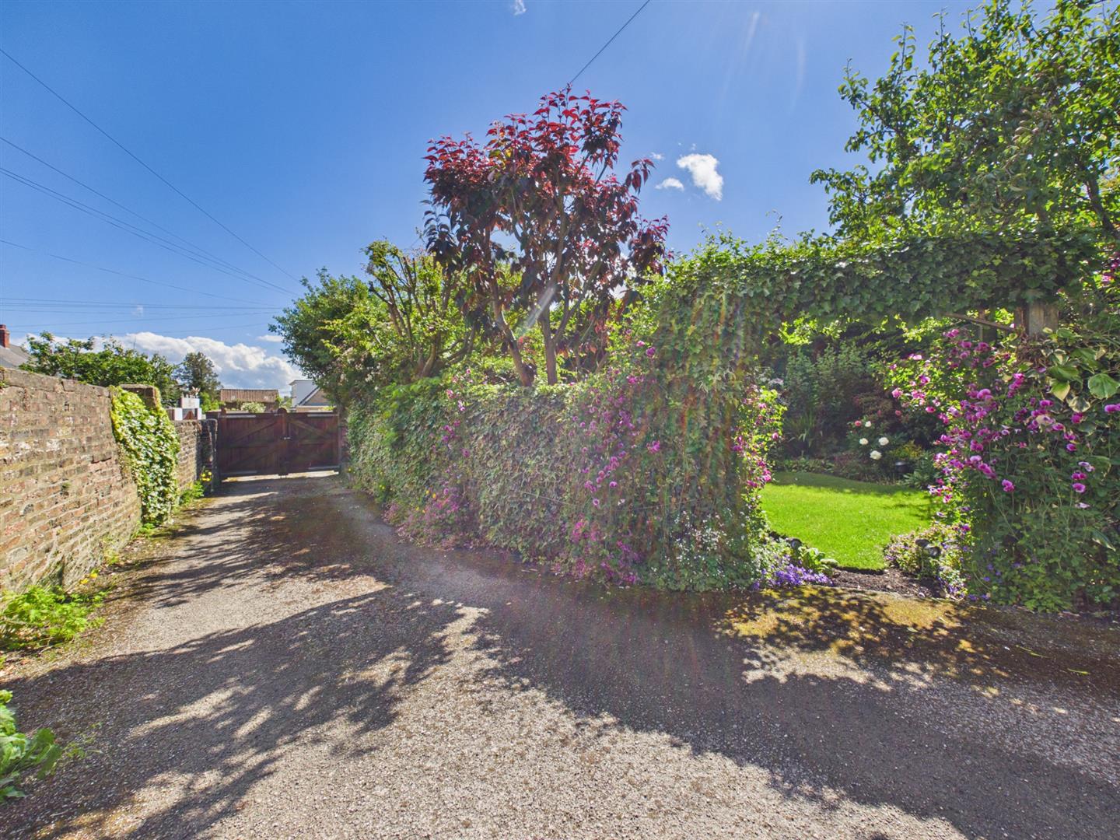
Gated access at the rear, the property boasts a long sweeping driveway with ample parking, alongside a charming courtyard and garden area.
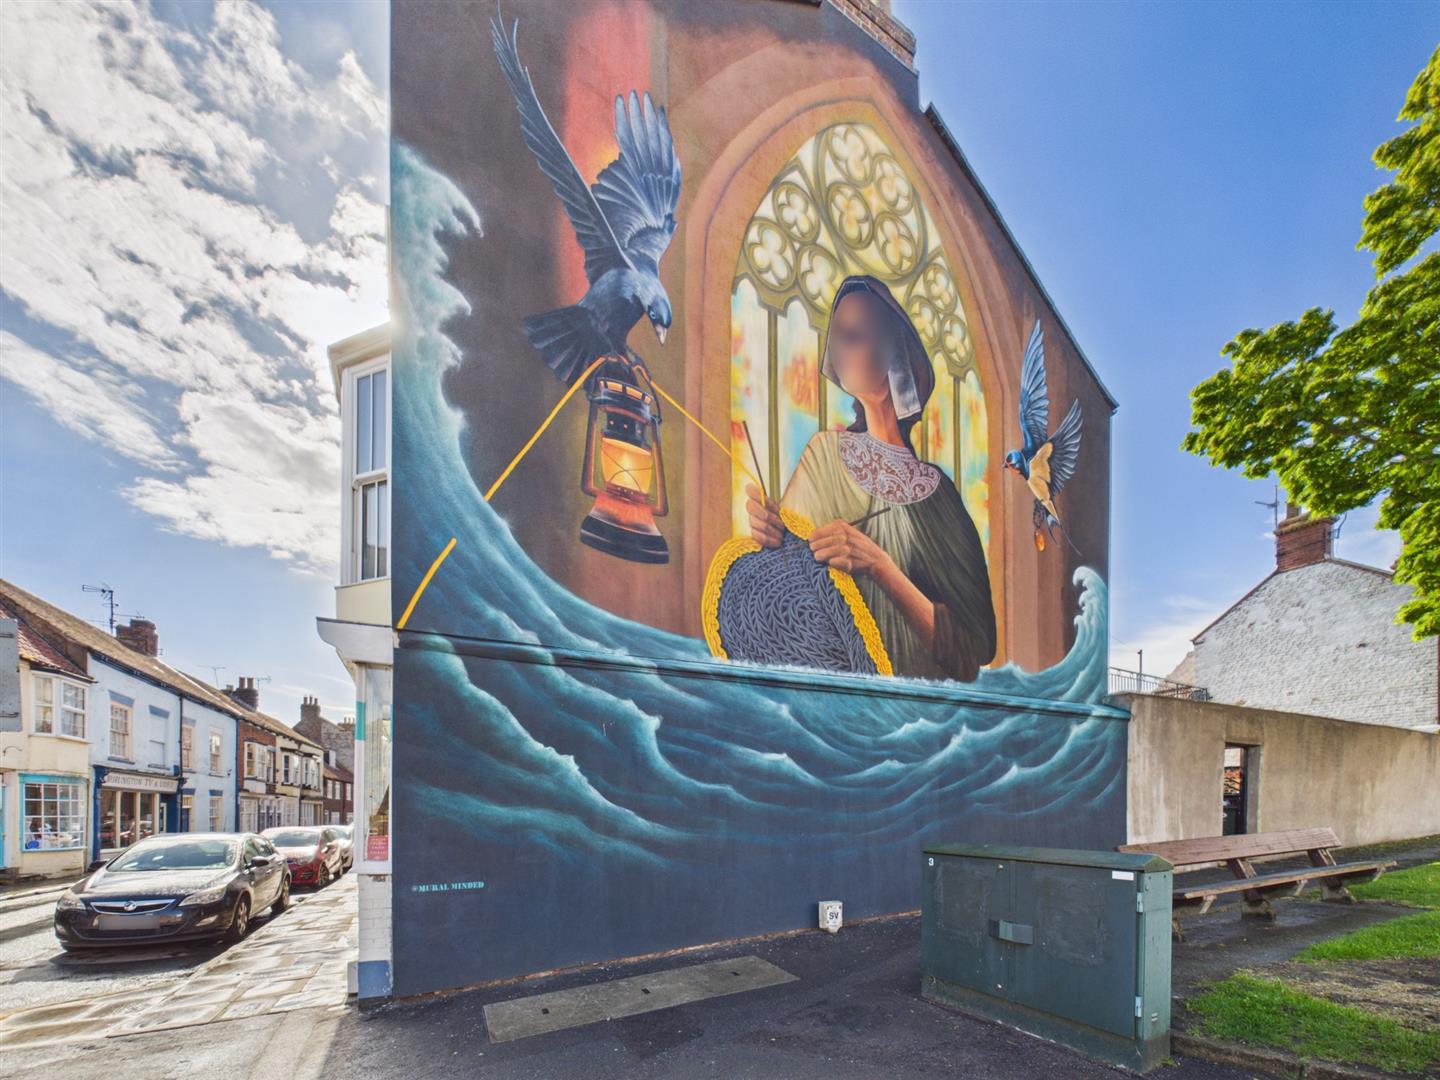
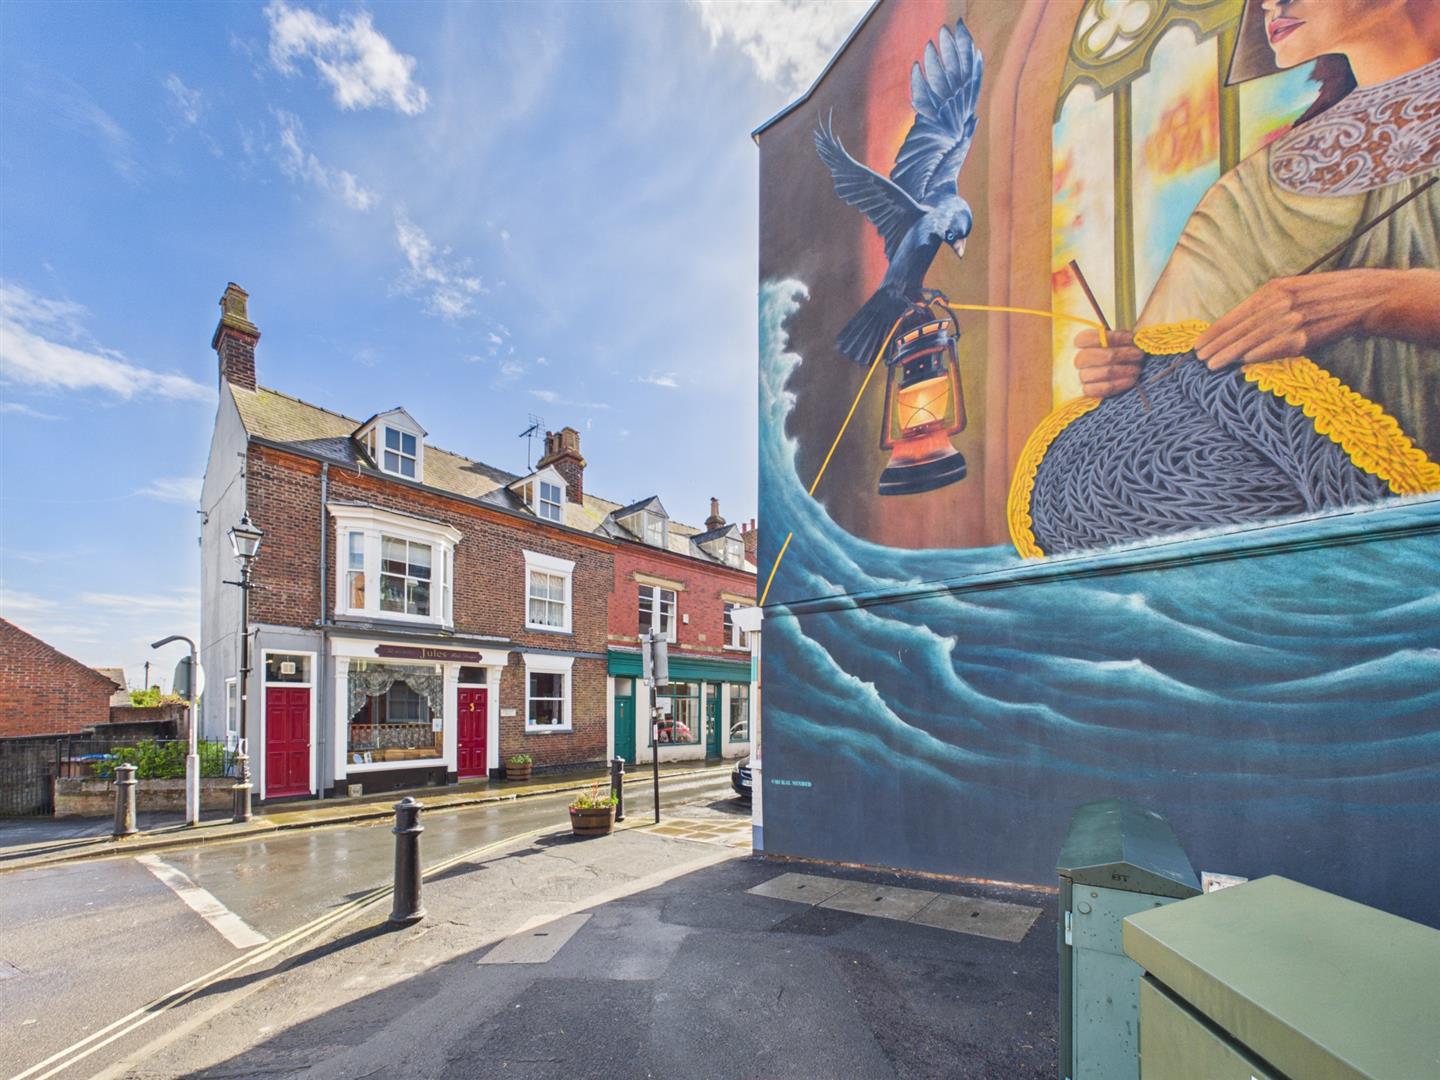
The High Street itself is rich in character and charm, featuring a delightful array of curio shops, restaurants, and art galleries, all framed by stunning Georgian architecture. This property must be viewed to truly appreciate its potential and the lifestyle it offers. Whether you are looking to invest, start a new venture, or simply enjoy the vibrant community, this property is a rare find in a sought-after location.
Shop/salon:
Entrance:
Original oak door into inner lobby, door leads directly into the salon.
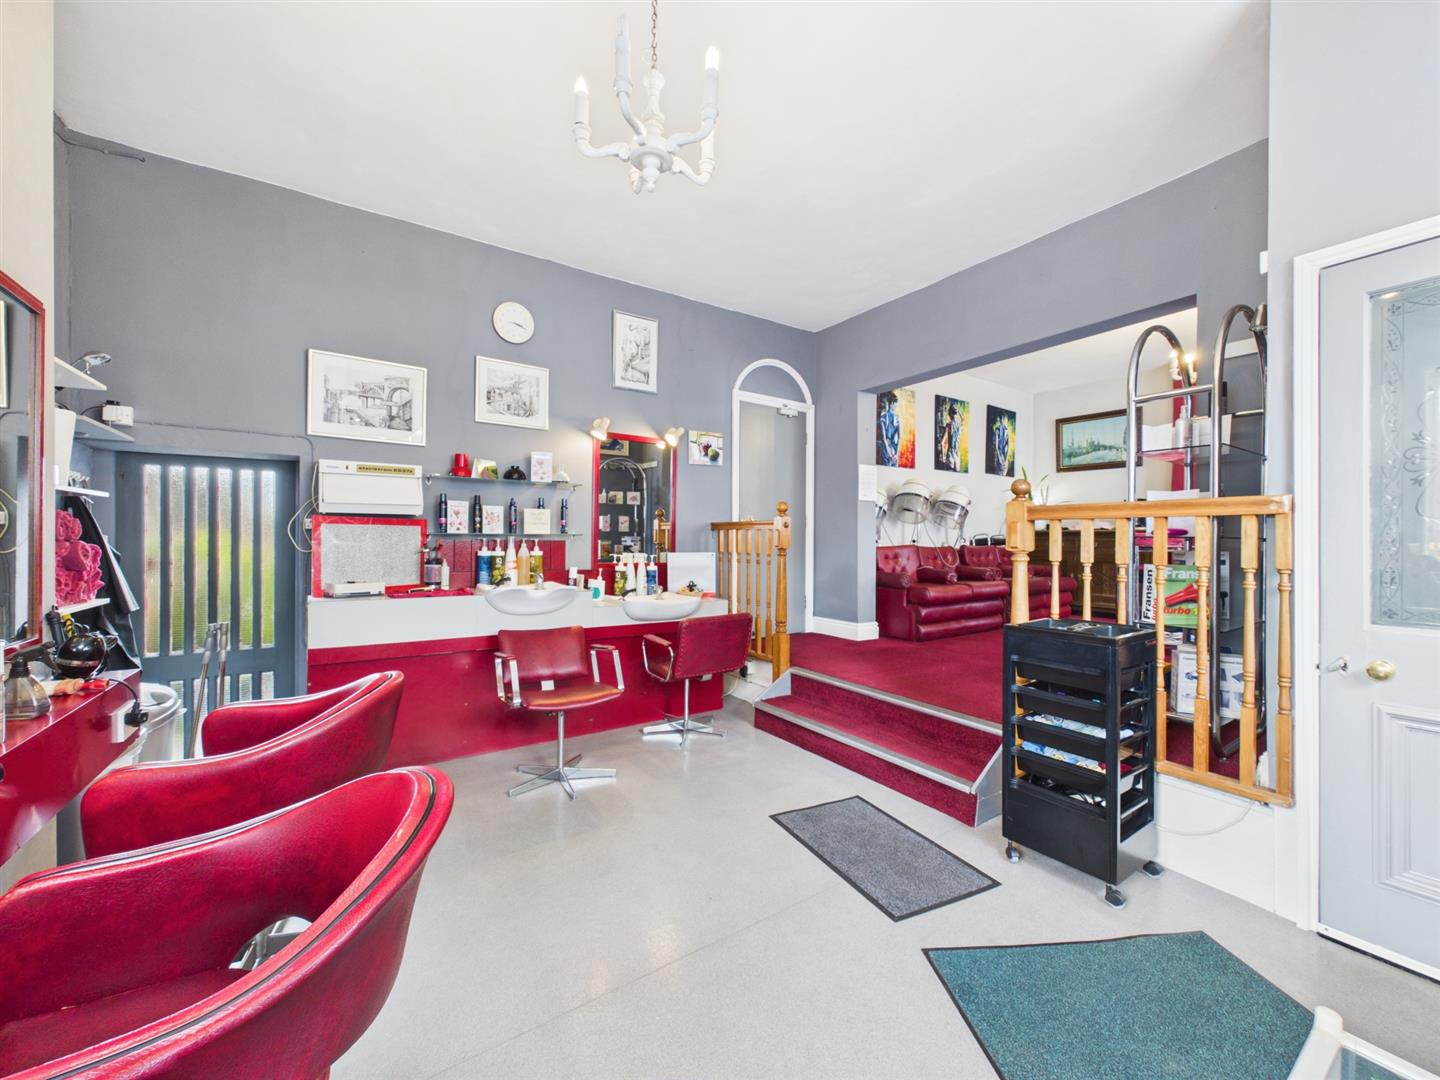
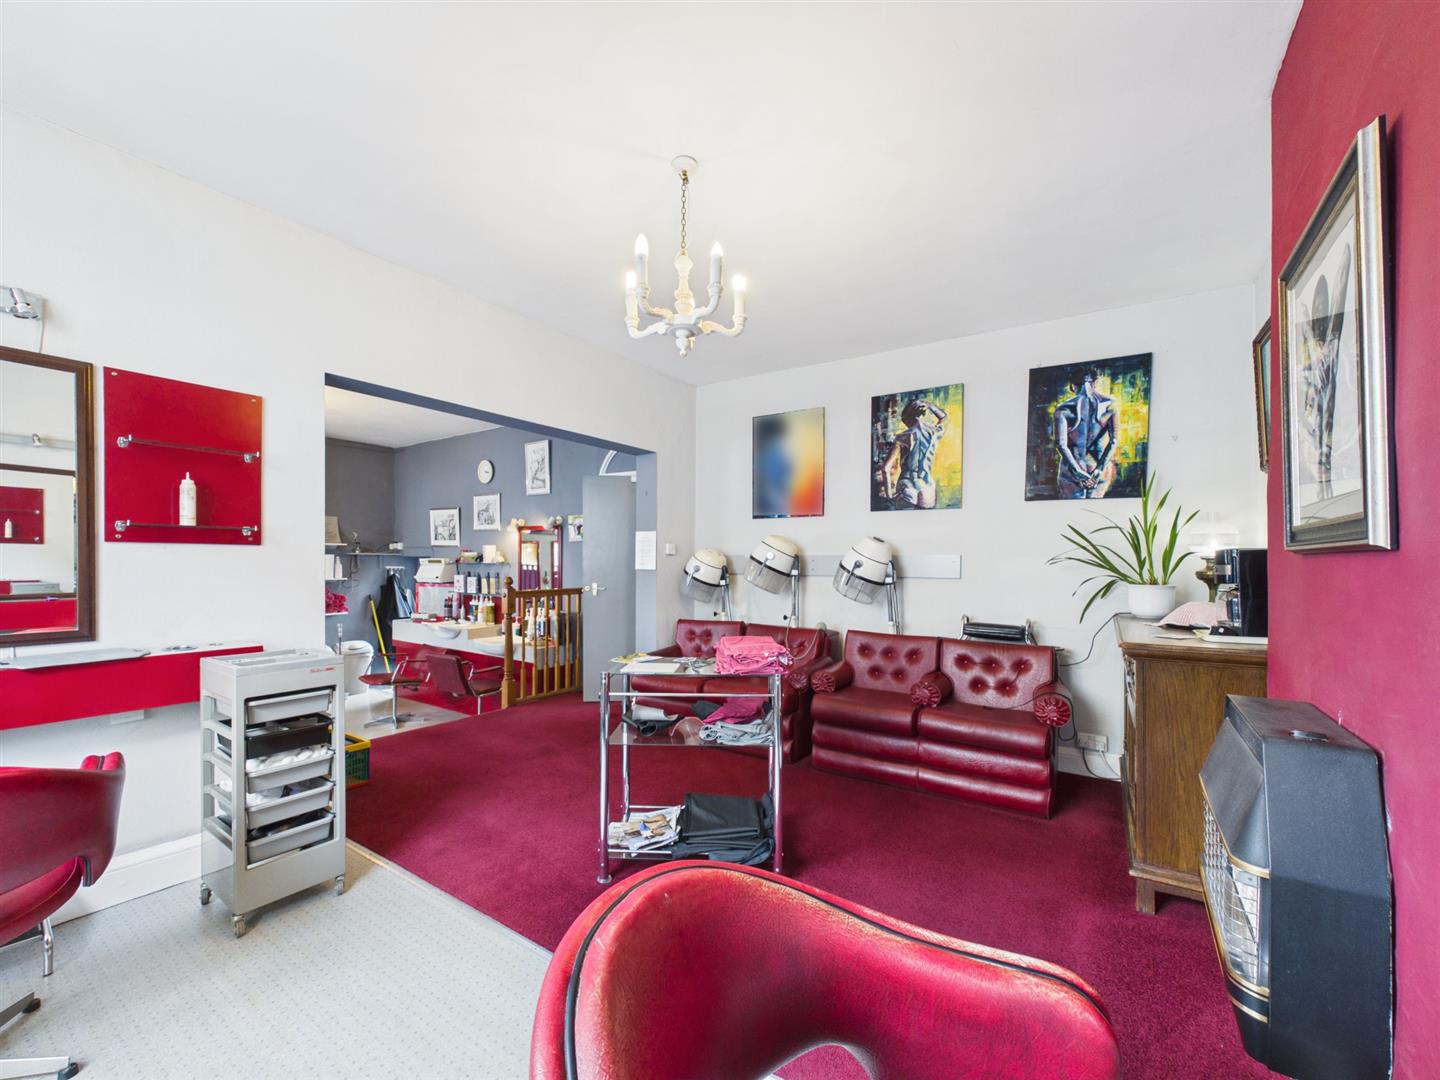
Salon:
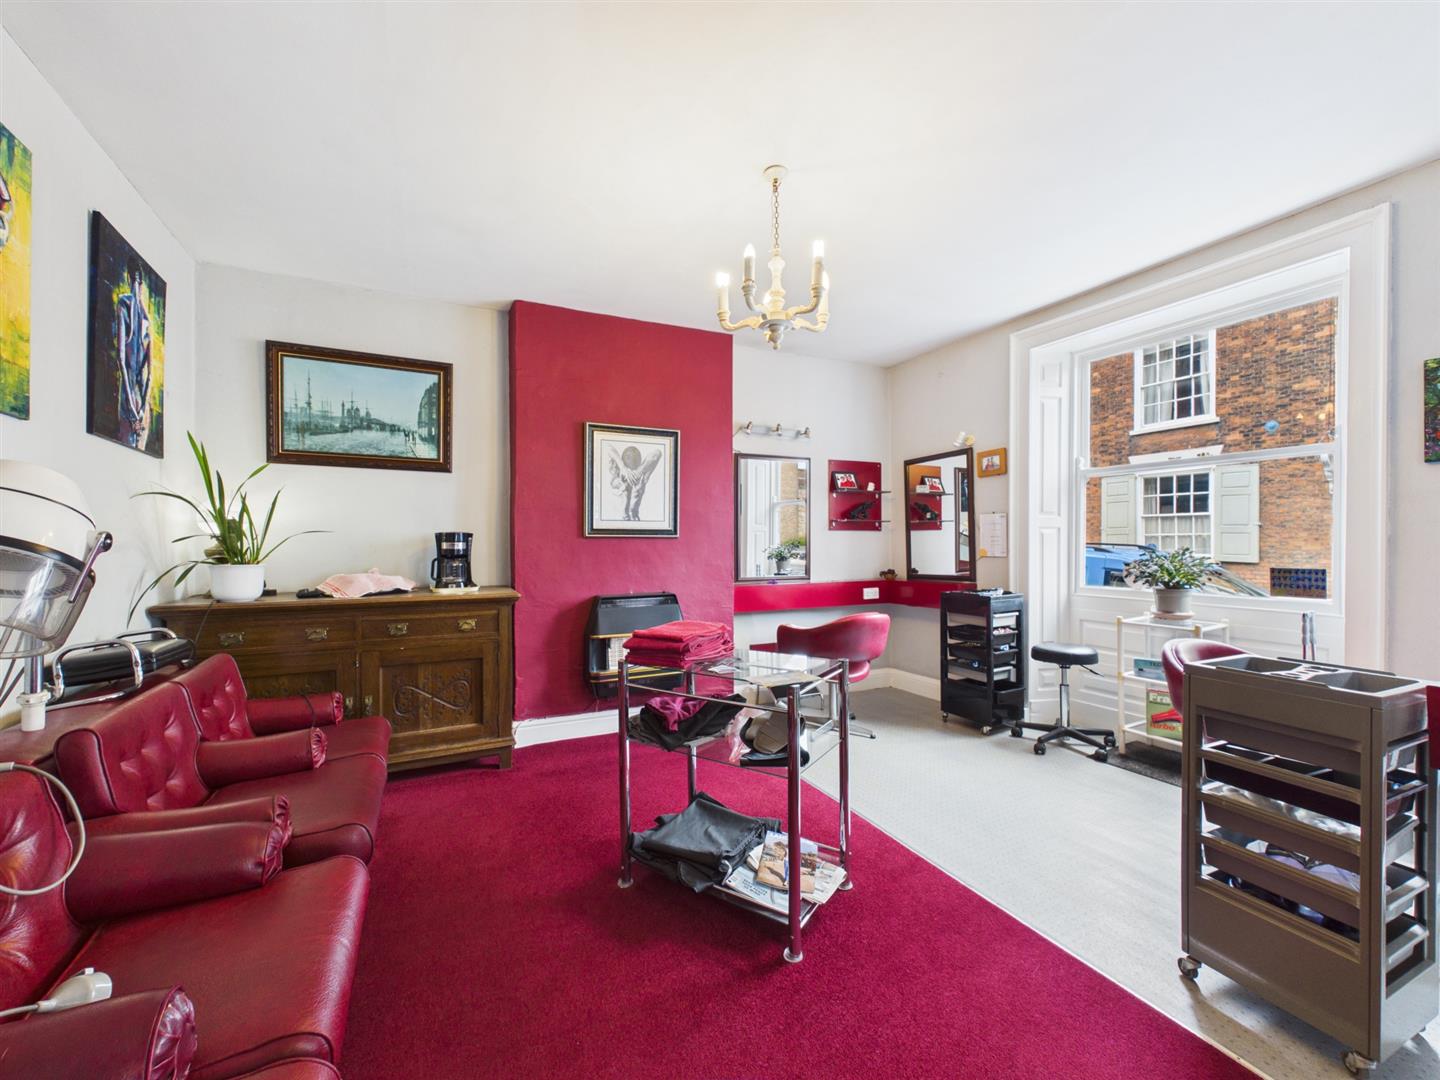
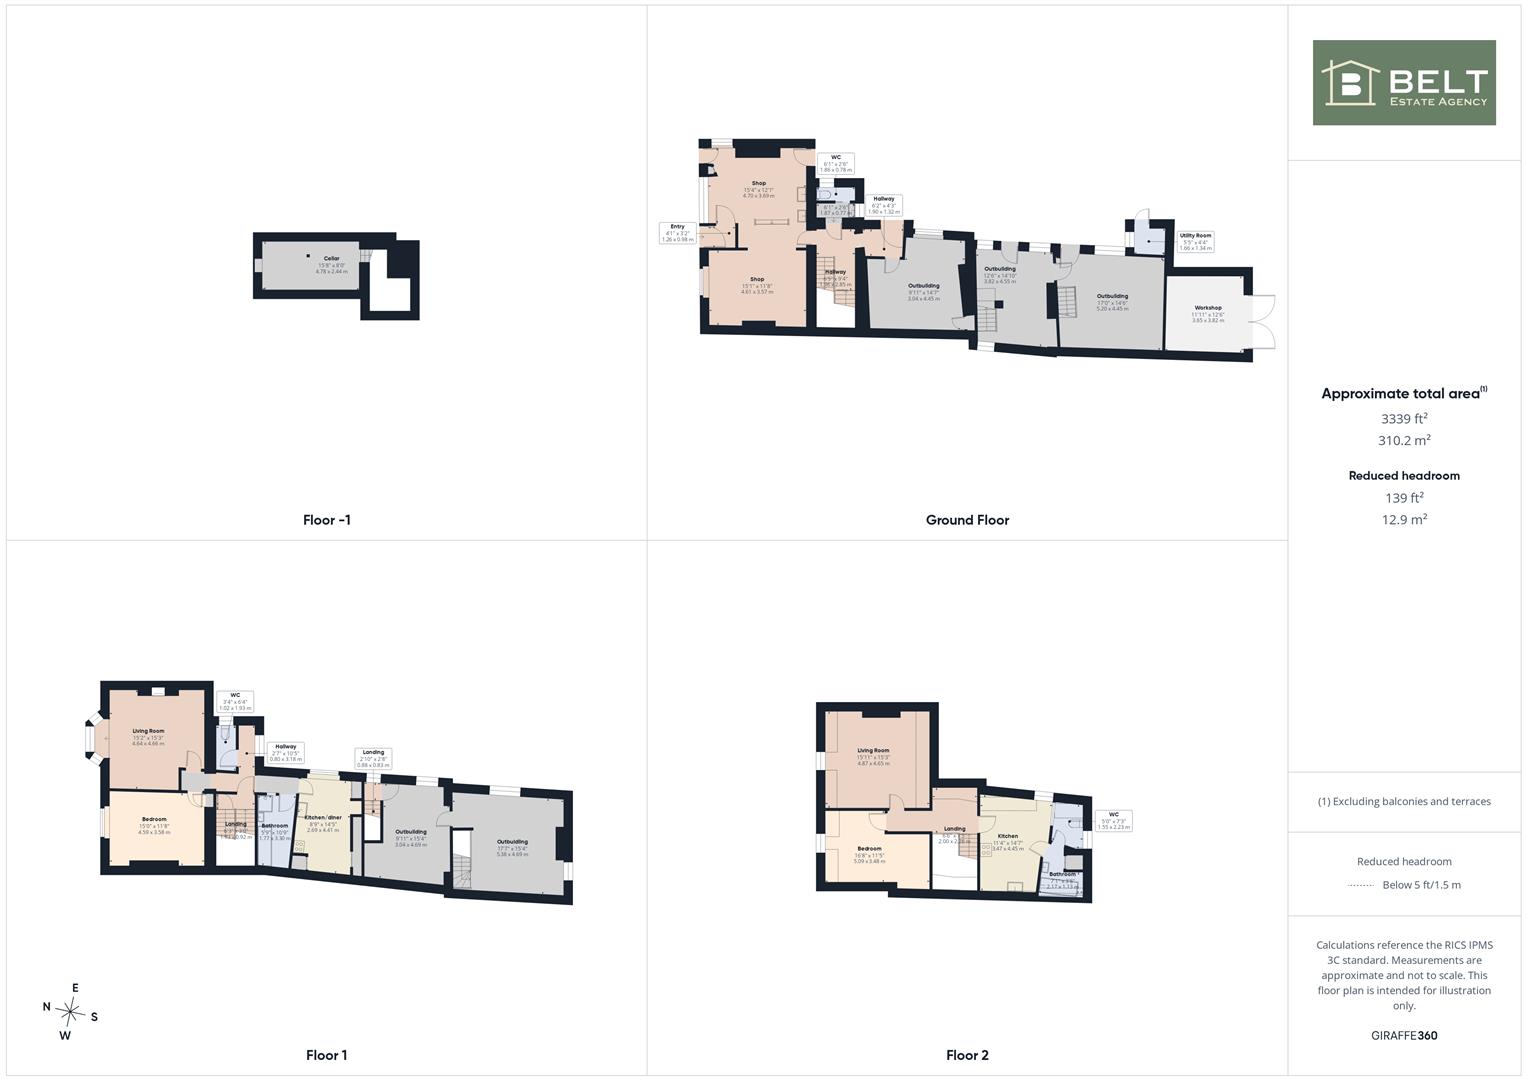
4.70m x 3.69m (15'5" x 12'1" )
A spacious reception area, two work stations, two back wash units and timber framed sash window. Archway into further work area.
Salon:
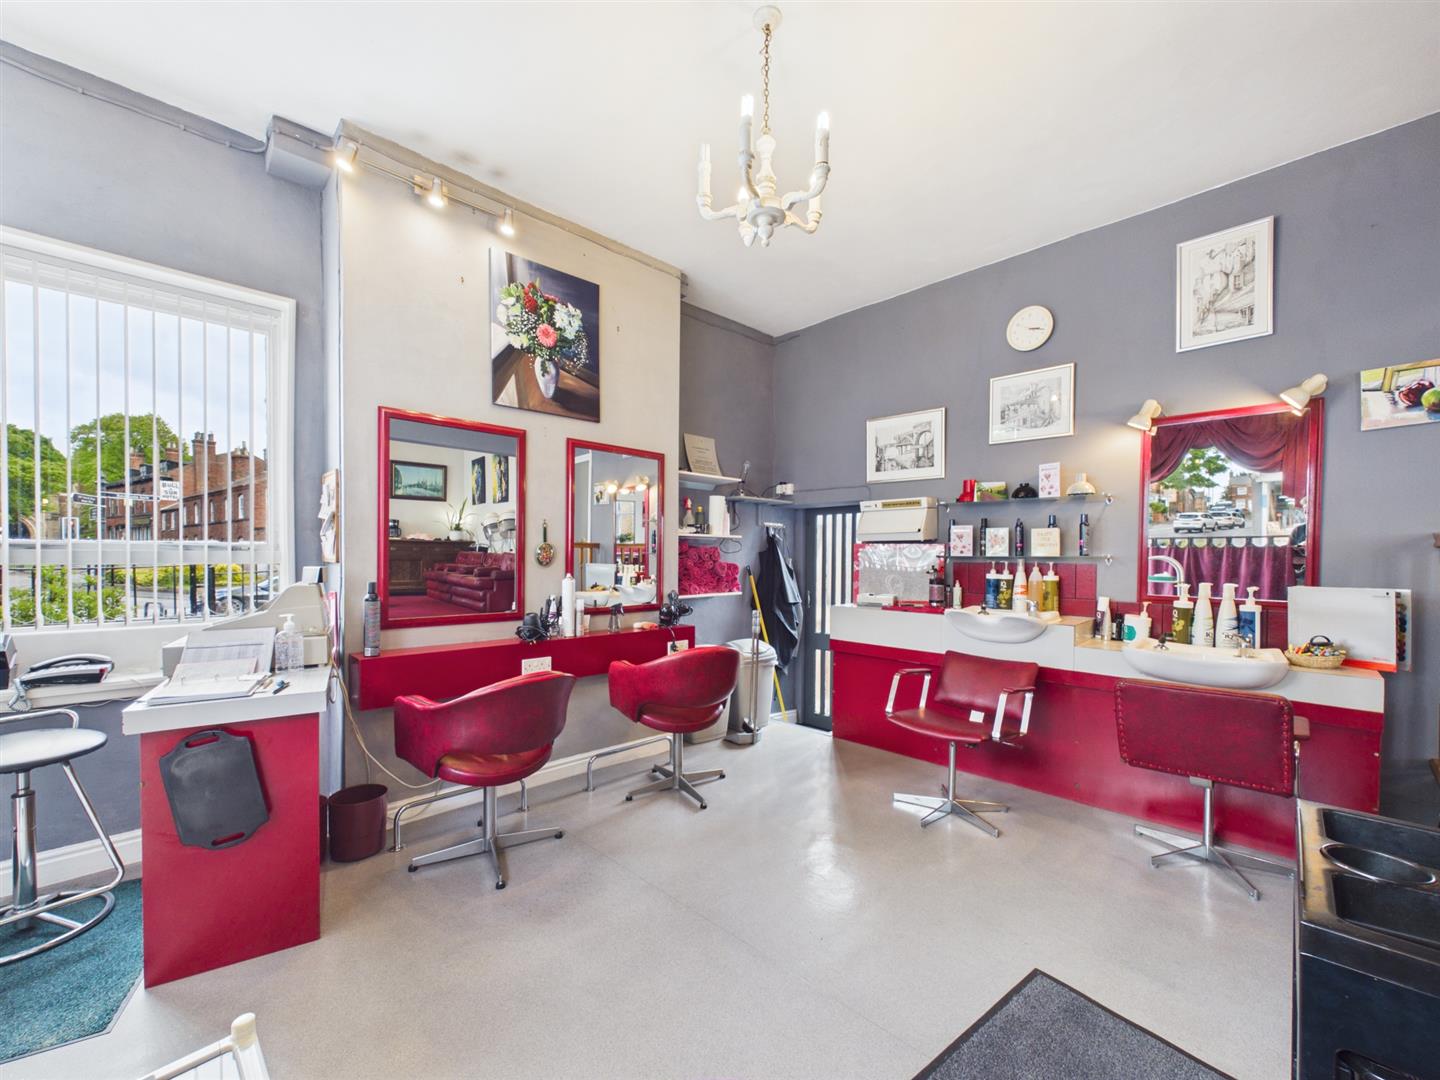
4.61m x 3.57m (15'1" x 11'8" )
Gas fire, two work stations and timber framed sash window.
Rear hall:
Period tiled floor, door onto the private rear garden, access to cellar and staircase to the flats.
Wc:
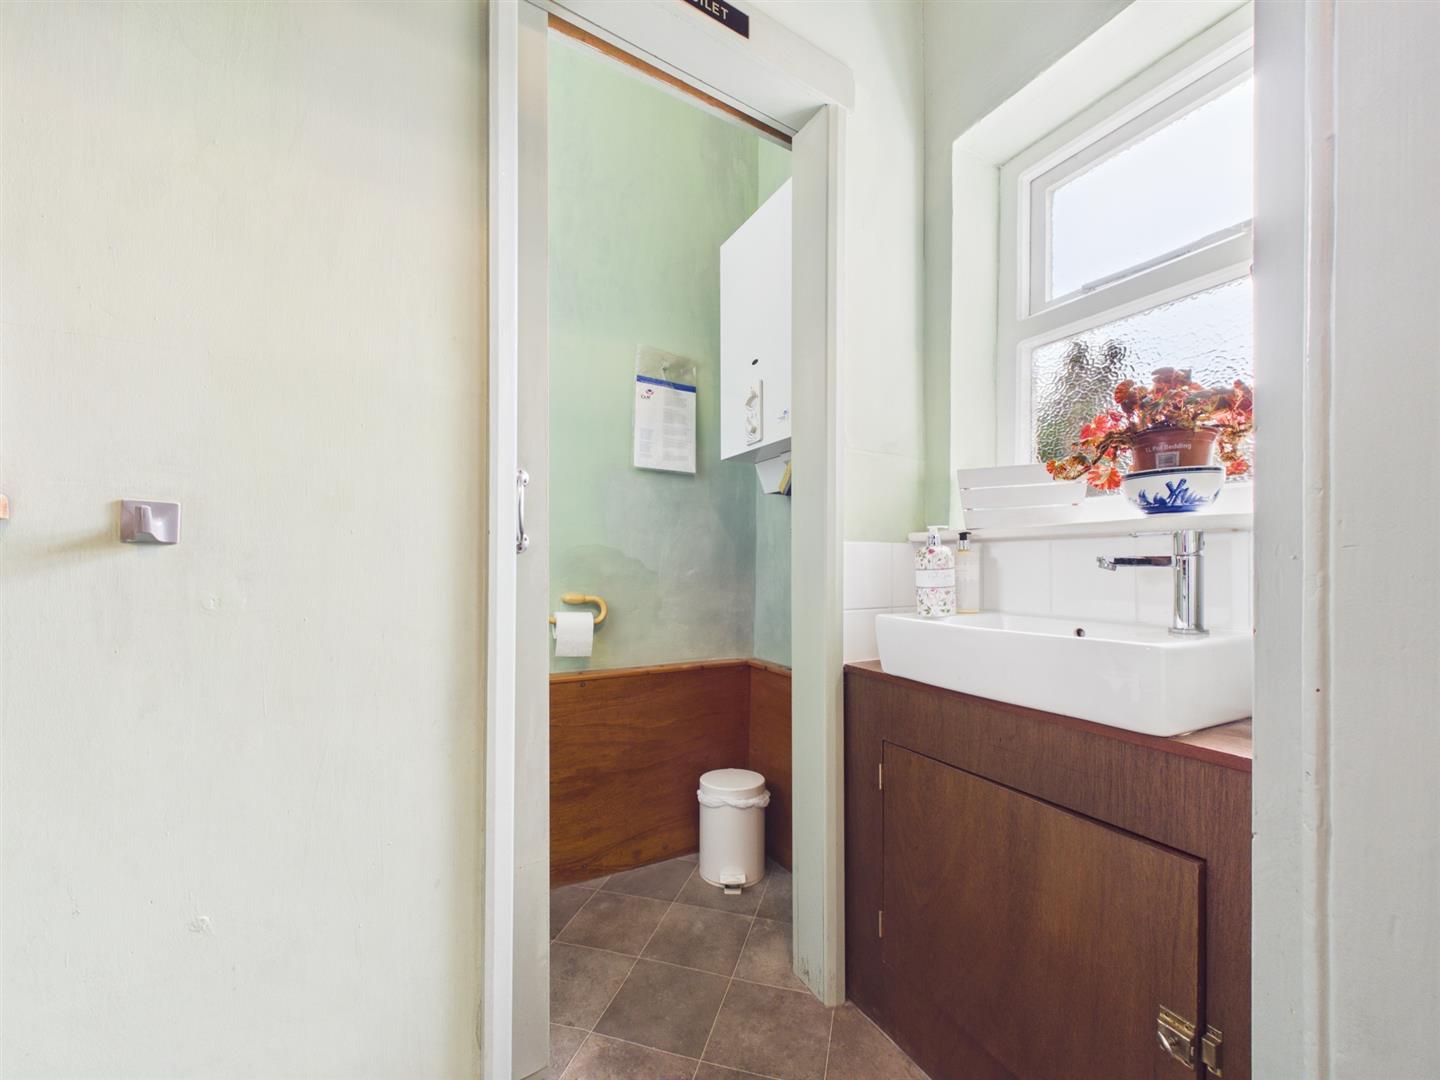
Wc, wash hand basin with vanity unit, hot water boiler, two timber framed windows.
First floor:
Flat 1:
Entrance:
Door into inner hall, three timber framed windows and central heating radiator.
Lounge:
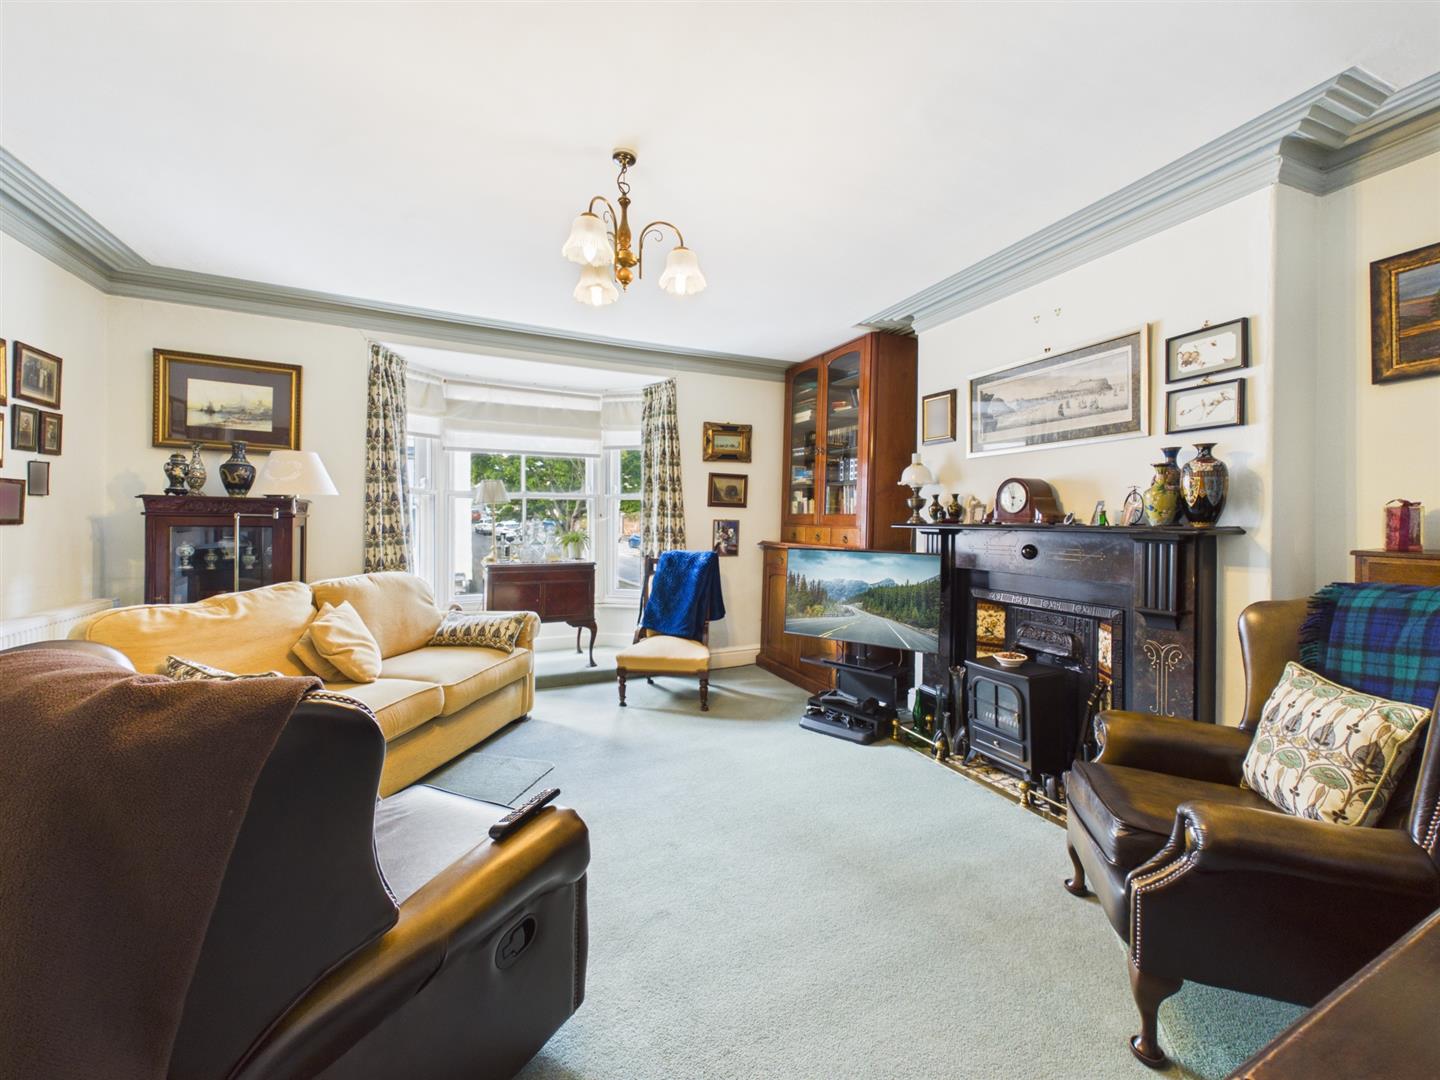
4.66m x 4.64m (15'3" x 15'2")
A front facing room, period fireplace with tiled inset, central heating radiator, timber framed bay with sash windows and secondary glazing.
Kitchen/diner:
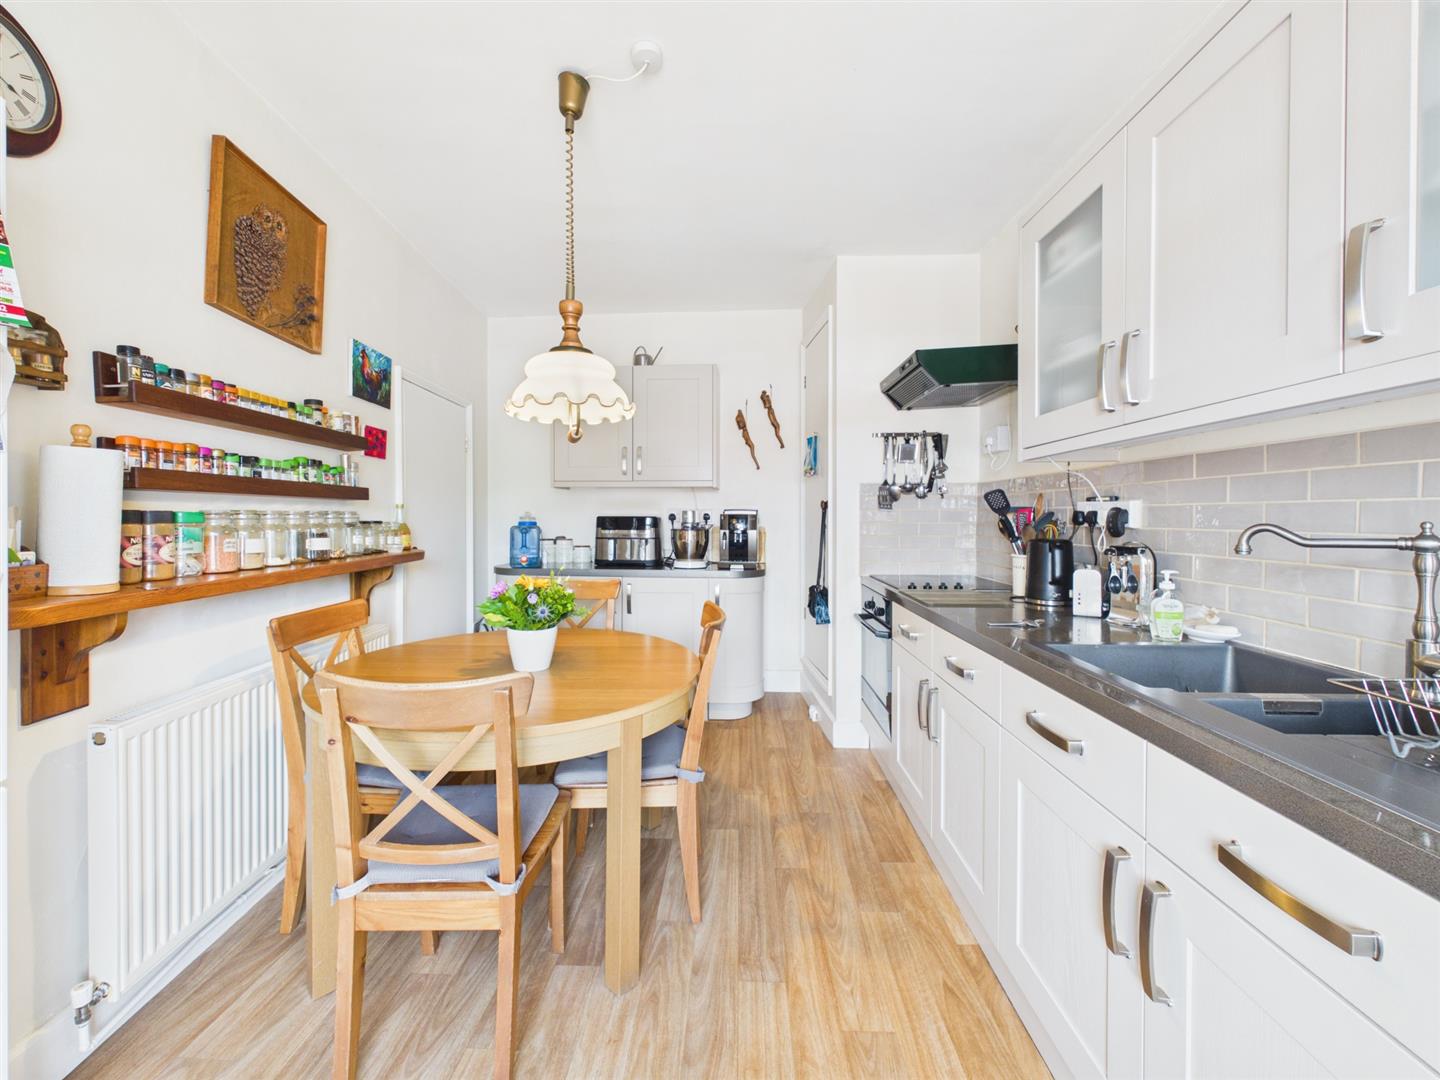
4.41m x 2.69m (14'5" x 8'9")
Fitted with a range of modern base and wall units, composite one and a half sink unit, electric oven and hob with extractor over. Part wall tiled, timber framed sash window and central heating radiator.
Bedroom:
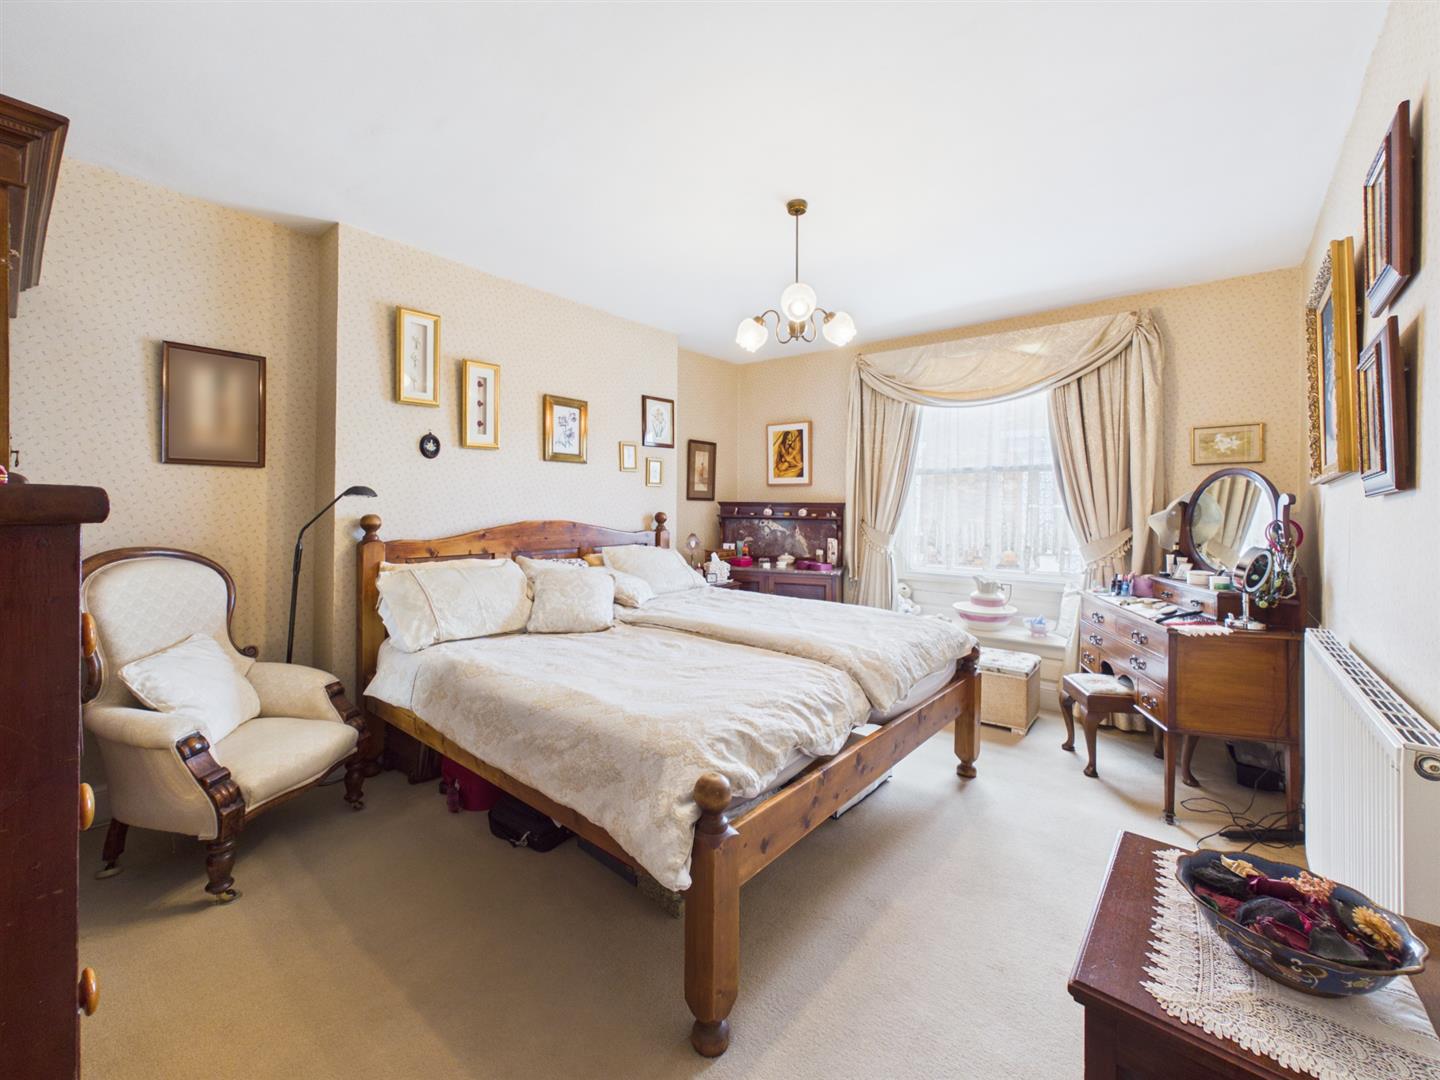
4.59m x 3.58m (15'0" x 11'8")
A front facing double room, built in wardrobe, timber framed sash window with secondary glazing and central heating radiator.
Bathroom:
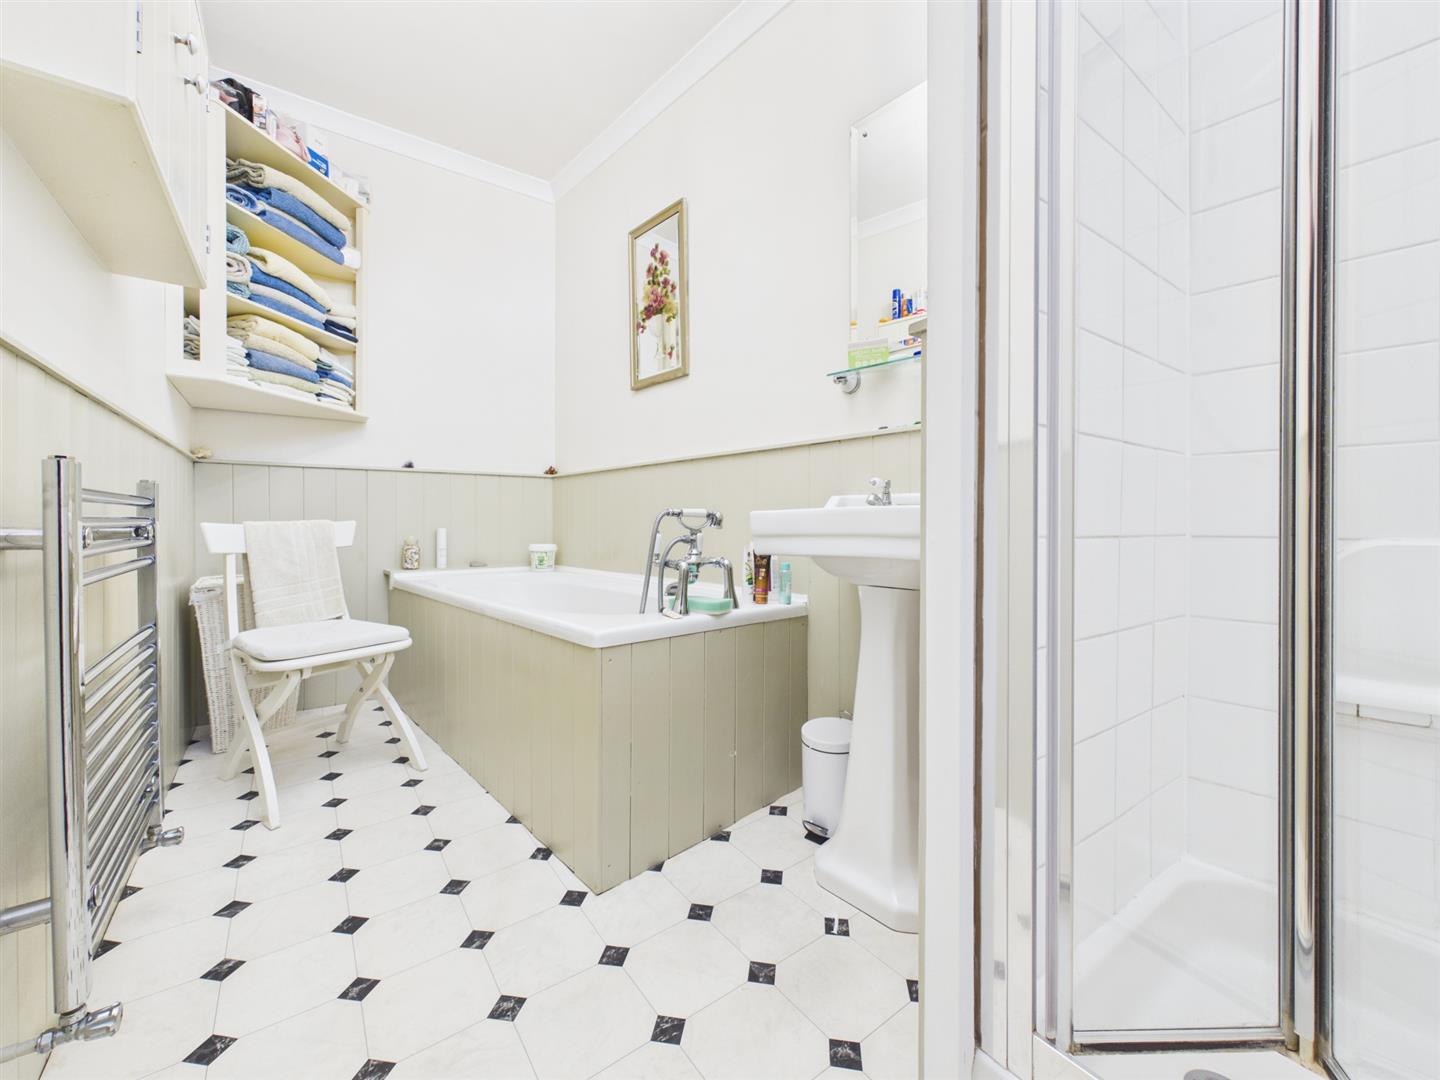
3.30m x 1.77m (10'9" x 5'9")
Comprises a modern suite, bath with shower attachment, shower cubicle with electric shower, wash hand basin, wall panelling and chrome ladder radiator.
Wc:
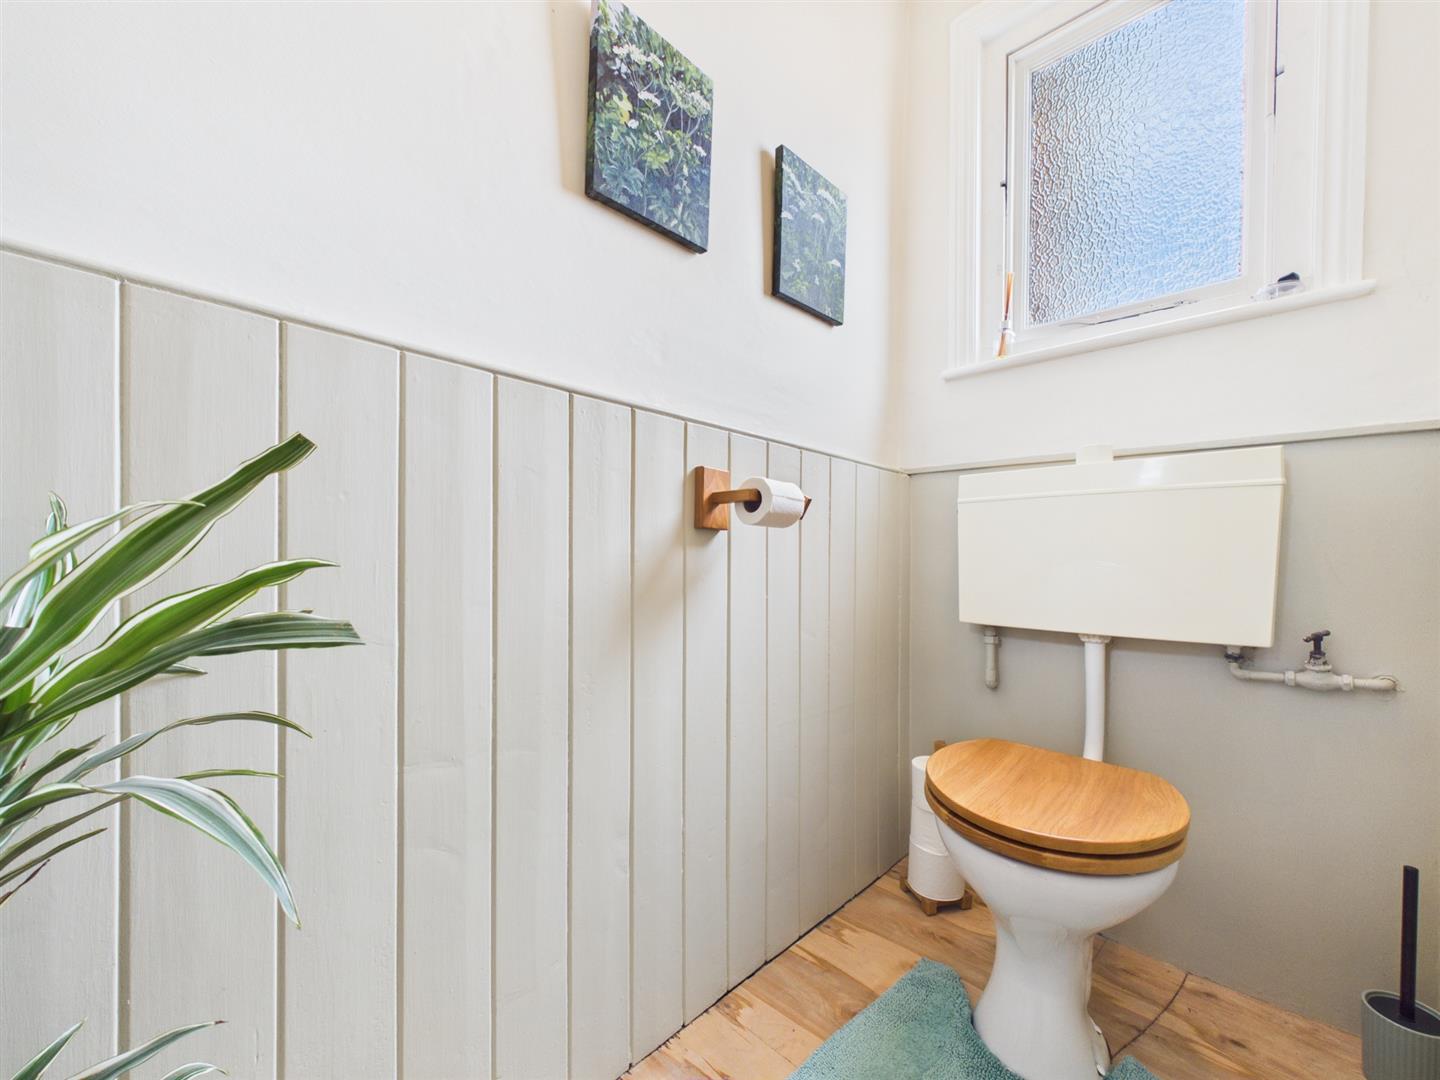
1.93m x 1.02m (6'3" x 3'4")
Wc, wall panelling and timber framed window.
Second floor:
Flat 2:
Entrance:
Door leads to staircase to the second floor landing, velux window
Lounge:
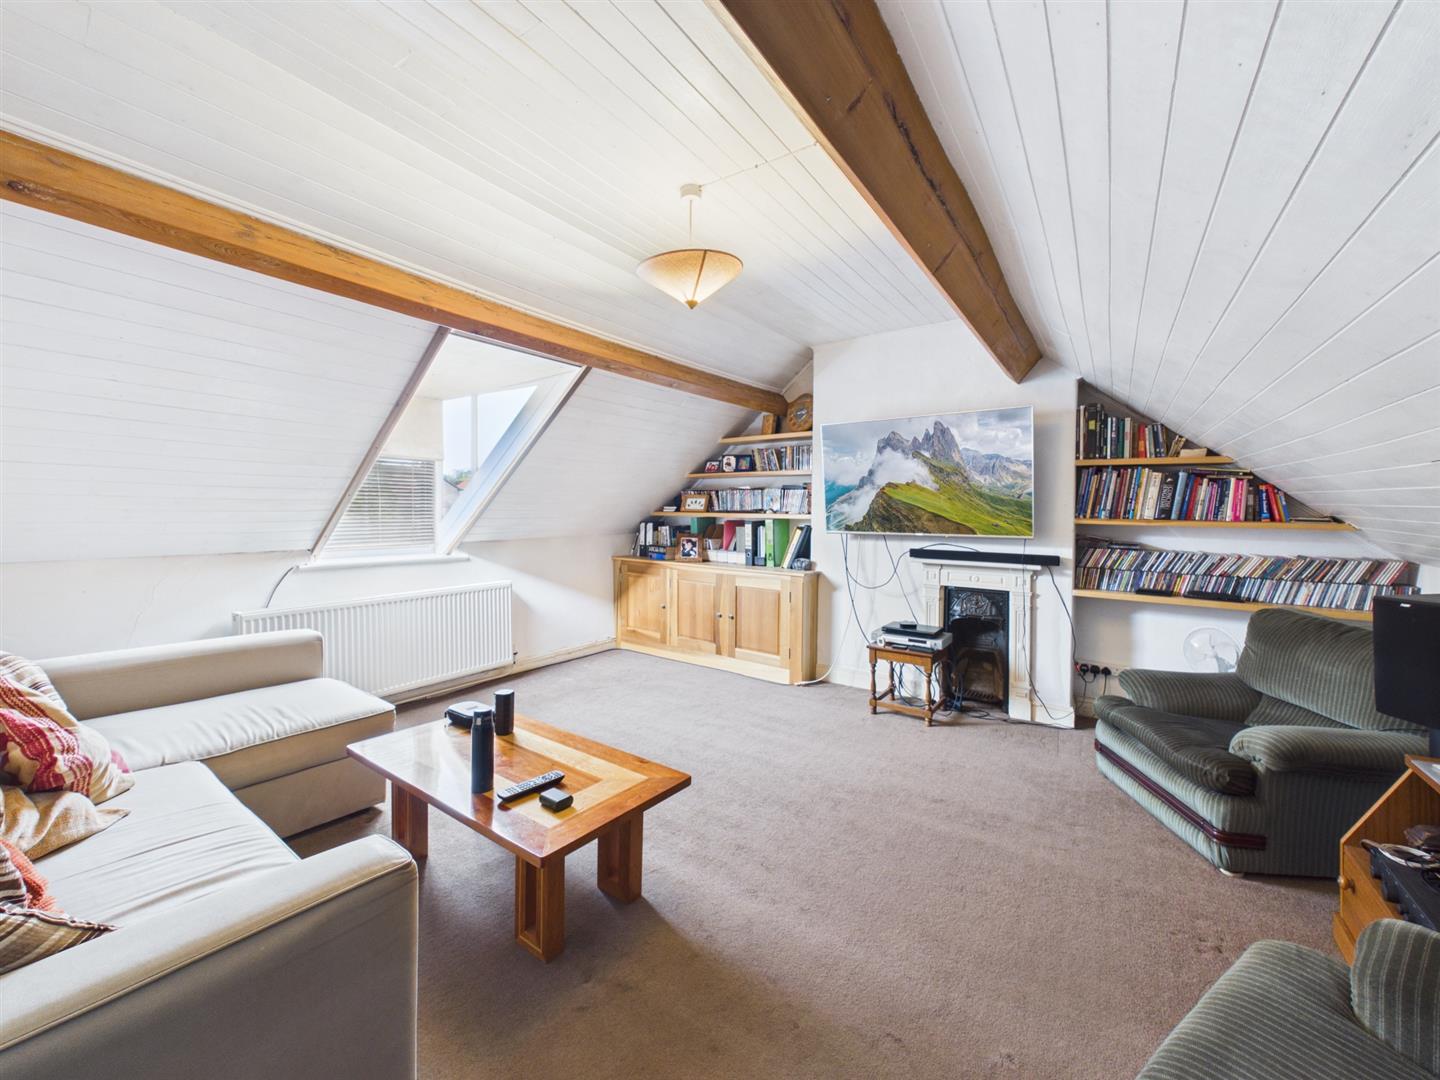
4.87m x 4.65m (15'11" x 15'3")
A front facing room, exposed beams, period fireplace, built in cabinet and shelves. Timber framed sash window and central heating radiator.
Kitchen/diner:
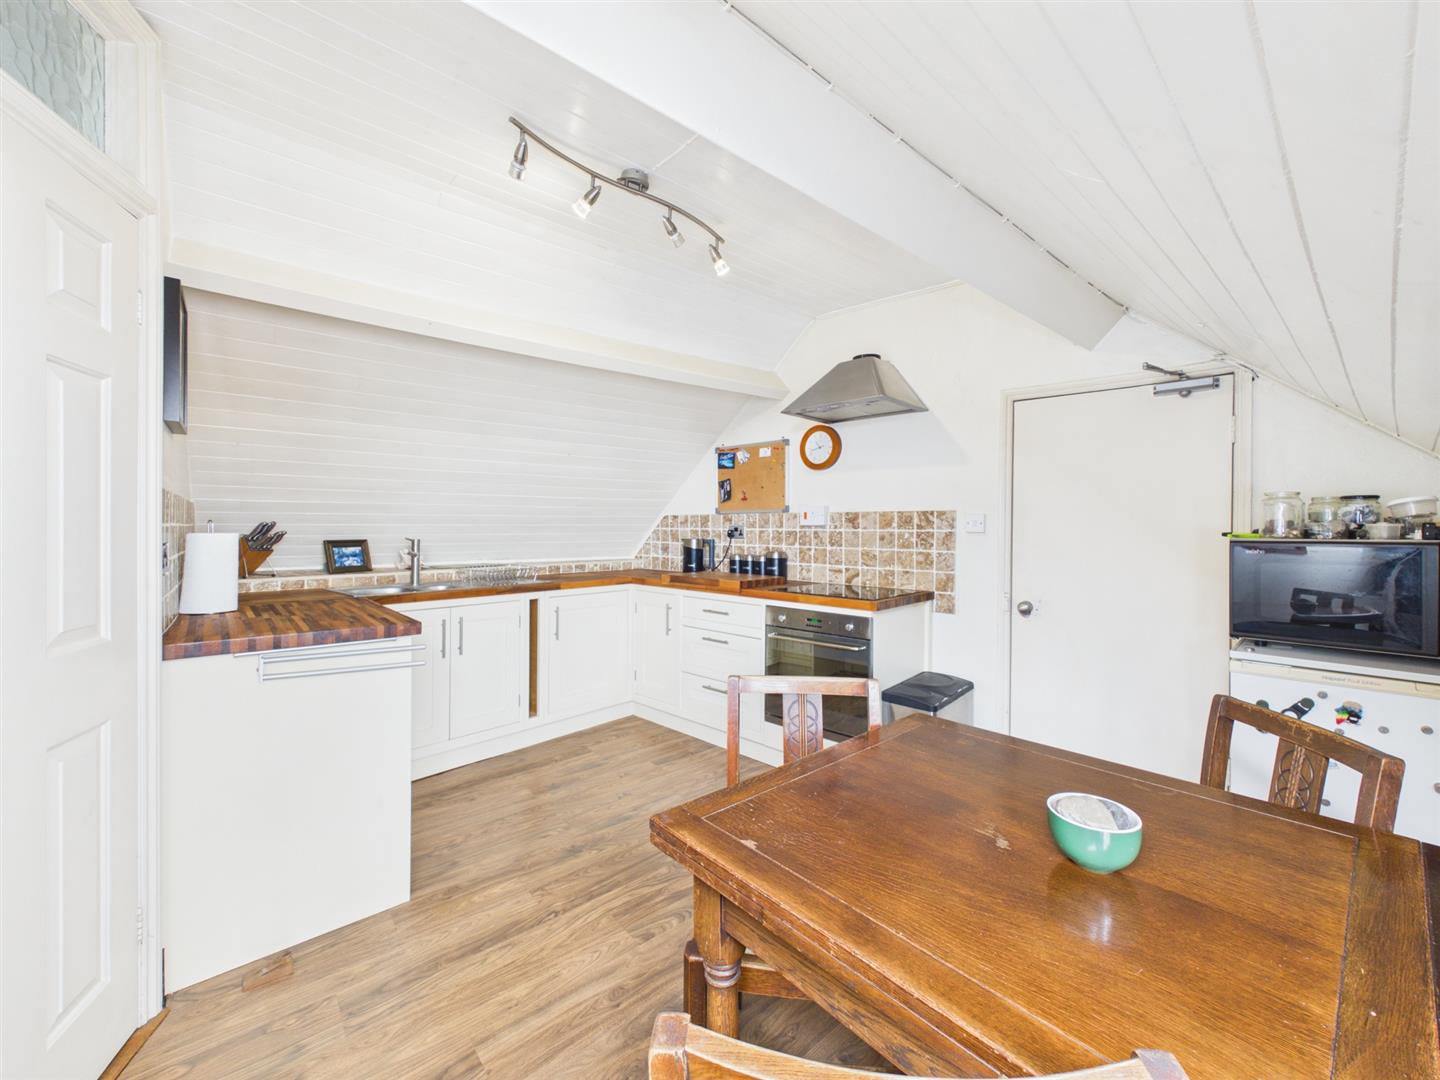
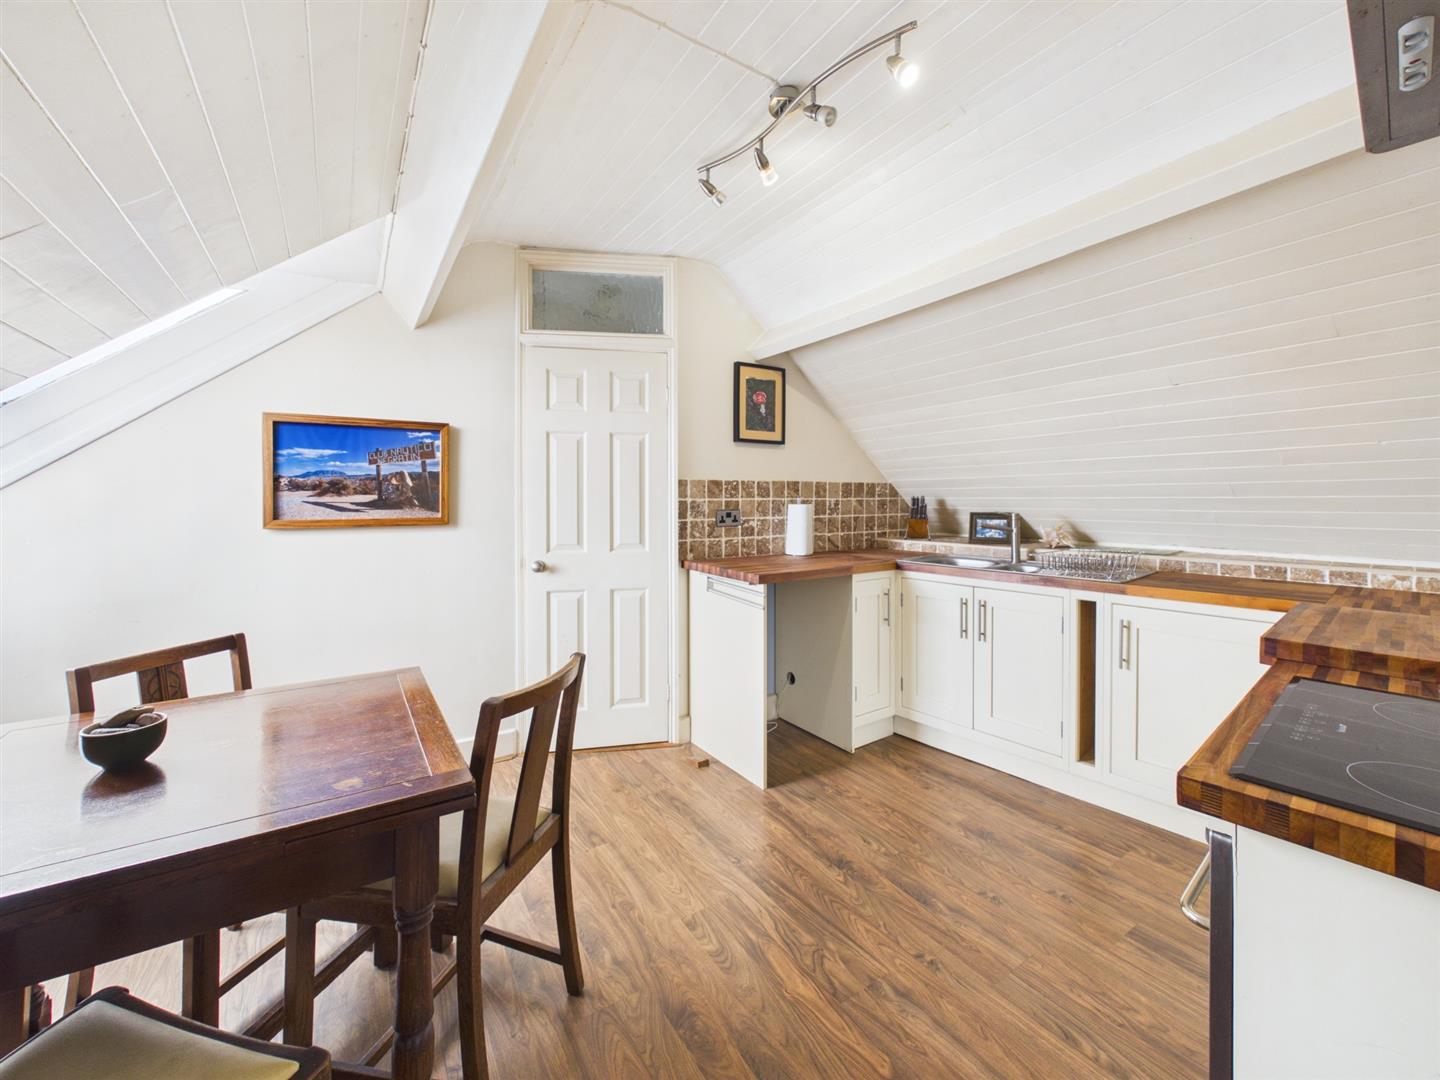
4.45m x 3.47m (14'7" x 11'4")
Fitted with a range of modern base and wall units, solid wood worktops, stainless steel one and a half sink unit, electric oven and hob with extractor over. Part wall tiled, timber framed sash window and central heating radiator. Views of the Priory church.
Bedroom:
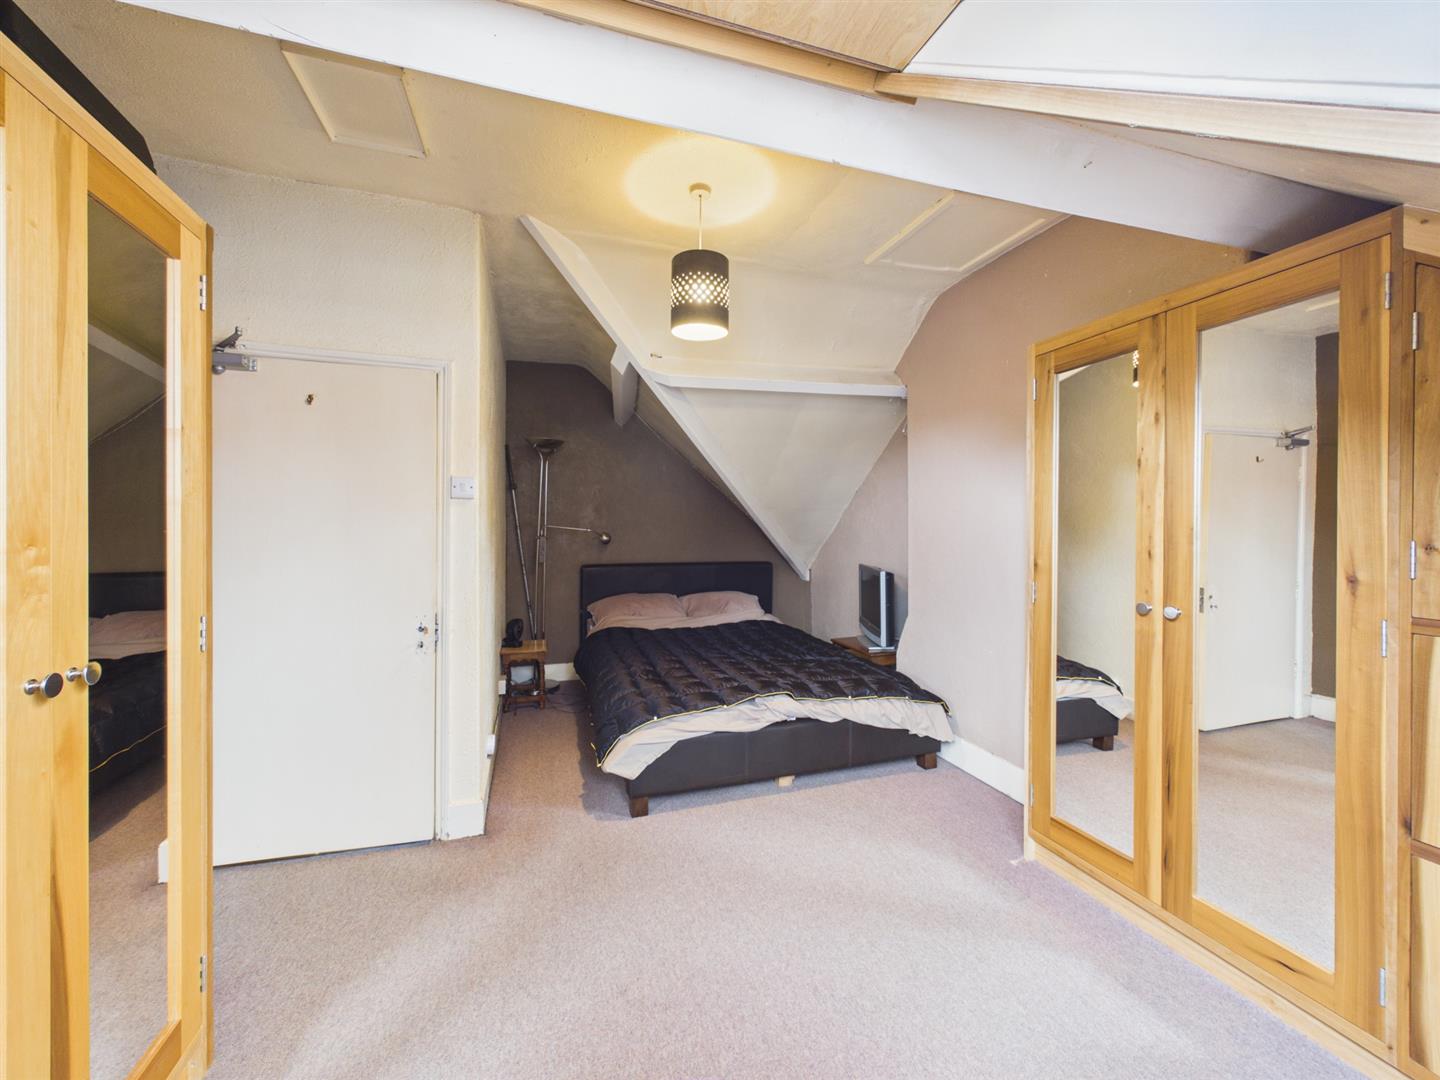
5.09m x 3.48m (16'8" x 11'5")
A front facing double room, built in bespoke wardrobes cupboards and drawers. Timber framed sash window and central heating radiator.
Bathroom:
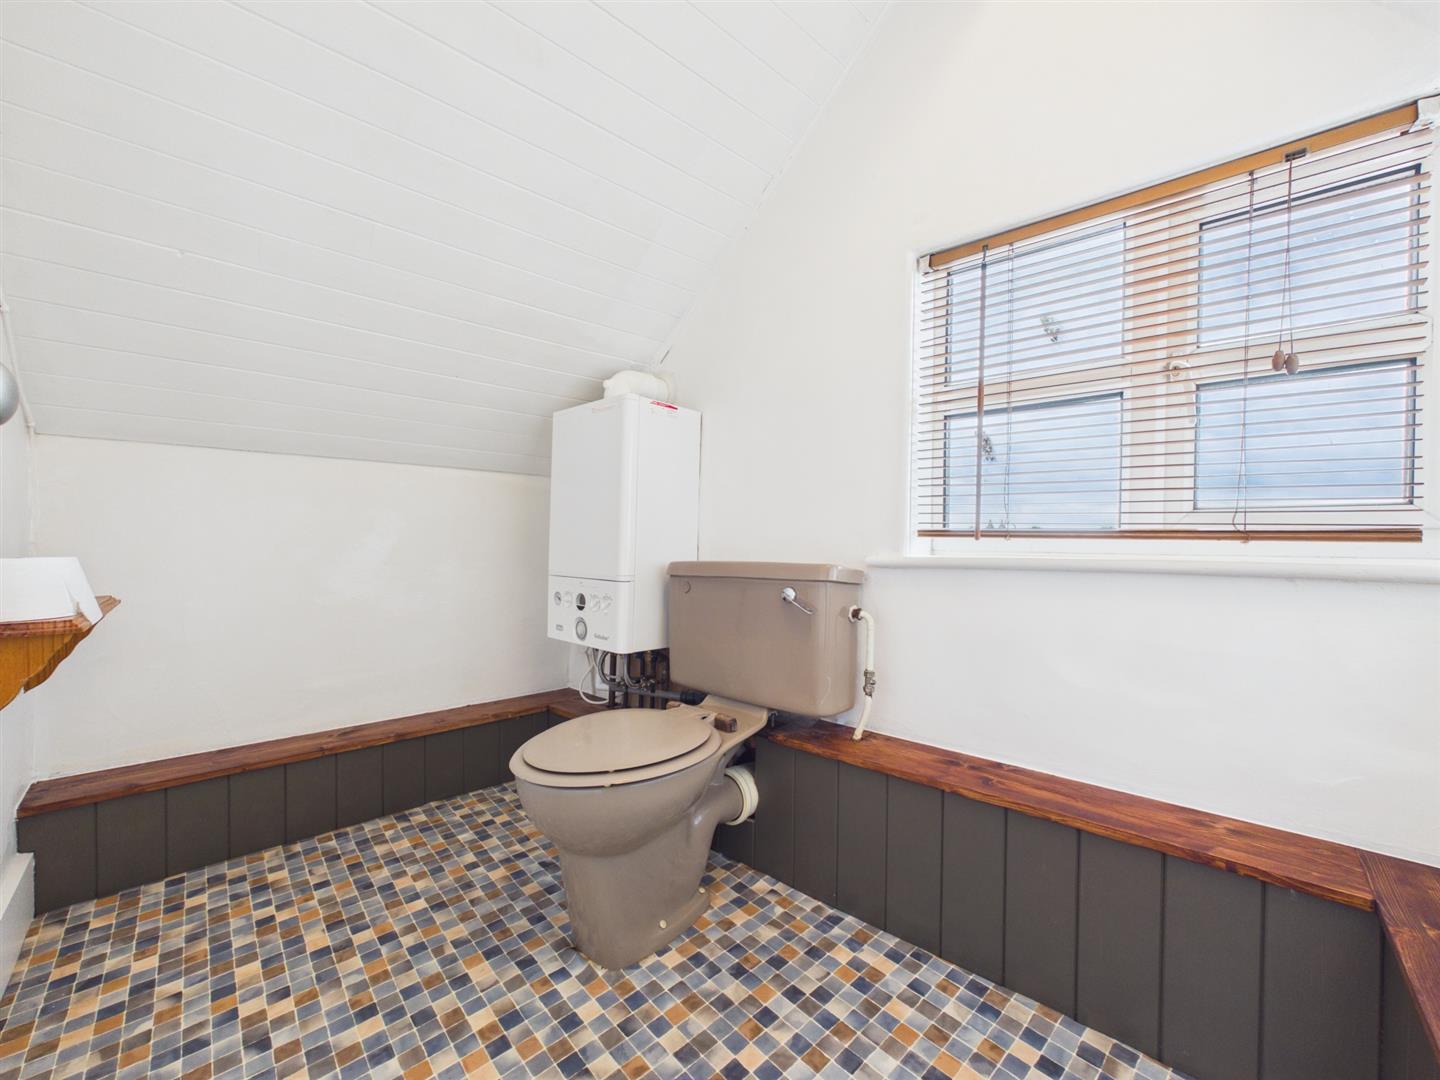
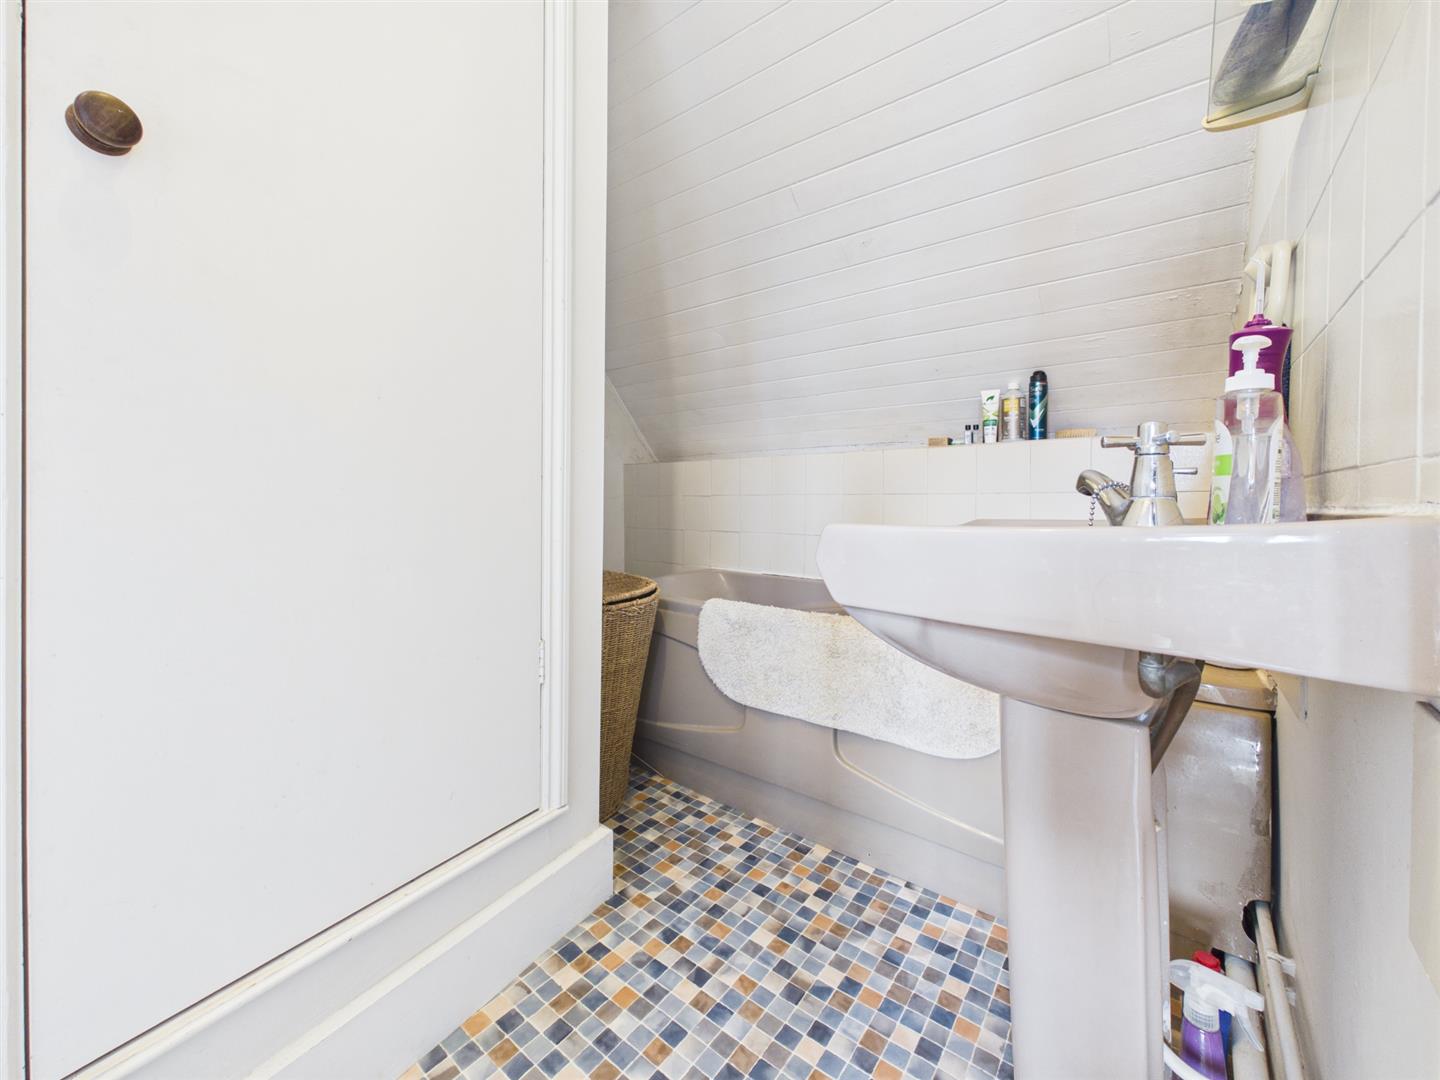
2.17m x 1.13m (7'1" x 3'8")
Comprises bath, wc and wash hand basin. Part wall tiled, gas combi boiler, built in storage cupboard and upvc double glazed window.
Substantial brick-built outbuilding:
A substantial brick-built outbuilding currently utilised by the vendor for storage purposes. Offering generous internal space and excellent accessibility, including vehicle access, the building presents a range of potential future uses, subject to the necessary planning permissions and consents.
The property could lend itself to conversion into a separate dwelling, holiday accommodation, or a long-term rental investment. Alternatively, there may be scope for further residential development, including the creation of additional flats, or use as a large workshop, studio, storage facility, or business premises.
This versatile building offers considerable potential for developers, investors, business owners, or those seeking a project with multiple possible income streams.
Exterior:
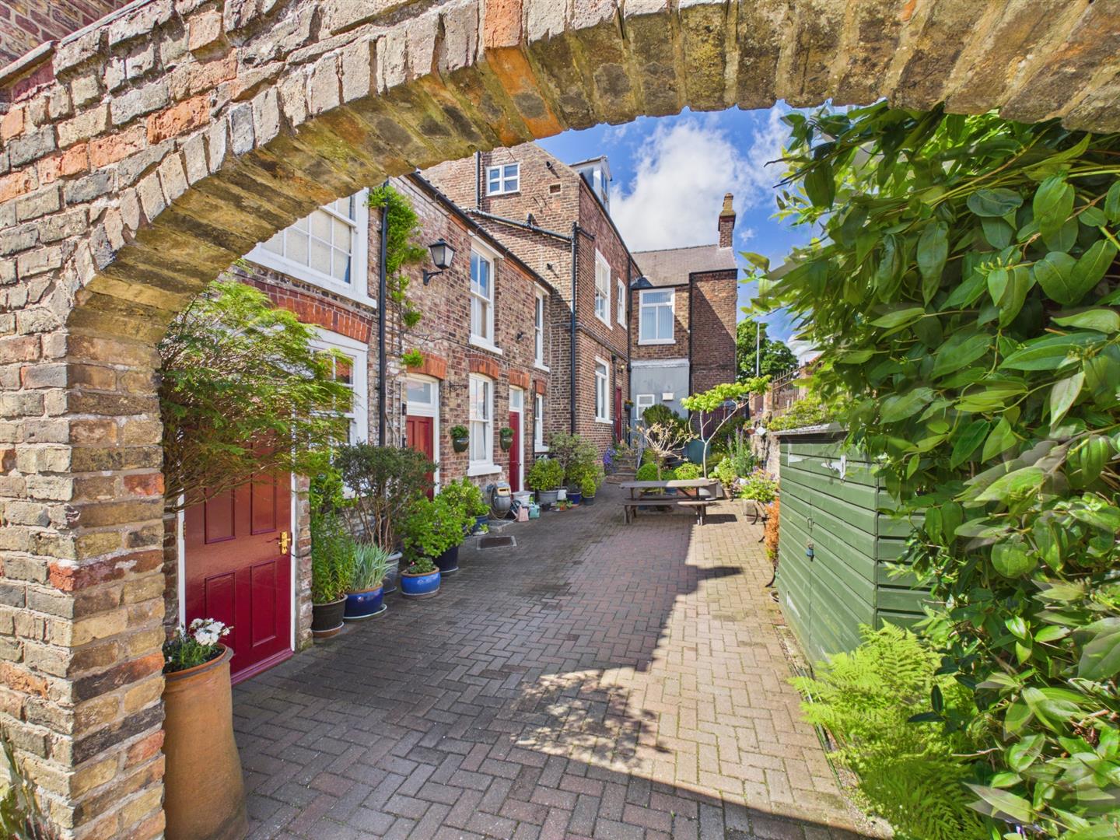
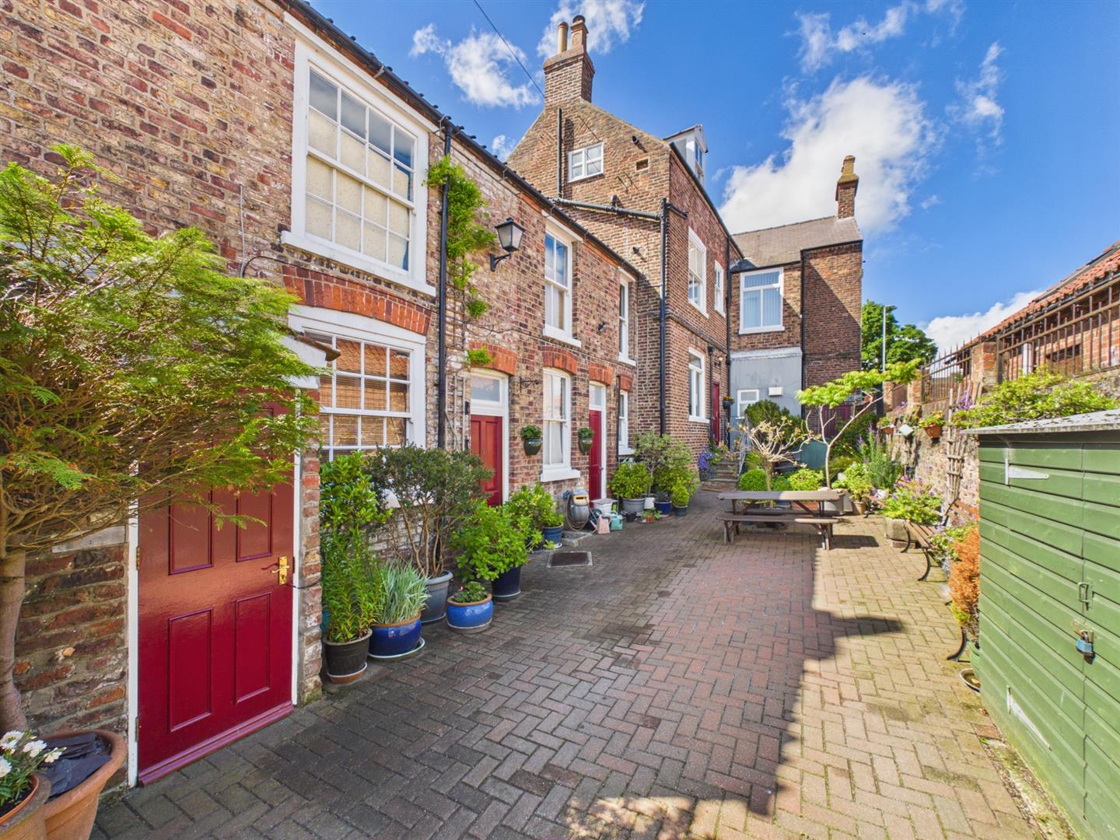
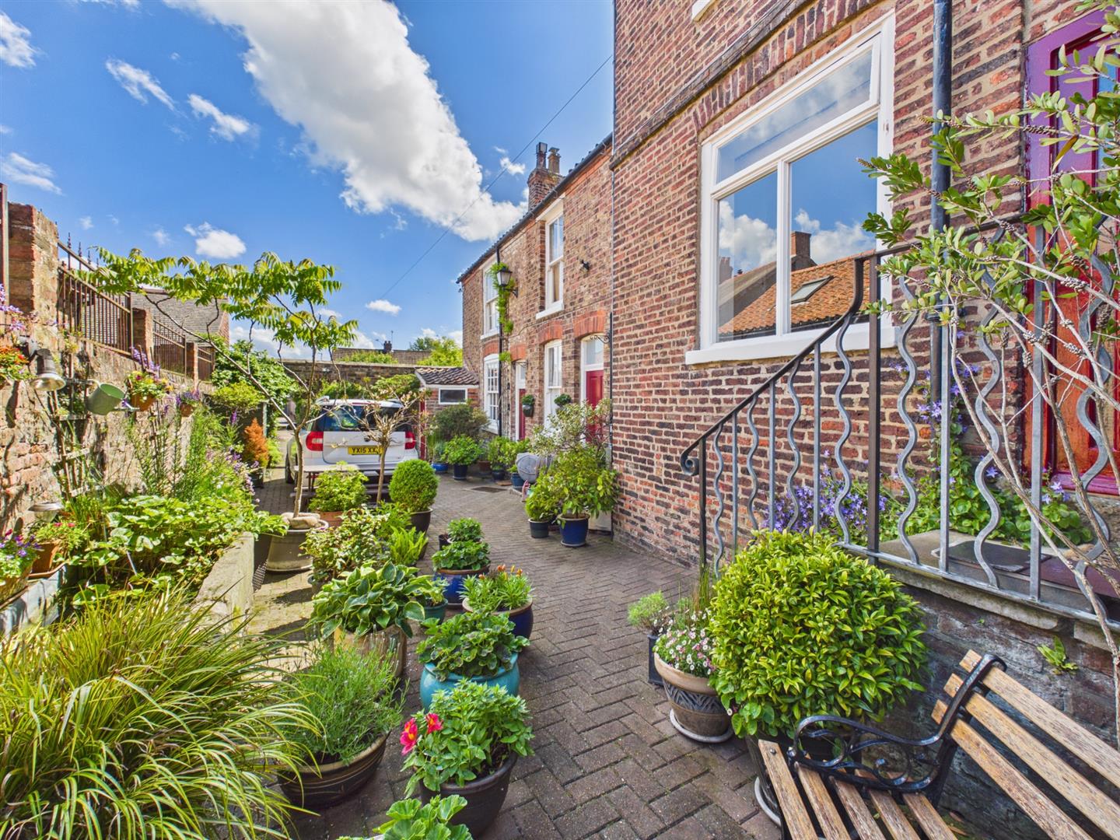
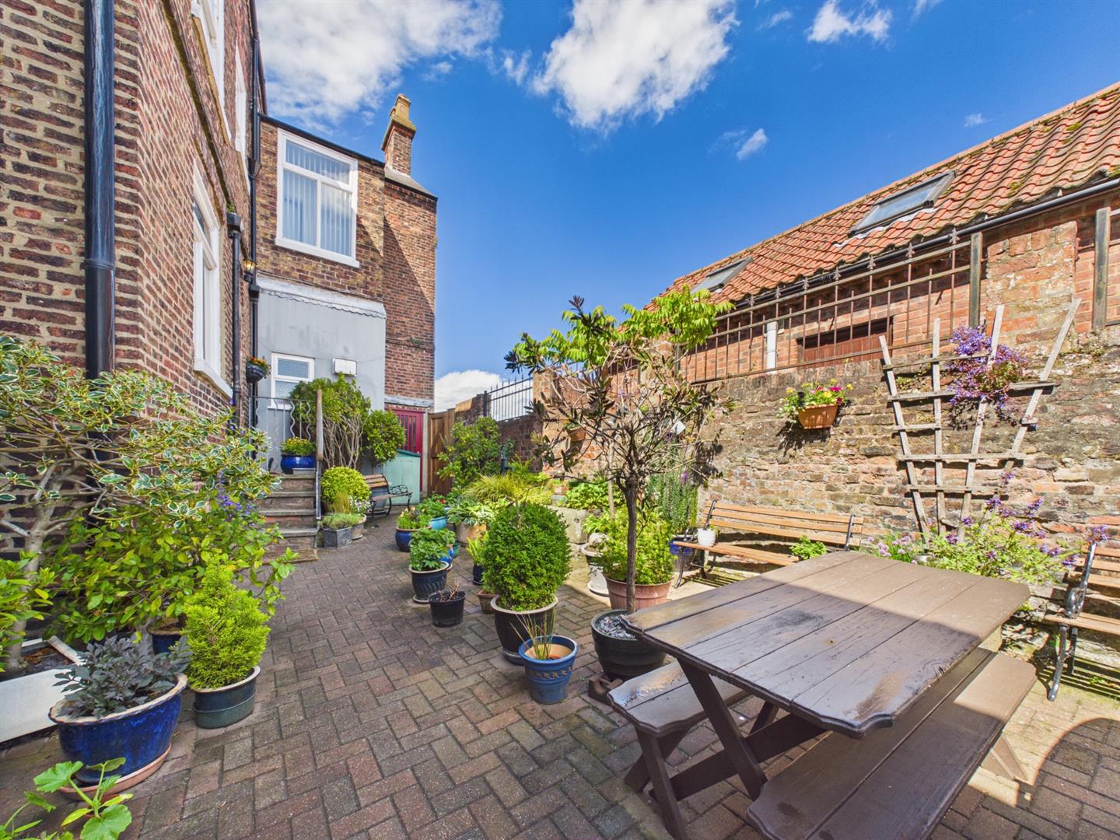
To the rear, the property enjoys a beautifully private, walled courtyard garden, thoughtfully designed for low-maintenance outdoor living. Fully block-paved and complemented by raised flower beds, an ornamental pond, and plenty of space for potted plants. A charming brick-built archway leads through to a generous paved driveway, offering ample off-road parking. Vehicle access is available via South Back Lane through private gated entrance, enhancing both convenience and security. A brick built workshop with power and lighting.
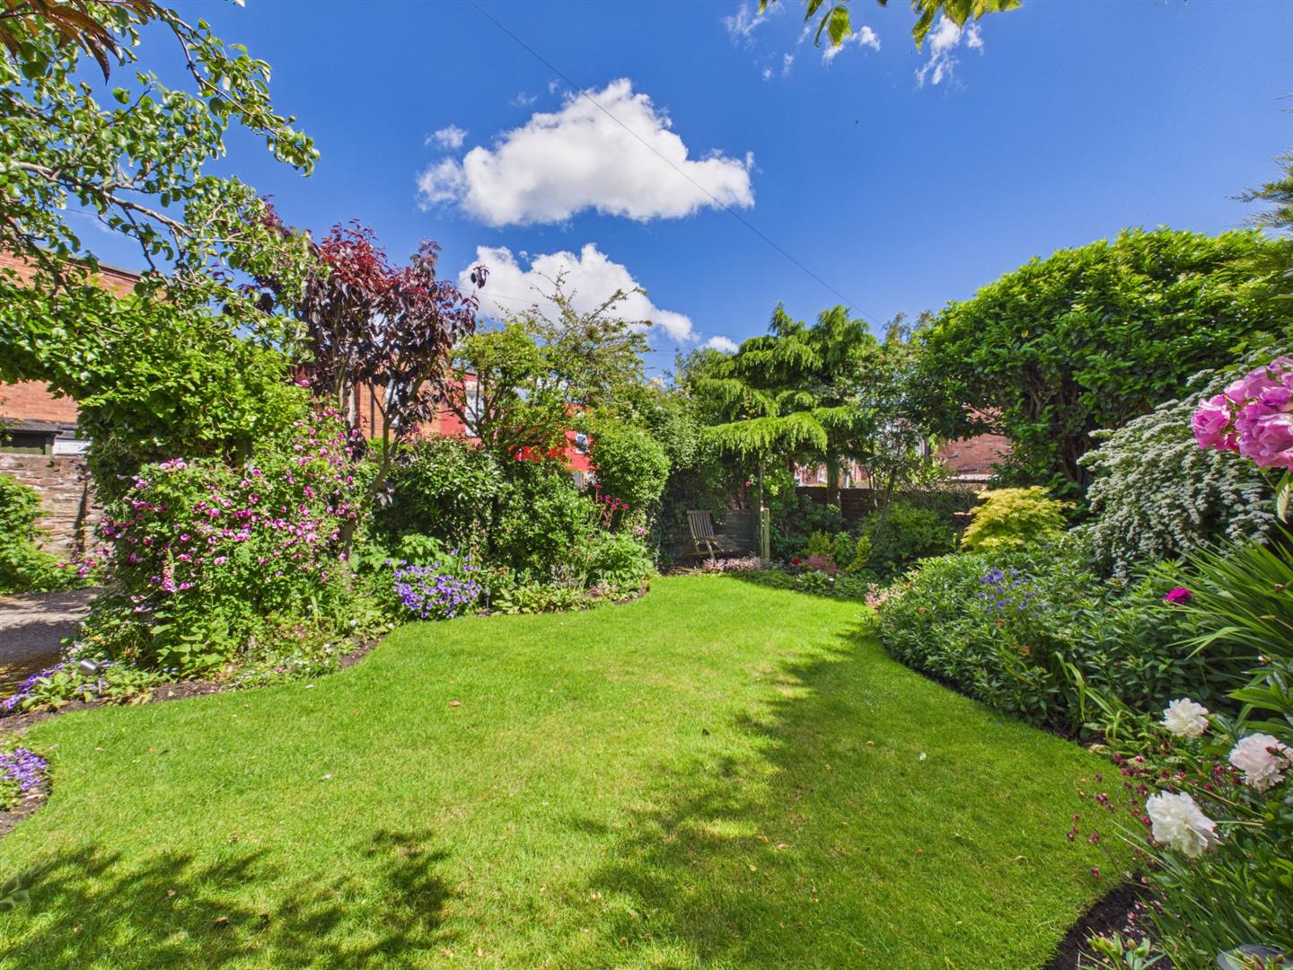
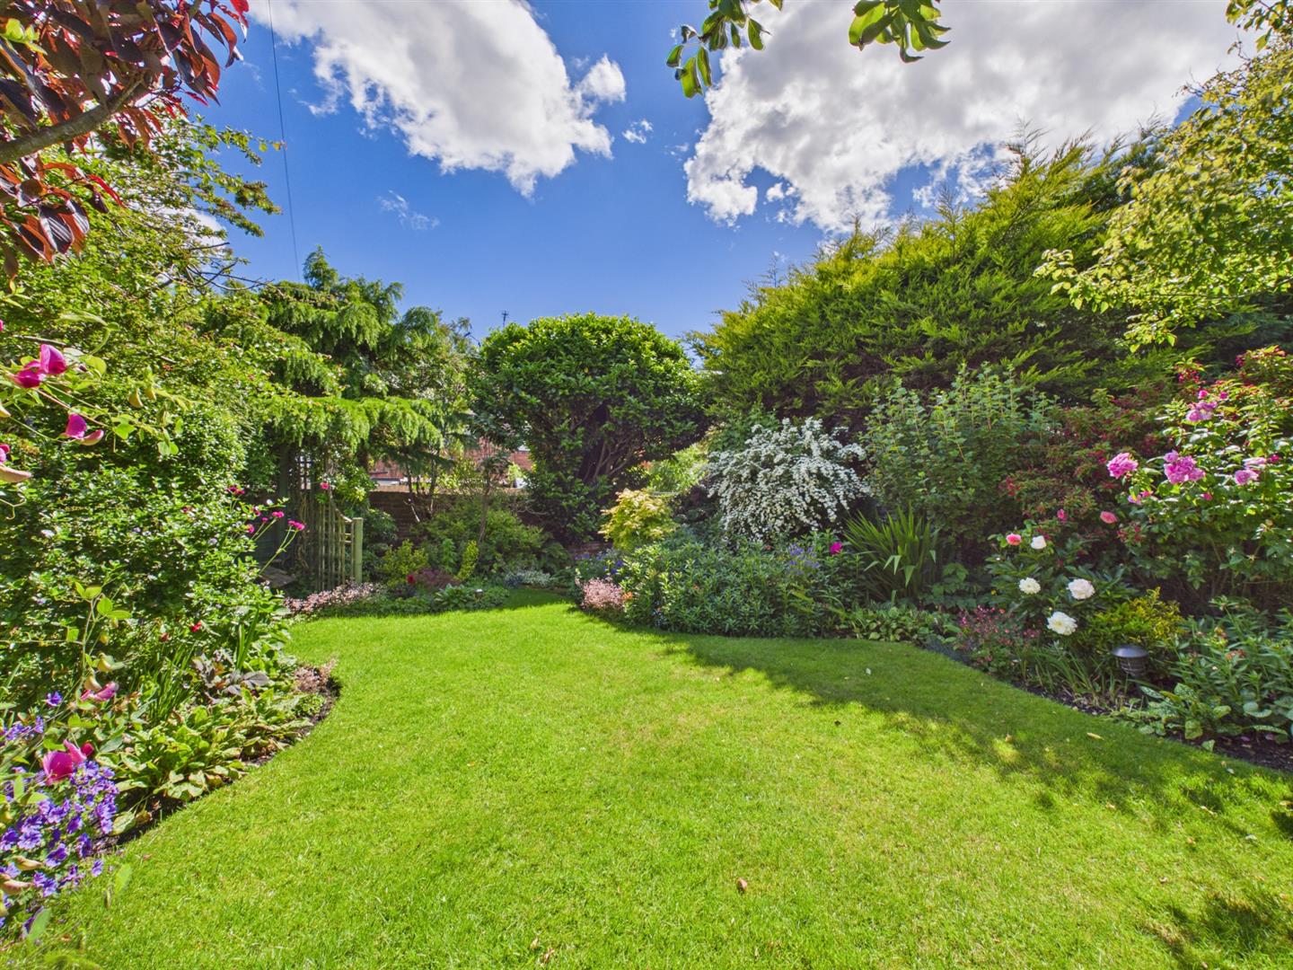
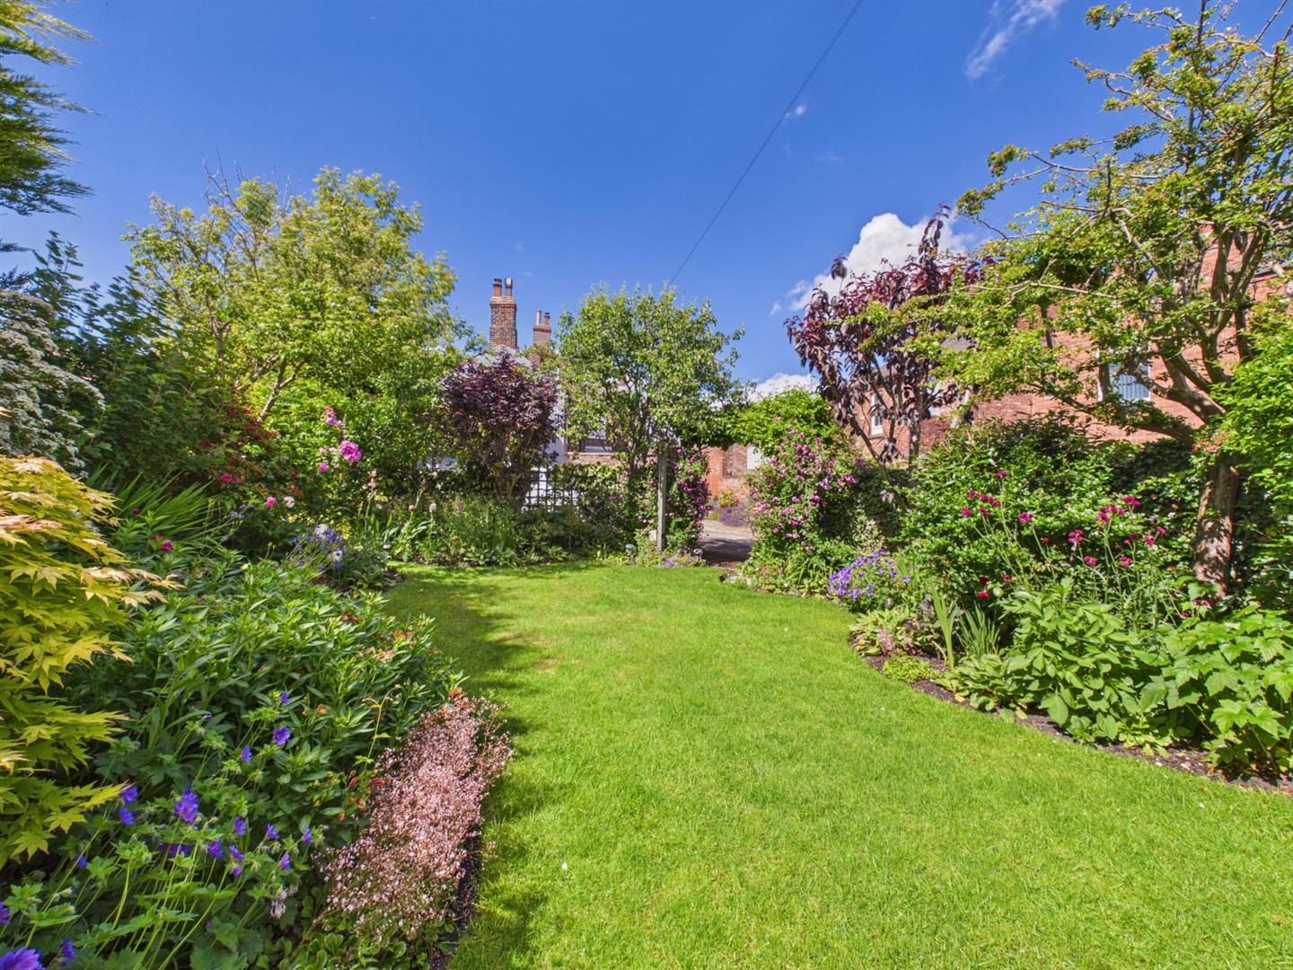
Nestled within a private enclosed garden, this outdoor space features lawn, borders filled with attractive shrubs and bushes, and a pond, creating relaxing environment for entertaining or unwinding.
Purchase Procedure:
On acceptance of any offer in order to comply with current Money Laundering Regulations we will need to see both I.D and proof of funds before we can progress with the sale and send the memorandum of sale.
General Notes:
All measurements are approximate and are not intended for carpet dimensions etc. Nicholas Belt (Estate Agency) Ltd have not tested any gas or electrical heating systems, individual heaters, appliances, showers, glazed units, alarms etc. Therefore purchasers should satisfy themselves that any such item is in working order by means of a survey, inspection etc before entering into any legal commitment. PURCHASE PROCEDURE: If after viewing the above property you wish to purchase please contact our office where the staff will be pleased to answer any queries and record your interest. This should be done before contacting any Building Society, Bank, Solicitor or Surveyor. Any delay may result in the property being sold to another interested party and valuation fees and legal expenses are then incurred unnecessarily.