For Sale 2 Bed Bungalow - Detached
Maple Road, Bridlington Price Guide £239,950
Property Features
Maple Road, Bridlington, YO16 6TE
Contact Agent
Bridlington24 Prospect Street
Bridlington
East Yorkshire
YO15 2AL
Tel: 01262 672253
property@beltsestateagents.co.uk
About the Property
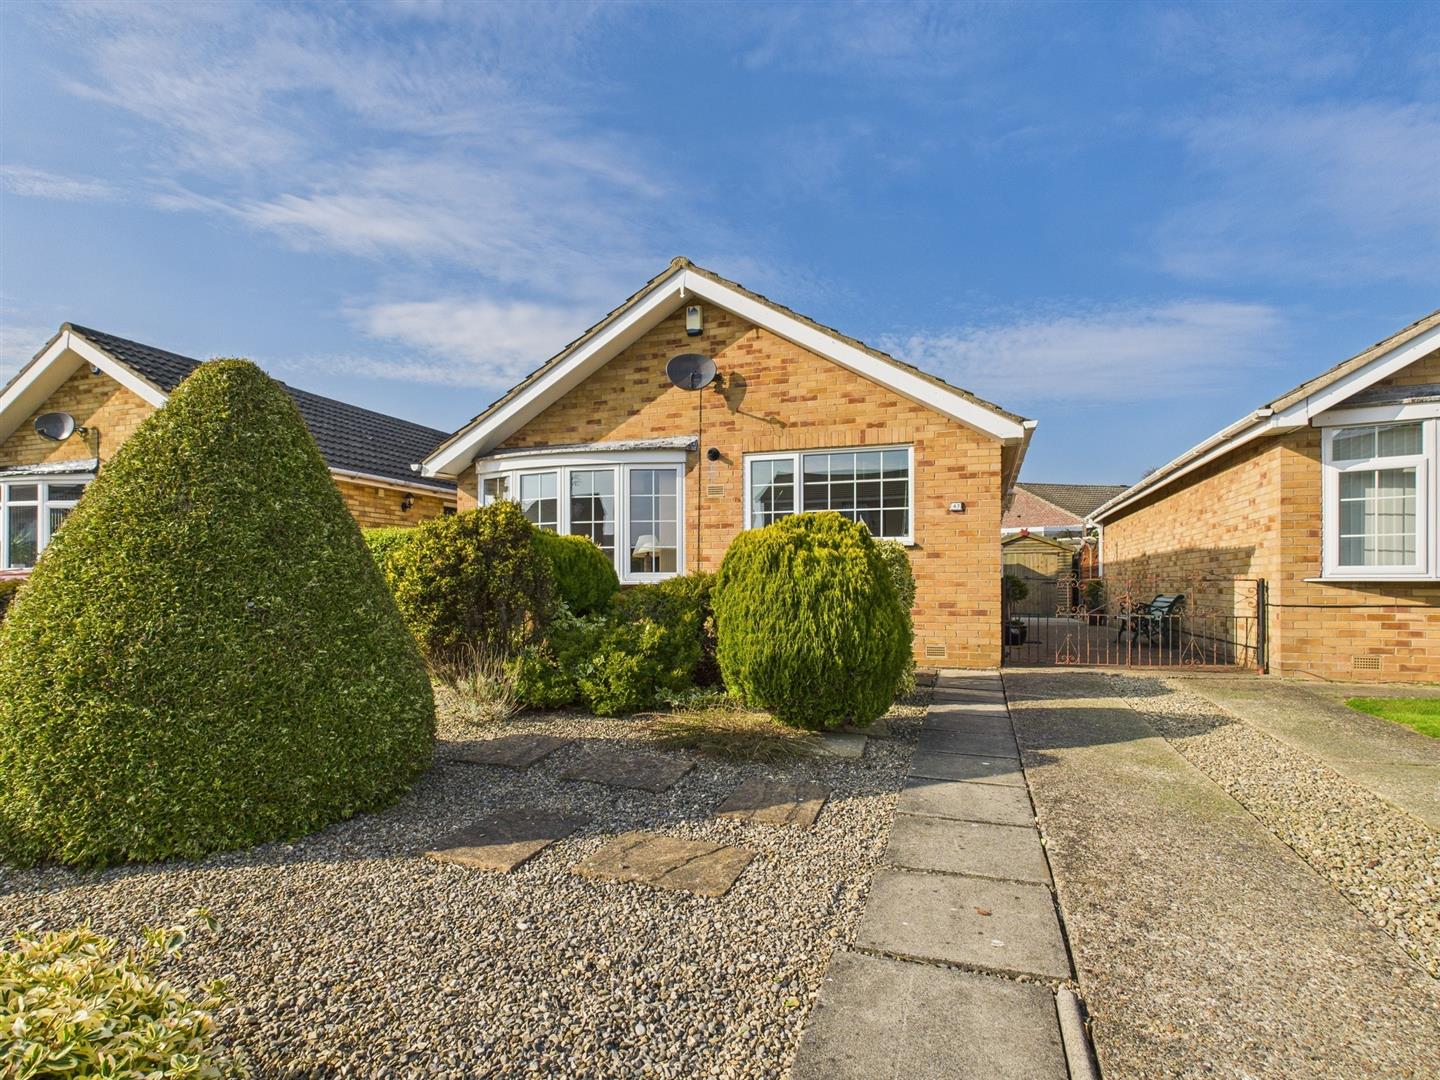
Welcome to the desirable Sandsacre residential development Maple Road, Bridlington, a two bedroom detached bungalow.
- Detached bungalow
- Two double bedrooms
- Kitchen/diner
- Spacious lounge
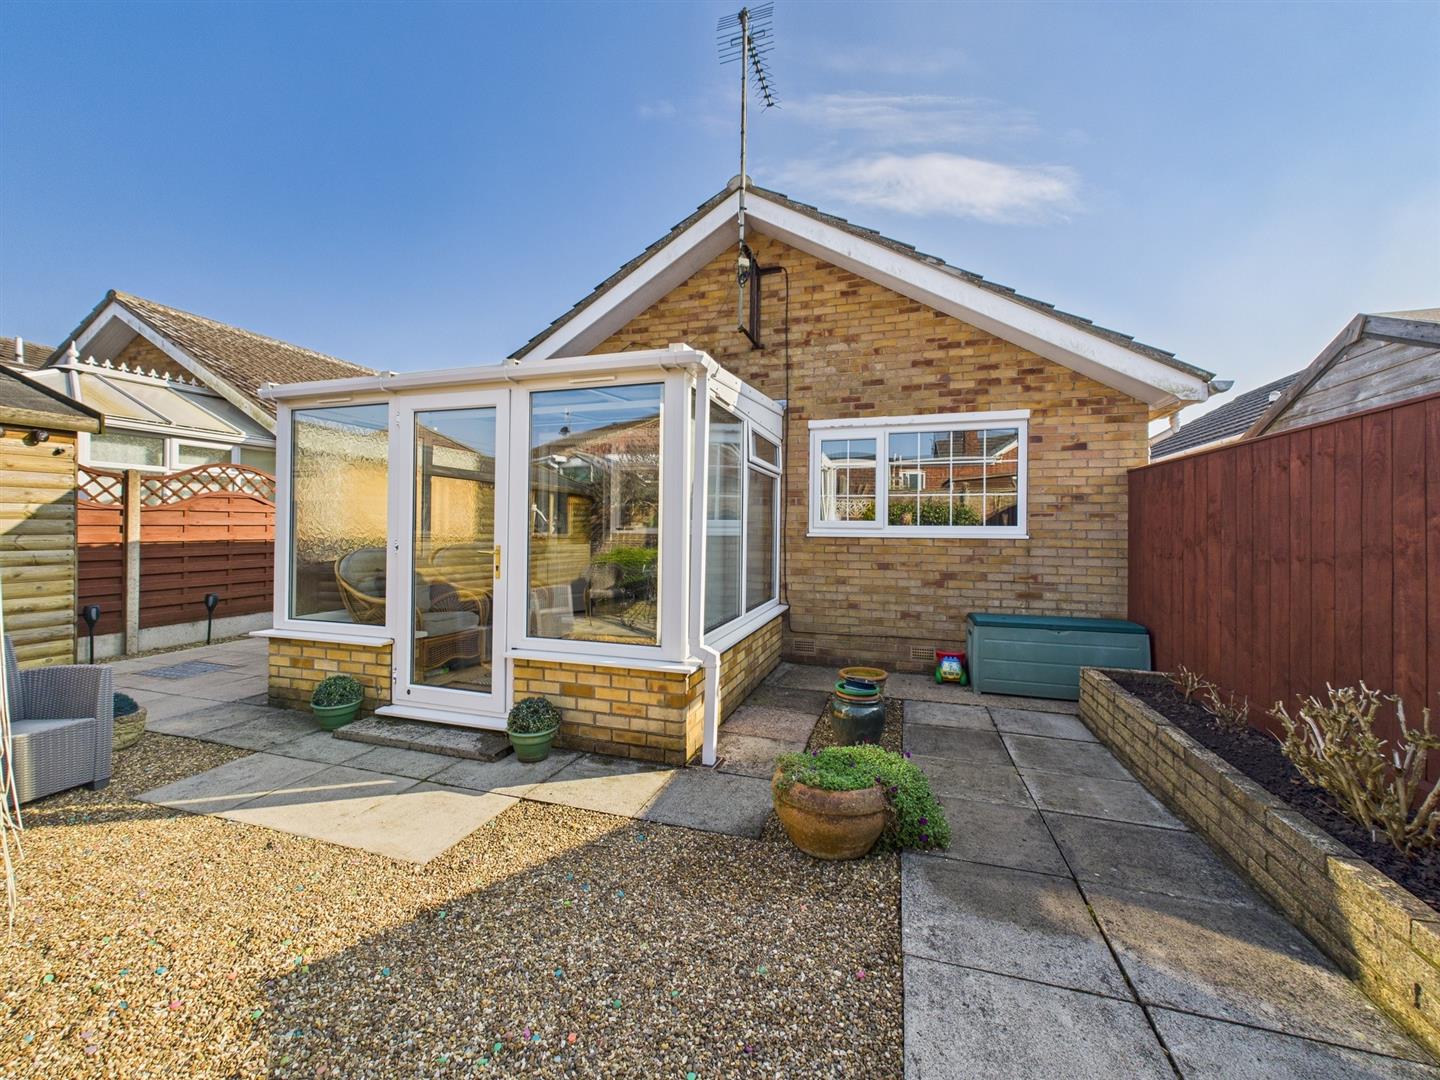
- UPVC Conservatory
- Bathroom
- Separate wc
- Private driveway with ample parking
- Enclosed garden
- Prime location
Property Details
Welcome to the desirable Sandsacre residential development Maple Road, Bridlington, a two bedroom detached bungalow.
The bungalow is presented in excellent condition, allowing you to move in with ease and start enjoying your new home right away. An ideal choice for those looking to downsize without compromising on quality.
There is generous parking space, accommodating up to three vehicles. The location is particularly advantageous, as it is situated close to the Sandsacre shopping centre, providing easy access to amenities. Additionally, the nearby Limekiln Lane and the stunning north beach offer delightful opportunities for leisurely strolls and outdoor activities.
The charming village of Sewerby is just a short distance away, along with picturesque cliff-top walks that showcase the natural beauty of the coastline. The property benefits from convenient bus service routes, making it easy to travel to nearby areas.
This delightful bungalow on Maple Road is a wonderful opportunity for anyone seeking a well-presented home in a prime location. With its excellent condition and proximity to local amenities and scenic spots, it is sure to appeal to a variety of buyers.
Entrance:
Upvc double glazed door into inner hall, two built in storage cupboards and central heating radiator.
Kitchen/diner:
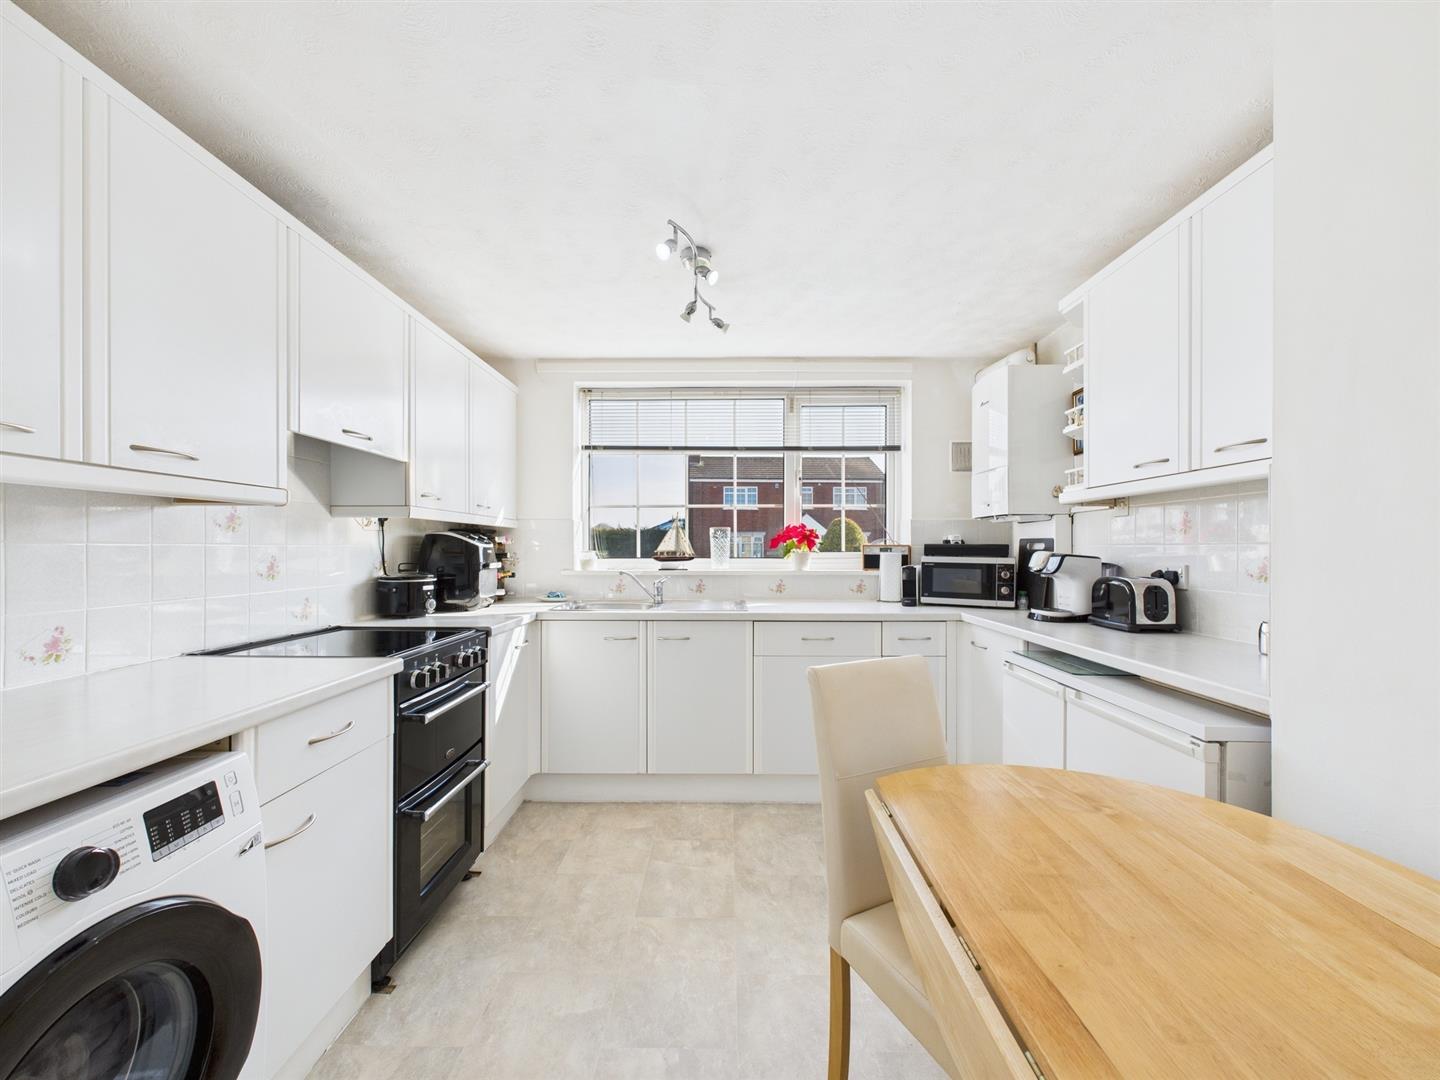
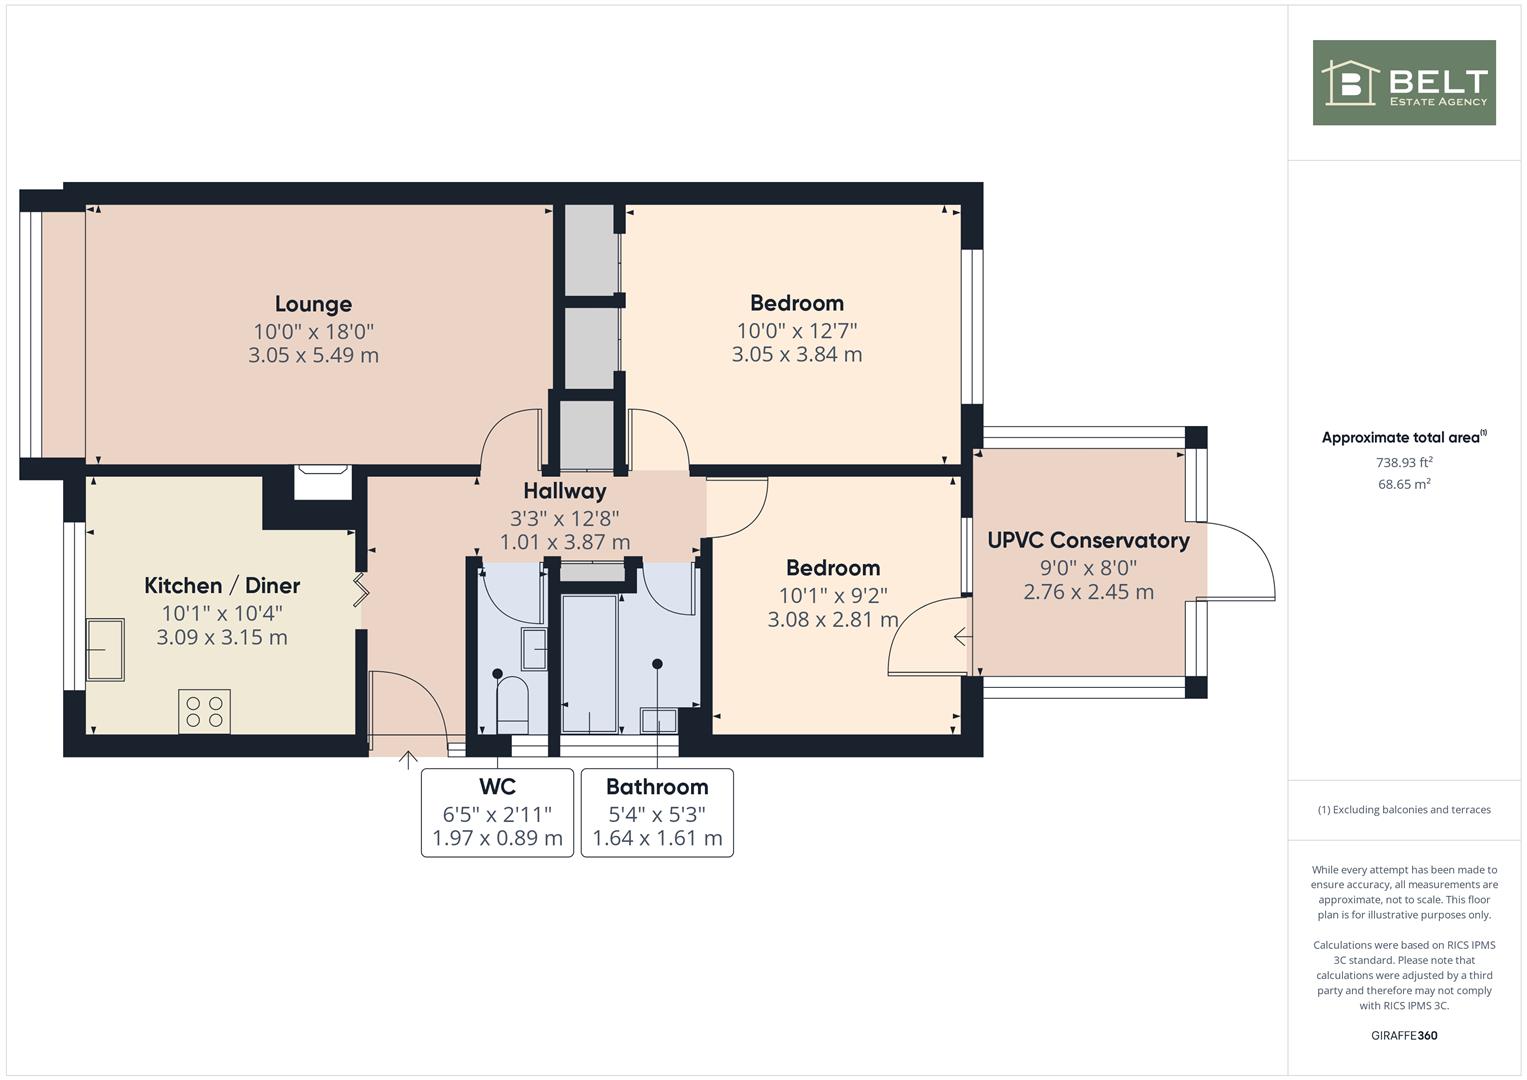
3.15m x 3.09m (10'4" x 10'1")
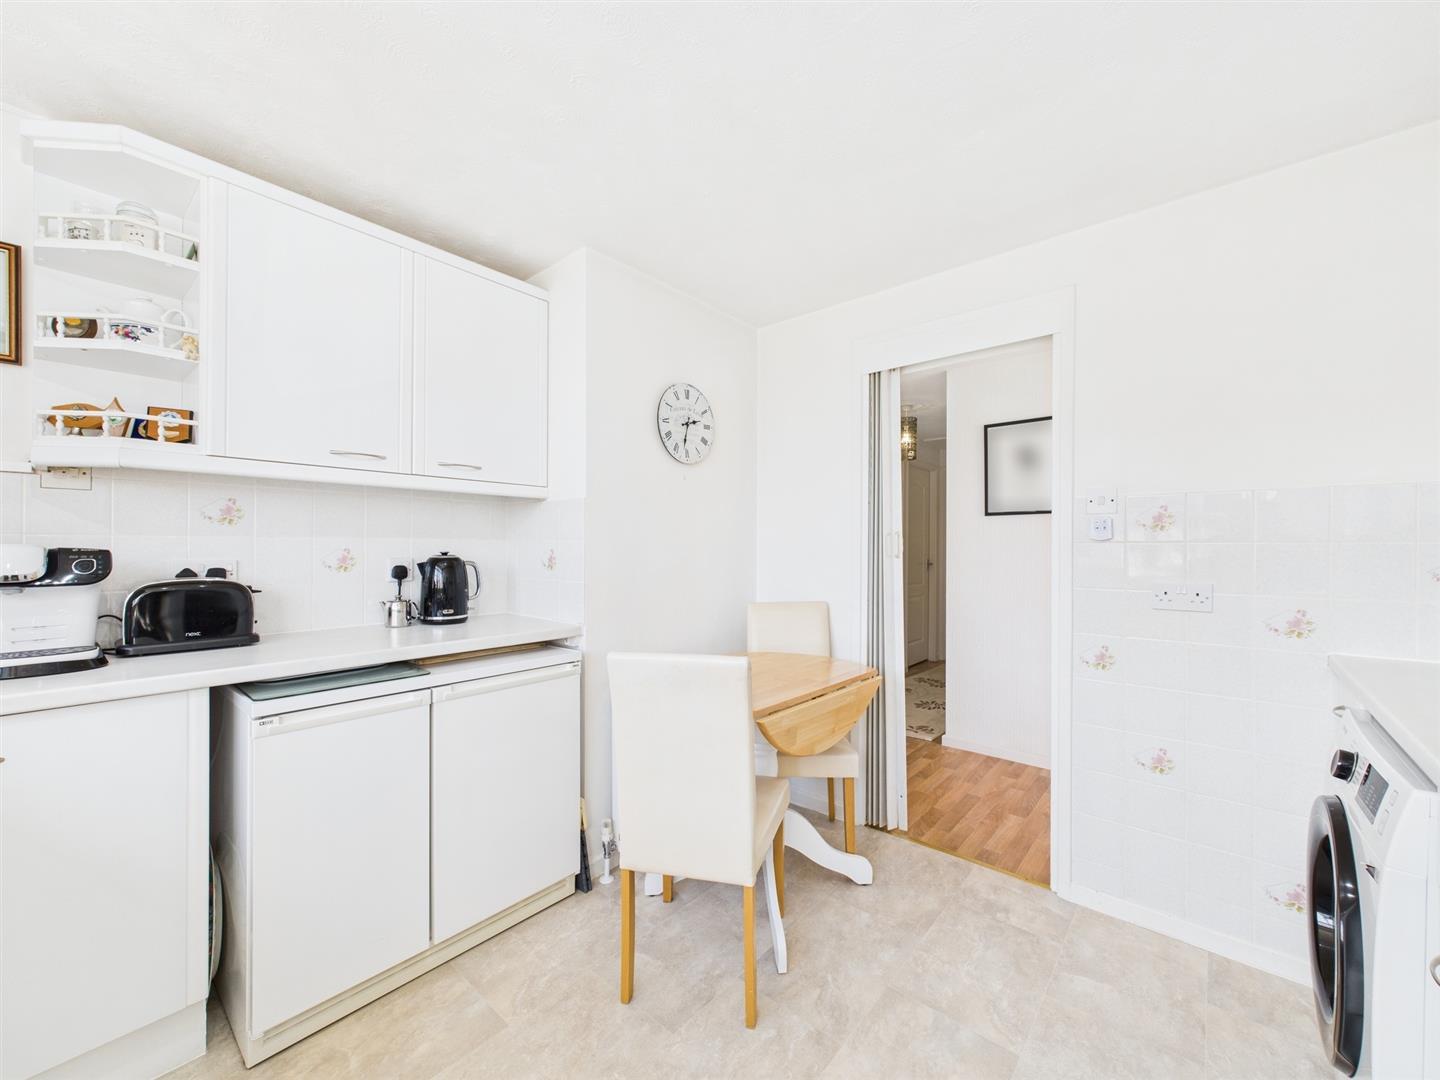
Fitted with a range of modern base and wall units, stainless steel sink unit, plumbing for washing machine and part wall tiled. Space for fridge/freezer, gas boiler, upvc double glazed window and central heating radiator.
Lounge:
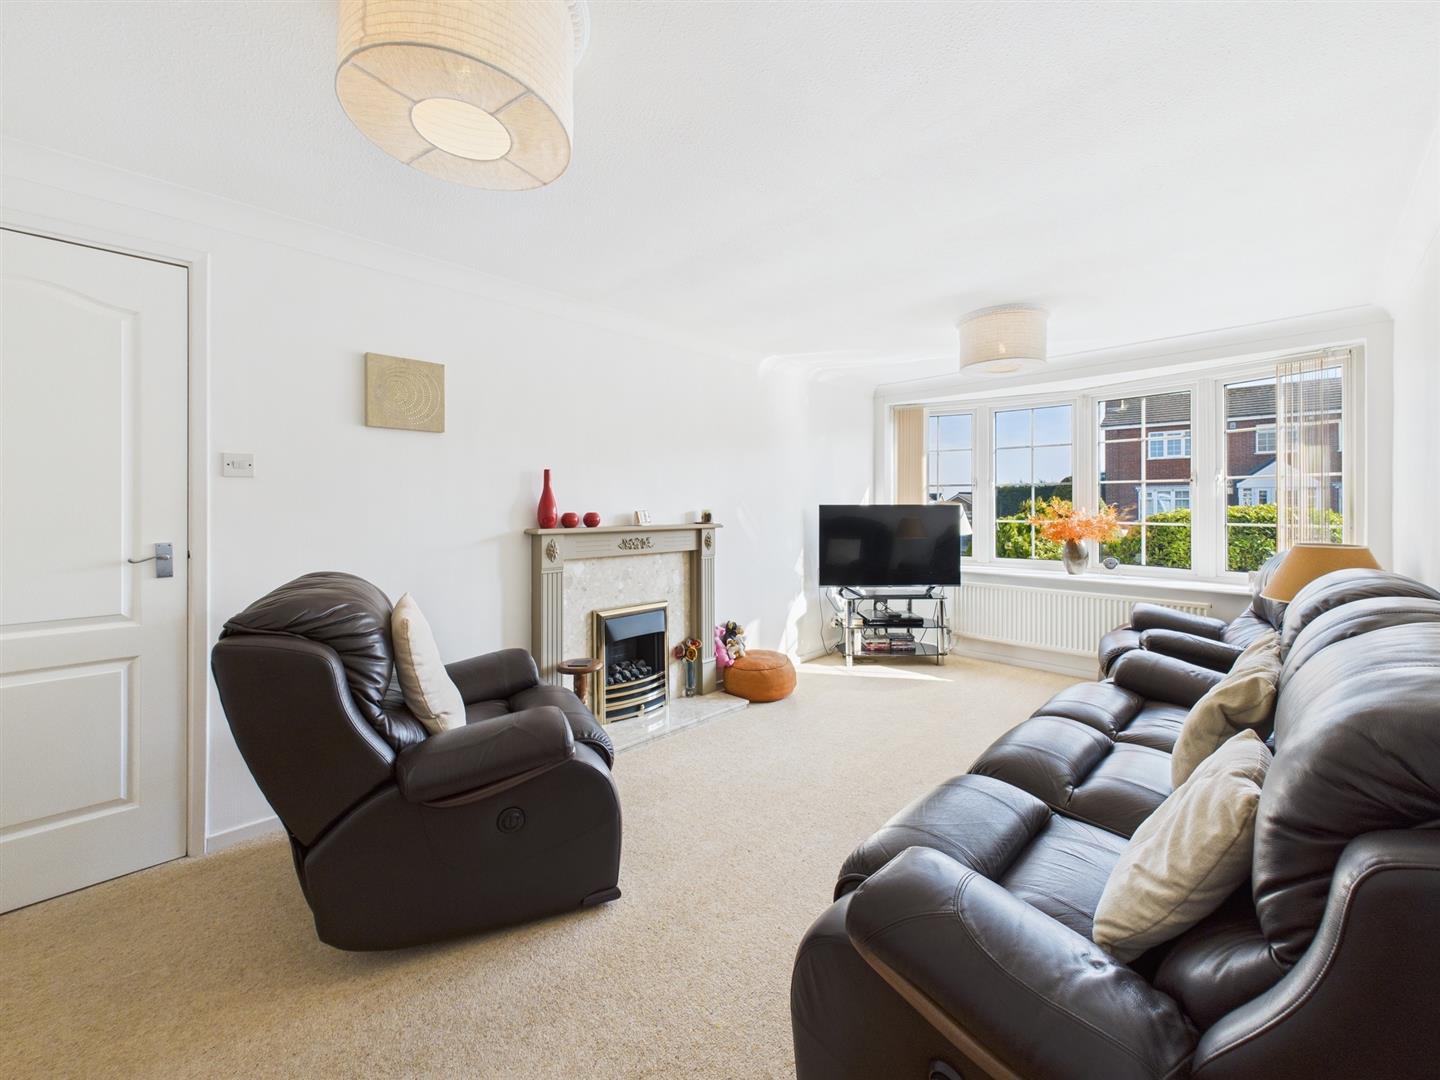
5.49m x 3.05m (18'0" x 10'0")
A spacious front facing room, gas fire with marble inset and wood surround. Upvc double glazed bow window and two central heating radiators.
Bedroom:
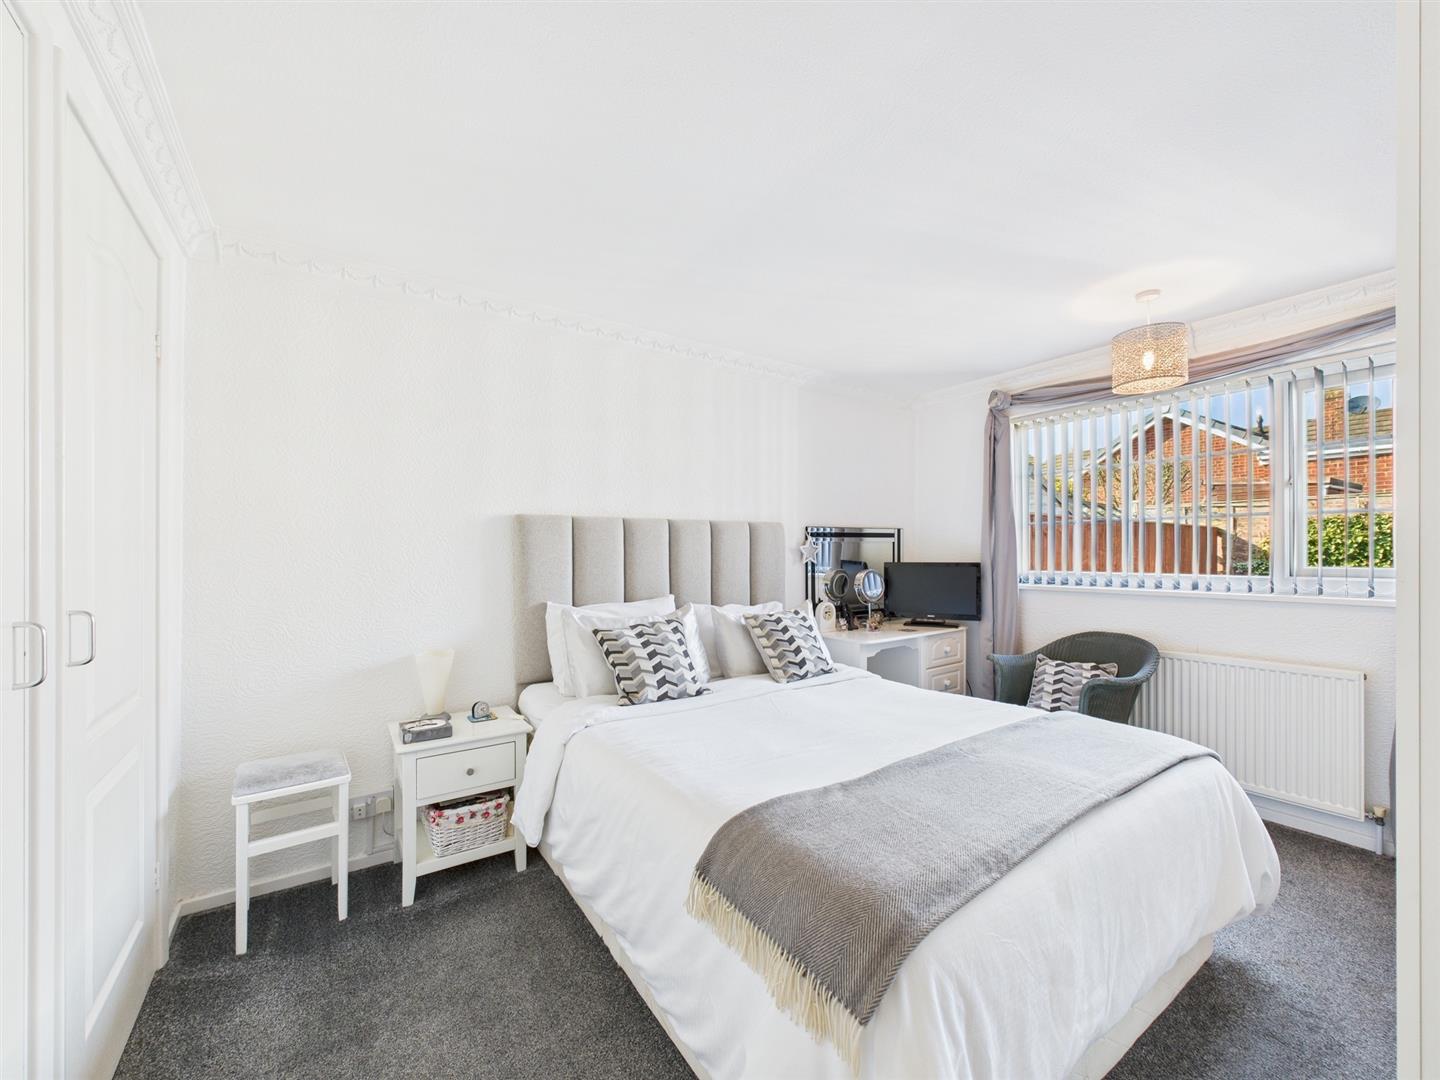
3.84m x 3.05m (12'7" x 10'0")
A spacious rear facing double room, built in wardrobes, upvc double glazed window and central heating radiator.
Bedroom:
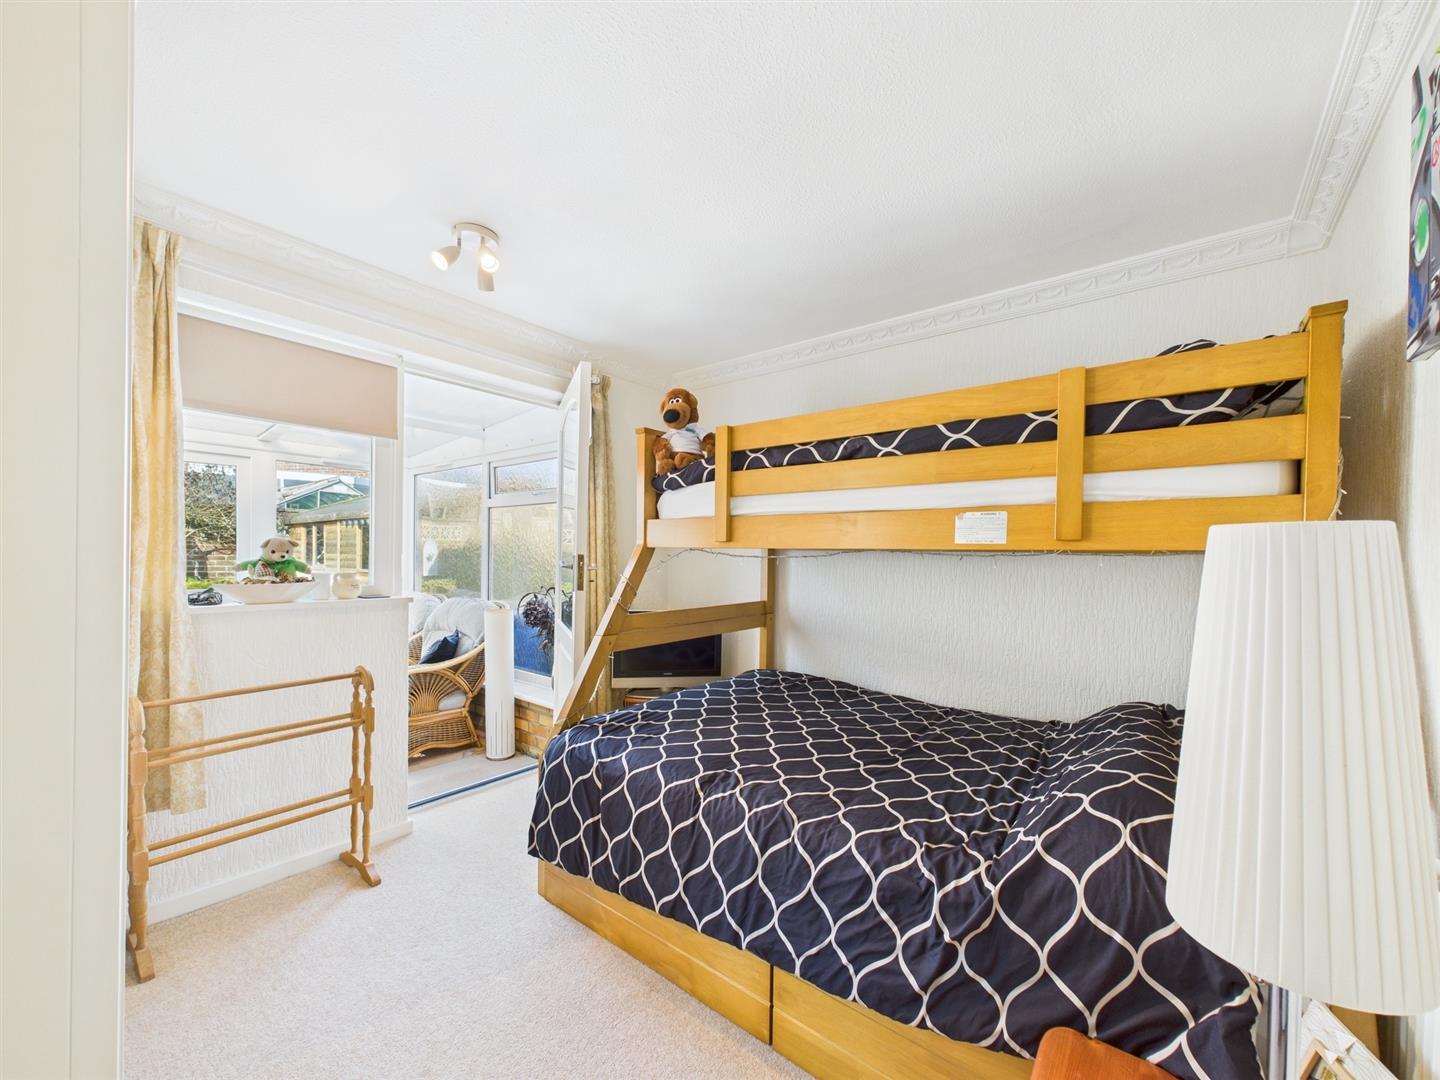
3.08m x 2.81m (10'1" x 9'2")
A rear facing double room, central heating radiator, upvc double glazed window and door into the conservatory.
Upvc conservatory:
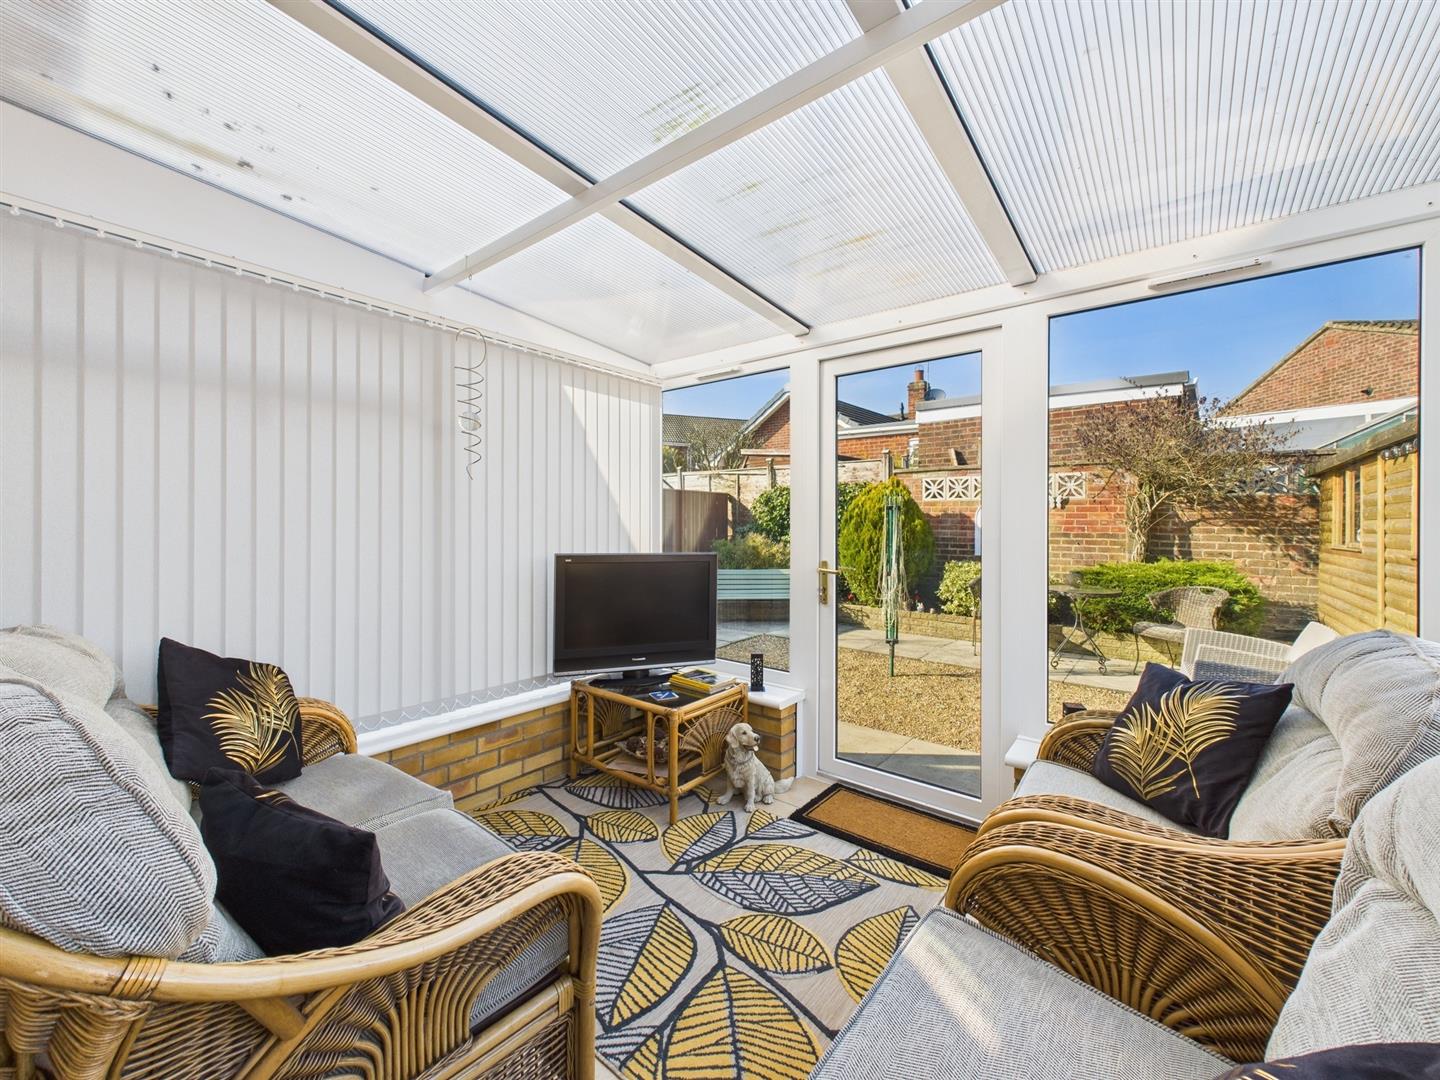
3.76m x 2.45m (12'4" x 8'0")
Over looking the garden, tiled floor.
Bathroom:
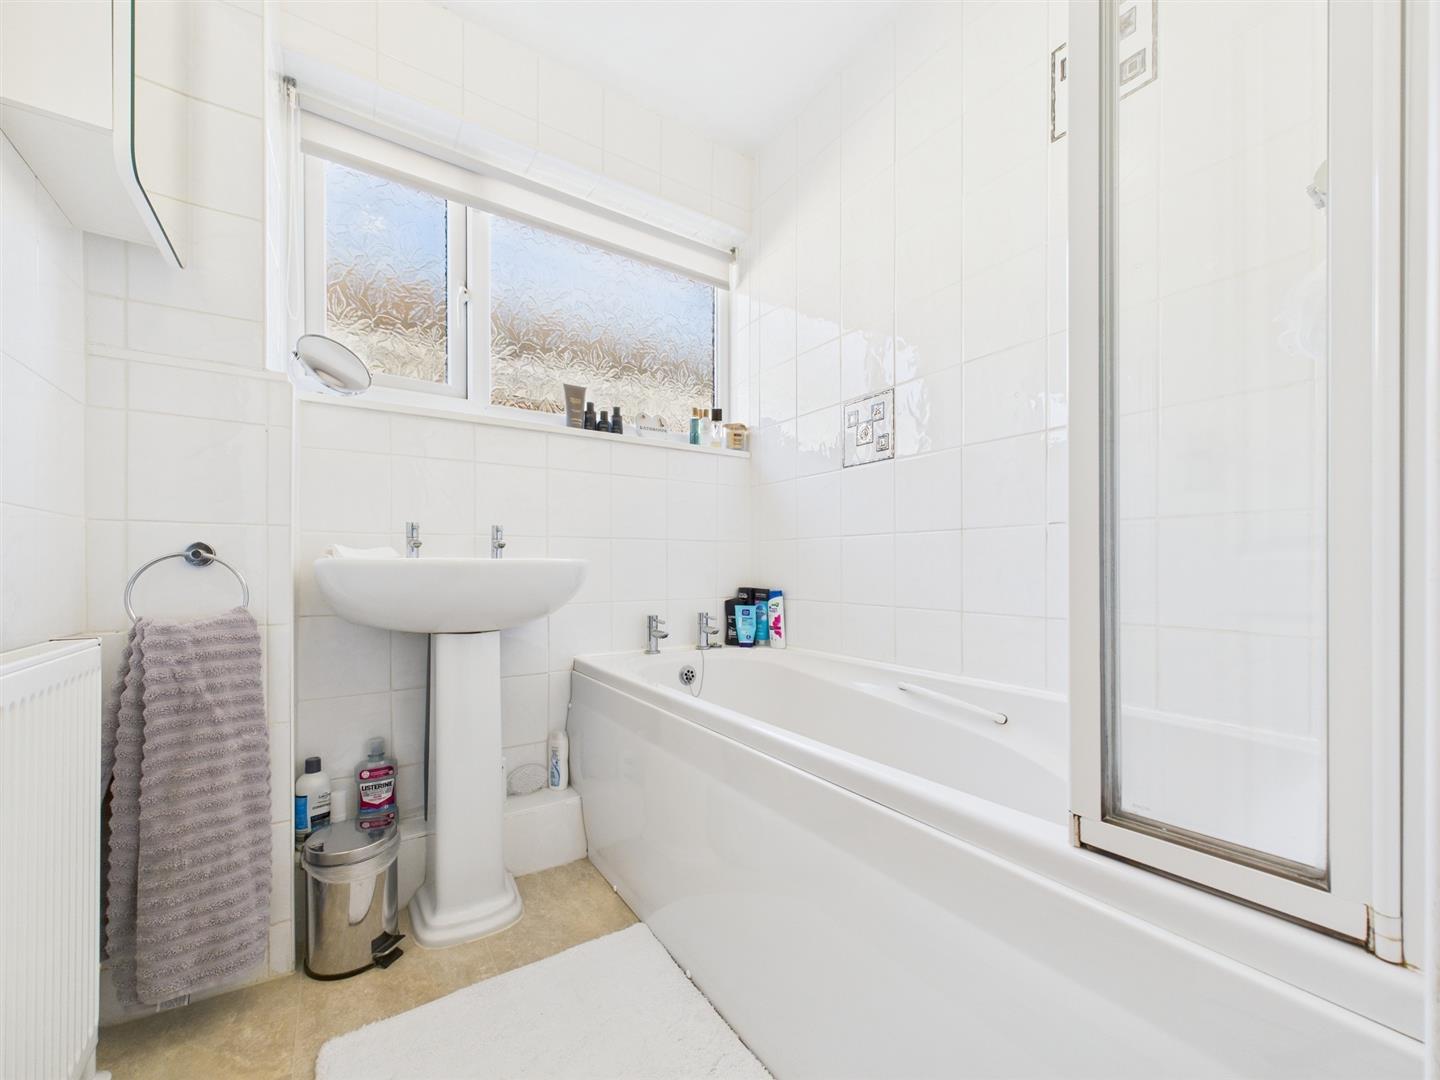
1.64m x 1.61m (5'4" x 5'3")
Comprises, bath with plumbed in shower over, wash hand basin, full wall tiled, extractor, upvc double glazed window and central heating radiator.
Wc:
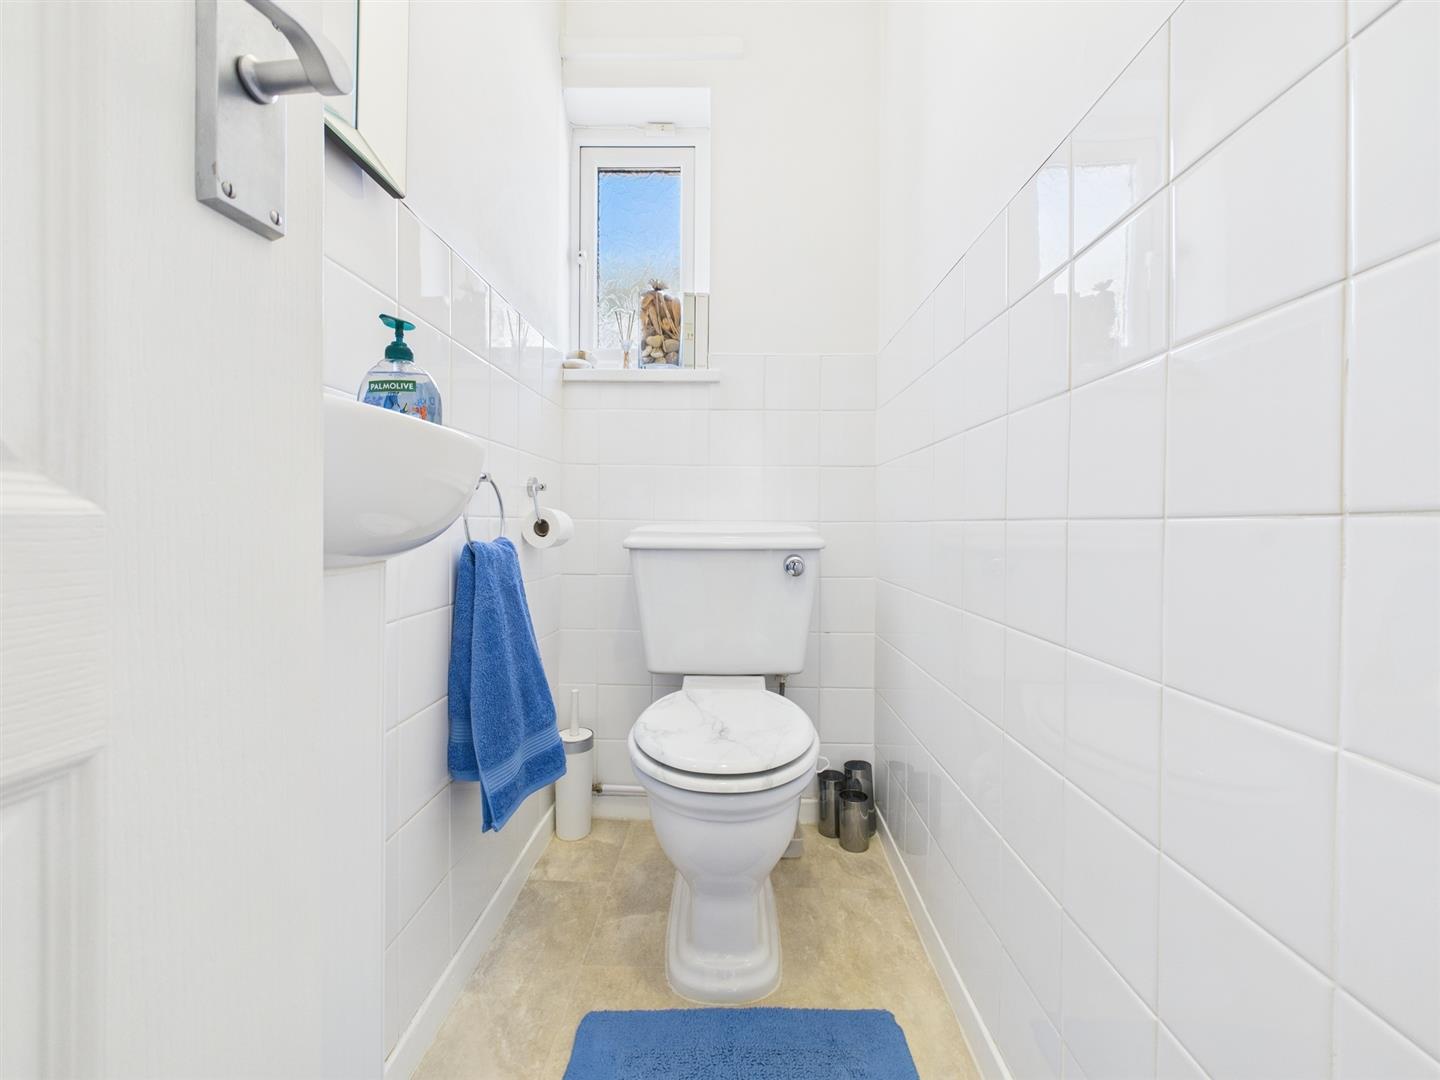
1.97m x 0.89m (6'5" x 2'11")
Wc, wash hand basin, part wall tiled, upvc double glazed window and central heating radiator.
Exterior:
To the front of the property is a open plan pebbled garden with shrubs and bushes.
To the side elevation is a private driveway with ample parking.
Garden:
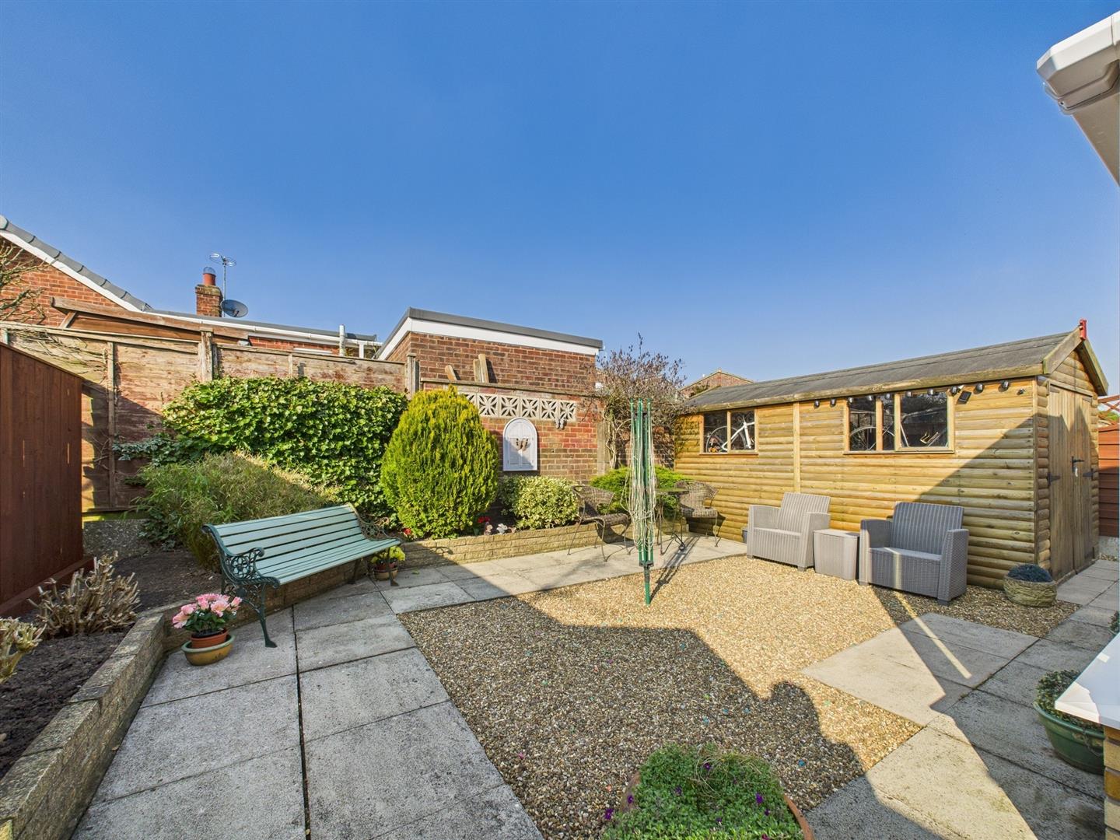
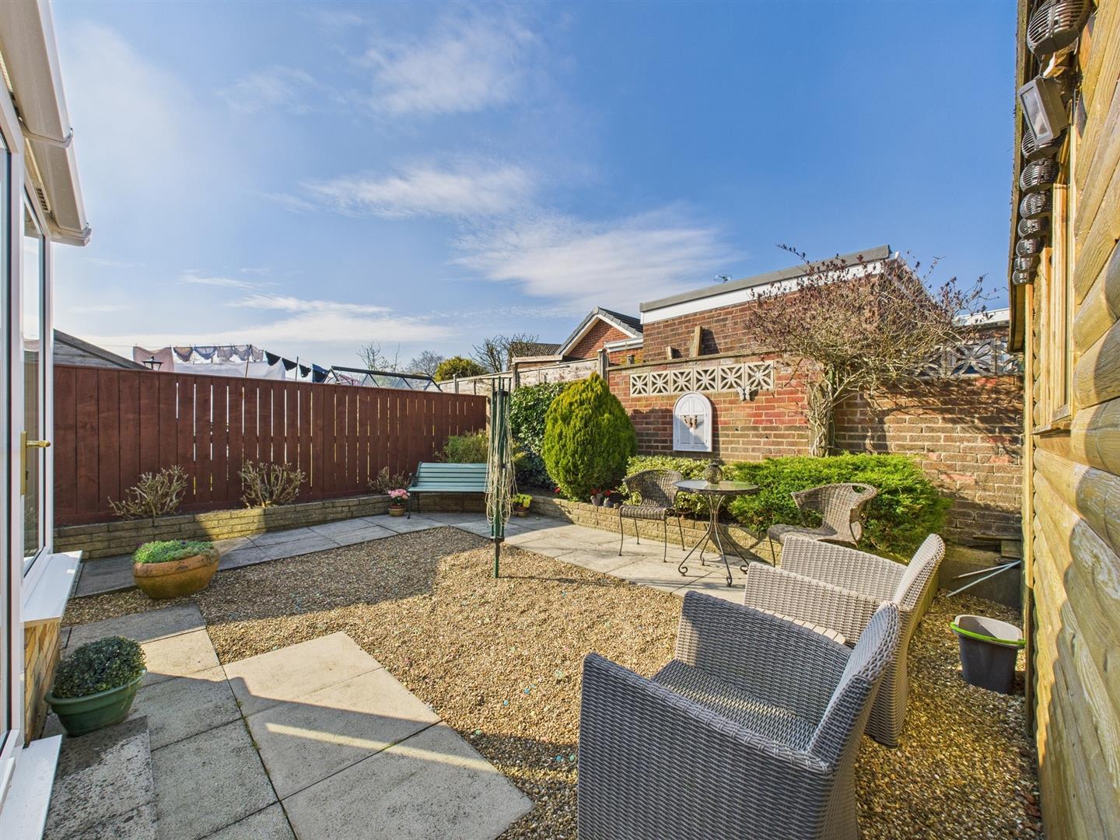
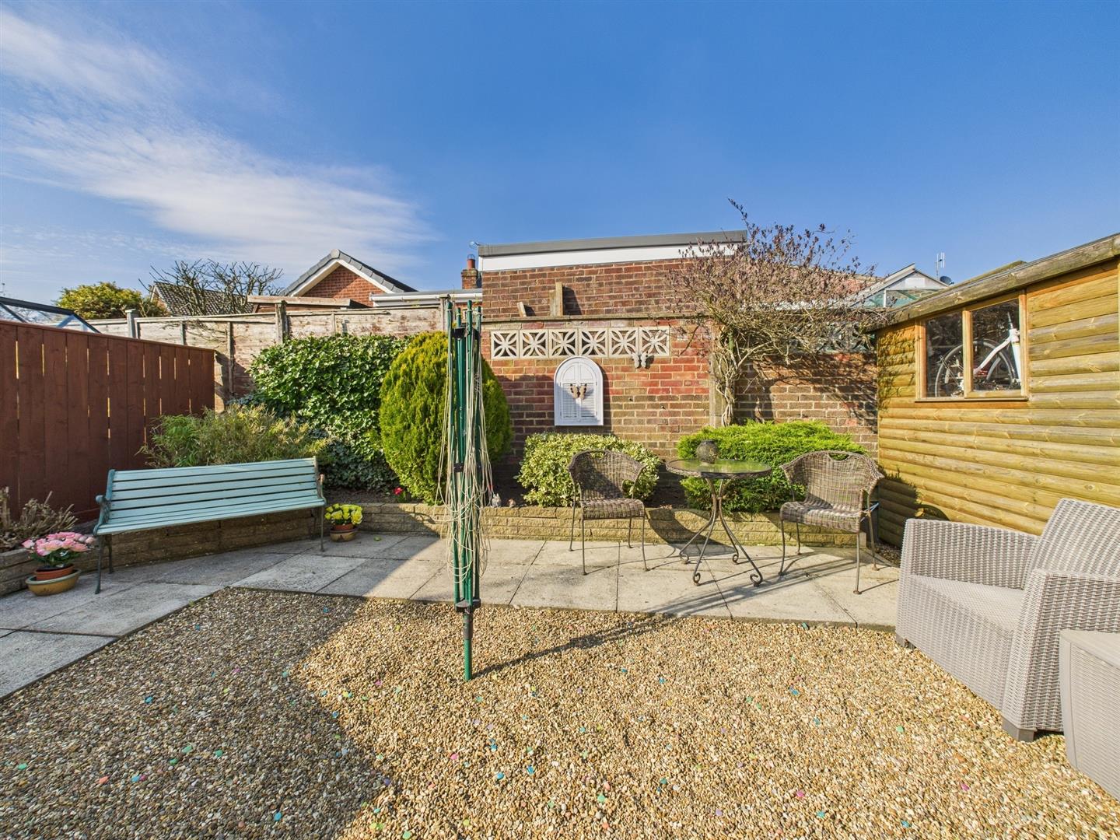
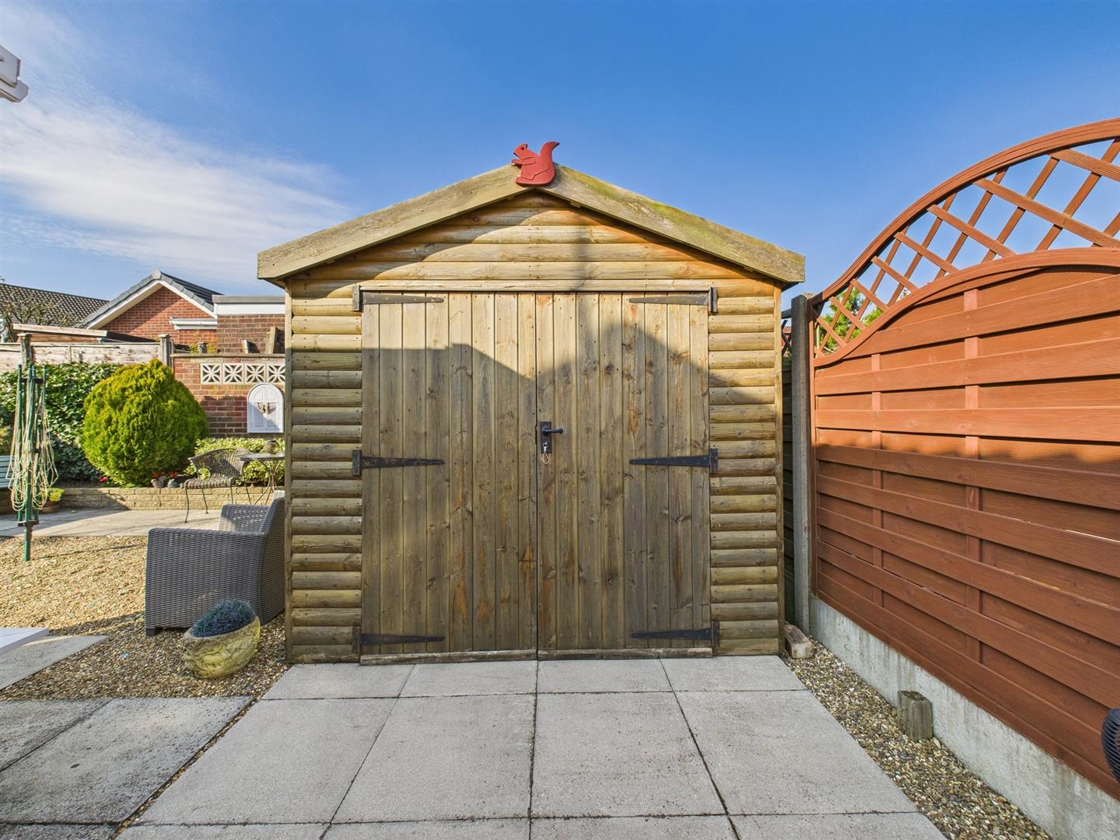
To the rear of the proeprty is a private low maintenance garden. Mainly paved and pebbled with raised borders of shrubs and bushes. Large timber built shed.
Notes:
Council tax band: C
Purchase procedure
On acceptance of any offer in order to comply with current Money Laundering Regulations we will need to see both I.D and proof of funds before we can progress with the sale and send the memorandum of sale.
General Notes:
All measurements are approximate and are not intended for carpet dimensions etc. Nicholas Belt (Estate Agency) Ltd have not tested any gas or electrical heating systems, individual heaters, appliances, showers, glazed units, alarms etc. Therefore purchasers should satisfy themselves that any such item is in working order by means of a survey, inspection etc before entering into any legal commitment. PURCHASE PROCEDURE: If after viewing the above property you wish to purchase please contact our office where the staff will be pleased to answer any queries and record your interest. This should be done before contacting any Building Society, Bank, Solicitor or Surveyor. Any delay may result in the property being sold to another interested party and valuation fees and legal expenses are then incurred unnecessarily.