
For Sale 1 Bed Flat - Retirement
Marton Gate, Bridlington Price Guide £125,000
Property Features
Marton Gate, Bridlington, YO16 6ZJ
Contact Agent
Bridlington24 Prospect Street
Bridlington
East Yorkshire
YO15 2AL
Tel: 01262 672253
property@beltsestateagents.co.uk
Property Details
An exclusive McCarthy and Stone one bedroom ground floor apartment. Situated in this purpose built block catering exclusively for the over 60's with peace of mind security. The property has communal lounge and kitchen for the residents where activities including coffee mornings and social events are regular for all the residents. Located in a prime residential location on Martongate close to local facilities including, supermarket, restaurant/inn, schools, public library and 15 minute walk to the seafront, the north beach, cliff top walks and sewerby village. Viewing highly recommended.
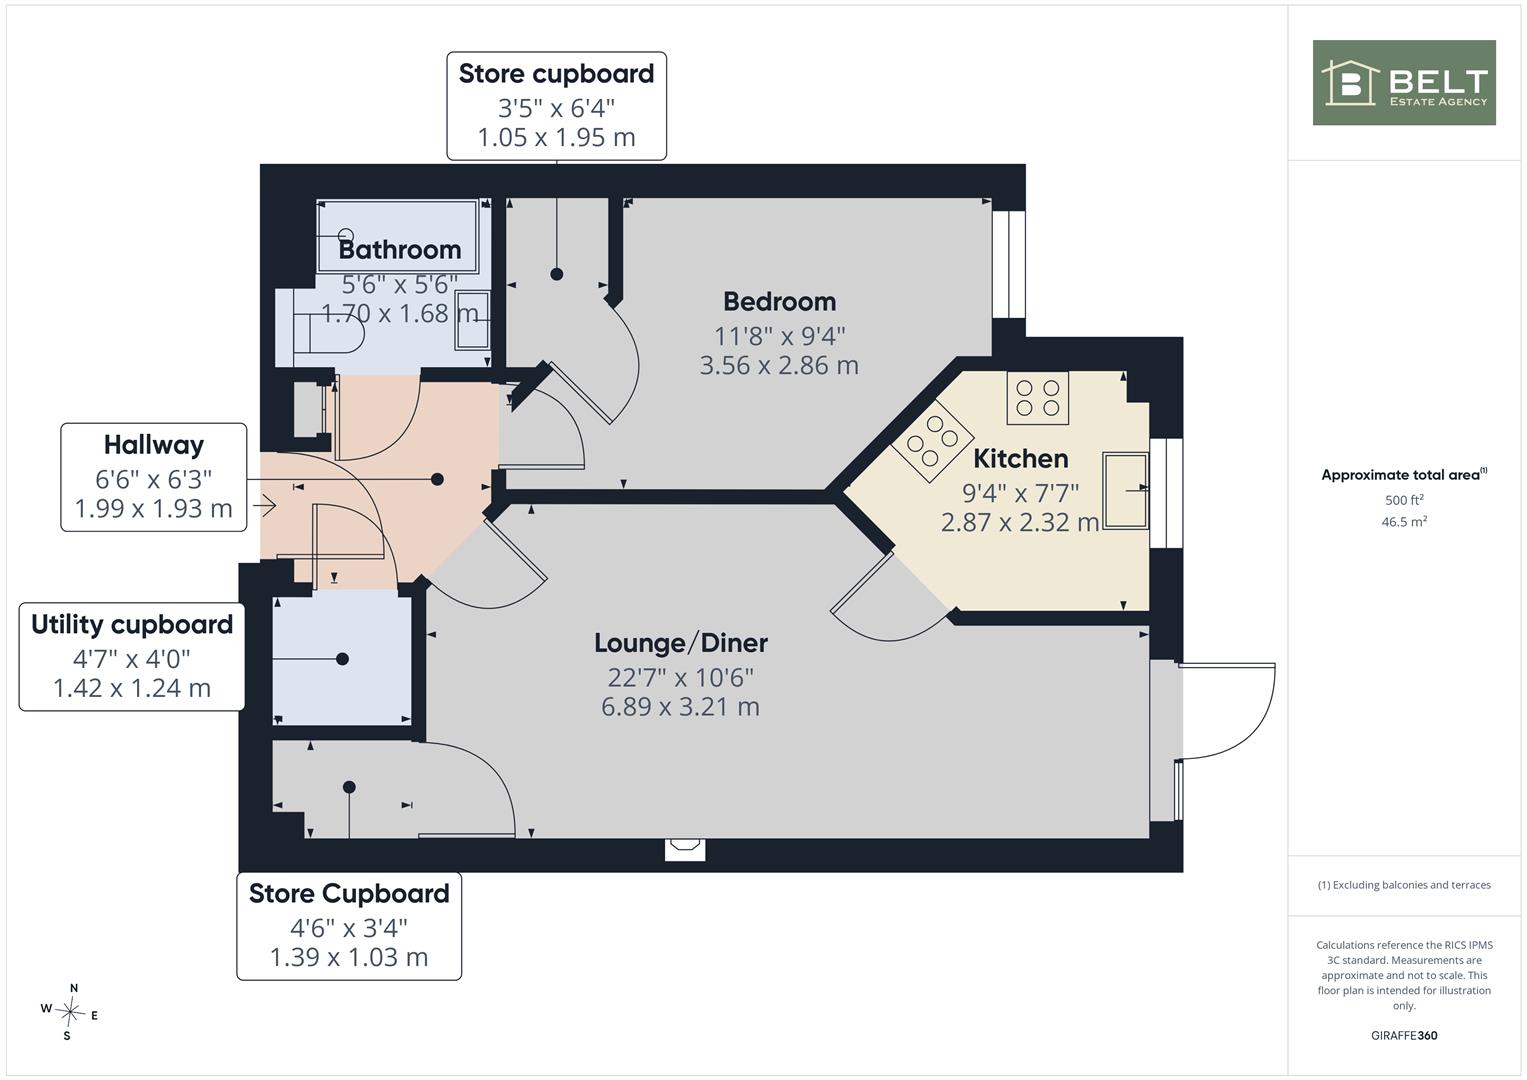
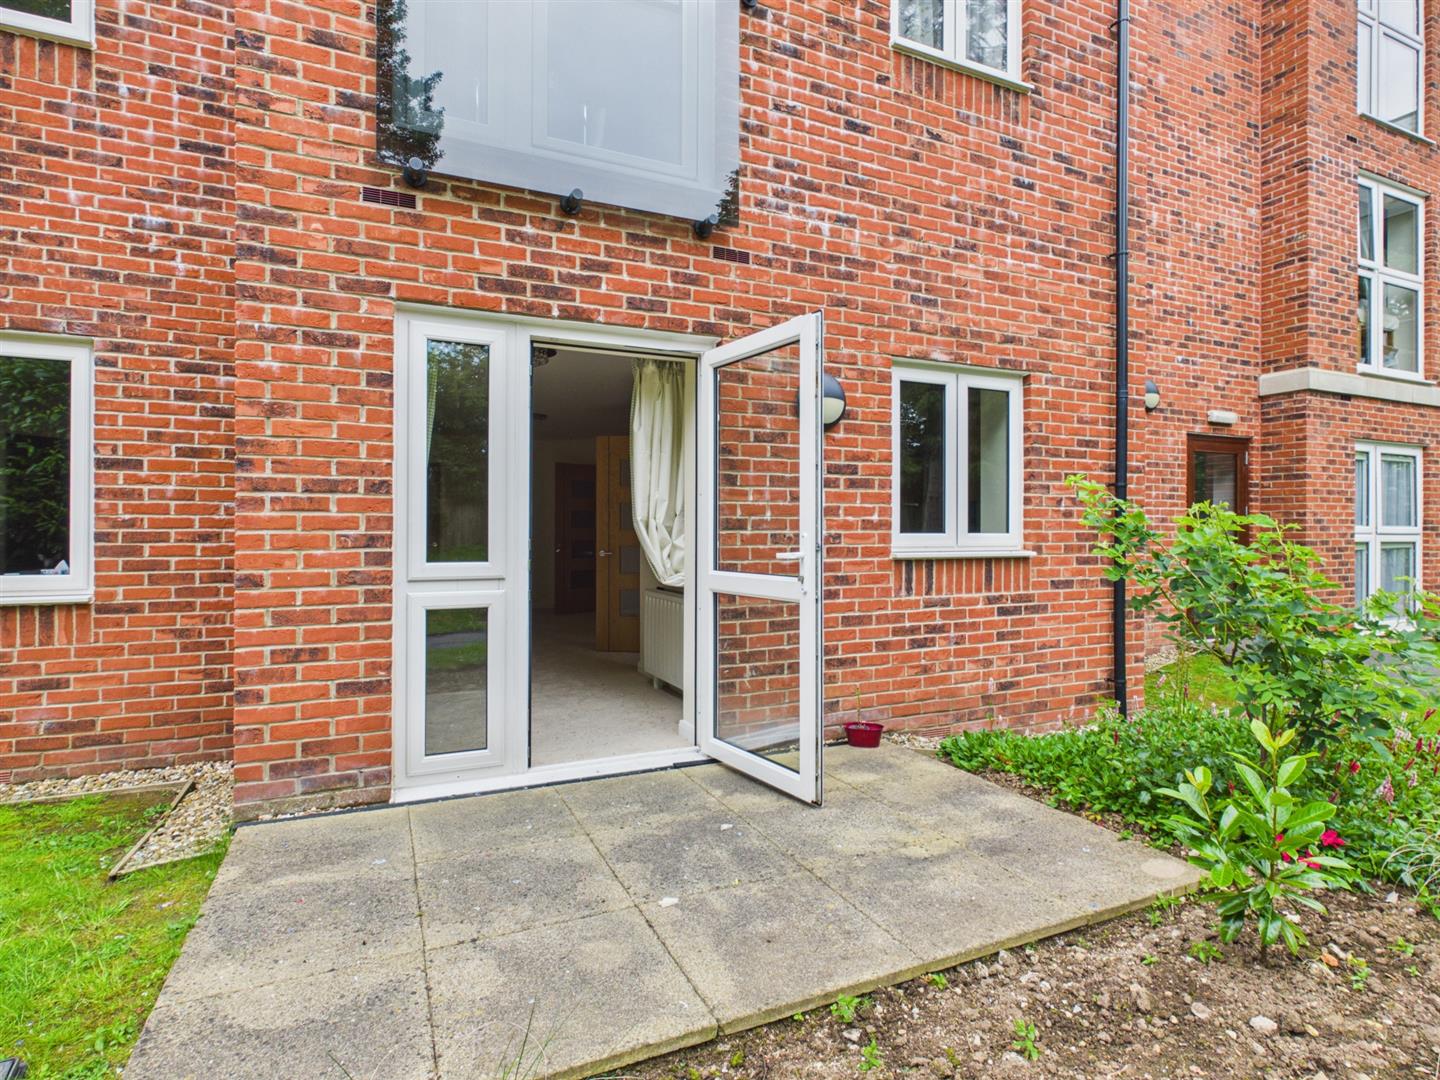
The property comprises: lounge/diner, kitchen, one bedroom and bathroom. Exterior: the property benefits from a small patio area for sitting out. There are also superb communal gardens and car parking facility.
Entrance:
Secure communal entrance with ground floor office/reception.
Private entrance door with phone entrance system into inner hall, built in storage cupboard, built in laundry cupboard with plumbing for washing machine and boiler.
Lounge/diner:
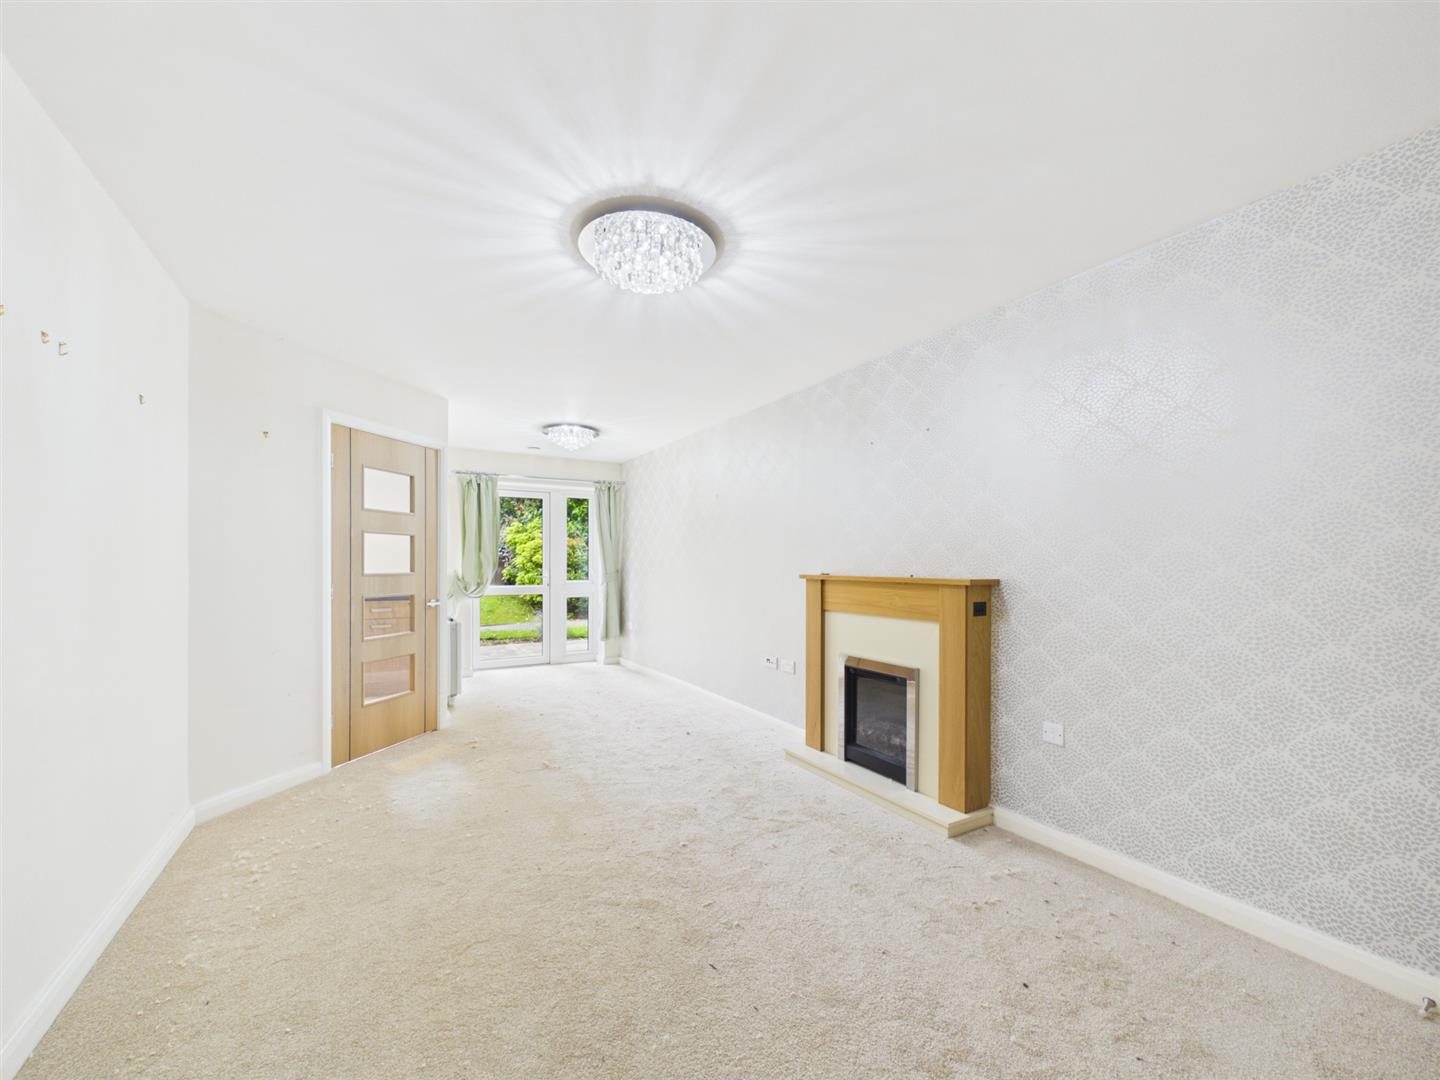
6.89m x 3.21m (22'7" x 10'6")
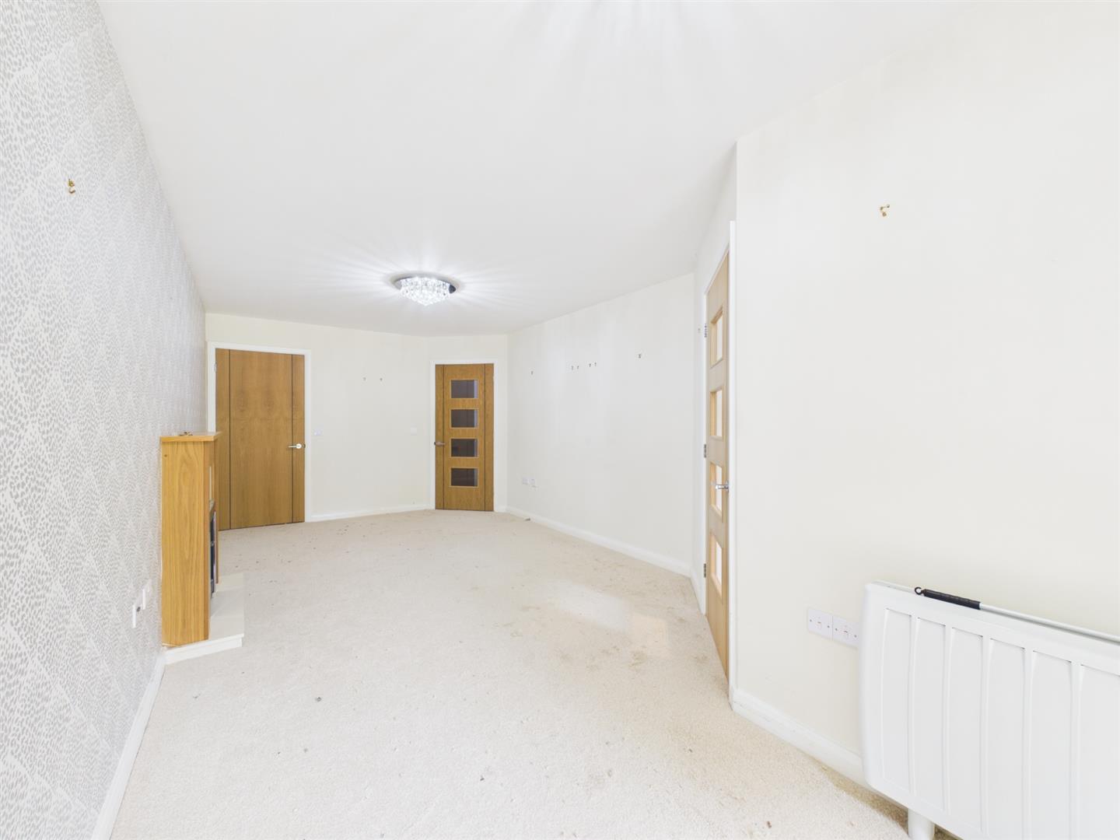
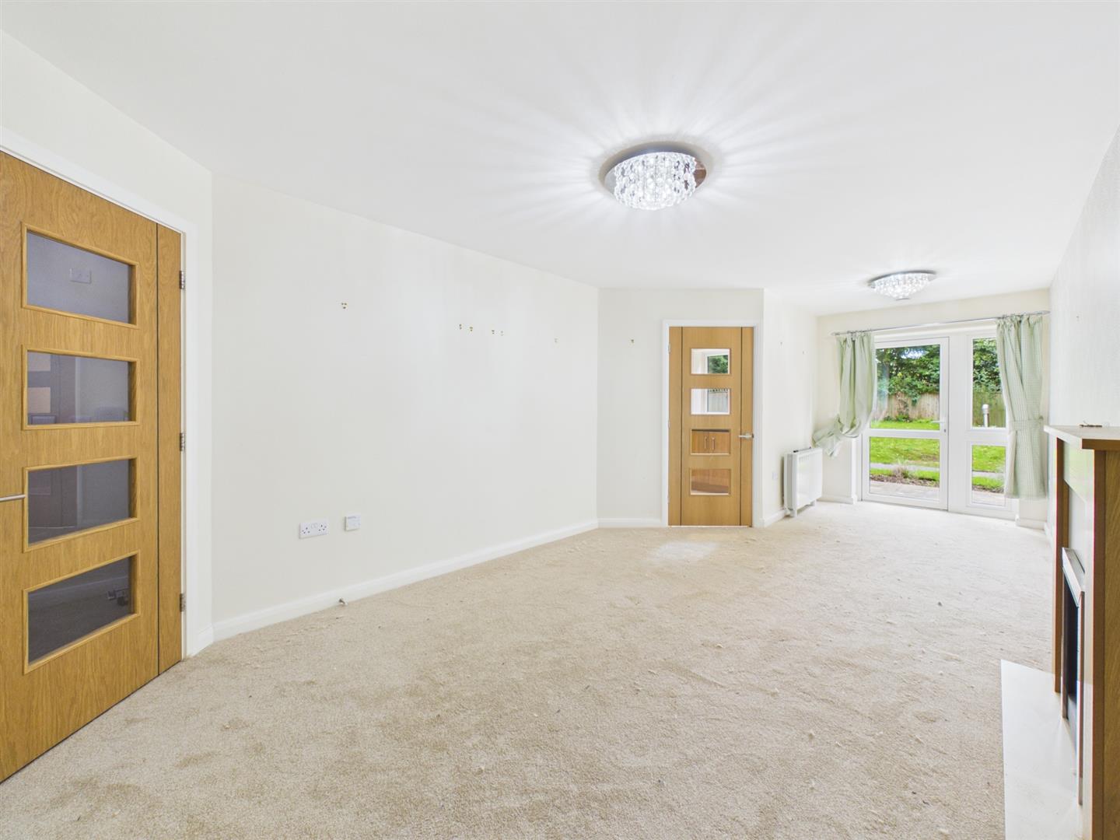
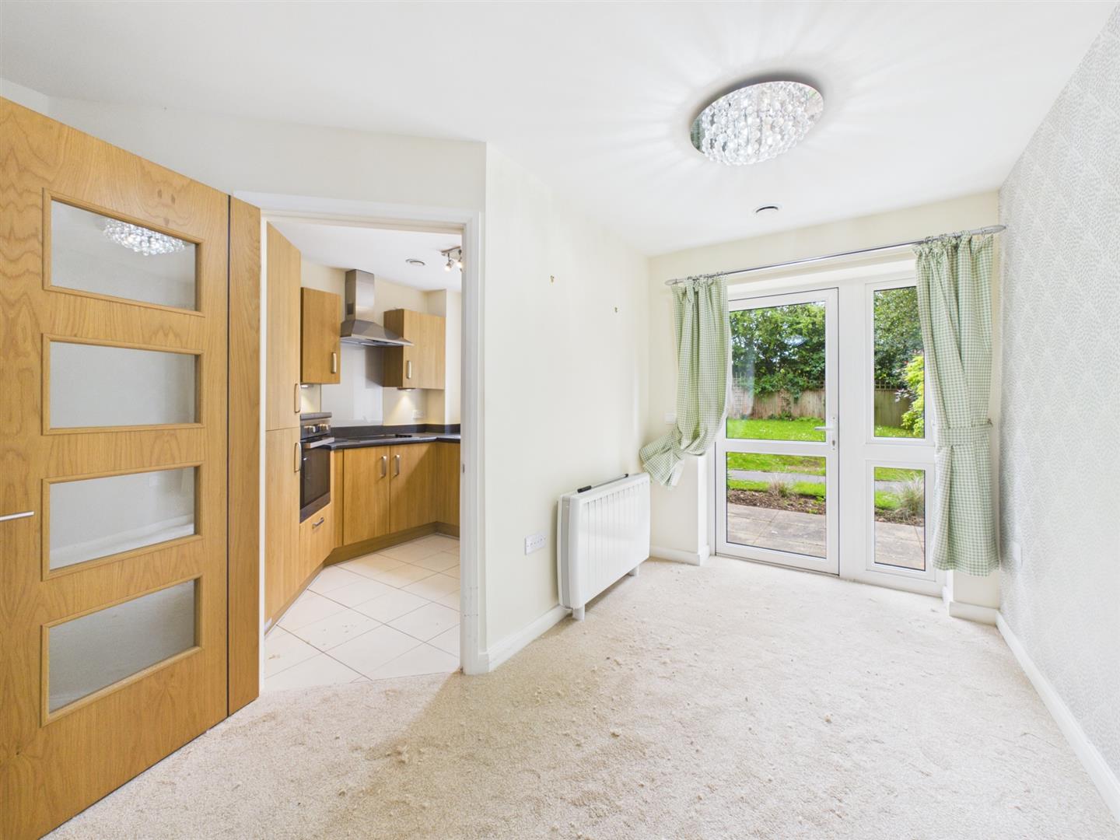
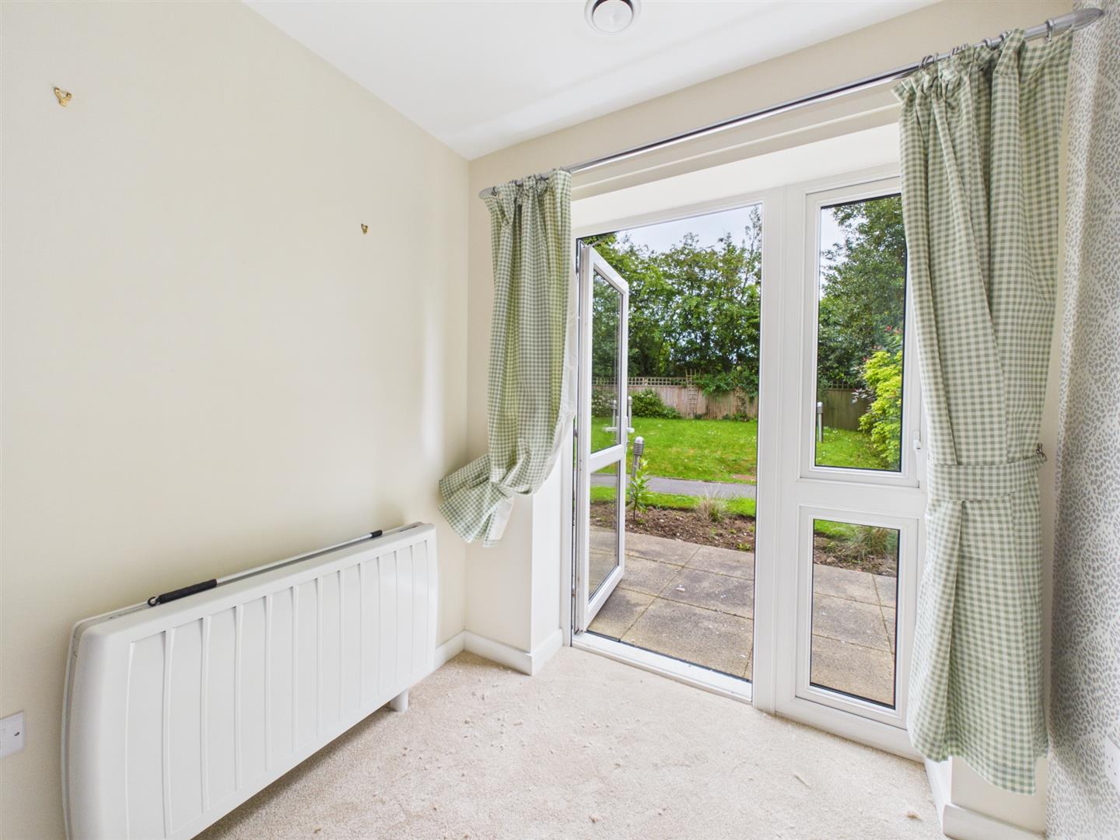
A spacious side facing room, electric fire with marble inset and wood surround. Electric radiator, built in storage cupboard and upvc double glazed door onto the outer patio area.
Kitchen:
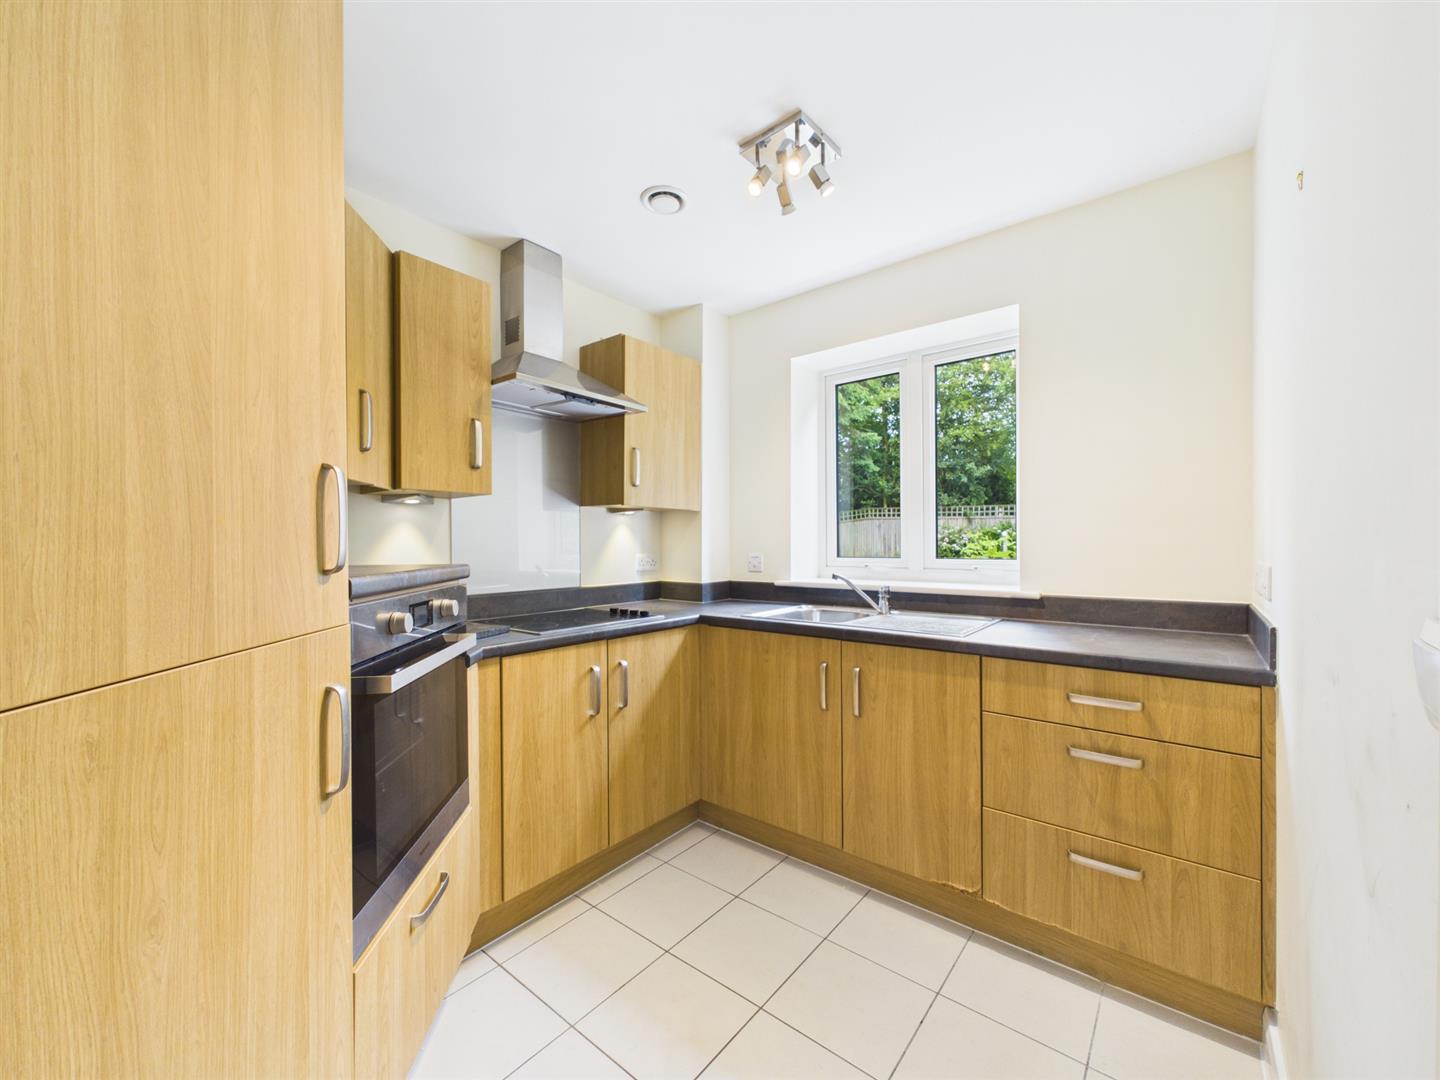
2.87m x 2.32m (9'4" x 7'7")
Fitted with a range of base and wall units, stainless steel sink unit, electric oven and hob with stainless steel extractor over. Floor tiled, integrated fridge/freezer and upvc double glazed window.
Bedroom:
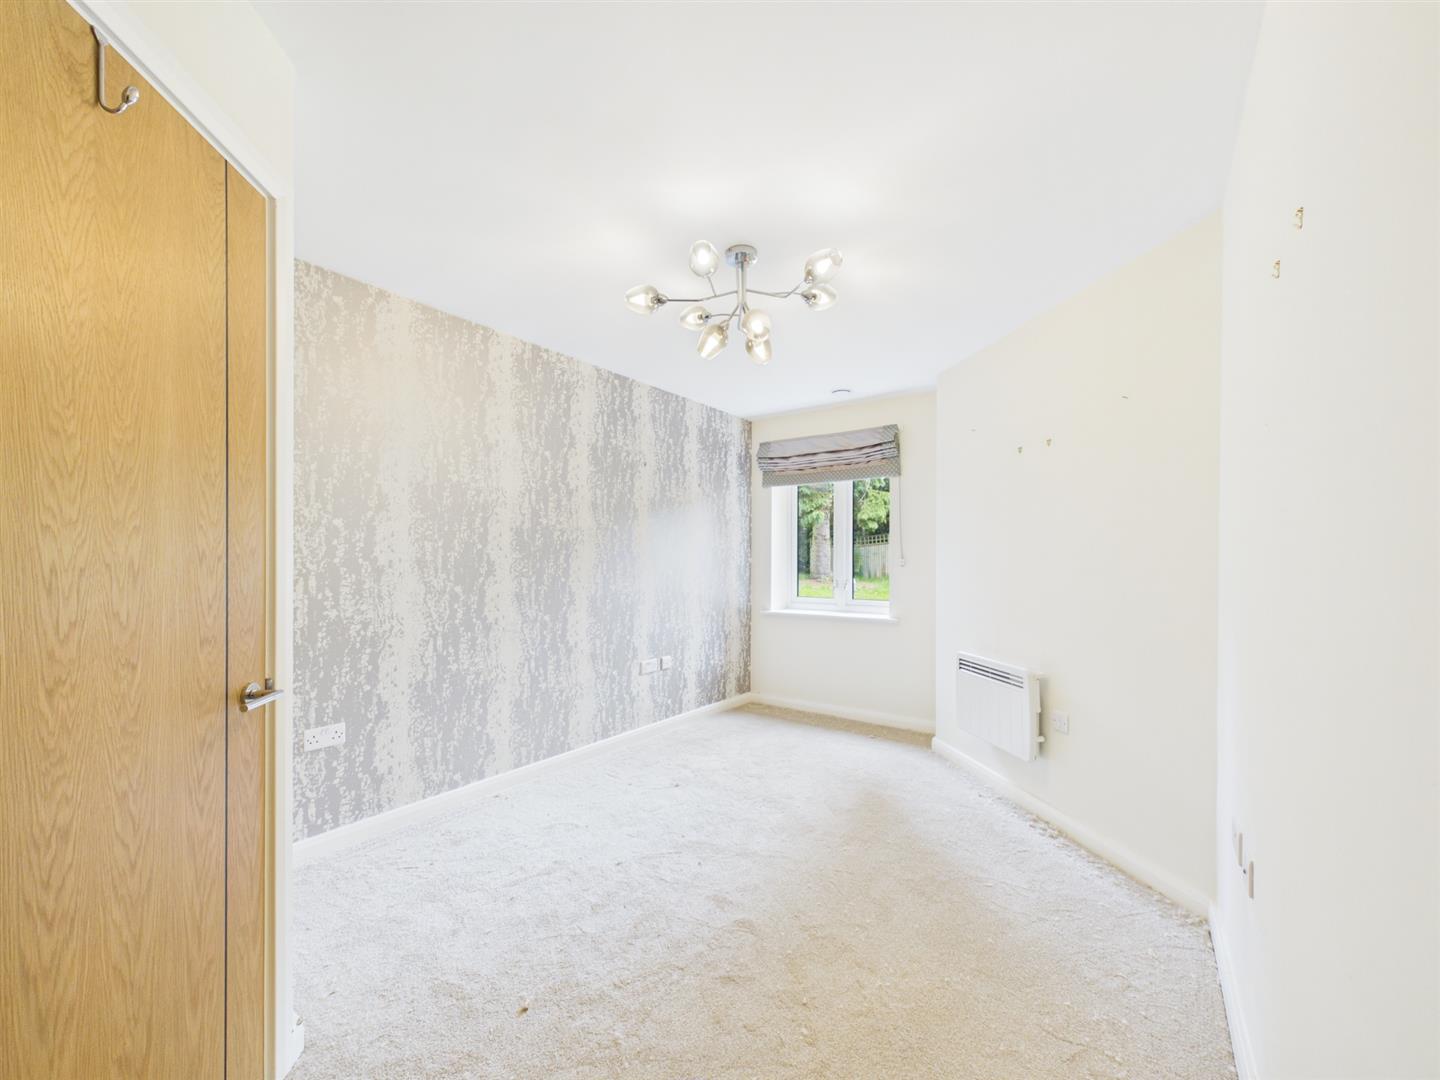
3.56m x 2.86m (11'8" x 9'4")
A side facing double room, walk in wardrobe, upvc double glazed window and electric radiator.
Bathroom:
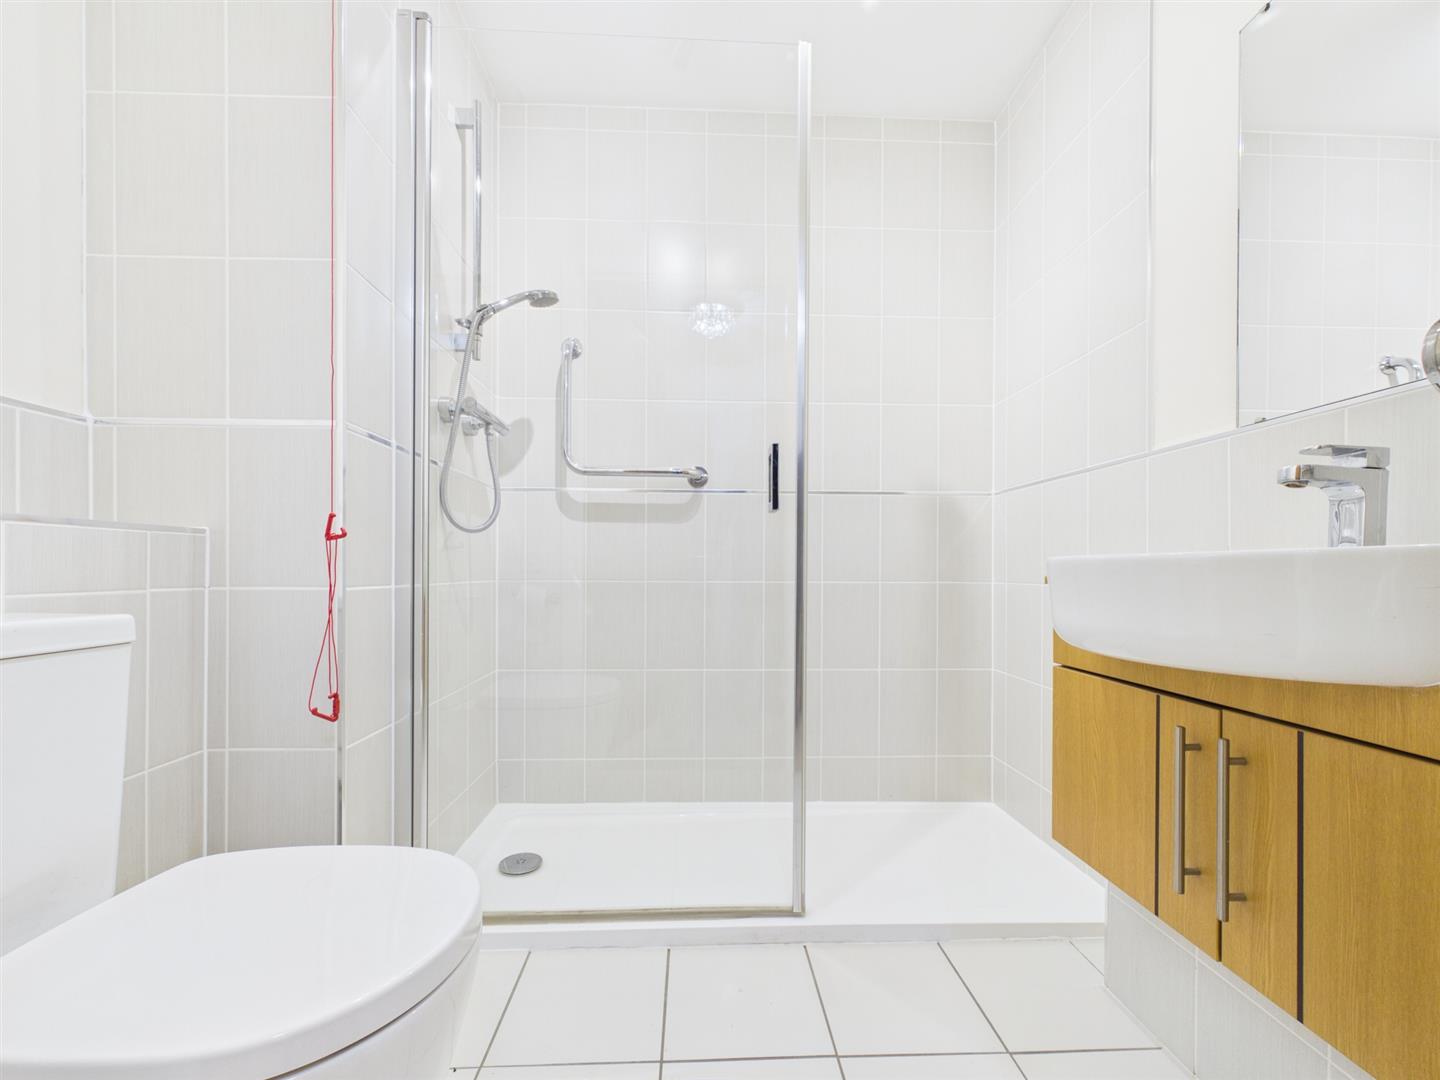
1.70m x 1.68m (5'6" x 5'6")
Comprises a modern suite, walk in shower with plumbed in shower, wc and wash hand basin with vanity unit. Part wall tiled, full floor tiled, chrome ladder radiator and extractor.
Exterior:
Communal gardens and car parking facilities.
Notes:
Council tax band: B
Leasehold 999 year lease from 2016. Current ground rent £425 per annum. Service charge is £275.89 a month.
The current service charge covers a 24 hour call system, house manager, communal area's cleaned, maintained, heating and lighting to those areas. Building insurance, water rates, gardening, window cleaning (external), cctv, car park maintenance, lift maintenance and buggy store.
No water rates.
There is a guest bedroom which can be booked for visitors.
The properties are for over 60's only.
There is a full security system and smoke alarm.
Purchase procedure
On acceptance of any offer in order to comply with current Money Laundering Regulations we will need to see both I.D and proof of funds before we can progress with the sale and send the memorandum of sale.
General Notes:
All measurements are approximate and are not intended for carpet dimensions etc. Nicholas Belt (Estate Agency) Ltd have not tested any gas or electrical heating systems, individual heaters, appliances, showers, glazed units, alarms etc. Therefore purchasers should satisfy themselves that any such item is in working order by means of a survey, inspection etc before entering into any legal commitment. PURCHASE PROCEDURE: If after viewing the above property you wish to purchase please contact our office where the staff will be pleased to answer any queries and record your interest. This should be done before contacting any Building Society, Bank, Solicitor or Surveyor. Any delay may result in the property being sold to another interested party and valuation fees and legal expenses are then incurred unnecessarily.