For Sale 2 Bed Cottage
Tower Street, Flamborough Price Guide £240,000
Property Features
Tower Street, Flamborough, YO15 1PD
Contact Agent
Bridlington24 Prospect Street
Bridlington
East Yorkshire
YO15 2AL
Tel: 01262 672253
property@beltsestateagents.co.uk
About the Property
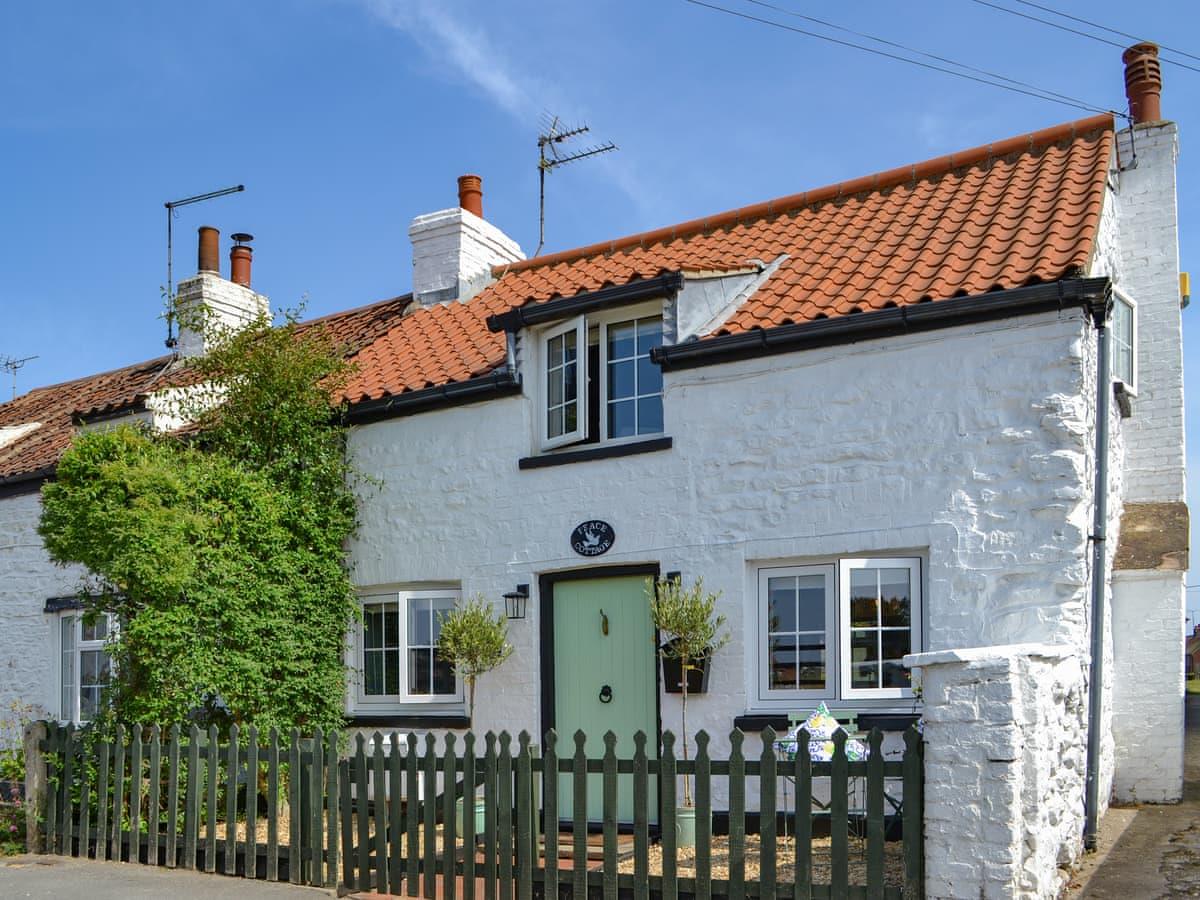
Welcome to this charming period cottage located in the heart of Flamborough village.
- Quaint & Charming Period Cottage
- Spacious and Inviting Lounge & Dining Area
- Country style Kitchen
- Two double bedrooms
- Modern Bathroom
- Enclosed private gardens
- UPVC DG & Gas CH
- Sought after Flamborough village location
- MUST BE VIEWED
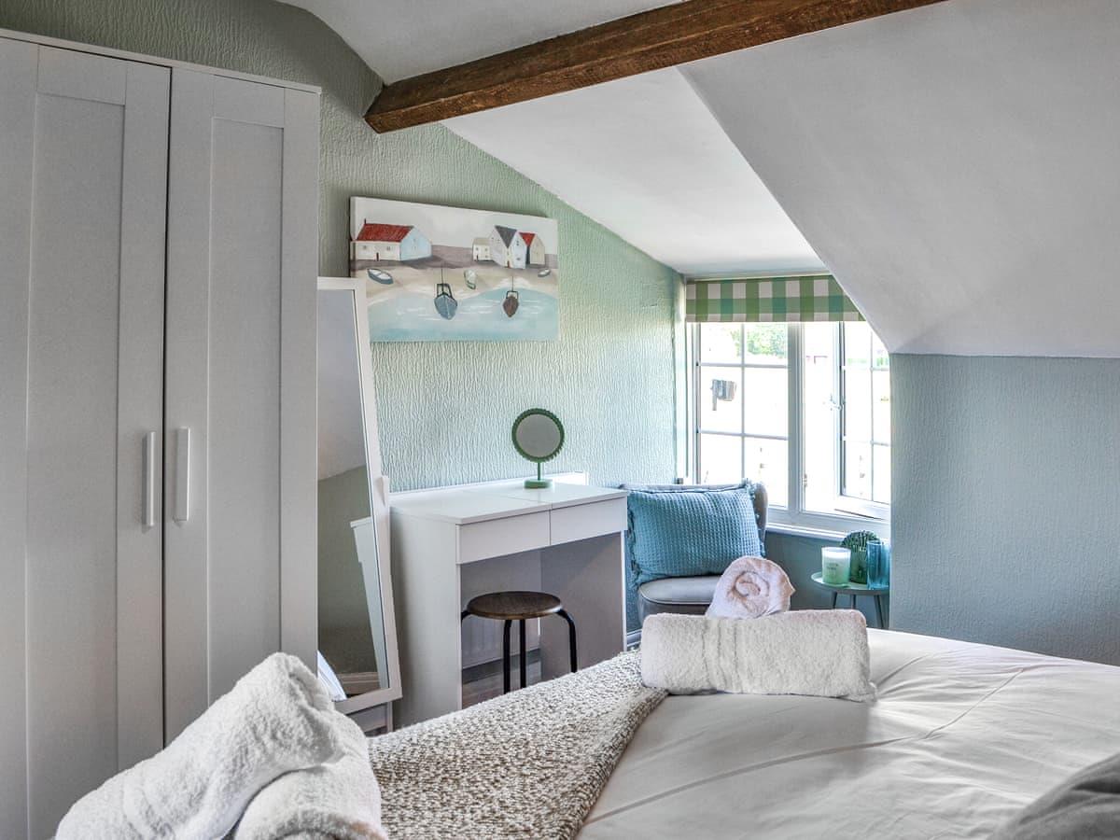
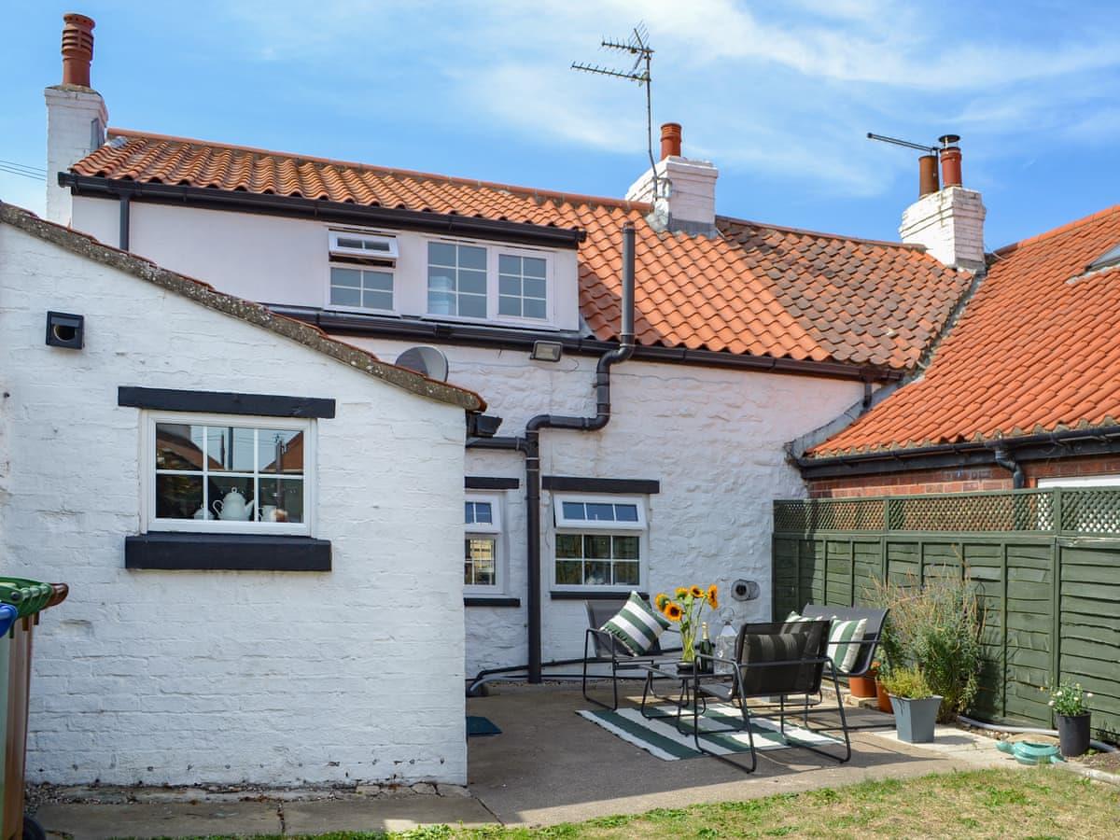
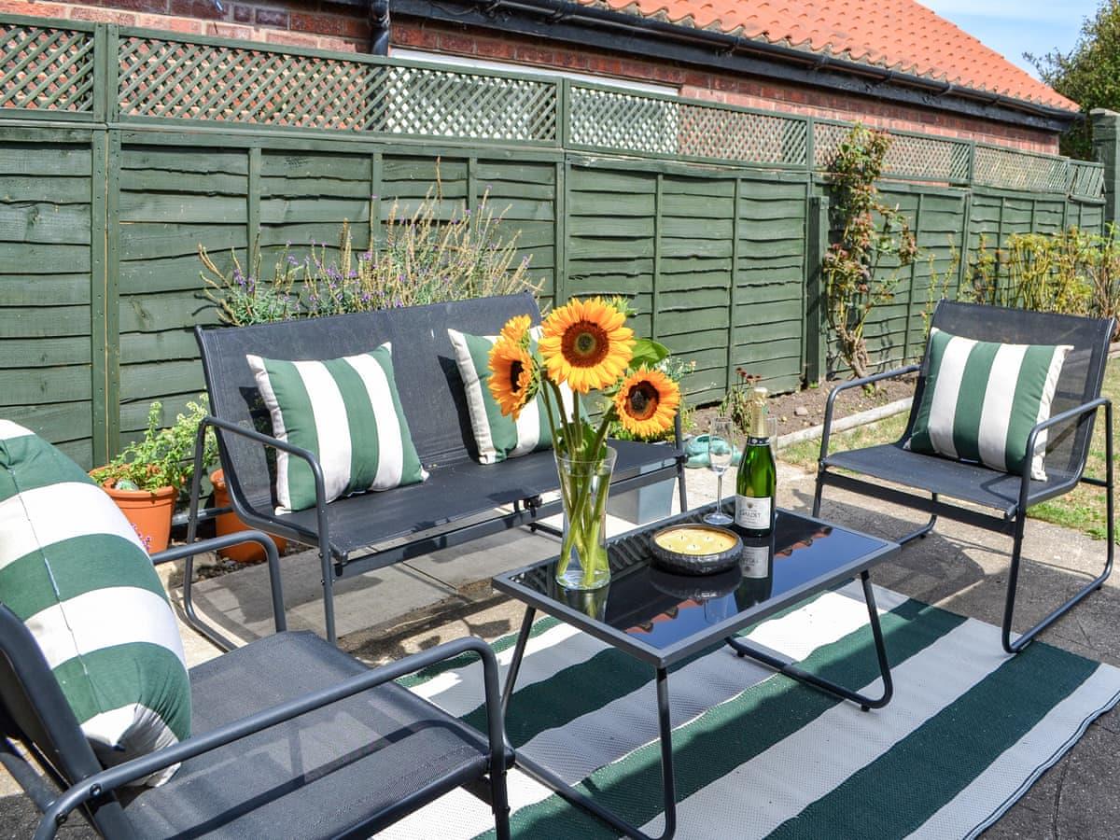
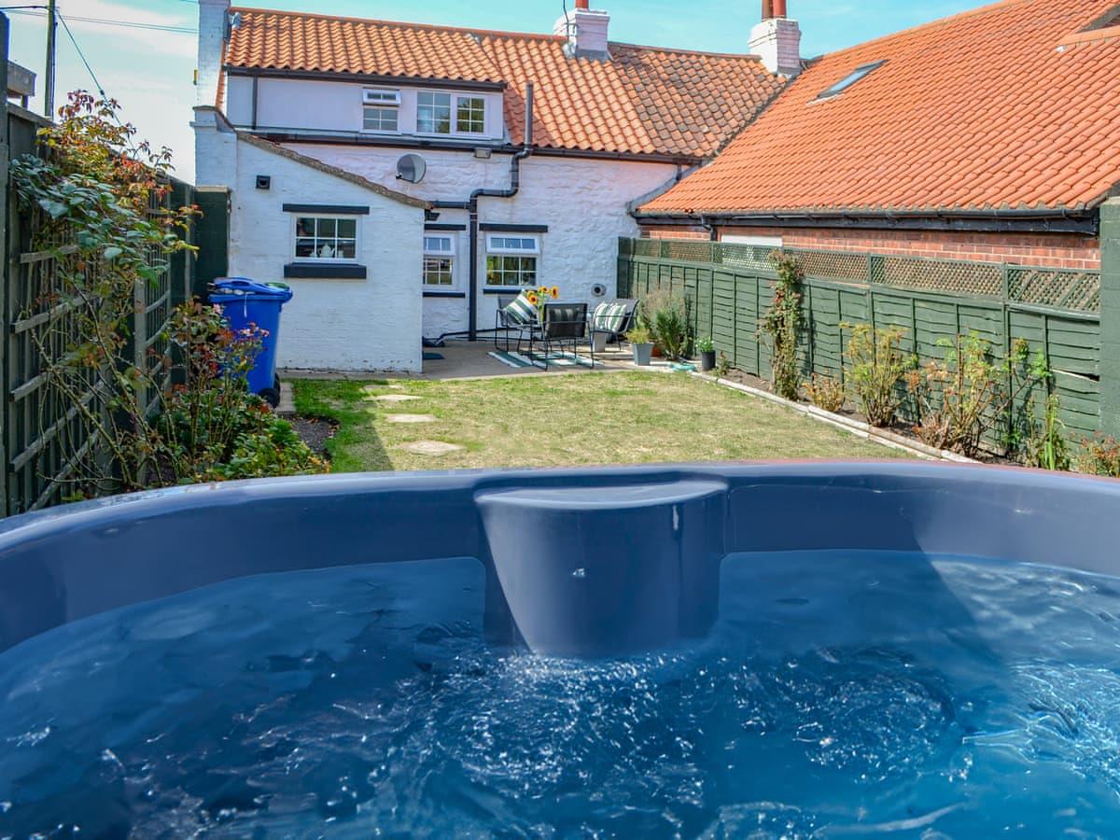
Property Details
Welcome to this charming period cottage located on Tower Street in the heart of Flamborough village.
The property has open views of farmland that you can enjoy right from your doorstep and period features throughout the property that add a touch of history and charm.
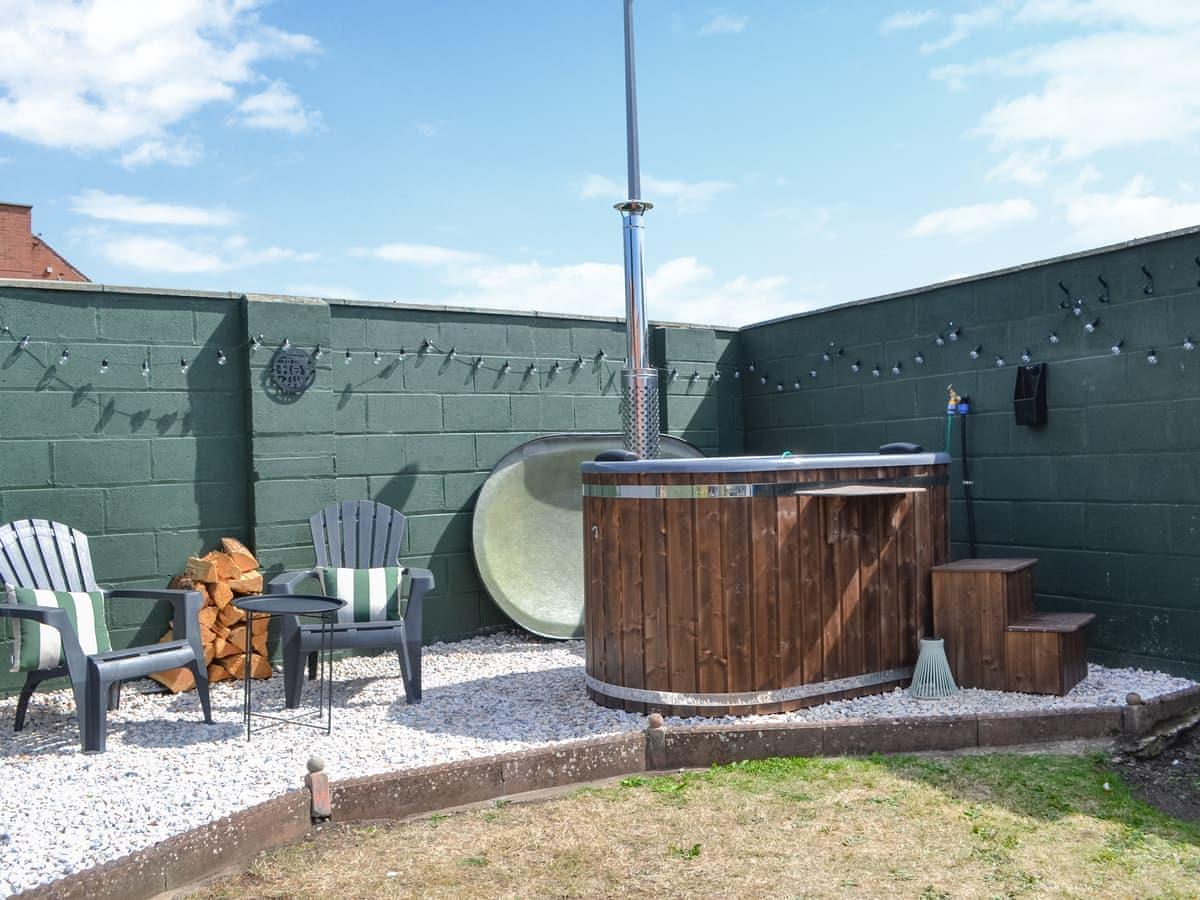
Currently operating as a successful holiday let, this property comes with the option to include its contents and hot tub, making it an attractive proposition for those looking to continue its use as a holiday rental. Alternatively, it offers the potential to be transformed into a lovely permanent residence, allowing you to enjoy the lifestyle that Flamborough has to offer.
Flamborough is known for its stunning cliffs and beautiful beaches. In the main village centre there are ample facilities local shops, supermarket, public houses and restaurants. Flamborough has a recreation ground with cricket, football and tennis clubs. There is also a separate Bowling club, public library, village hall, W.I and church hall which all add to making the area a popular choice for buyers, and you can leave the car at home if you want as a regular bus service is in operation to Bridlington.
Don't miss the opportunity to own this beautiful period cottage in Flamborough village. With its character, views, and peaceful setting, this property is ready to welcome new owners.
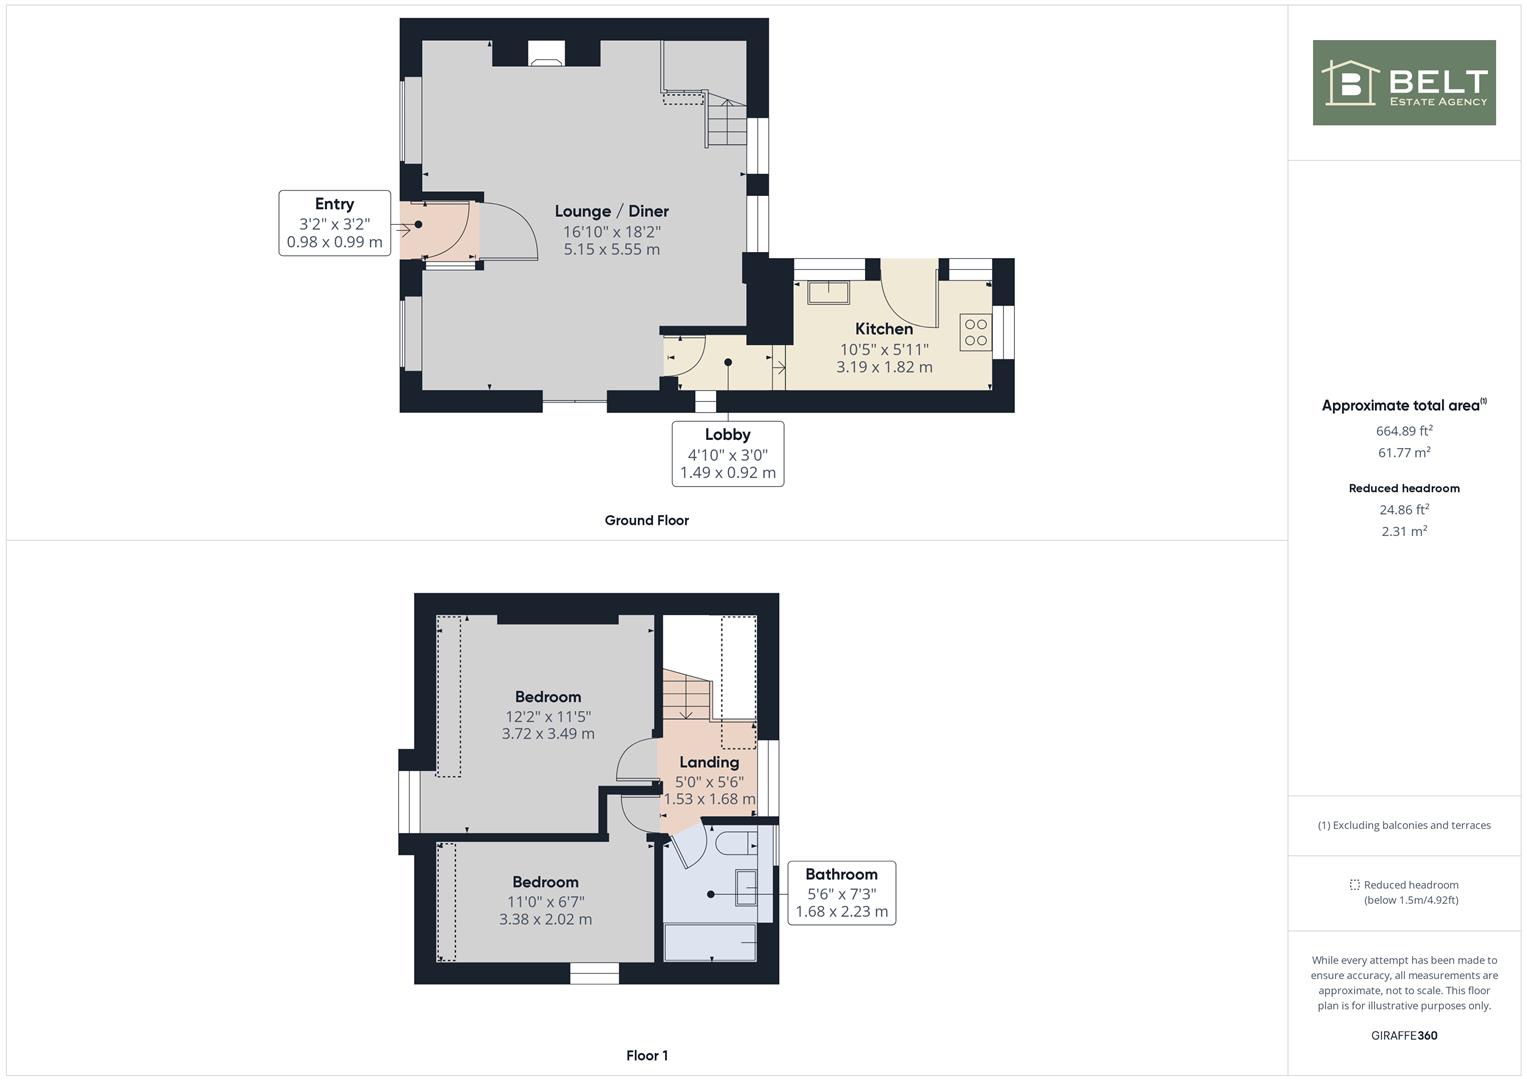
Entrance:
Door into inner lobby, tiled floor. Door into:
Lounge/diner:
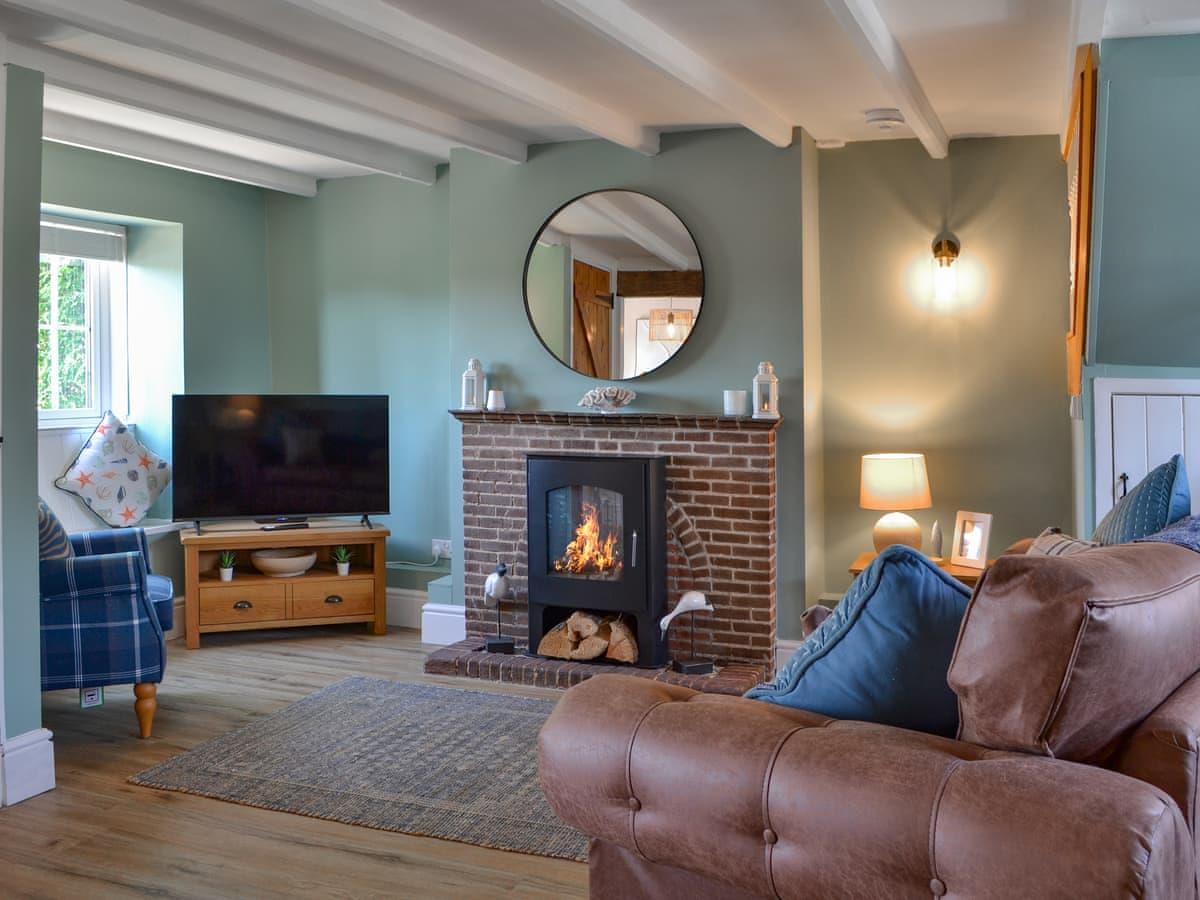
5.55m x 5.15m (18'2" x 16'10")
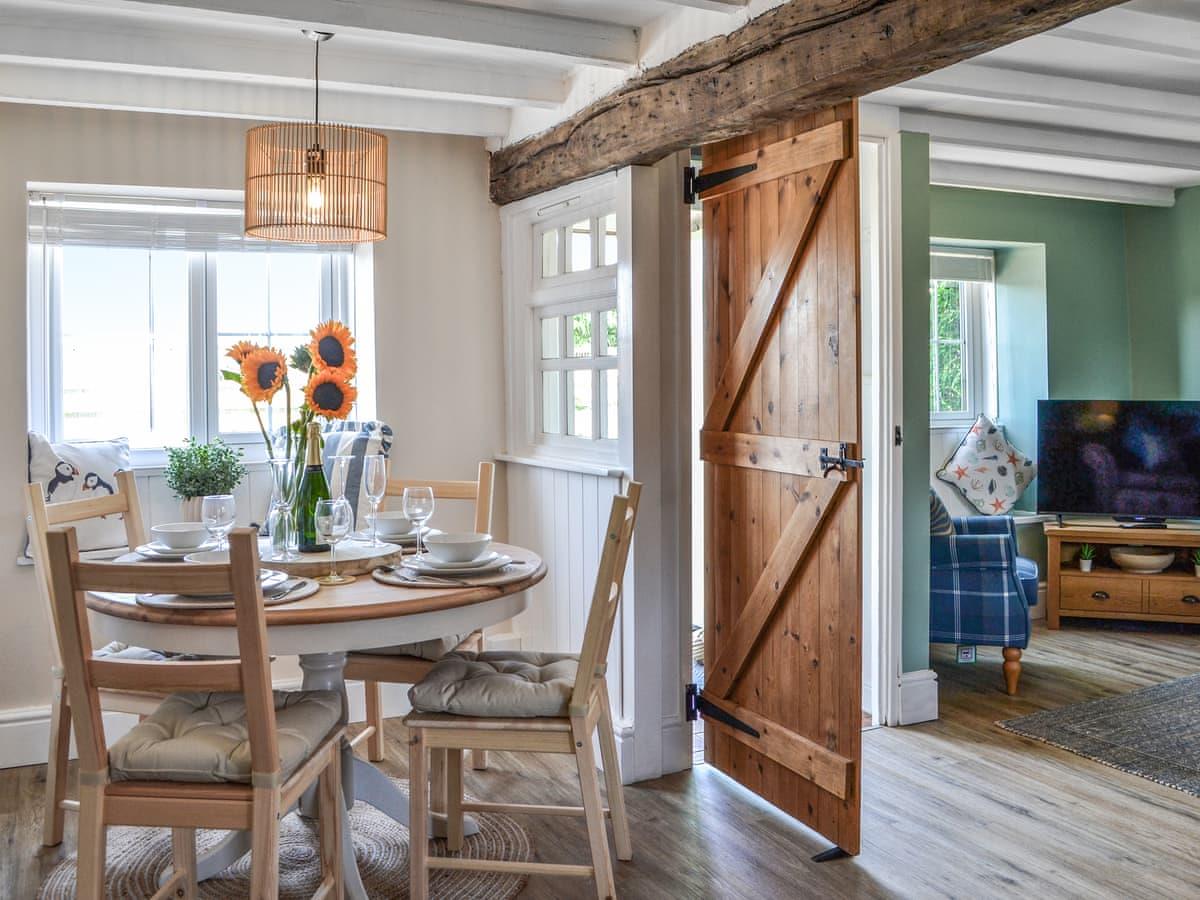
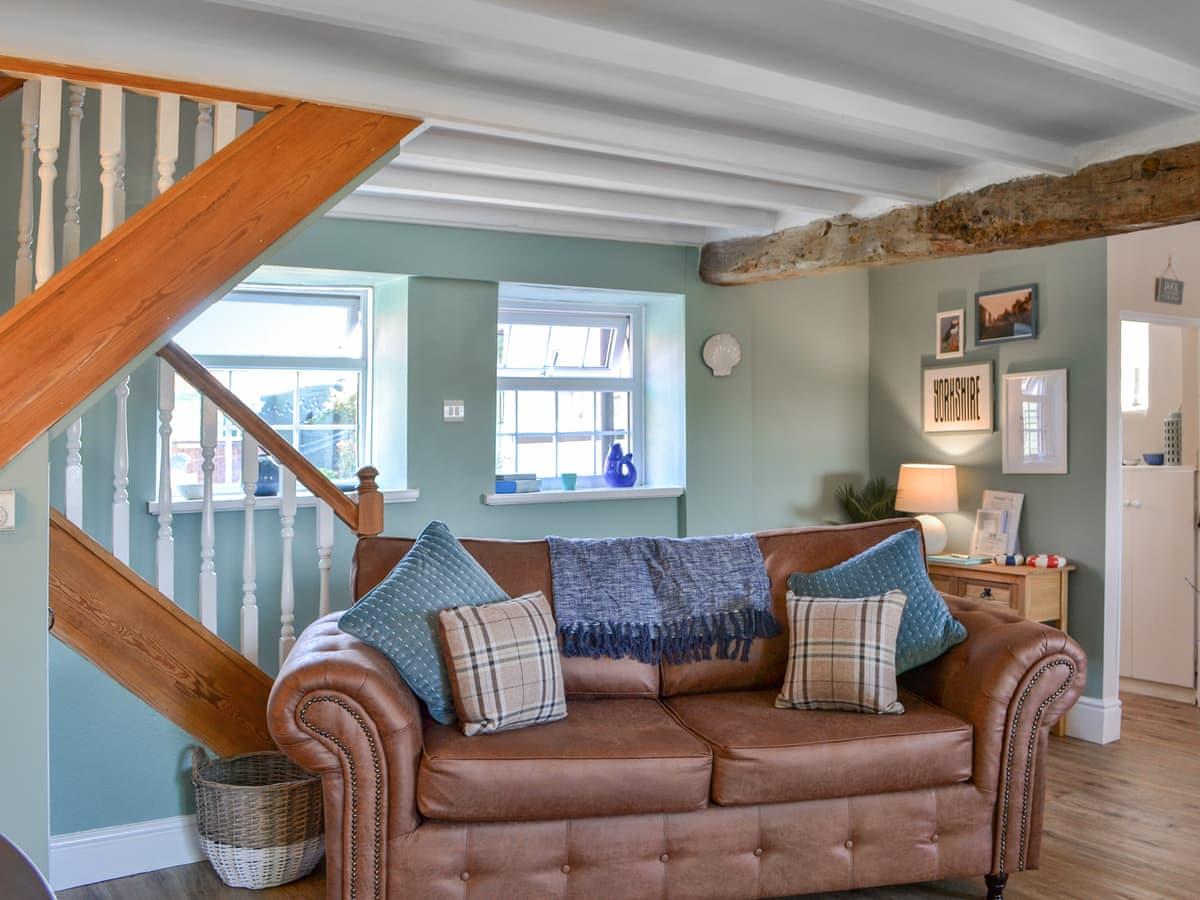
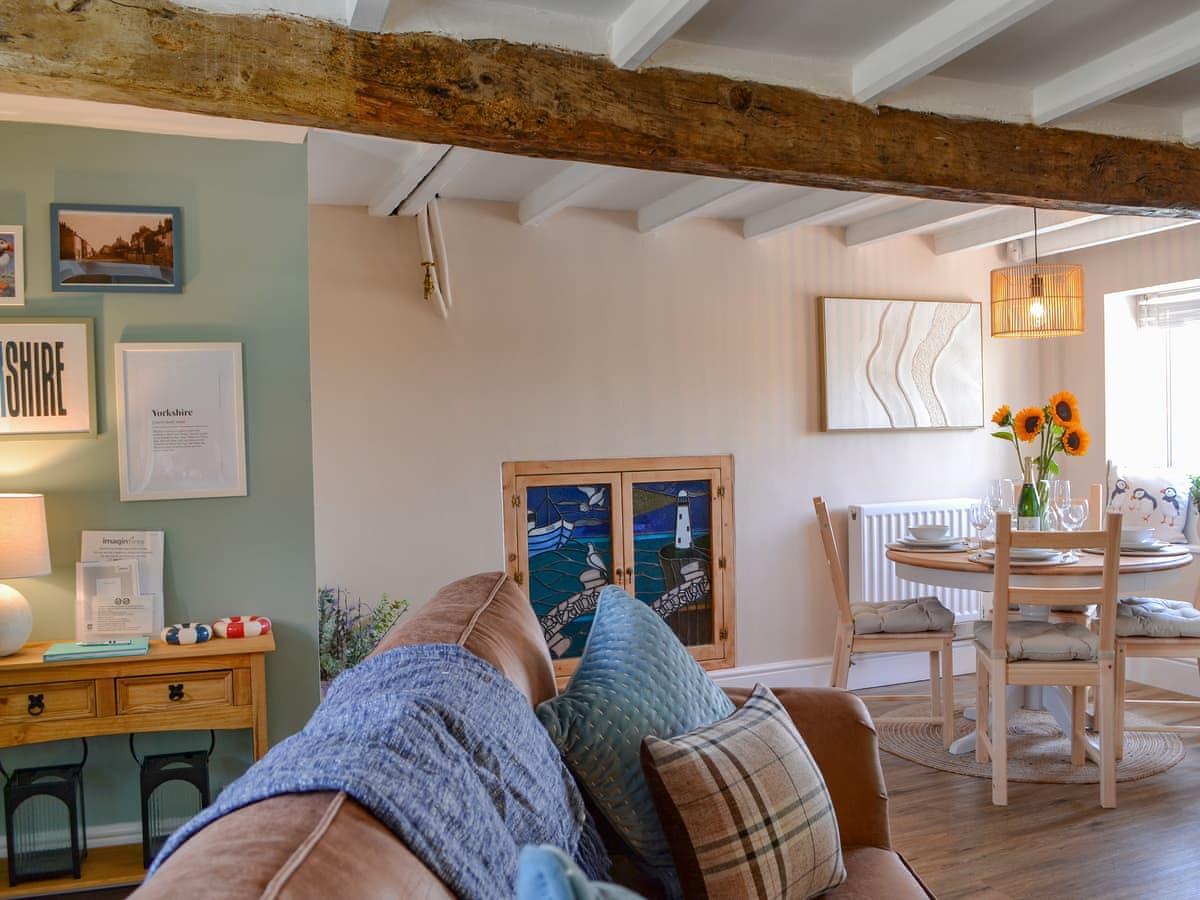
A spacious front facing room, open beams, bioethanol fire with brick surround, window seats, built in storage cupboard, understairs storage cupboard housing gas combi boiler, four upvc double glazed windows and two central heating radiators.
Lobby:
1.49m x 0.92m (4'10" x 3'0")
Meter cupboard, single glazed window.
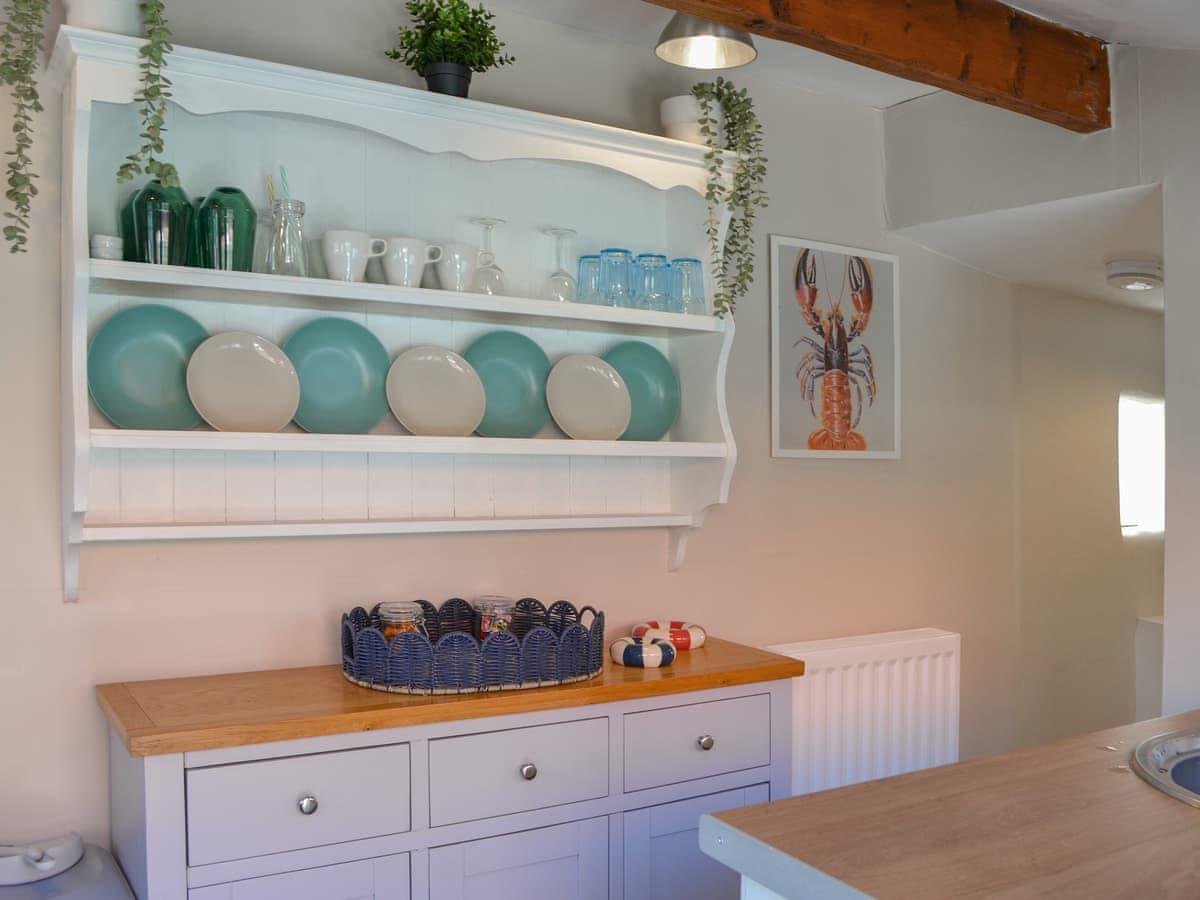
Kitchen:
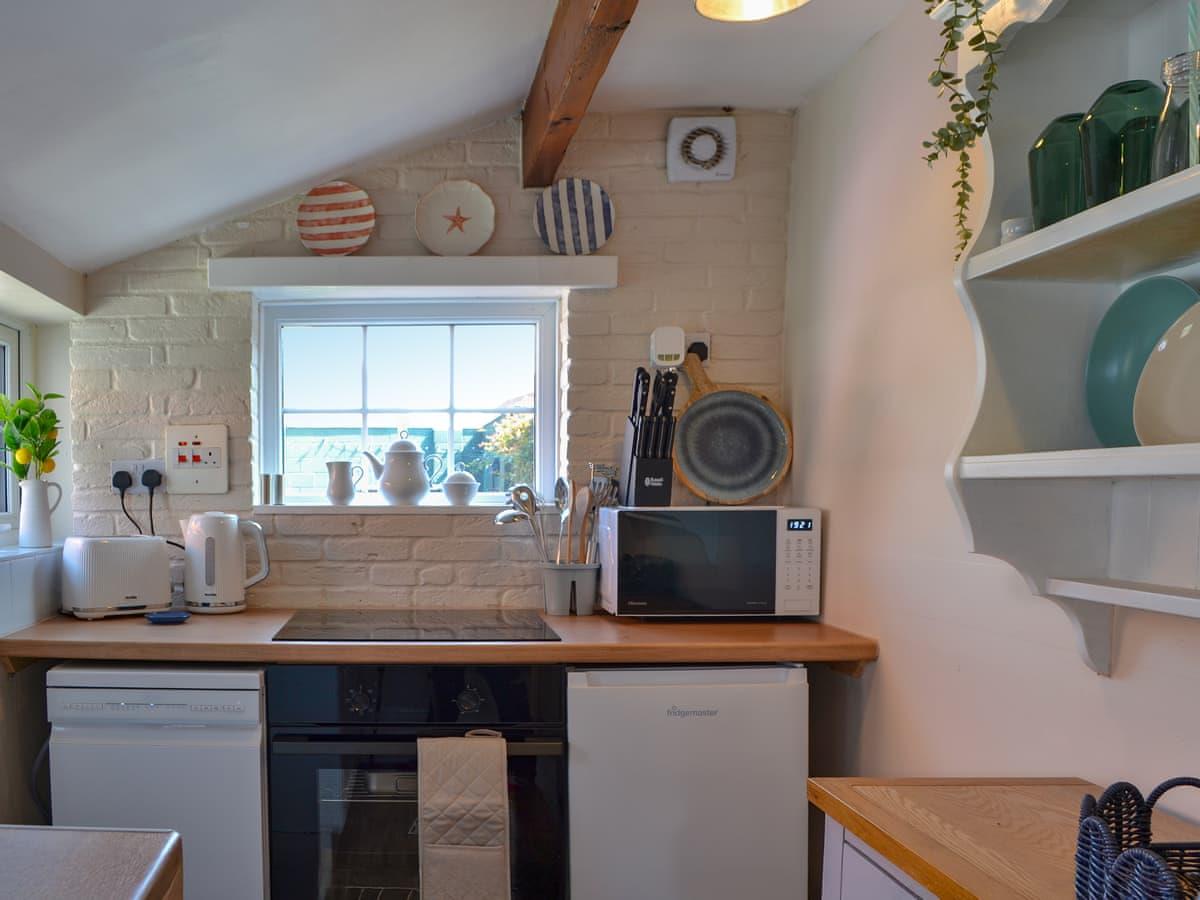
3.19m x 1.82m (10'5" x 5'11")
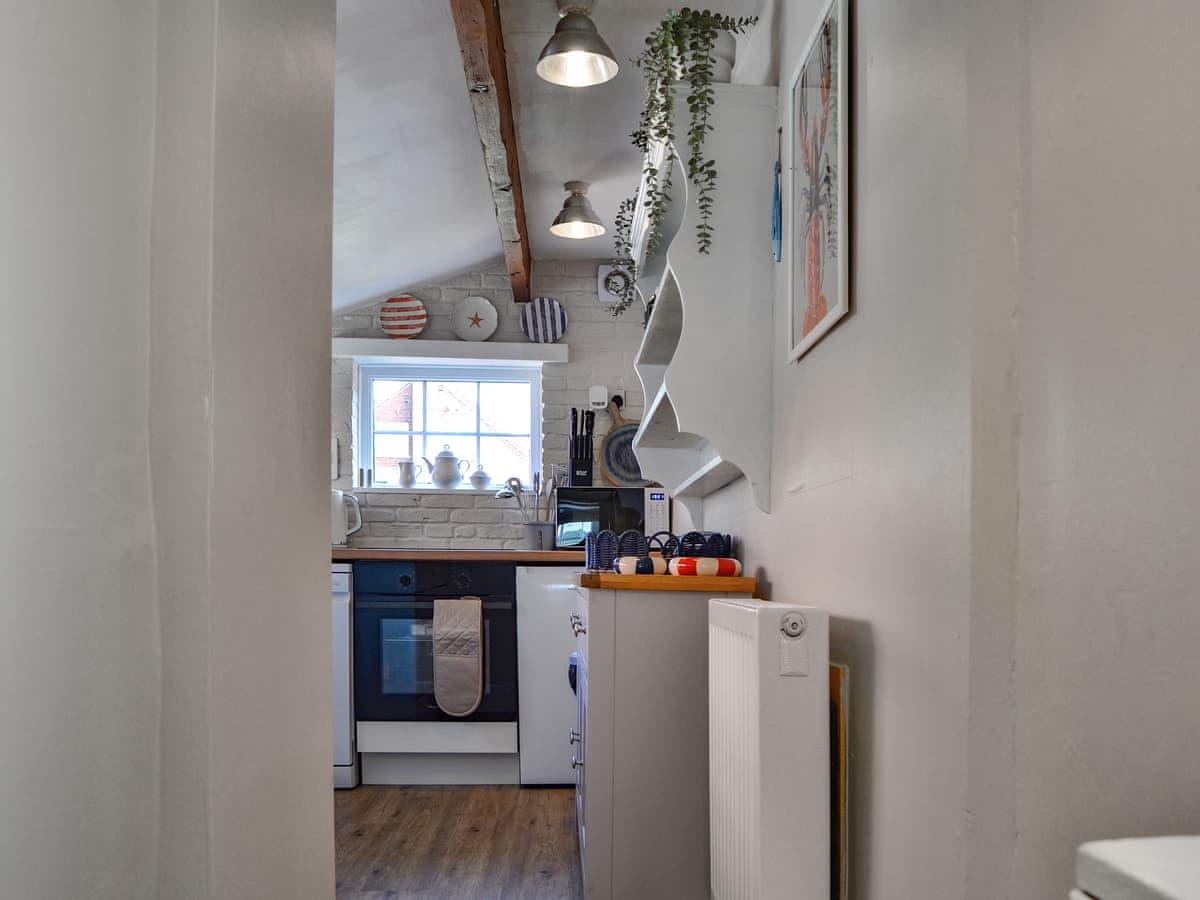
Fitted with base units, stainless steel sink unit, extractor, part wall tiled, two upvc double glazed windows, single glazed window, central heating radiator and upvc double glazed door onto the garden.
First floor:
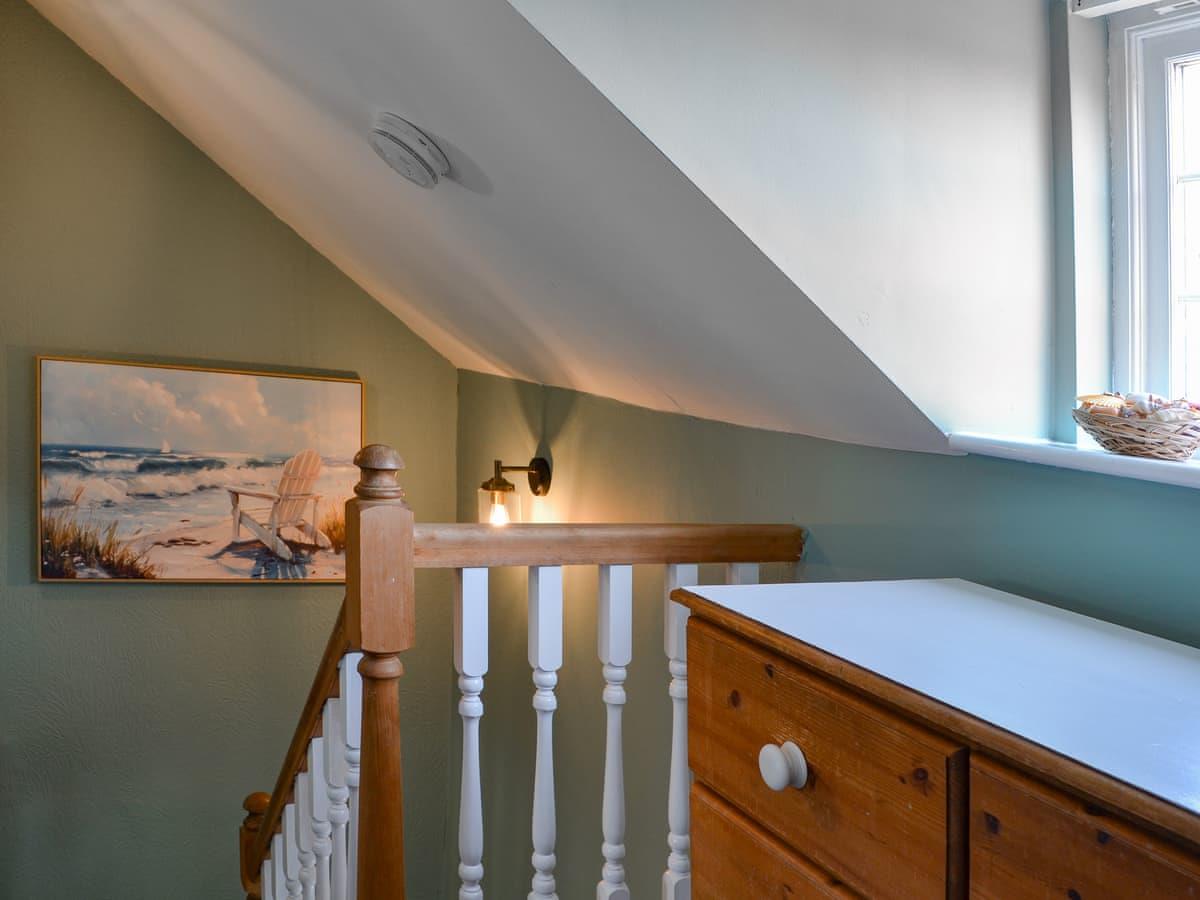
Double glazed window.
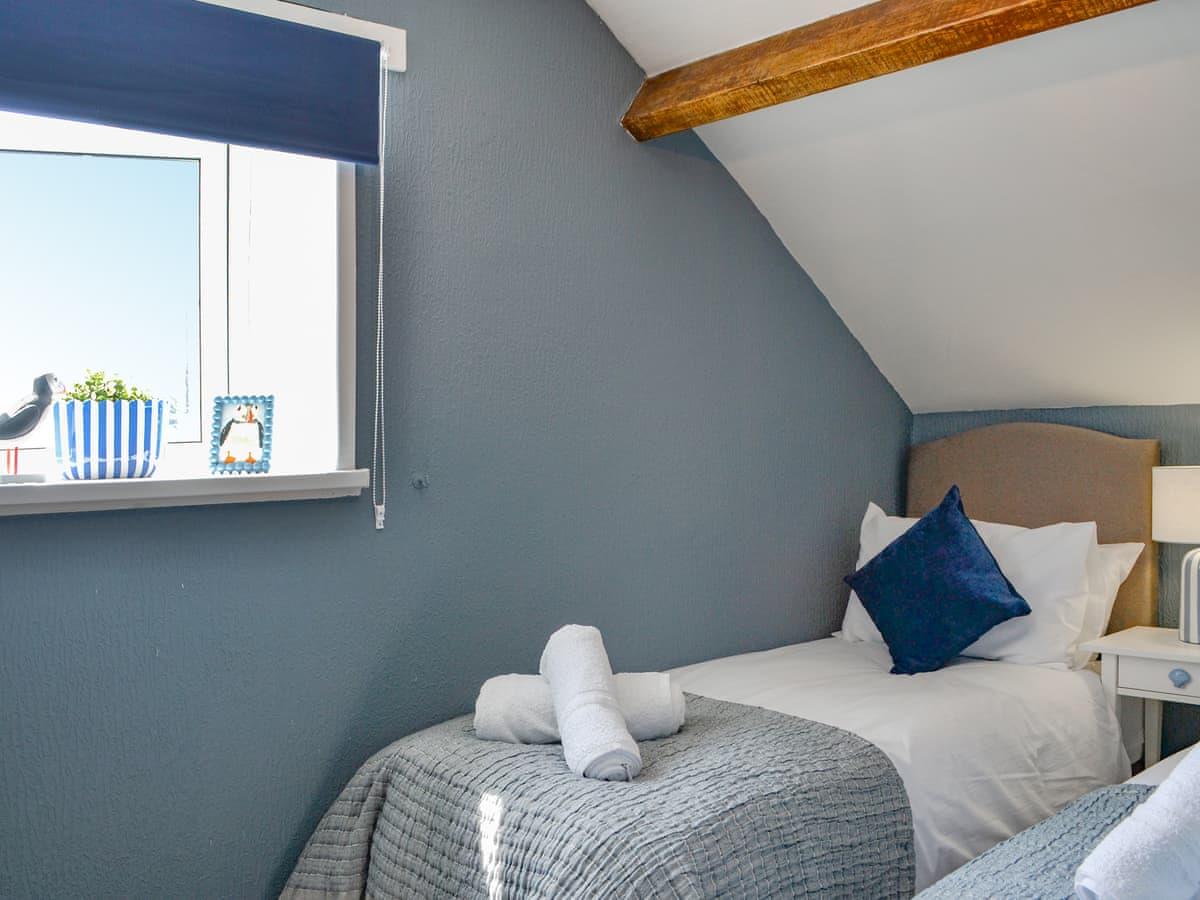
Bedroom:
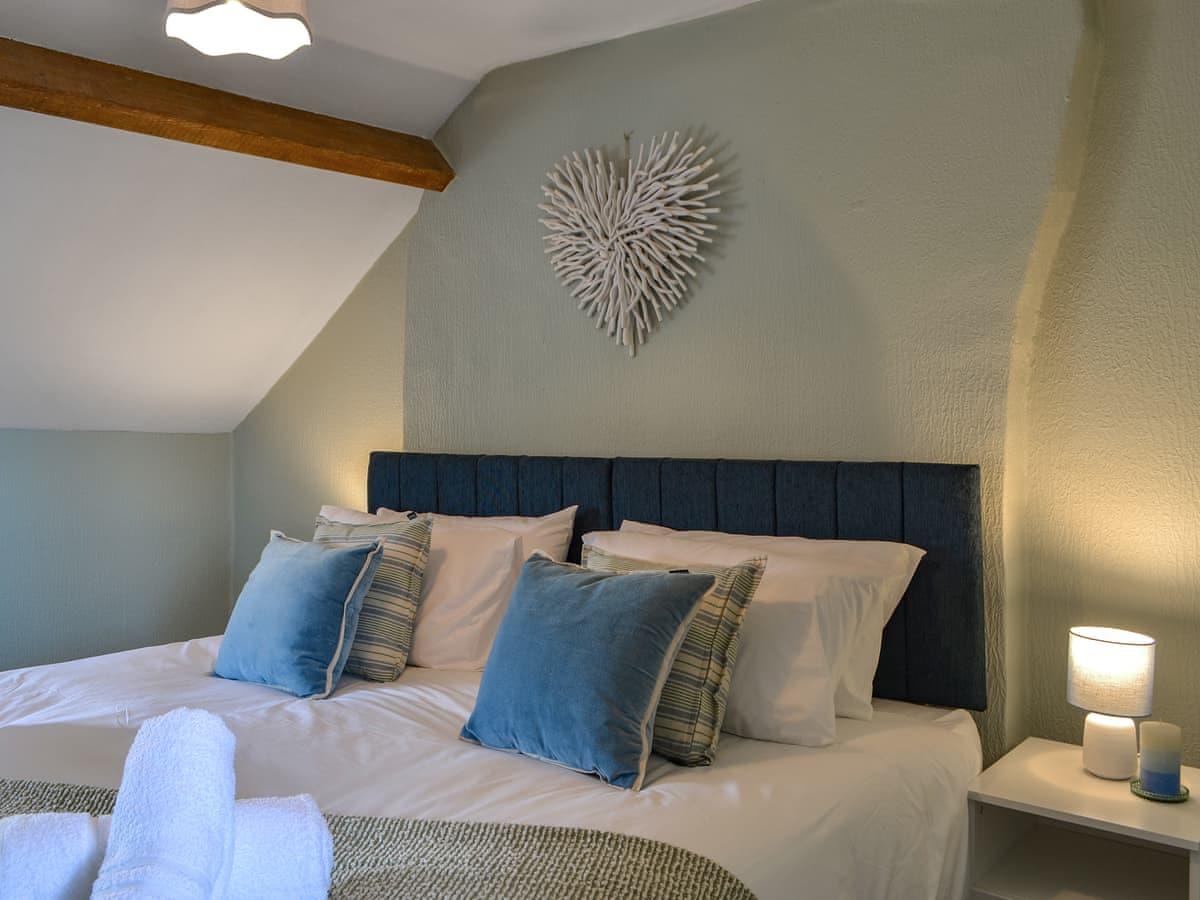
3.72m x 3.49m (12'2" x 11'5")
A front facing double room, open beams, upvc double glazed window and central heating radiator.
Bedroom:
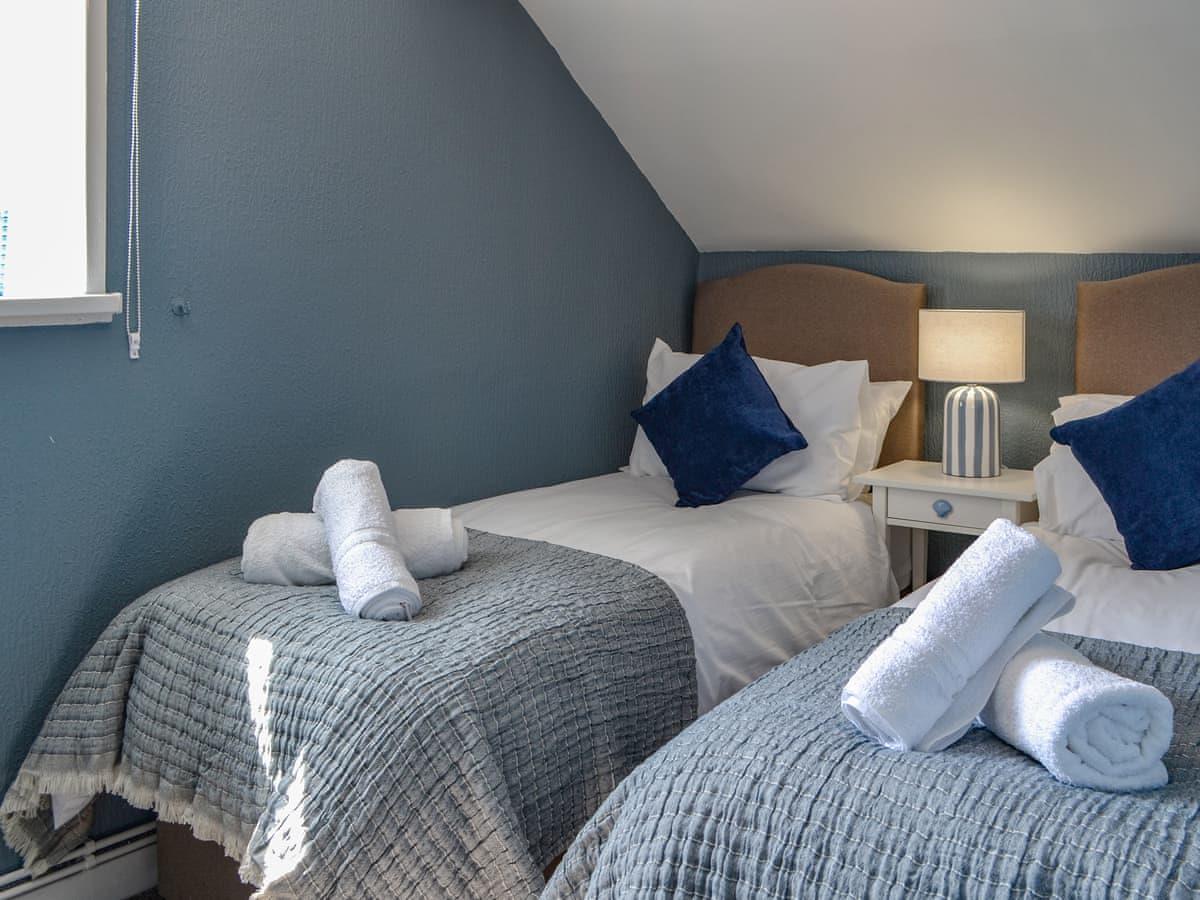
3.38m x 2.02m (11'1" x 6'7")
A side facing double room, open beams, built in storage cupboard, upvc double glazed window and central heating radiator.
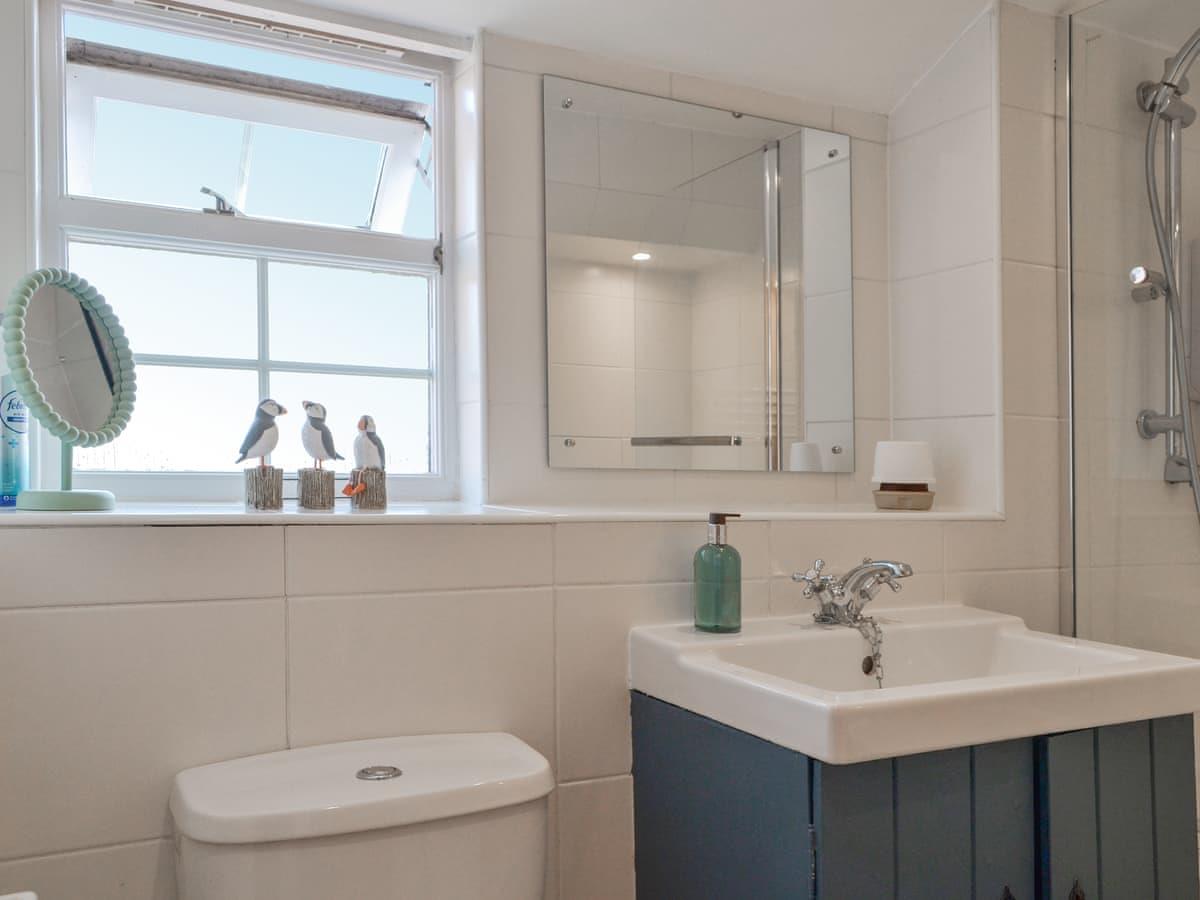
Bathroom:
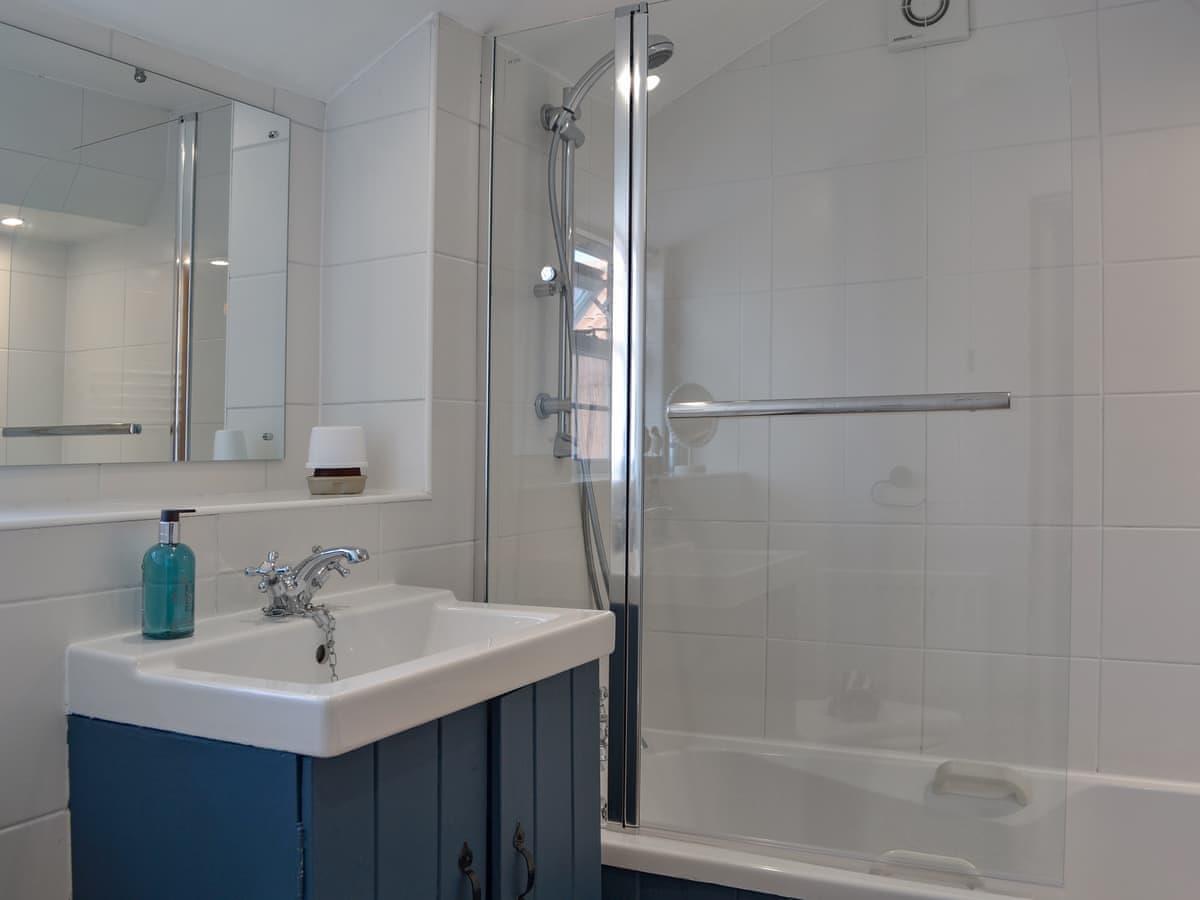
2.23m x 1.68m (7'3" x 5'6")
Comprises bath with electric shower over, wc and wash hand basin with vanity unit. Full wall tiled, extractor, double glazed window, central heating radiator and ladder radiator.
Exterior:
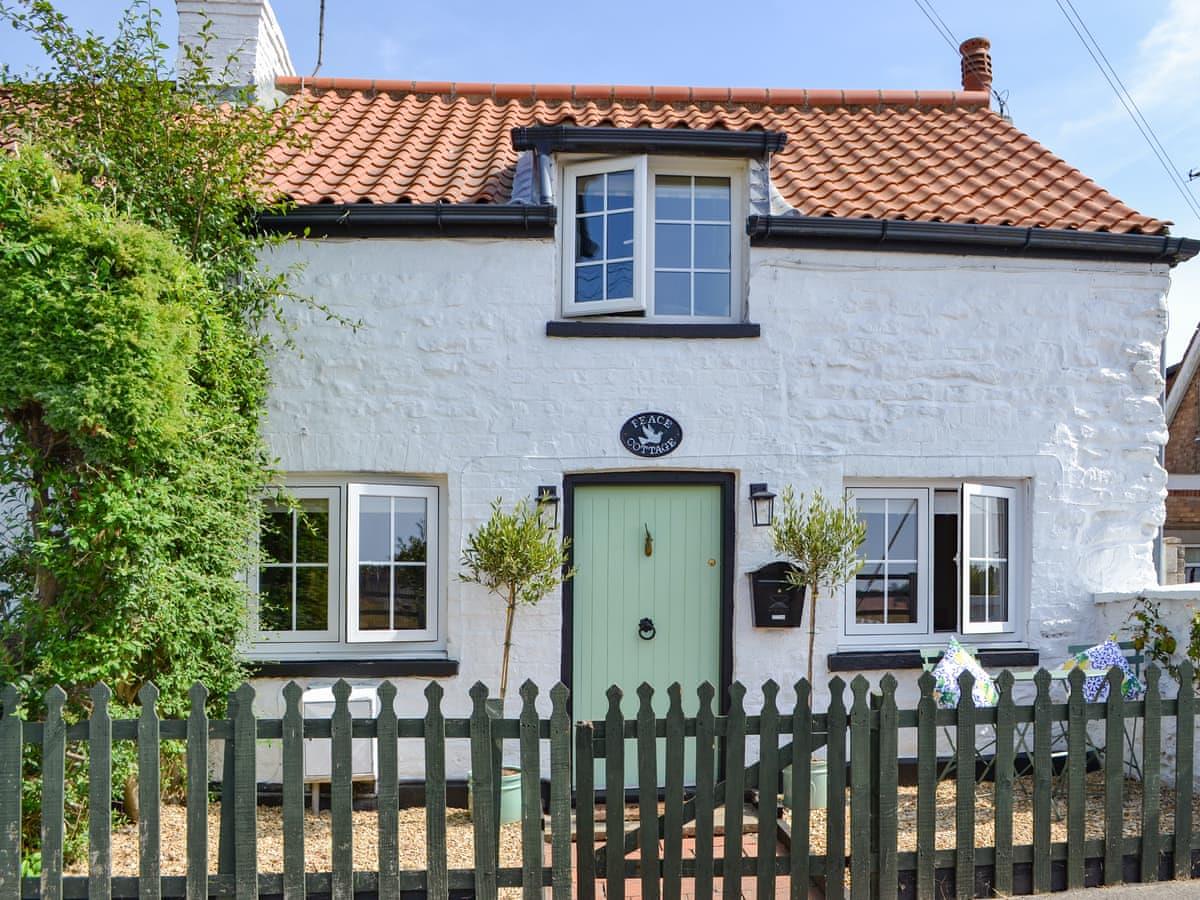
To the front of the property is a fenced pebbled garden.
Garden:
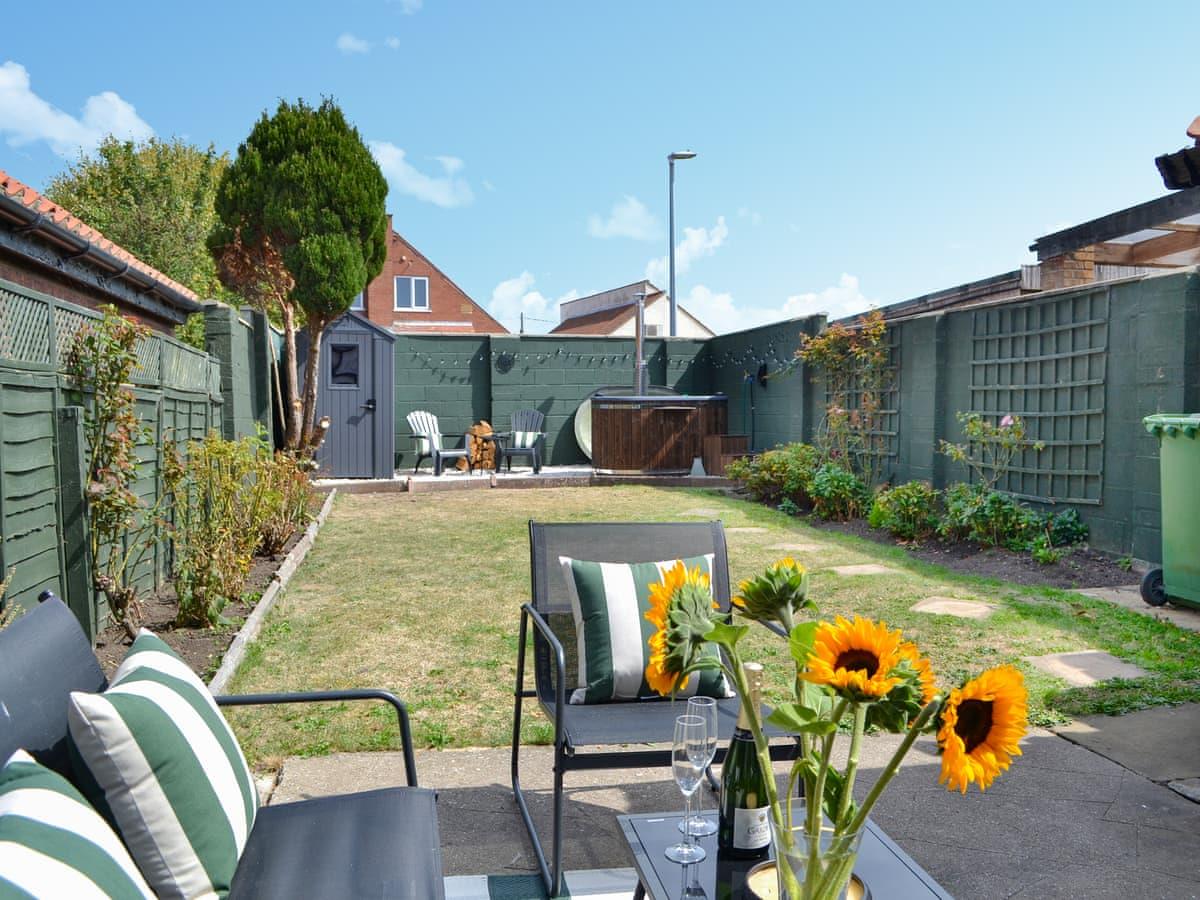
To the rear of the property is a beautiful private garden. Patio, lawn, pebbled area with a hot tub, borders of shrubs and bushes. A shed.
Notes:
Council tax band: B
Contents and hot tub can be included in the sale.
Purchase procedure
On acceptance of any offer in order to comply with current Money Laundering Regulations we will need to see both I.D and proof of funds before we can progress with the sale and send the memorandum of sale.
General Notes:
All measurements are approximate and are not intended for carpet dimensions etc. Nicholas Belt (Estate Agency) Ltd have not tested any gas or electrical heating systems, individual heaters, appliances, showers, glazed units, alarms etc. Therefore purchasers should satisfy themselves that any such item is in working order by means of a survey, inspection etc before entering into any legal commitment. PURCHASE PROCEDURE: If after viewing the above property you wish to purchase please contact our office where the staff will be pleased to answer any queries and record your interest. This should be done before contacting any Building Society, Bank, Solicitor or Surveyor. Any delay may result in the property being sold to another interested party and valuation fees and legal expenses are then incurred unnecessarily.