SSTC 2 Bed Bungalow - Detached
Towse Pasture, Bridlington Offers Over £300,000
Property Features
Towse Pasture, Bridlington, YO16 6AT
Contact Agent
Bridlington24 Prospect Street
Bridlington
East Yorkshire
YO15 2AL
Tel: 01262 672253
property@beltsestateagents.co.uk
About the Property
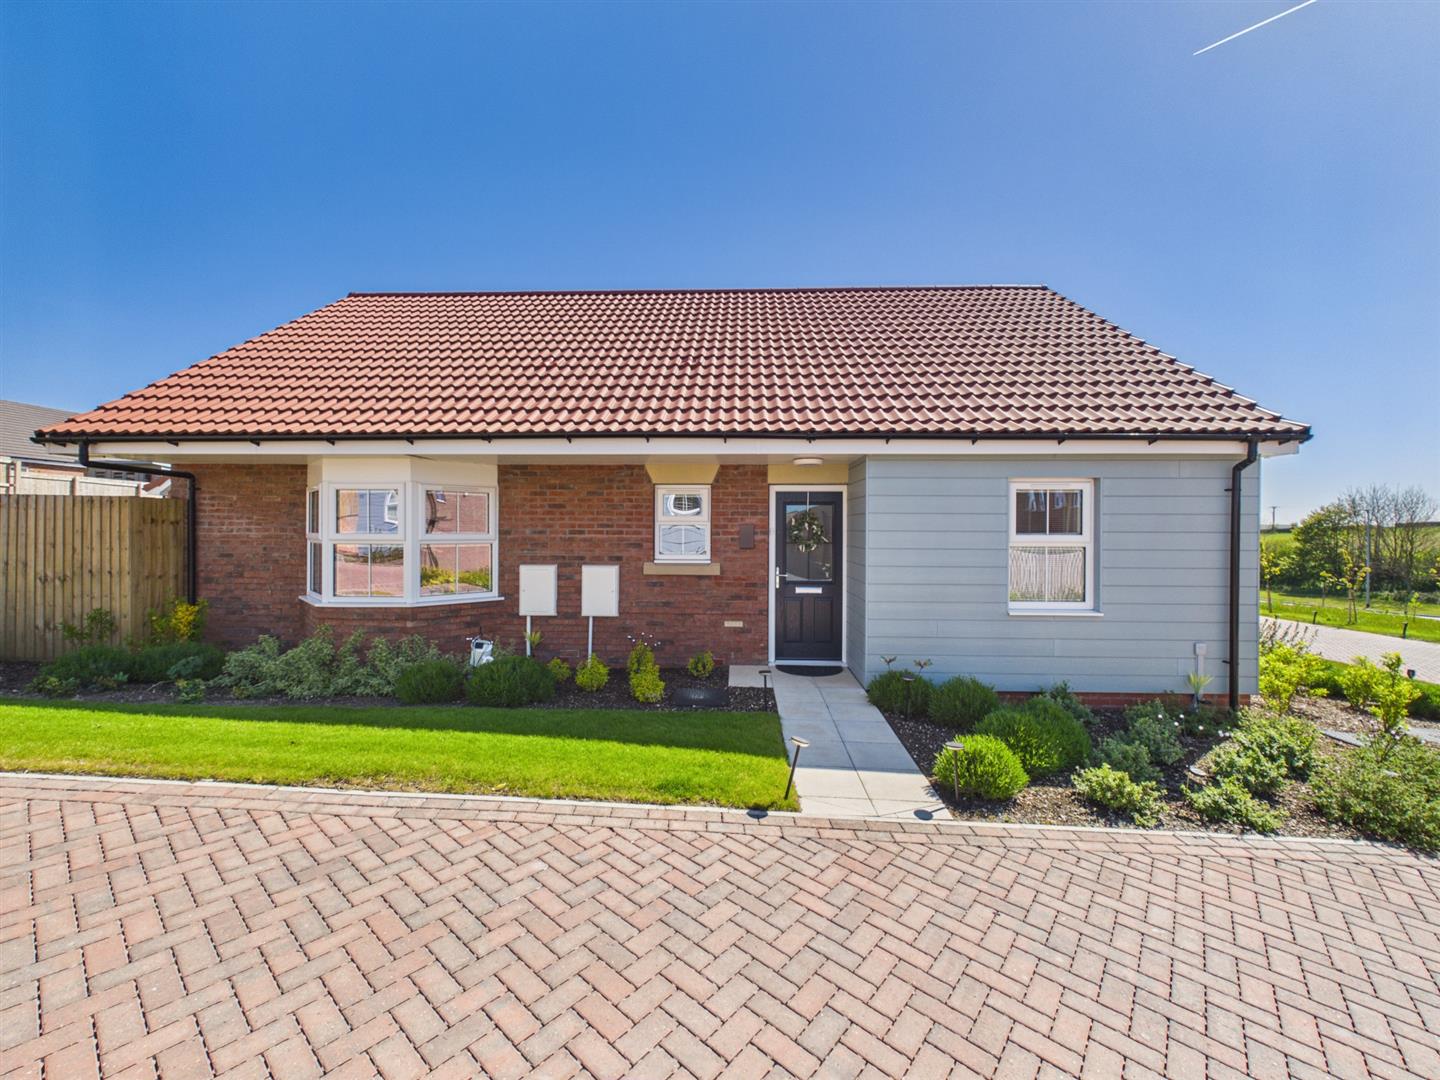
Welcome to the exclusive Ward Hills development in Bridlington.
This stunning new build bungalow offers a perfect blend of modern design and contemporary living.
- Detached bungalow
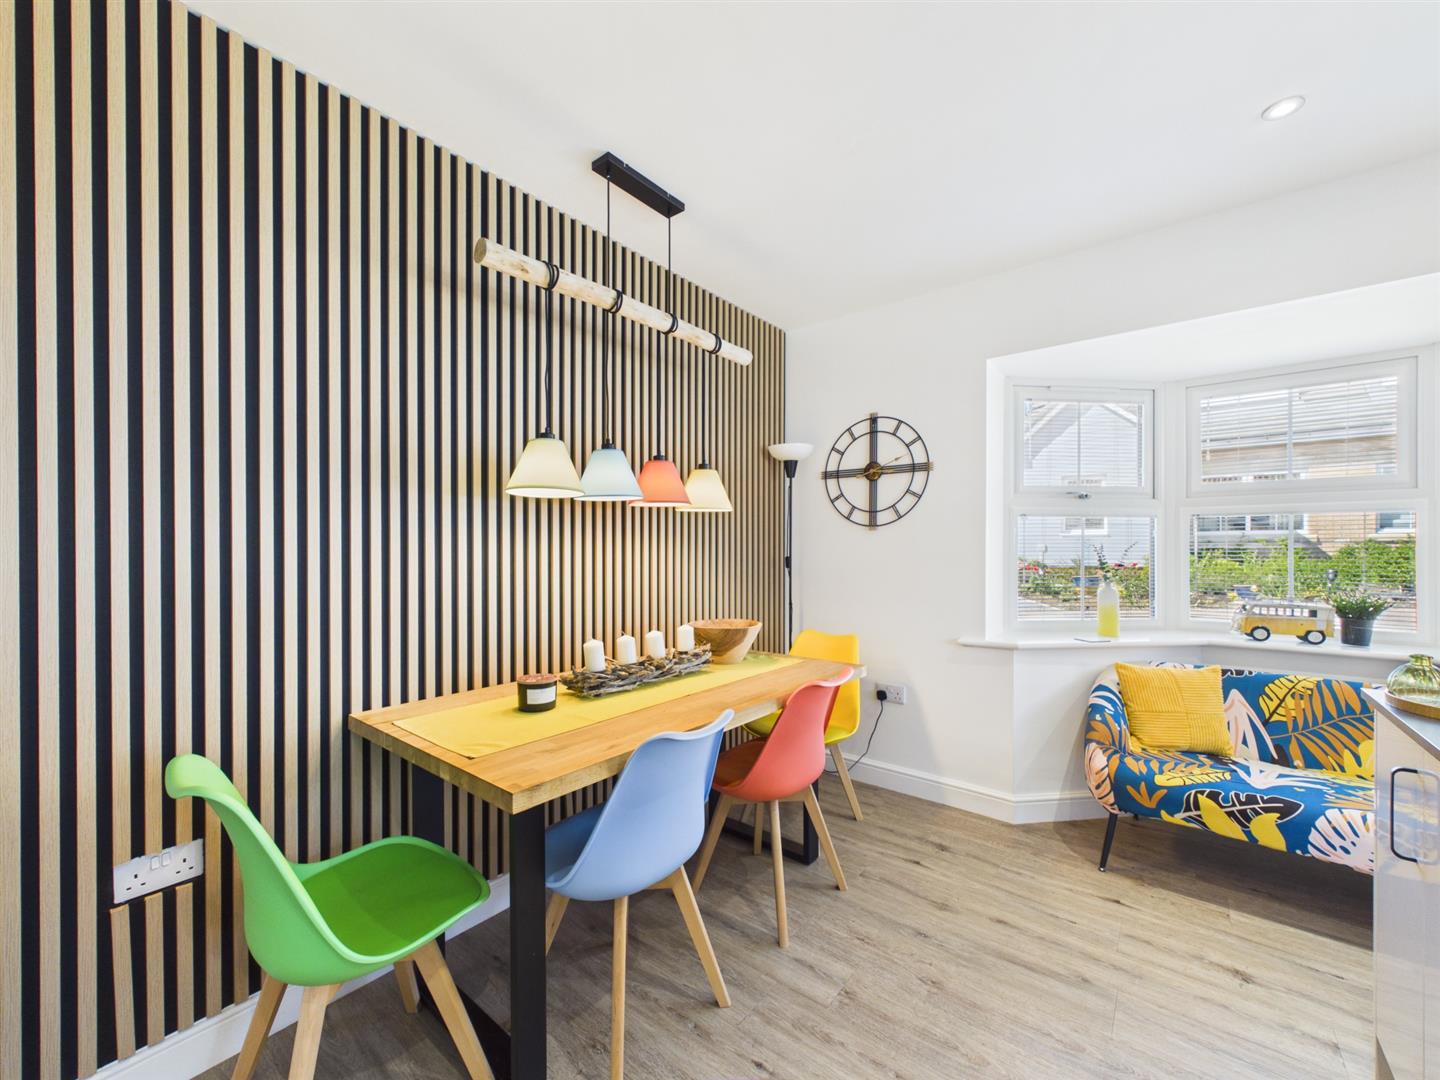
- Modern kitchen/diner
- Lounge
- Two double bedrooms
- One en-suite
- Modern bathroom
- Gardens
- Private driveway
- Garage
Property Details
Welcome to the exclusive Ward Hills development in Bridlington.
This stunning new build bungalow offers a perfect blend of modern design and contemporary living.
As you enter the home, you will be welcomed by a light and airy atmosphere, enhanced by the thoughtful layout that maximises space and natural light. The reception room provides a versatile area for relaxation or entertaining, while the modern kitchen is designed to meet the needs of today’s lifestyle.
With two well-proportioned bedrooms and two stylish bathrooms, making it an ideal choice for those seeking a comfortable retreat.

Built in 2024, this property boasts an impressive EPC rating of A, reflecting its energy efficiency. The inclusion of solar panels and an electric car charger further highlights the commitment to sustainable living.
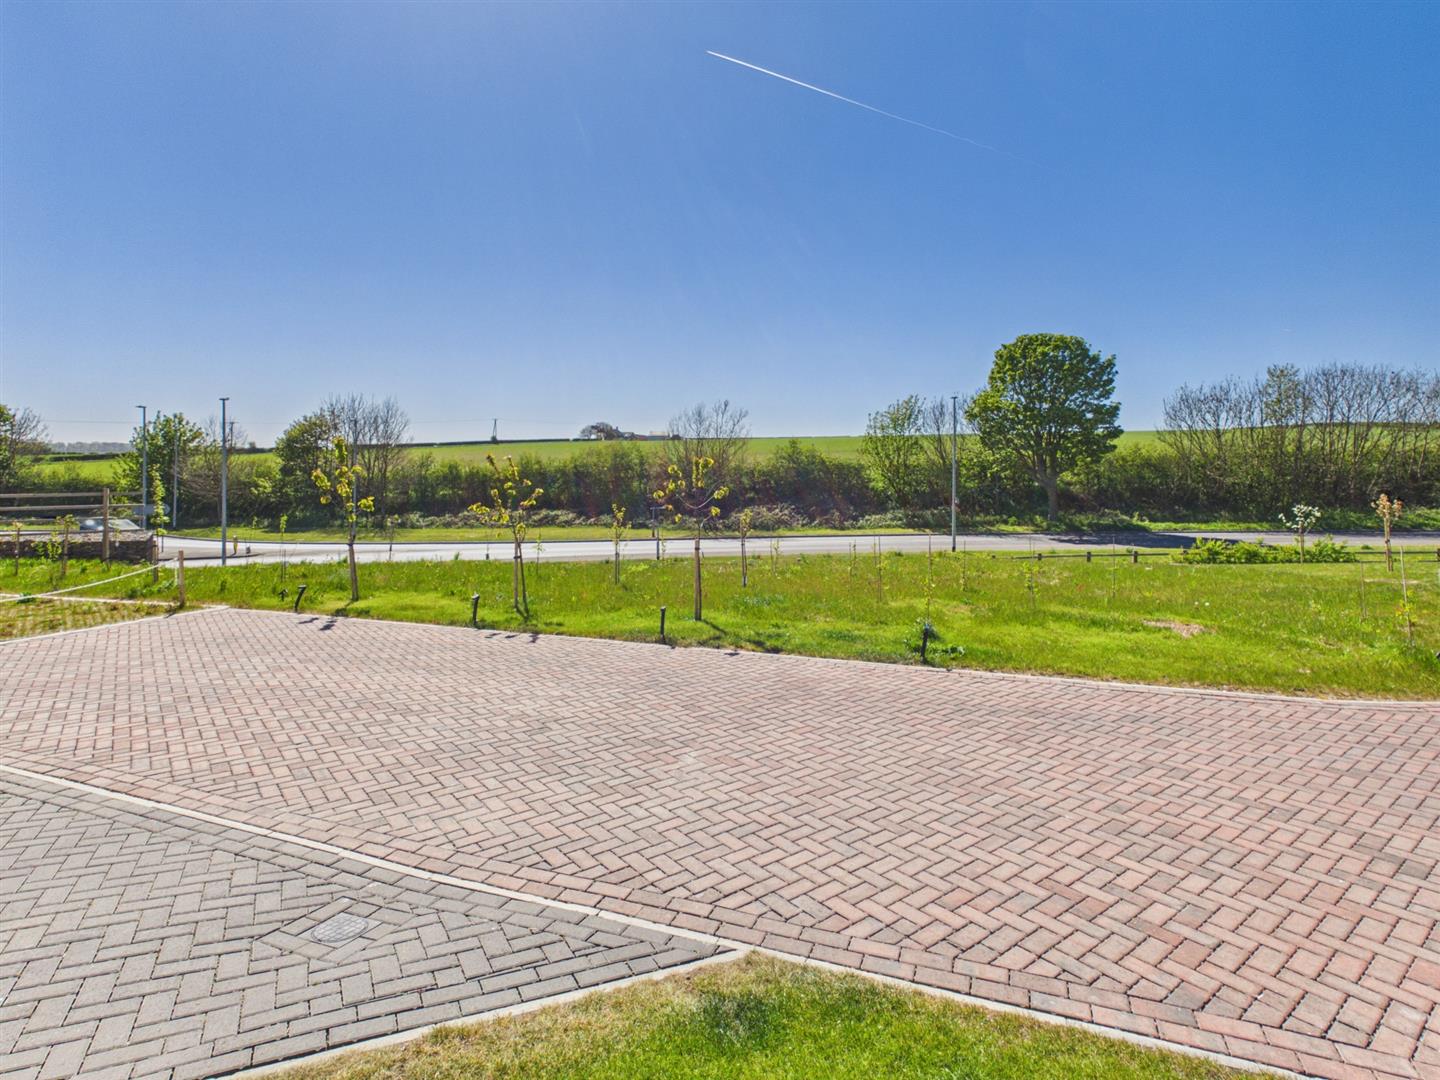
Situated just off Scarborough Road, residents will enjoy easy access to local shops and the historic charm of Bridlington's old town, making this location both practical and appealing. The development, crafted by the reputable Peter Ward Homes, is renowned for its high-quality homes and community spirit.
This exceptional bungalow must be viewed to truly appreciate the quality and lifestyle it offers. Don’t miss the opportunity to make this modern haven your new home.
Entrance:
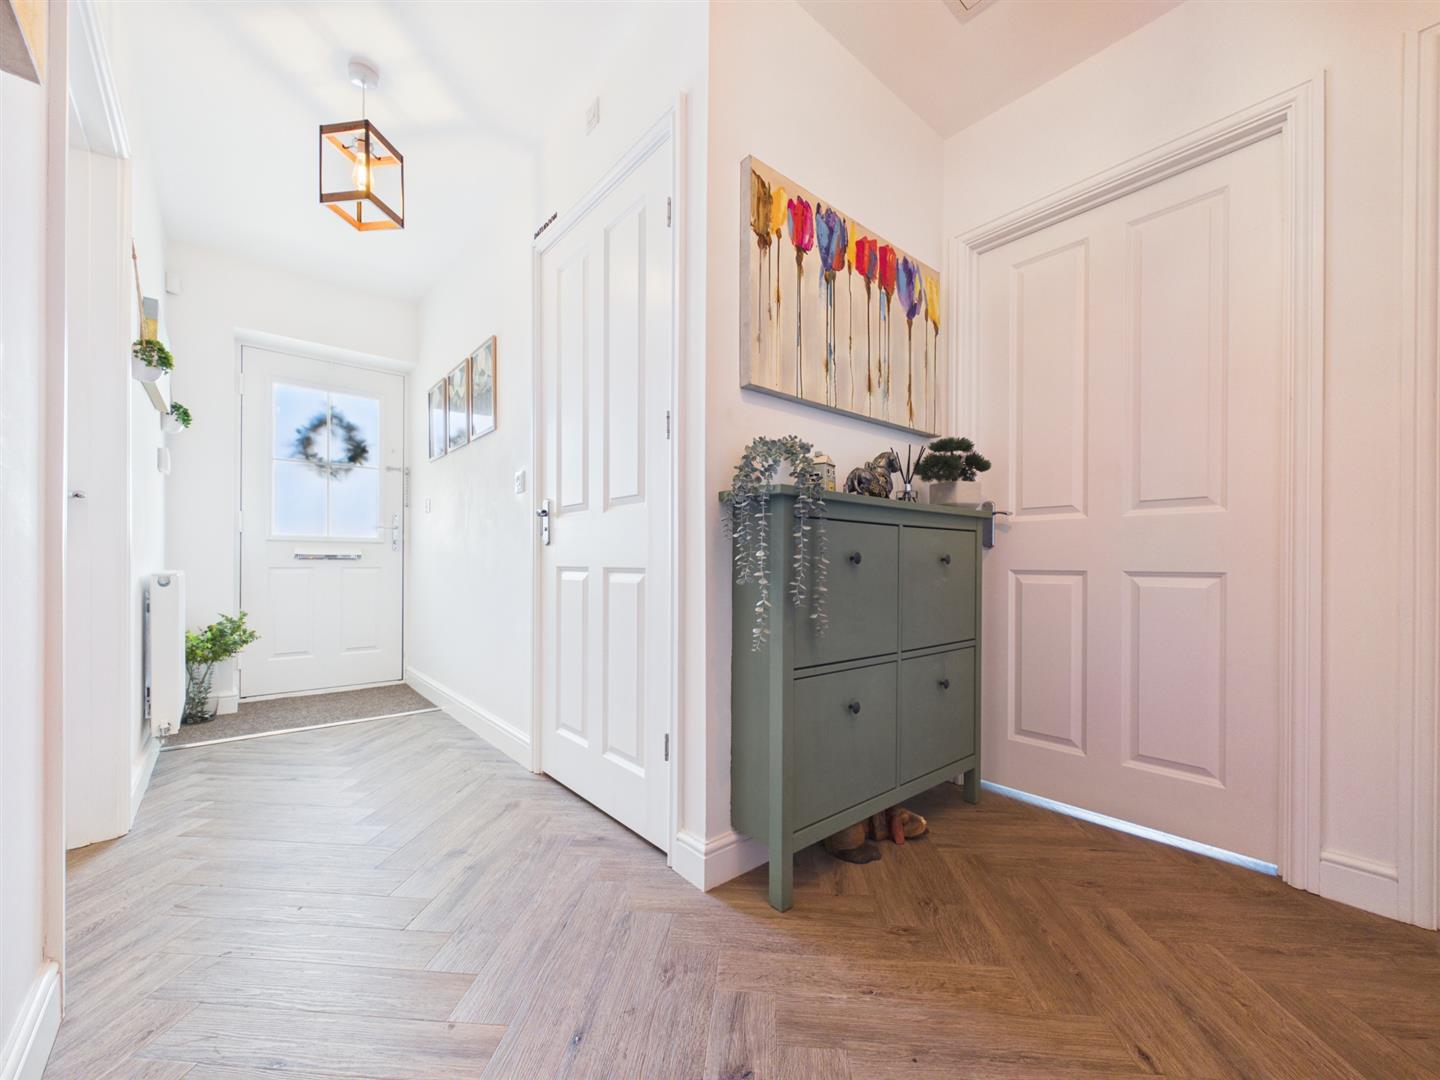
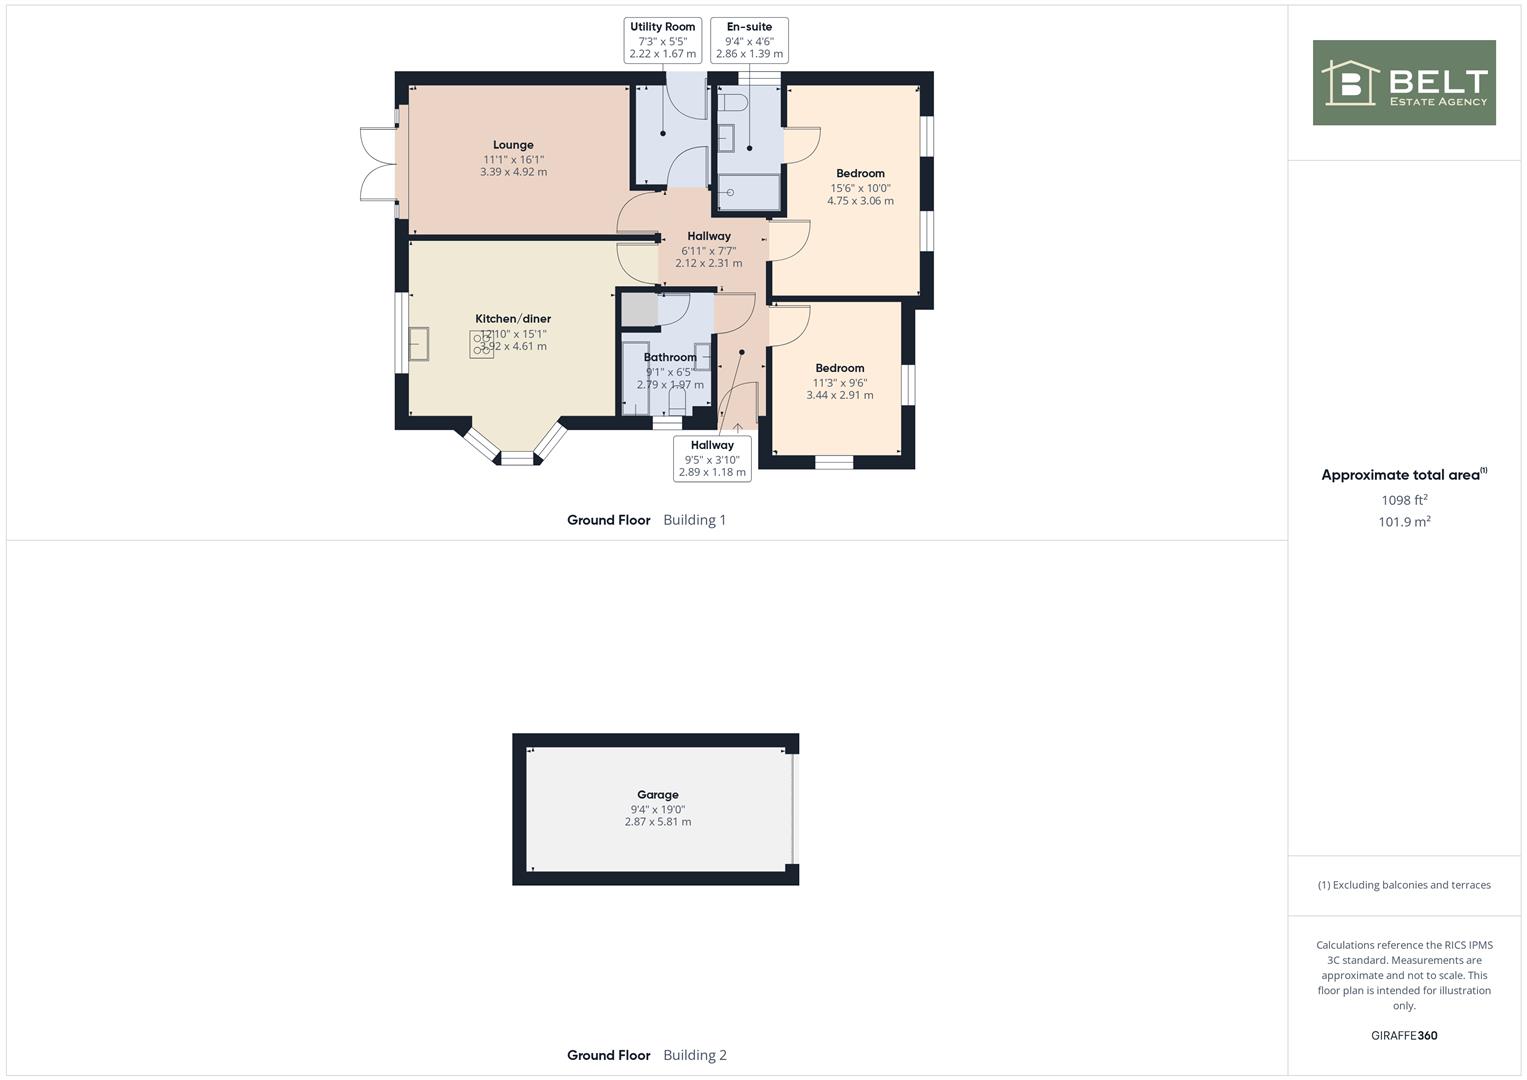
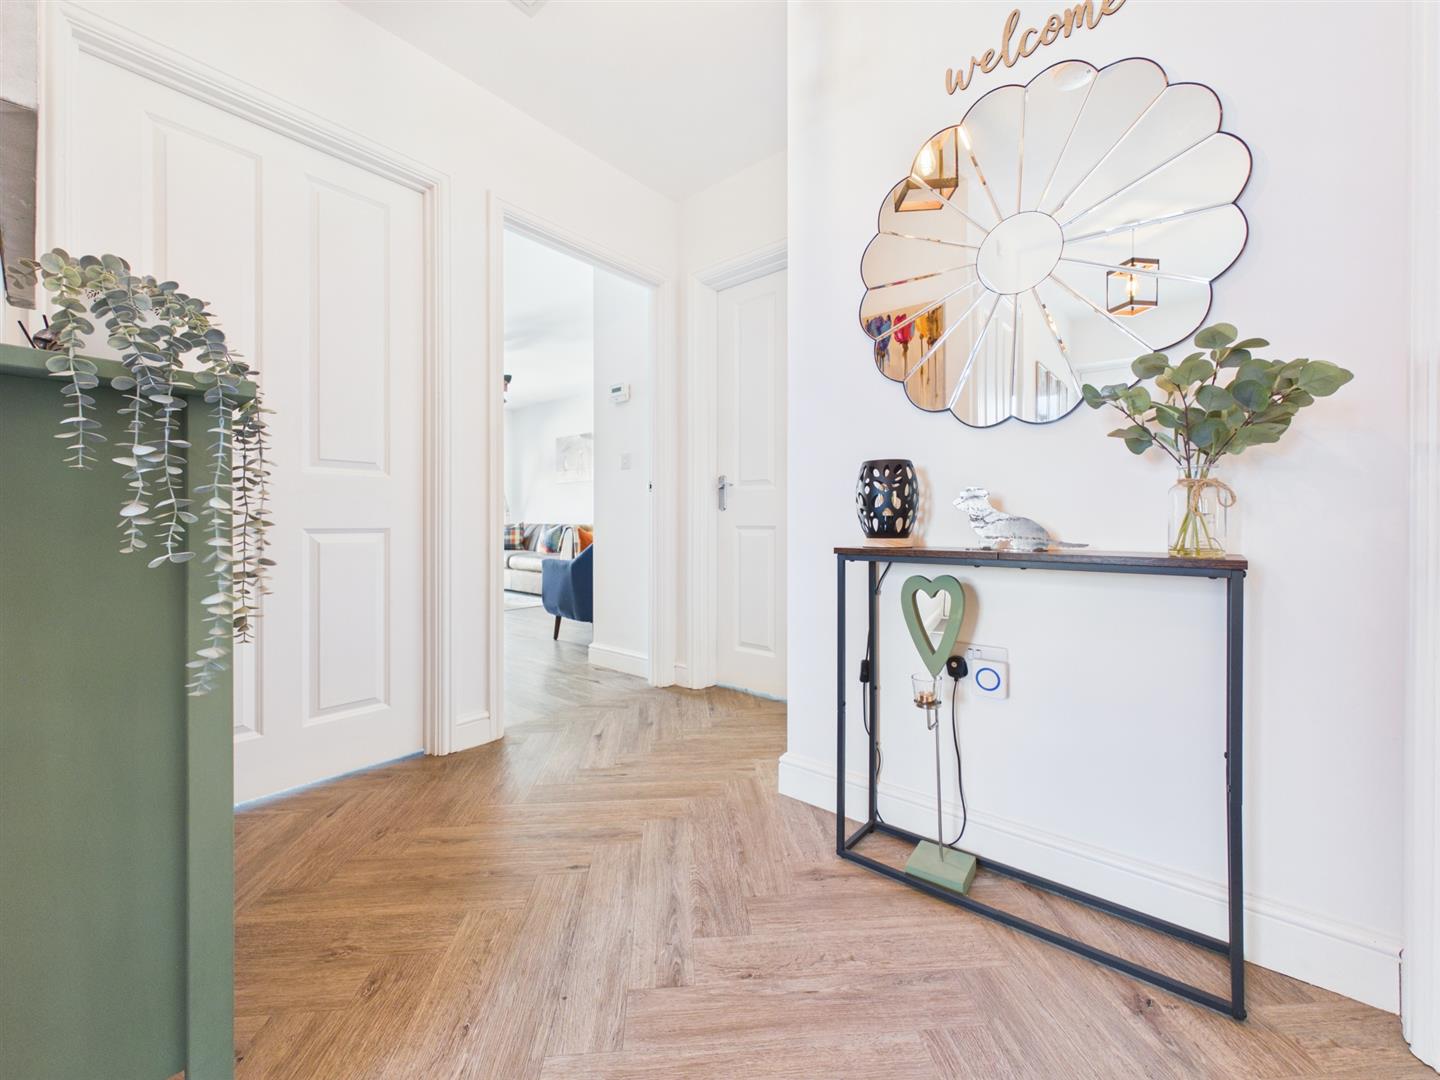
Door into a spacious inner hall, central heating radiator and access to the loft space.
Lounge:
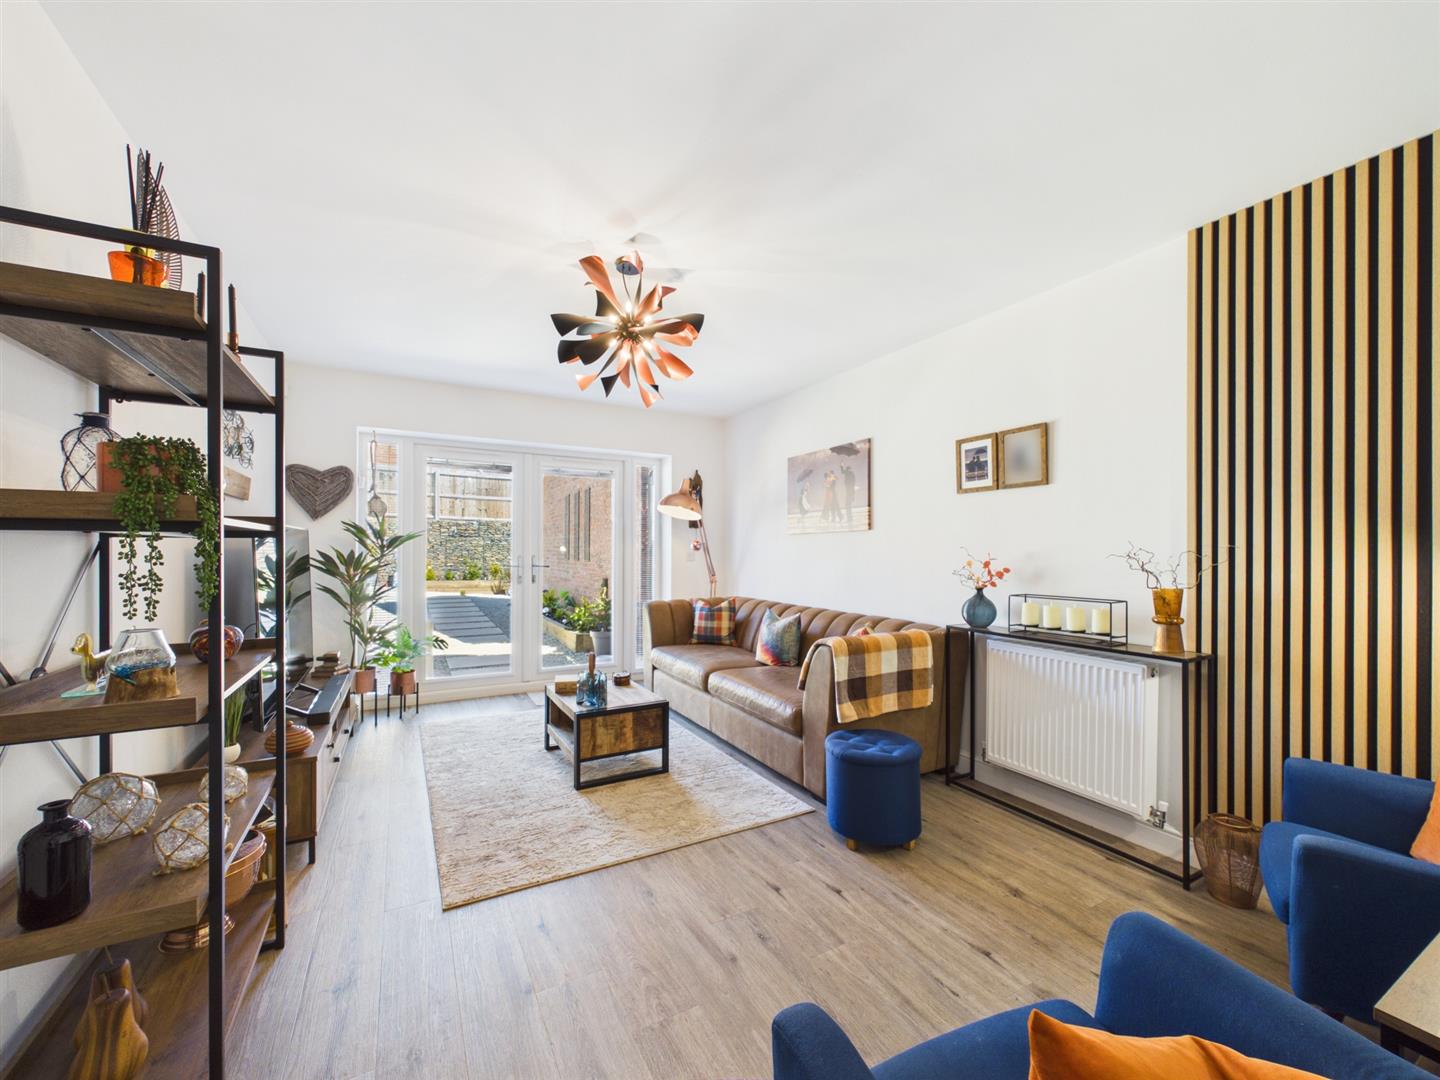
4.92m x 3.39m (16'1" x 11'1")
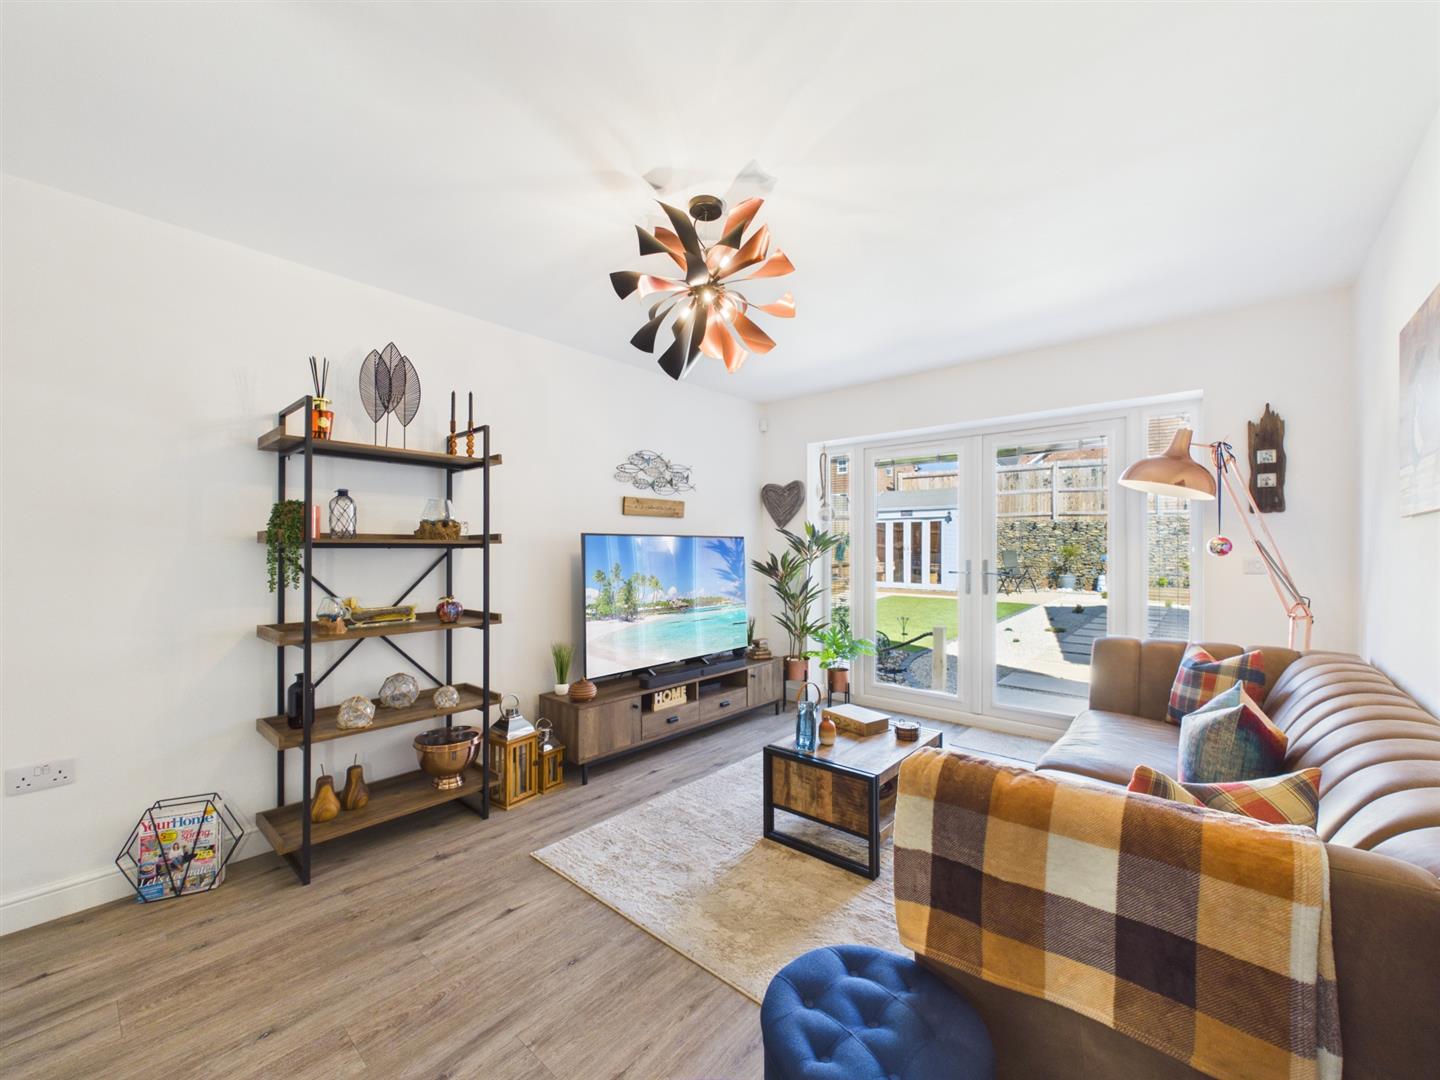
A rear facing room, central heating radiator and upvc double glazed french doors onto the garden.
Kitchen/diner:
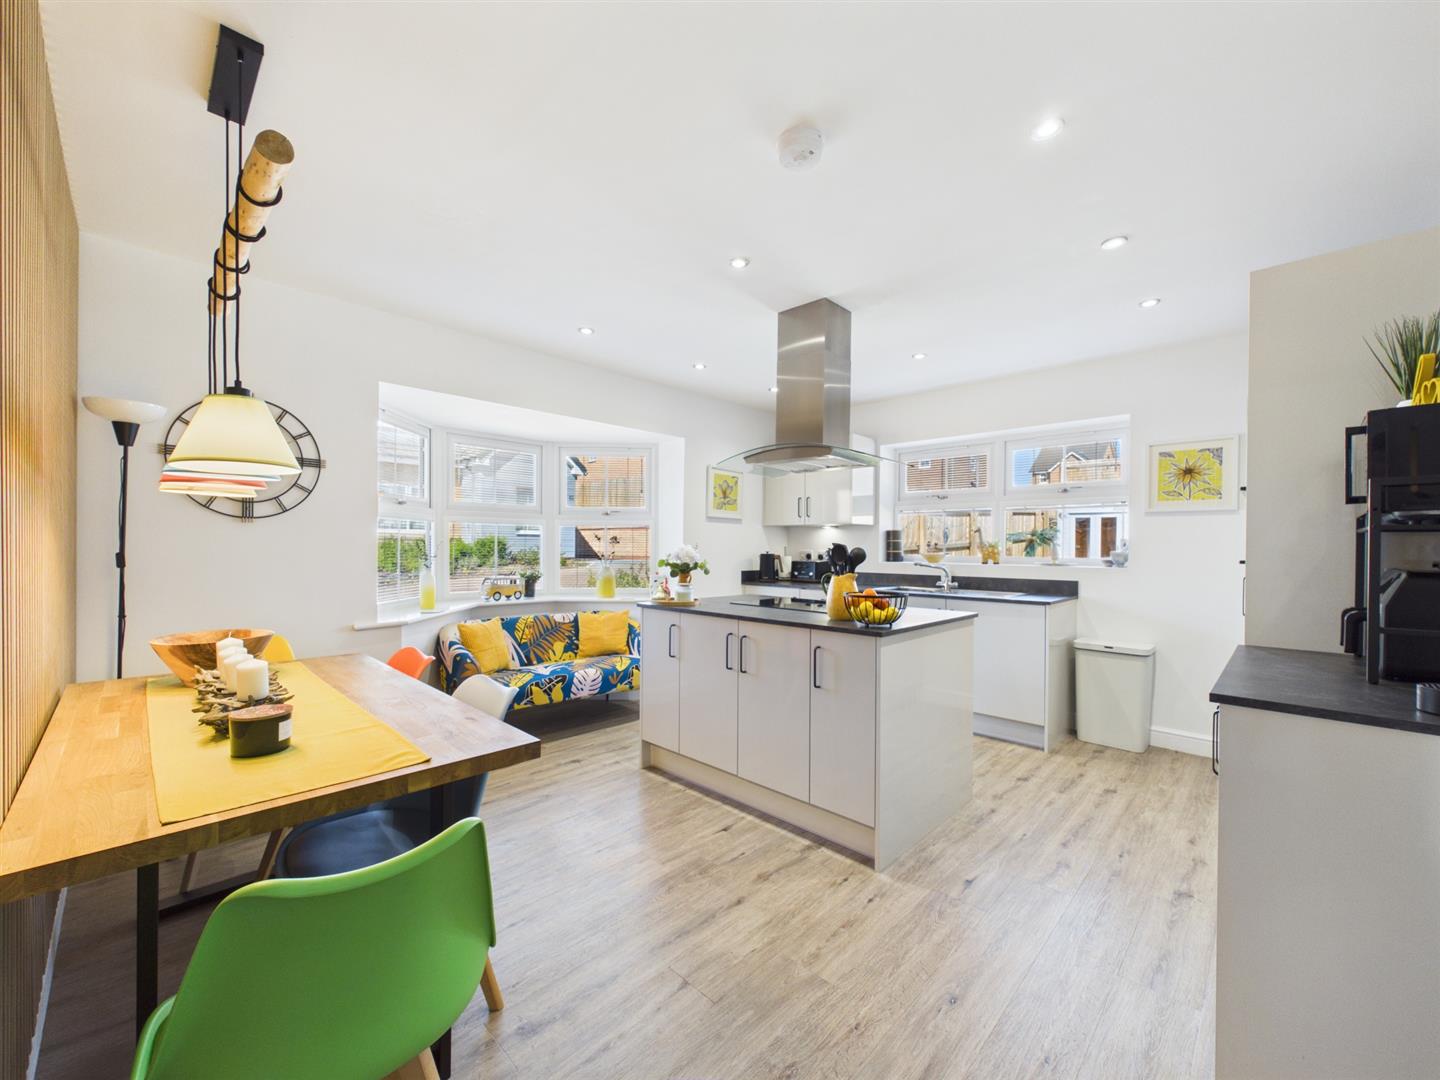
4.61m x 3.92m (15'1" x 12'10")
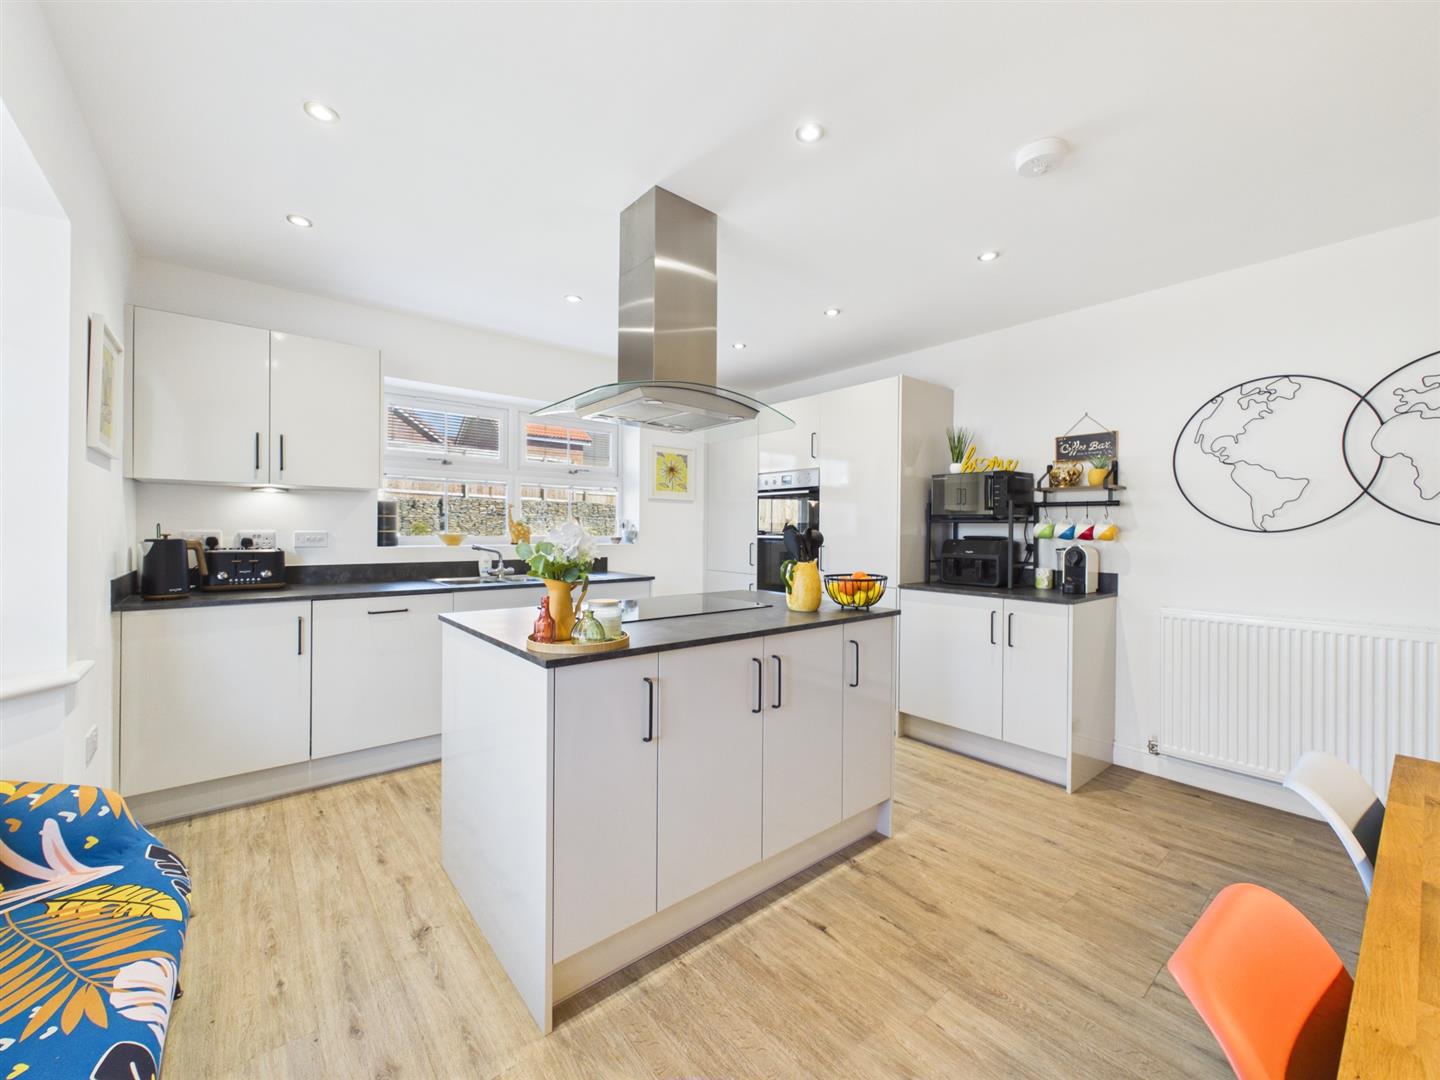
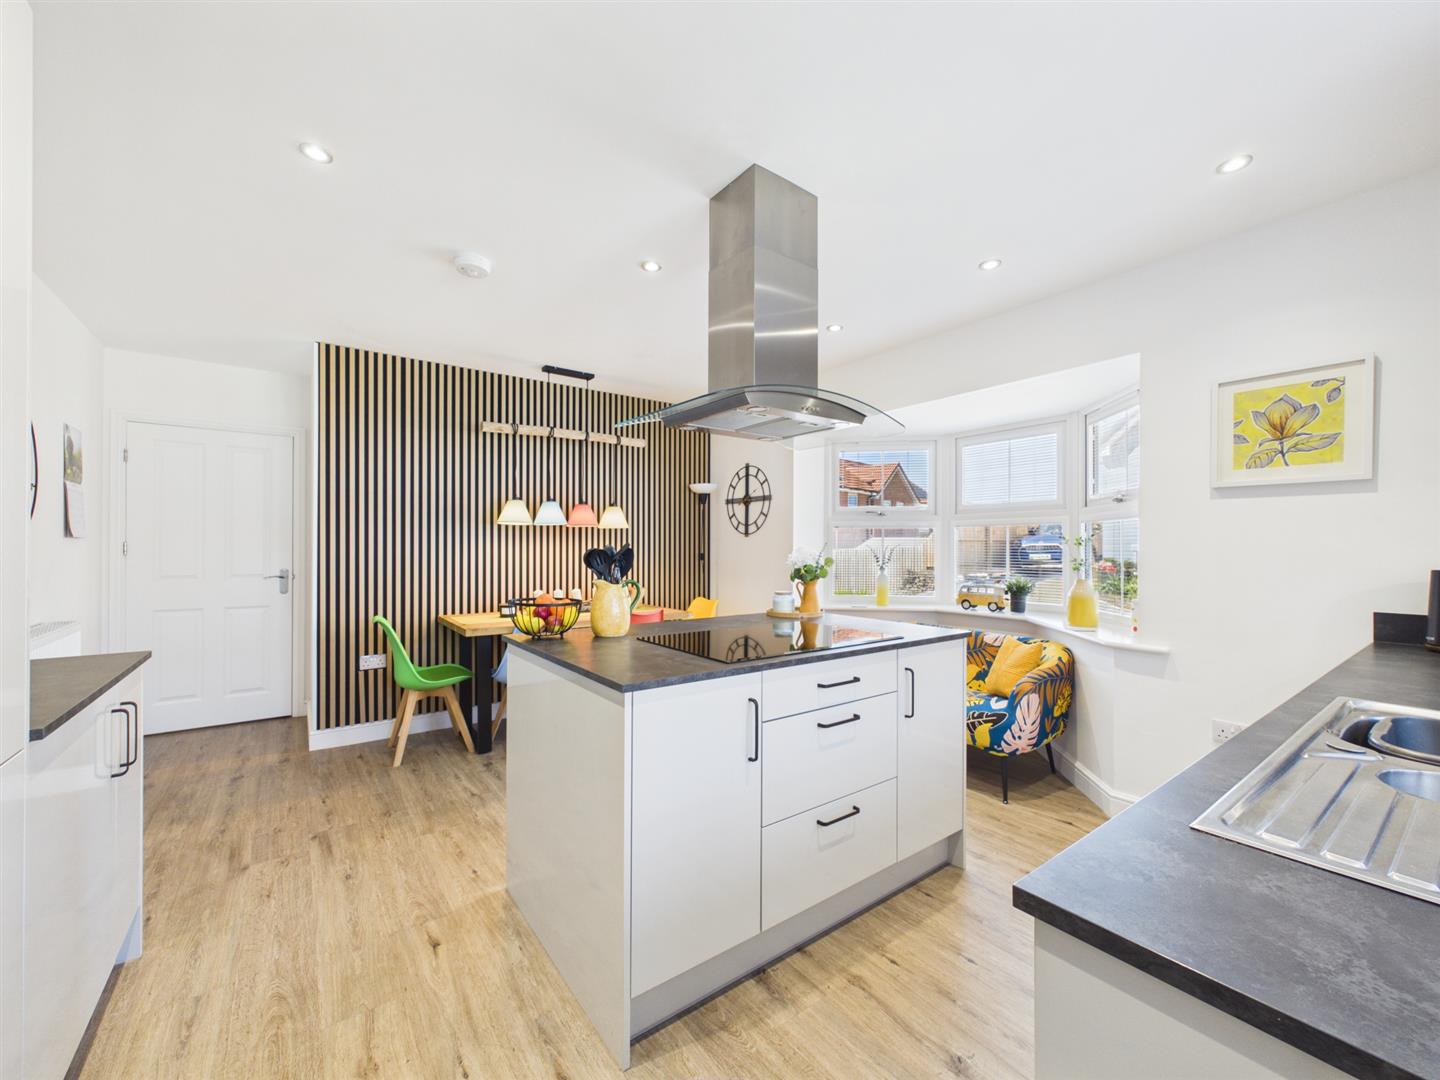
Fitted with a range of modern base and wall units, central island, stainless steel sink unit, electric double oven, induction hob with extractor over. Under cupboard lighting, integrated fridge, freezer and dishwasher. Upvc double glazed bay window and central heating radiator.
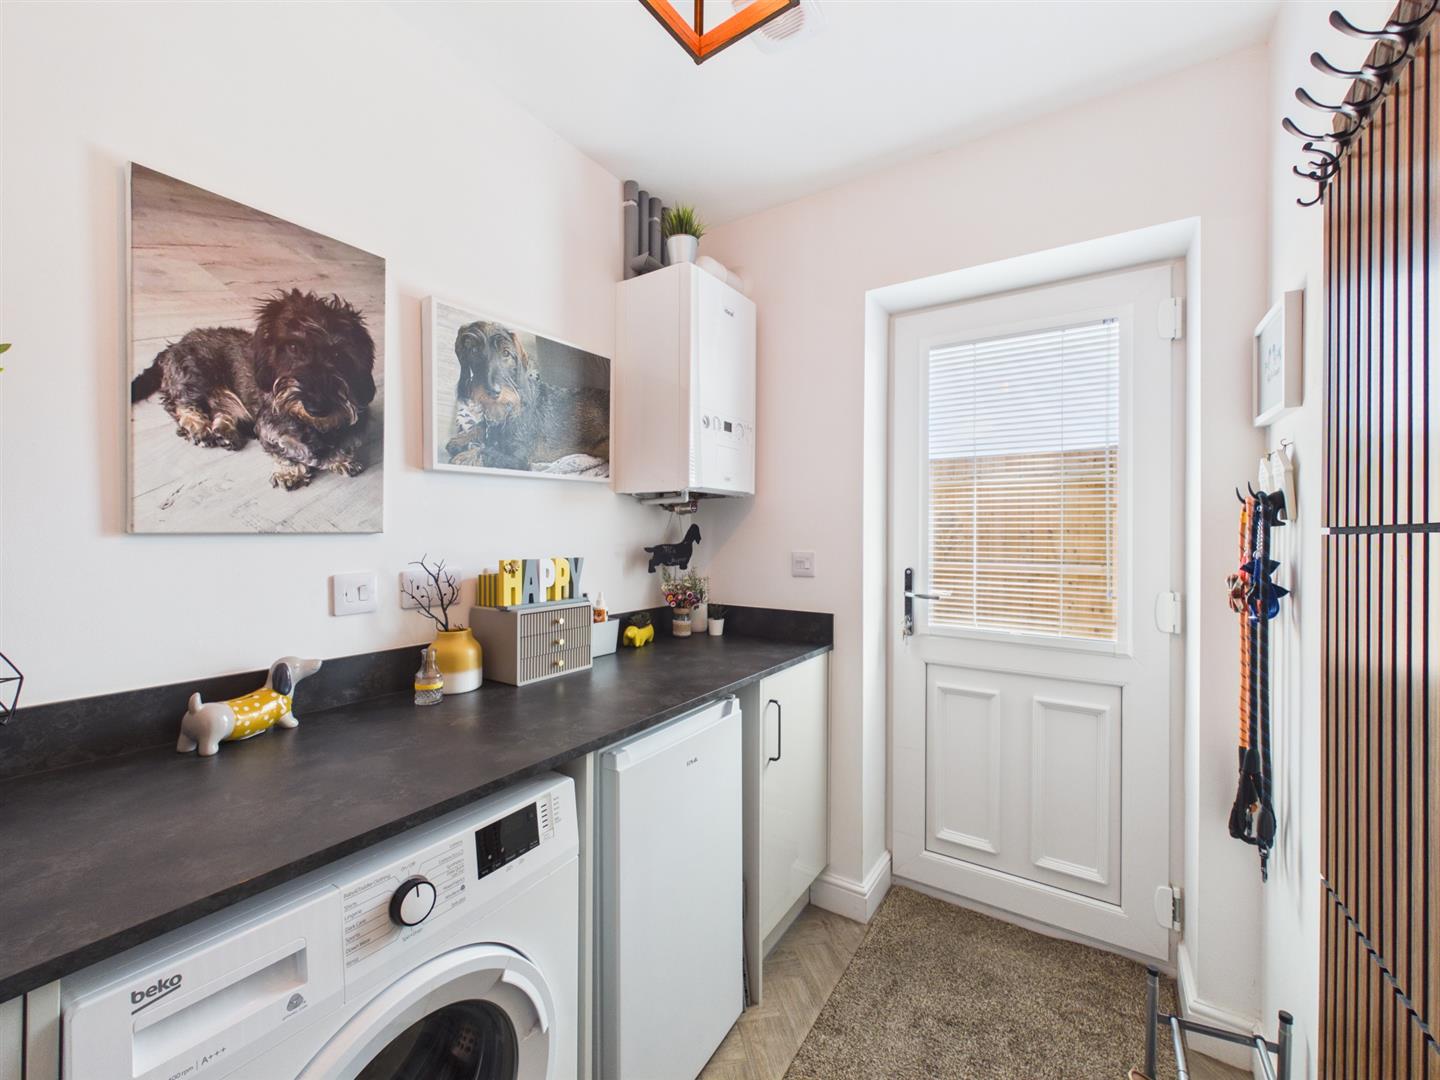
Utility:
2.22m x 1.67m (7'3" x 5'5" )
Fitted with base units, plumbing for washing machine, gas boiler, central heating radiator and upvc double glazed door to the side elevation.
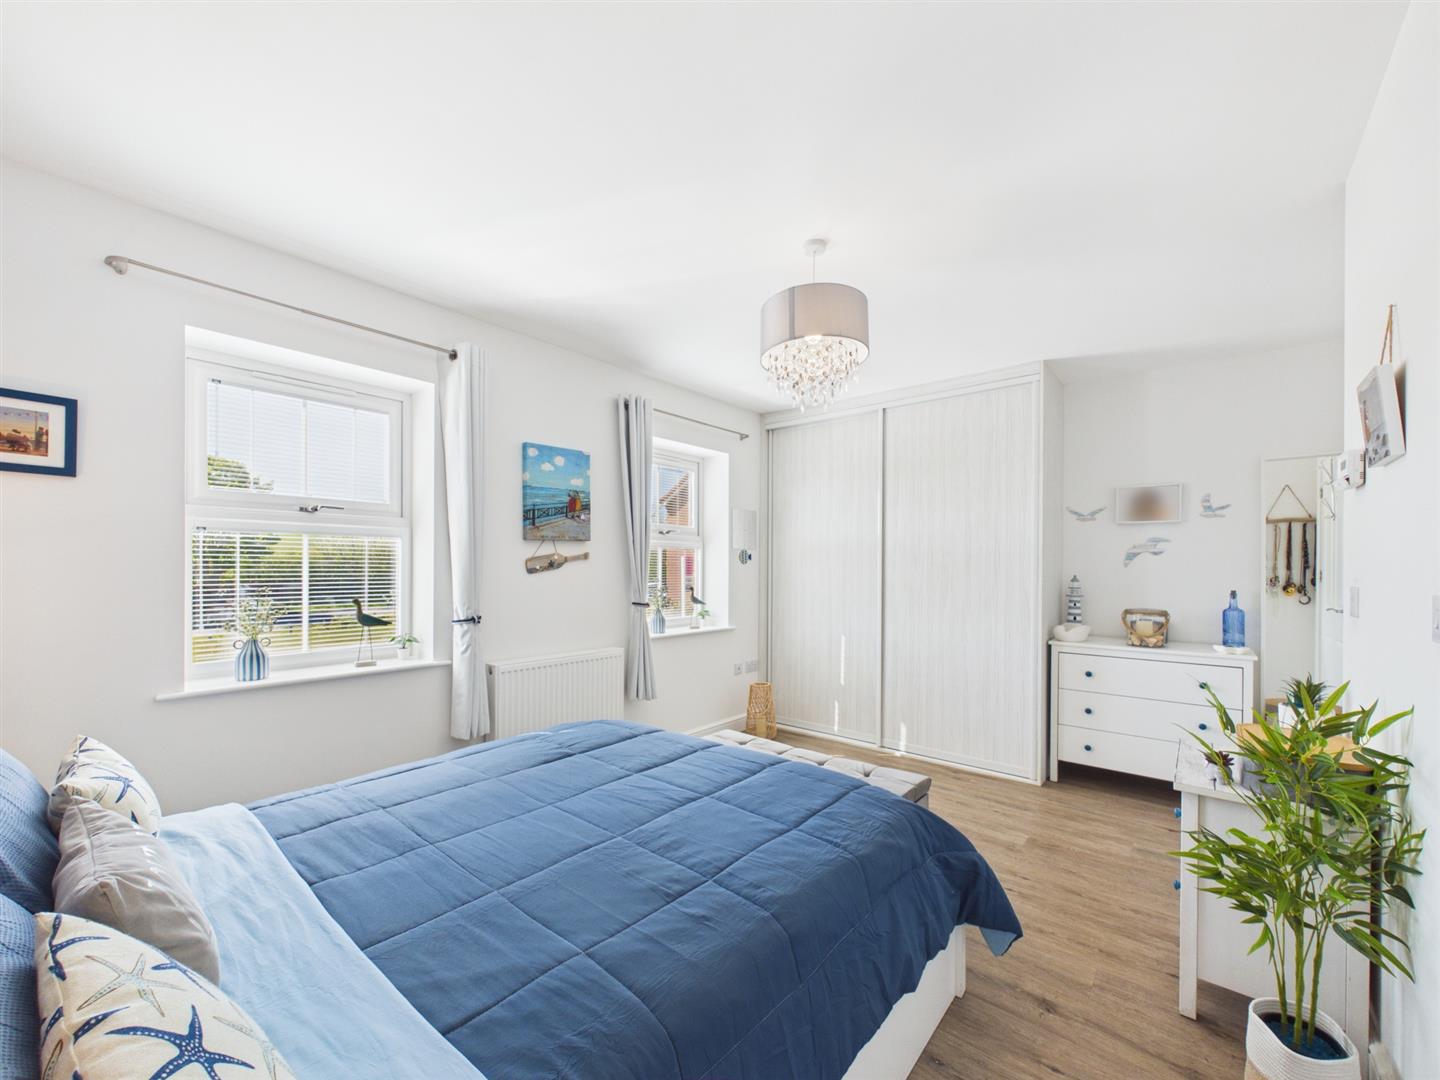
Bedroom:
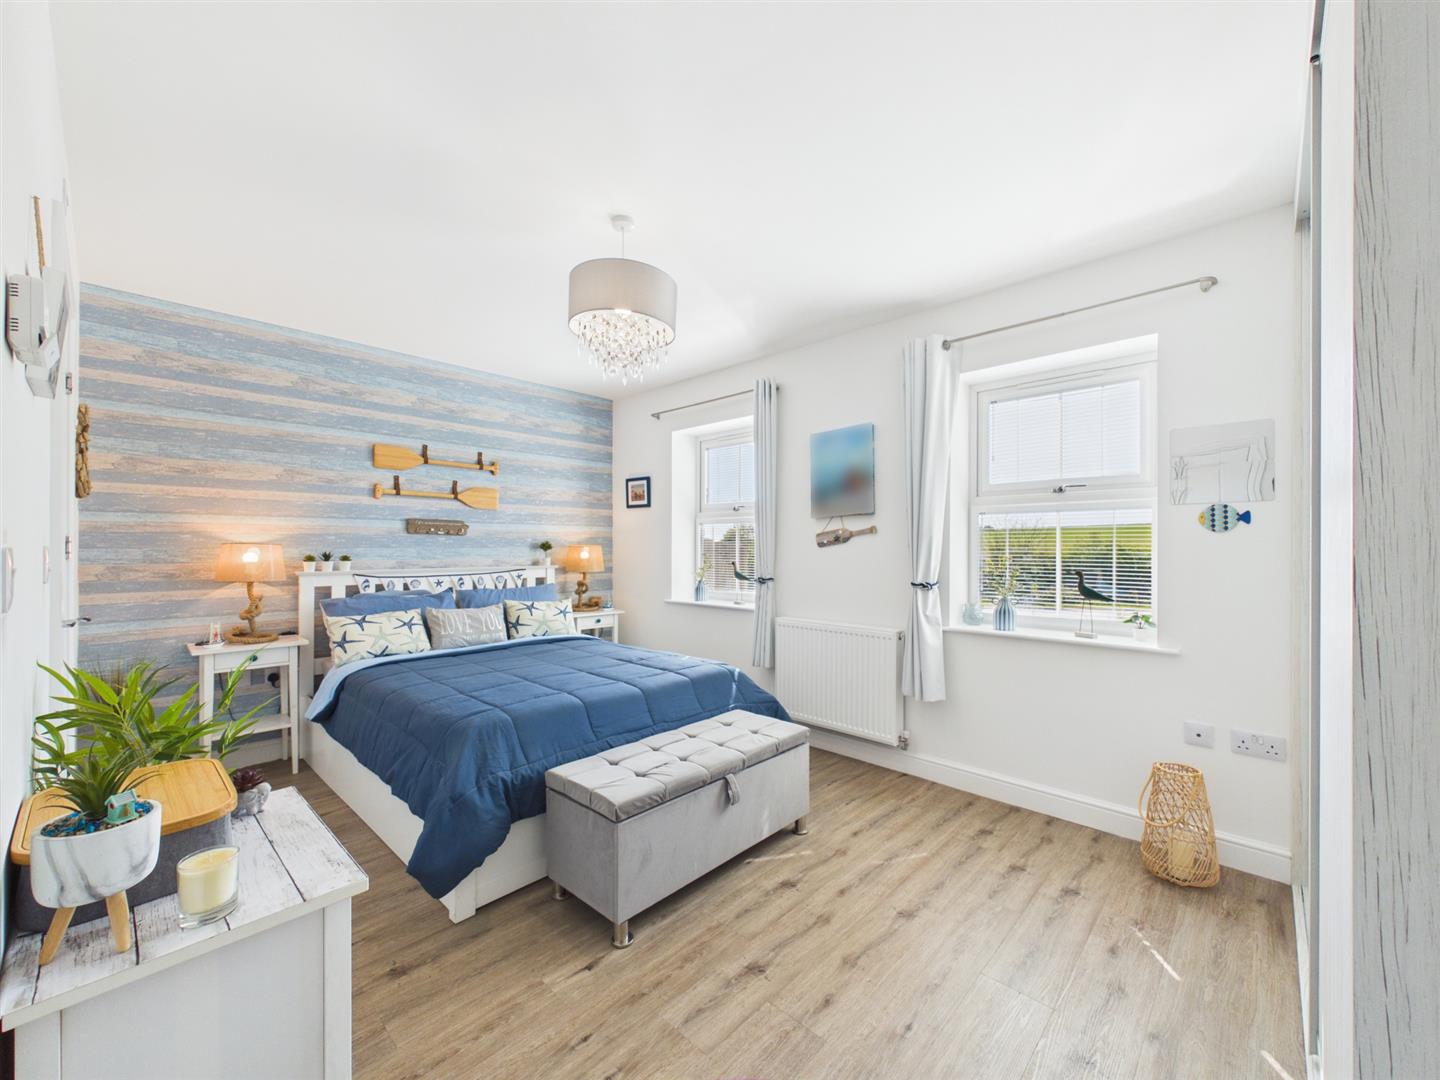
4.75m x 3.06m (15'7" x 10'0")
A front facing double room, built in wardrobes, upvc double glazed window and central heating radiator.
En-suite:
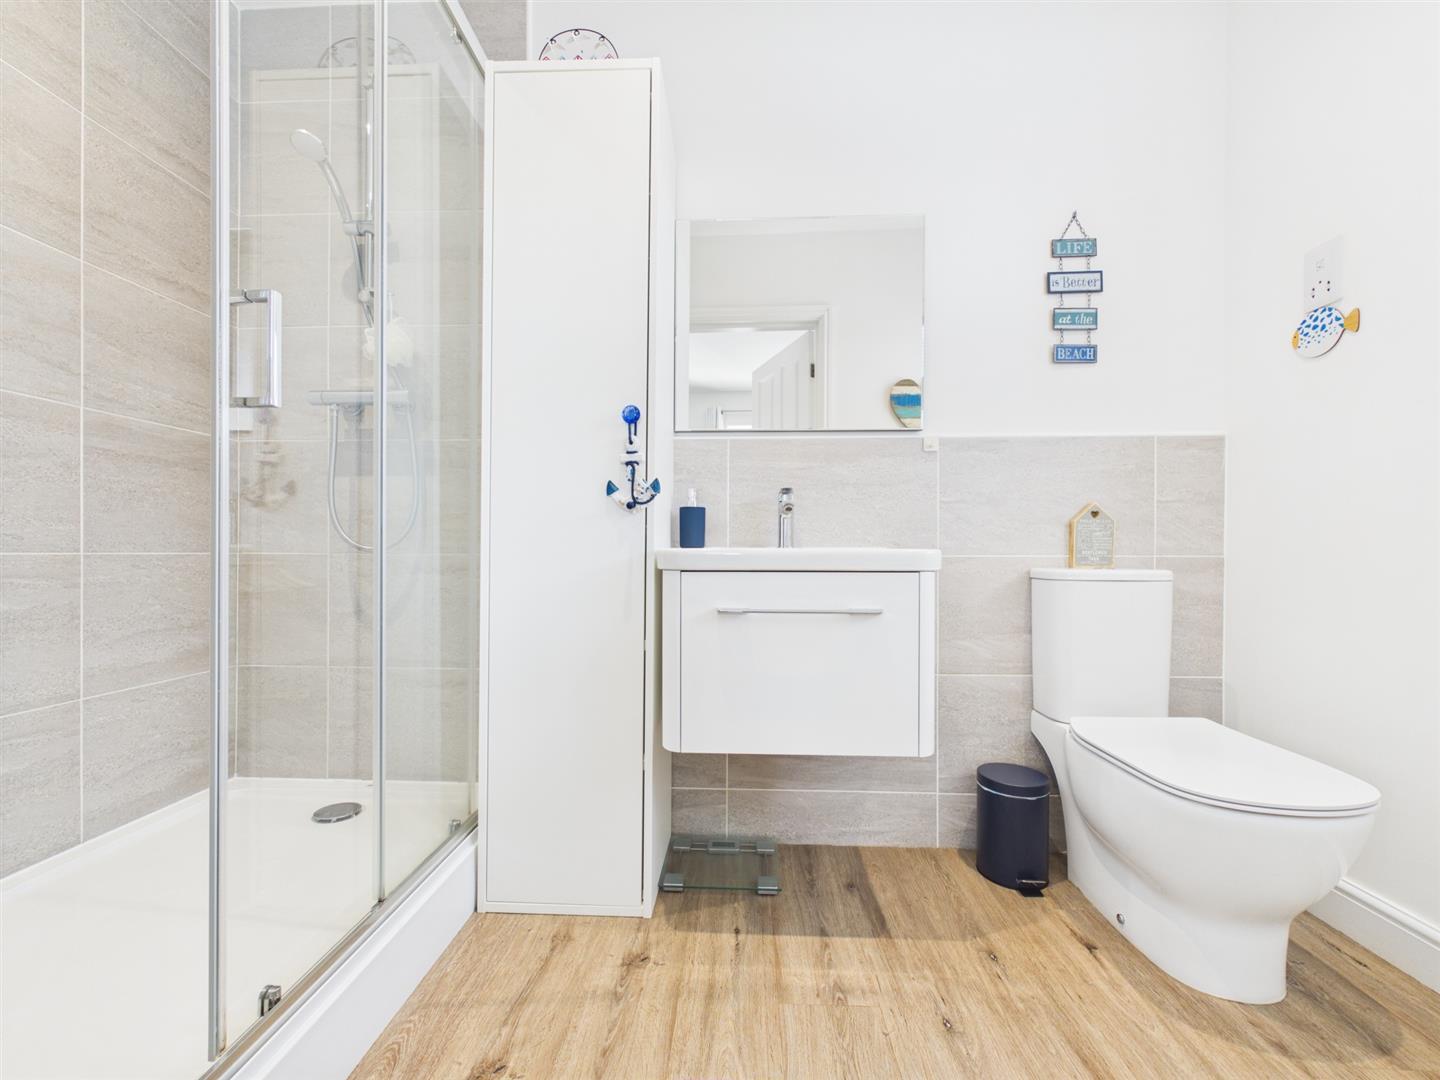
2.86m x 1.39m (9'4" x 4'6")
Comprises a modern suite, shower cubicle with plumbed in shower, wc and wash hand basin with vanity unit. Part wall tiled, extractor, shaver socket, upvc double glazed window and central heating radiator.
Bedroom:
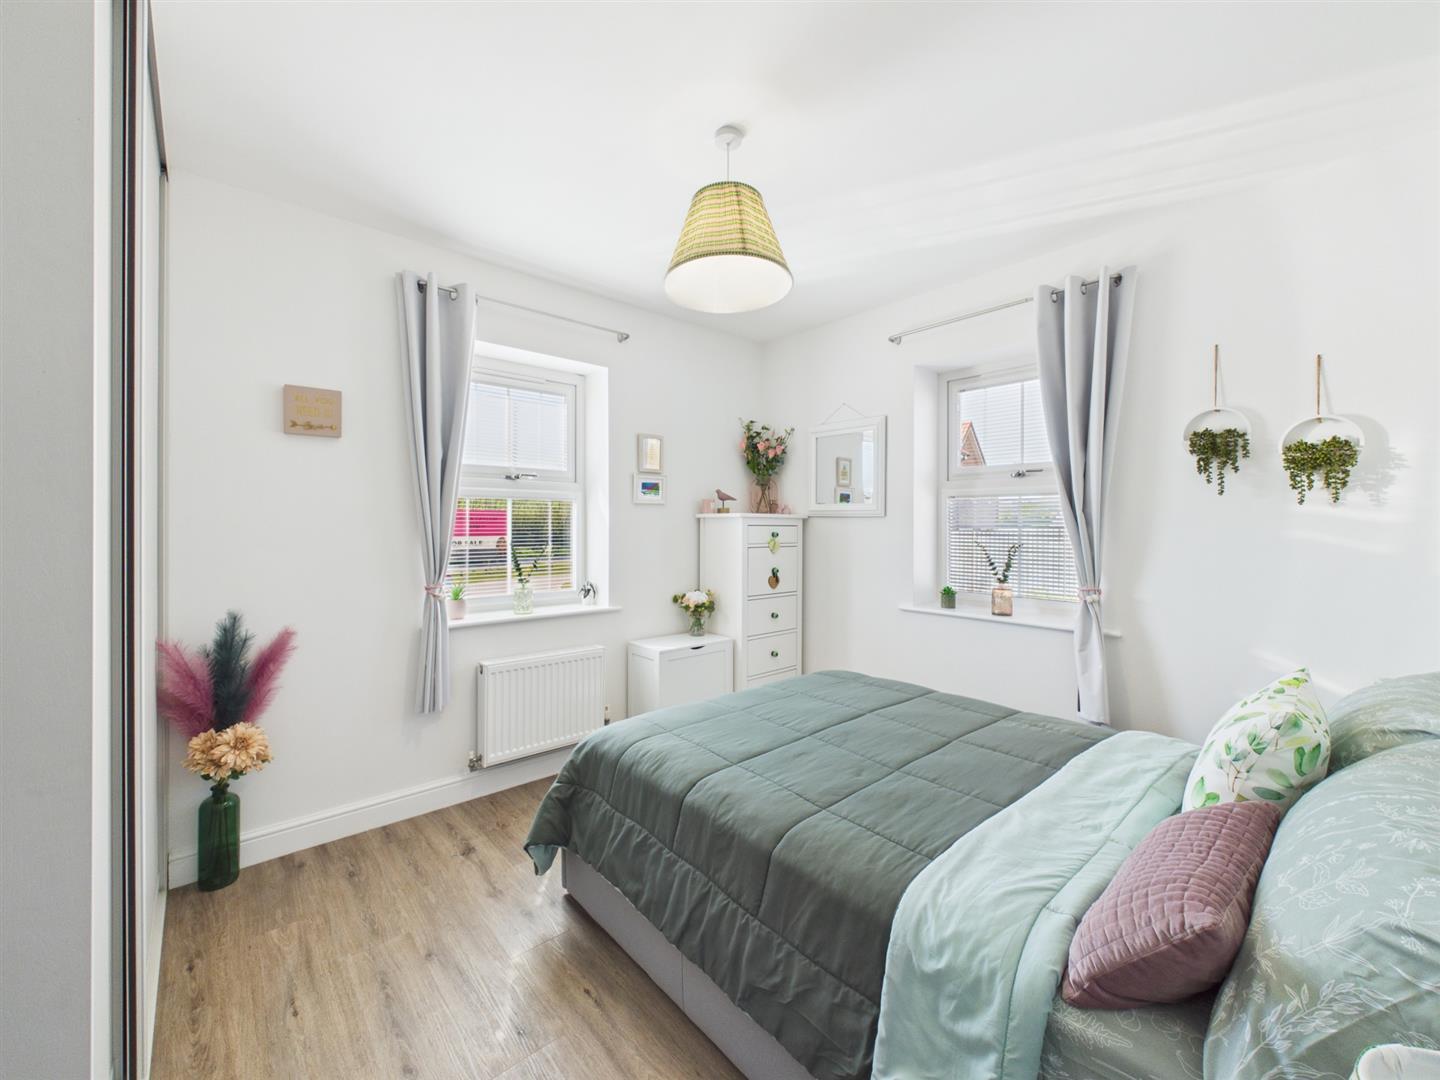
3.44m x 2.91m (11'3" x 9'6")
A front facing double room, built in wardrobes, two upvc double glazed windows and central heating radiator.
Bathroom:
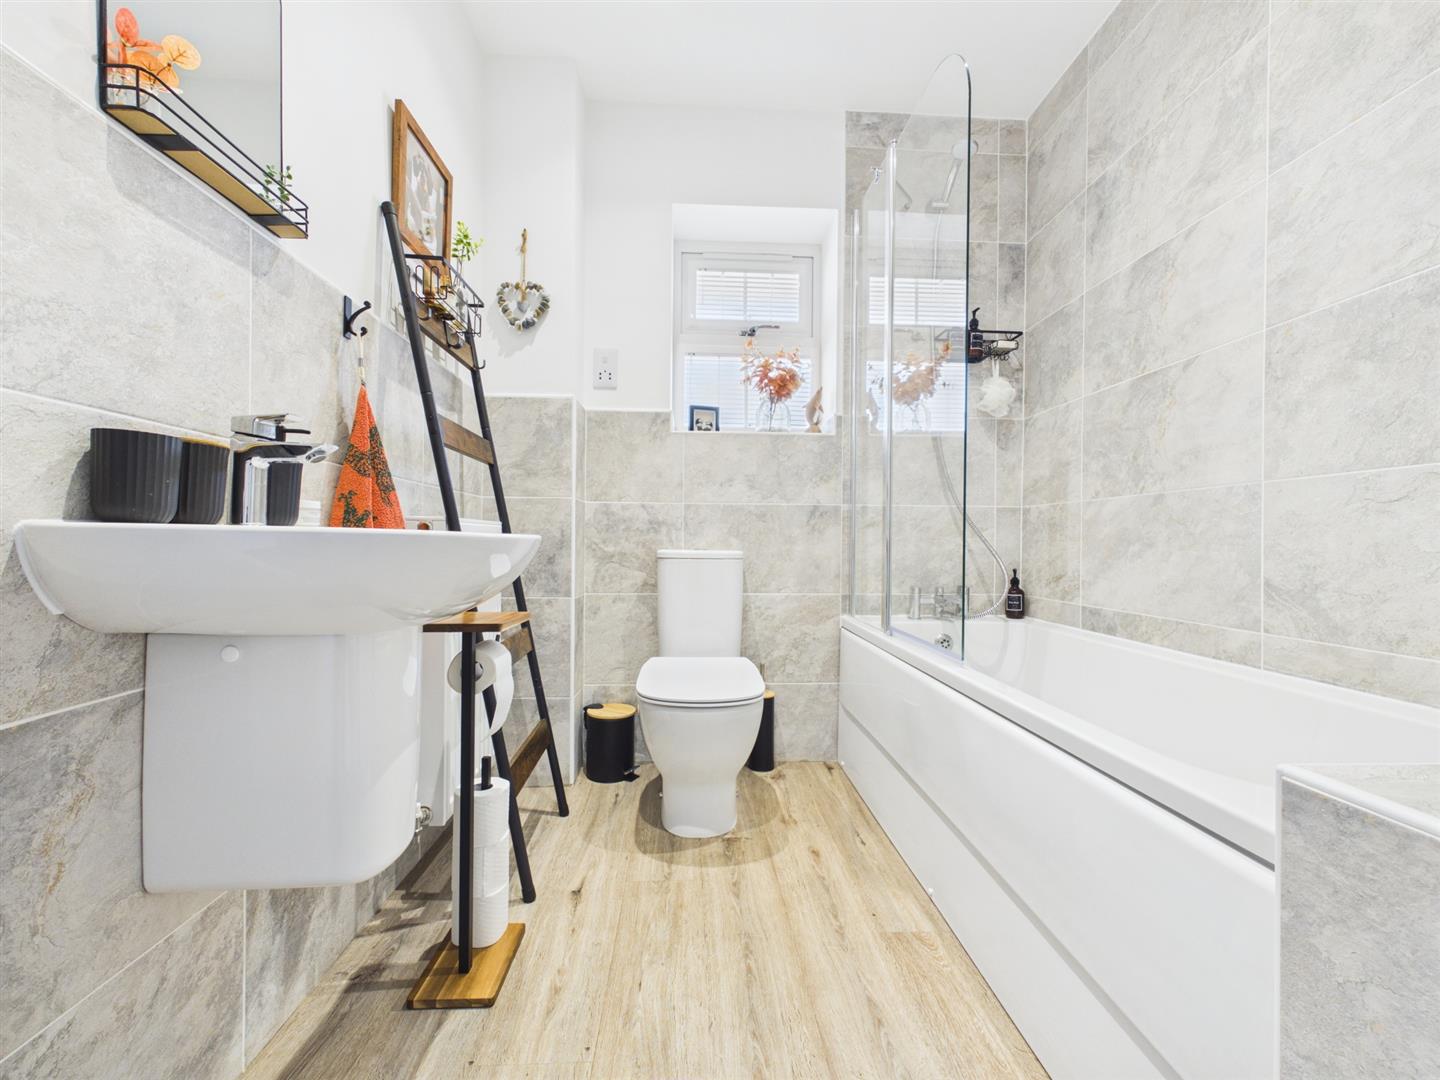
2.79m x 1.97m (9'1" x 6'5" )
Comprises a modern suite, bath with shower attachment, wc and wash hand basin. Part wall tiled, extractor, shaver socket, built in storage cupboard, upvc double glazed window and central heating radiator.
Exterior:
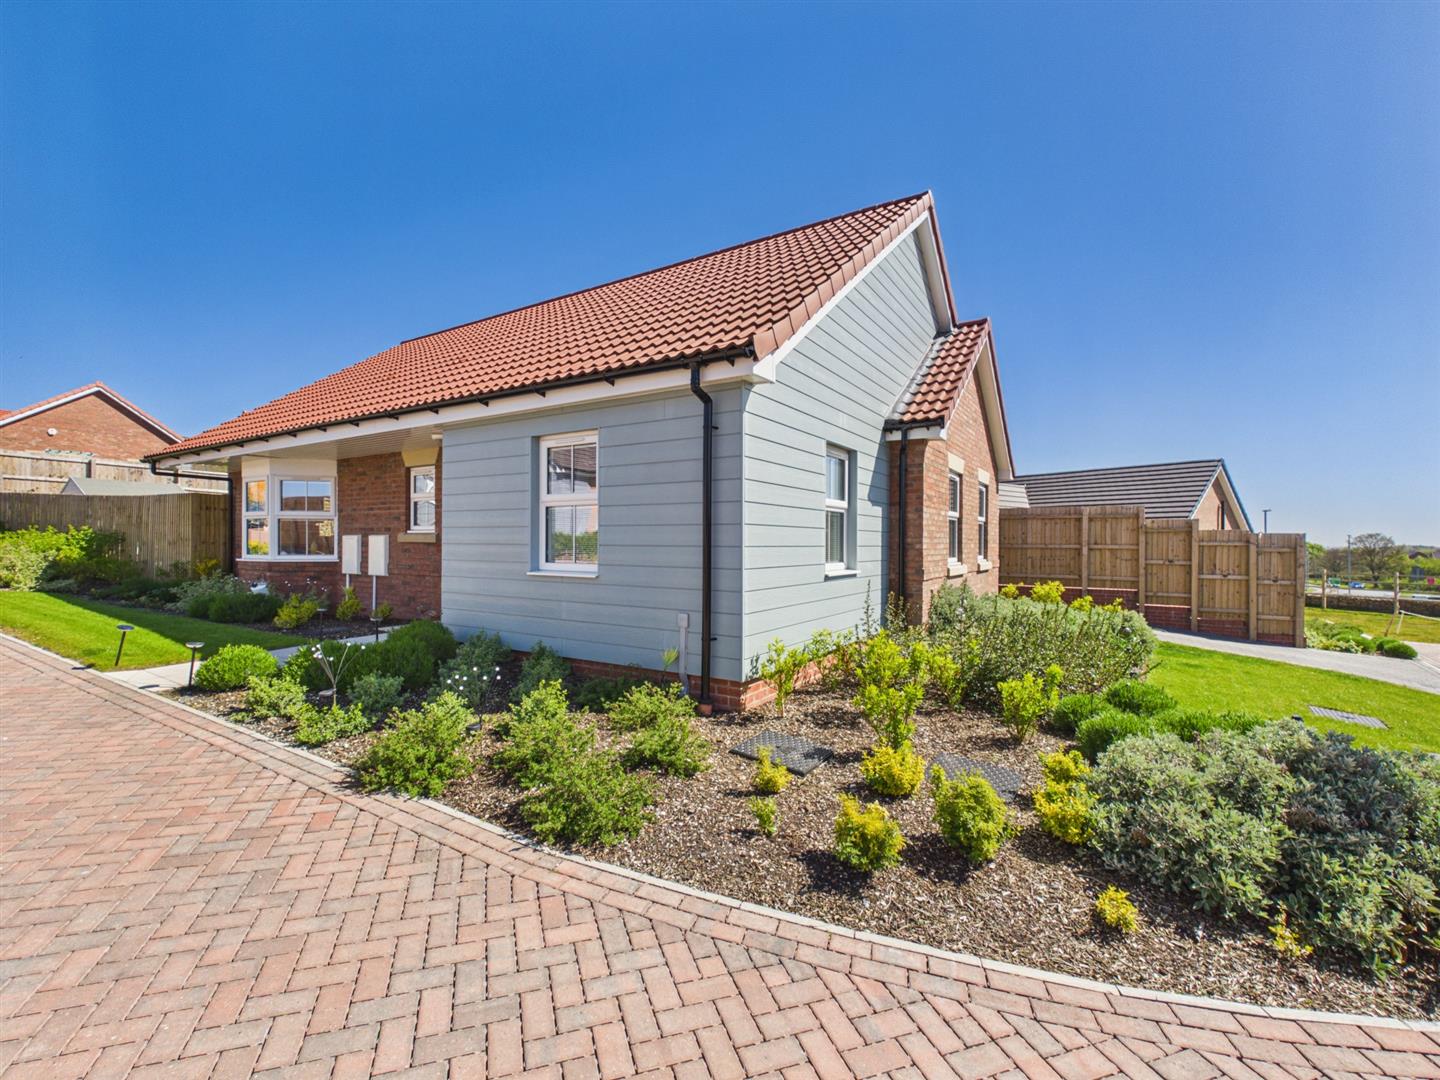
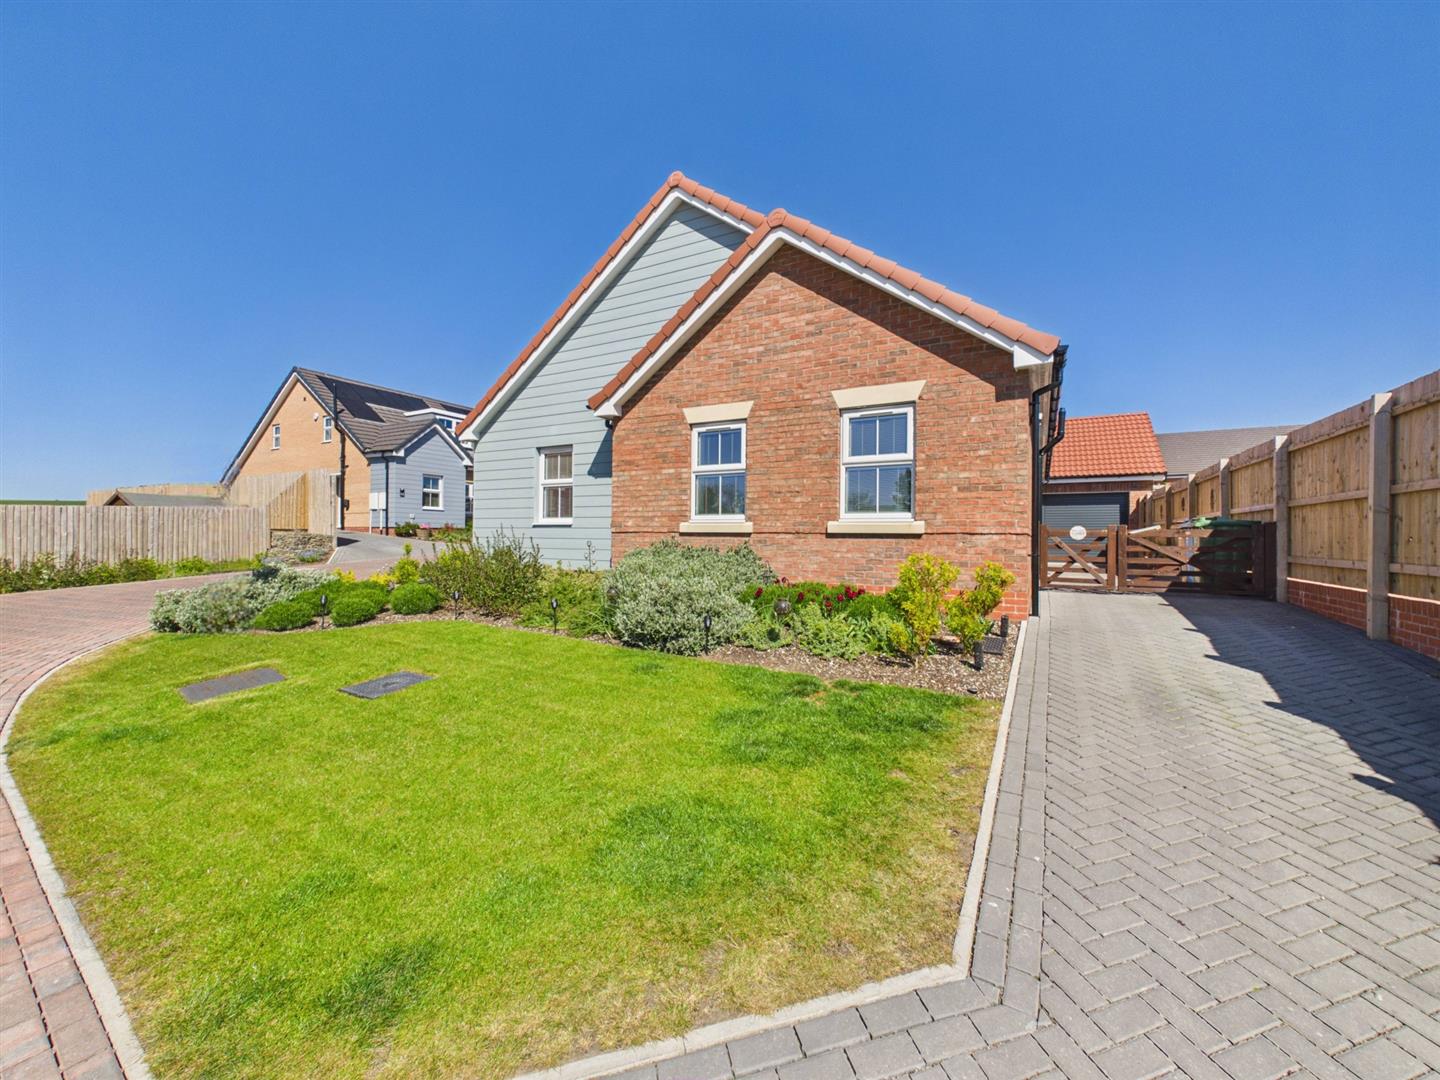
To the front and side of the property is open plan landscaped gardens with lawn and shrubs and bushes.
Private block paved driveway with ample parking, car charging point and access to the garage.
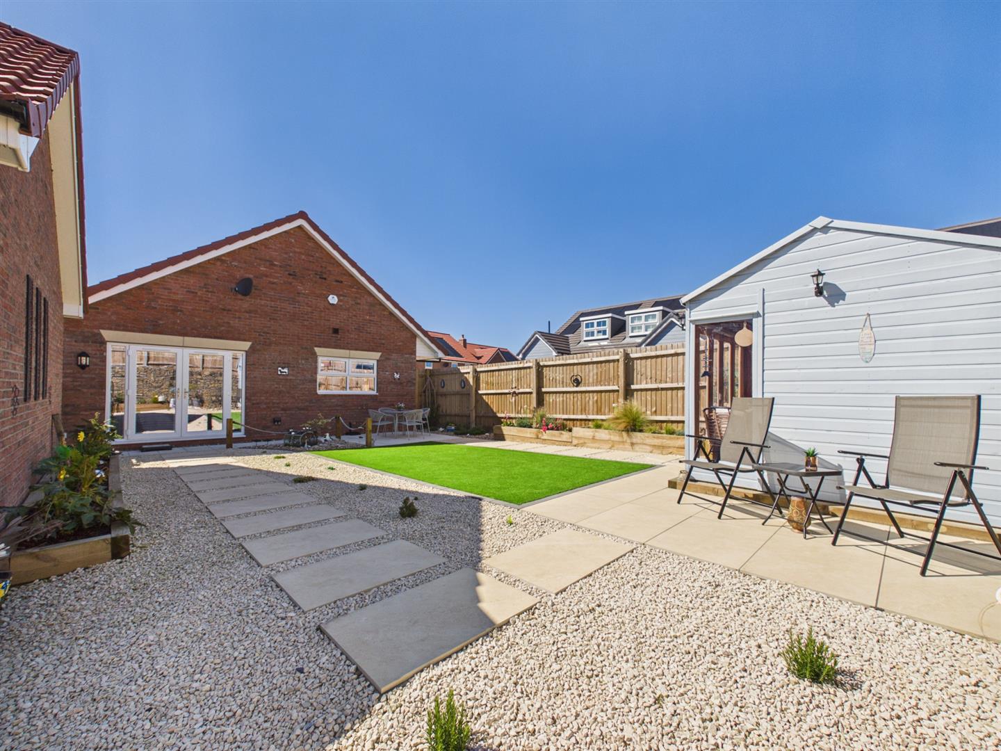
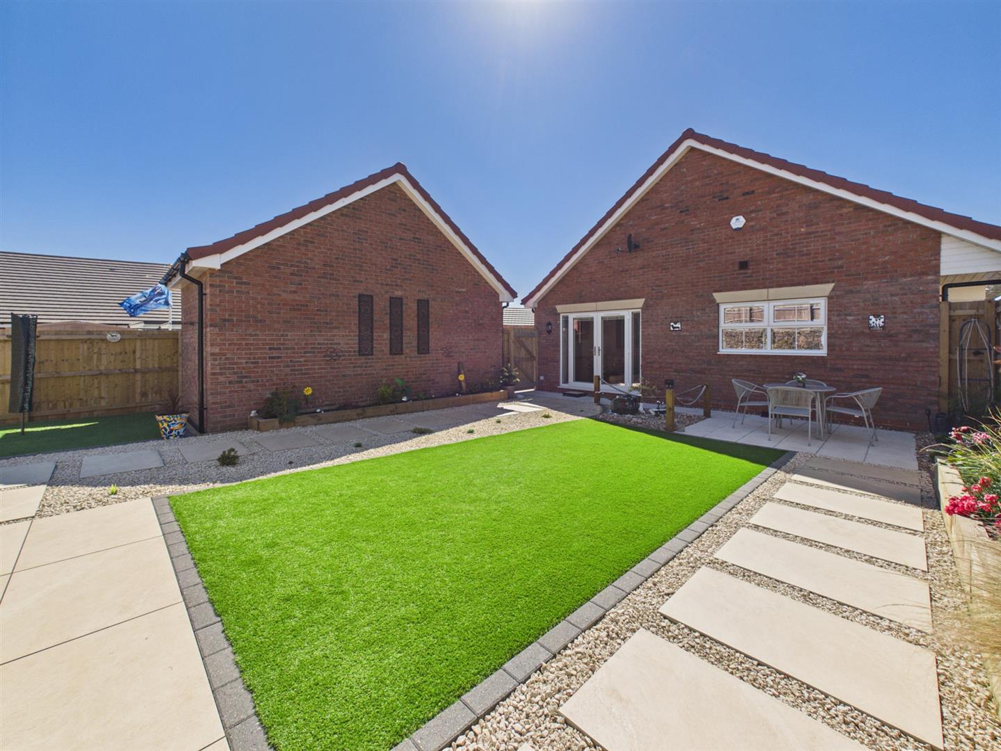
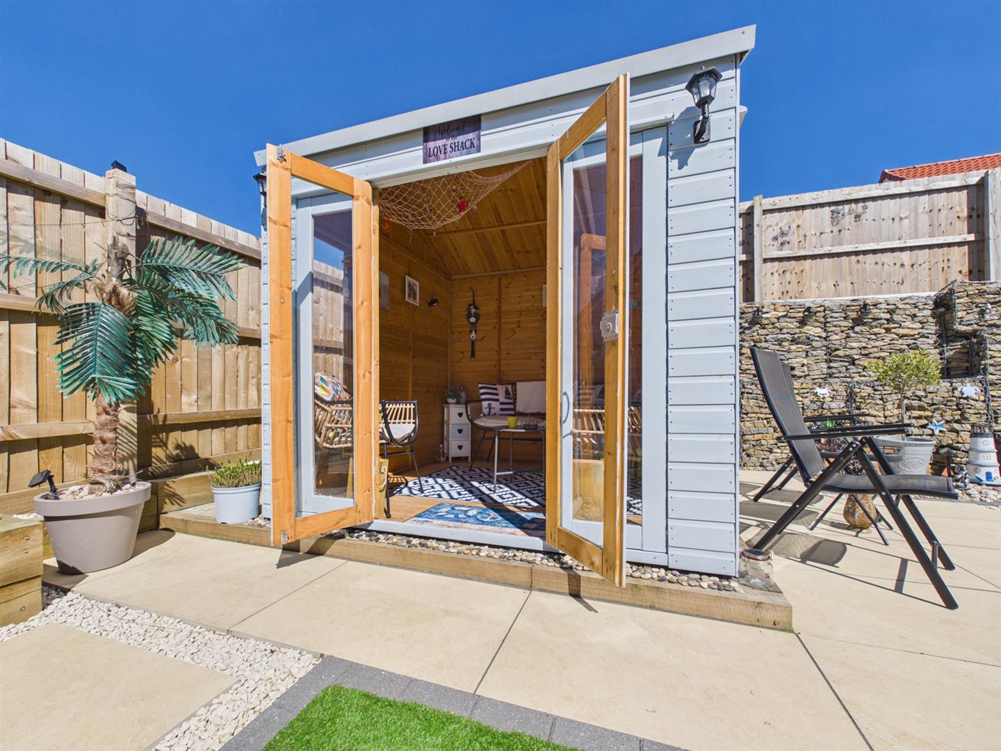
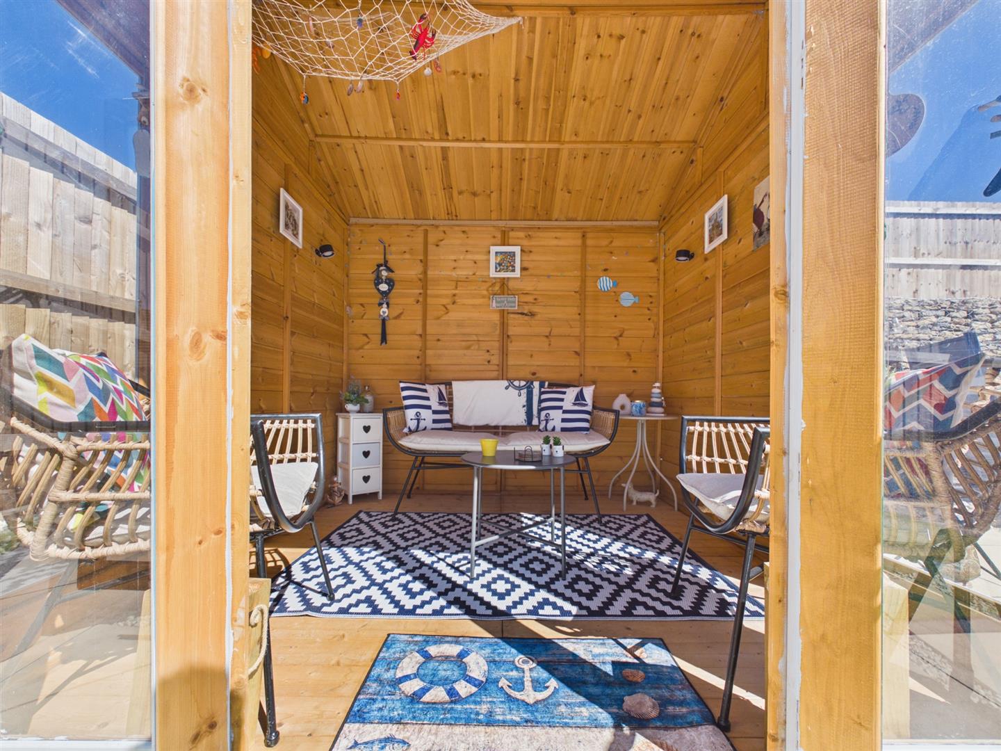
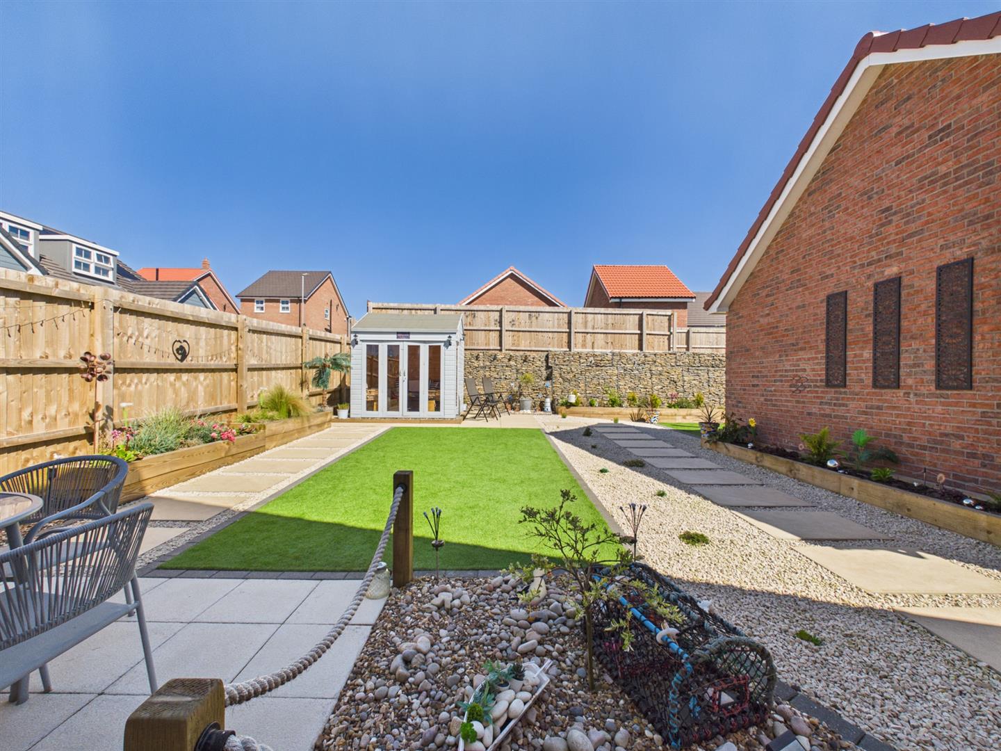
To the rear of the property is a beautiful low maintenance landscaped garden. Paved patios, artificial lawn, shrubs and bushes. Timber built summer house.
Notes:
Council tax band D
Purchase procedure
On acceptance of any offer in order to comply with current Money Laundering Regulations we will need to see both I.D and proof of funds before we can progress with the sale and send the memorandum of sale.
General Notes:
All measurements are approximate and are not intended for carpet dimensions etc. Nicholas Belt (Estate Agency) Ltd have not tested any gas or electrical heating systems, individual heaters, appliances, showers, glazed units, alarms etc. Therefore purchasers should satisfy themselves that any such item is in working order by means of a survey, inspection etc before entering into any legal commitment. PURCHASE PROCEDURE: If after viewing the above property you wish to purchase please contact our office where the staff will be pleased to answer any queries and record your interest. This should be done before contacting any Building Society, Bank, Solicitor or Surveyor. Any delay may result in the property being sold to another interested party and valuation fees and legal expenses are then incurred unnecessarily.